177 Edgevalley Rd #120, London East, Ontario N5V 0C5
Contact us about this property
Highlights
Estimated valueThis is the price Wahi expects this property to sell for.
The calculation is powered by our Instant Home Value Estimate, which uses current market and property price trends to estimate your home’s value with a 90% accuracy rate.Not available
Price/Sqft$335/sqft
Monthly cost
Open Calculator
Description
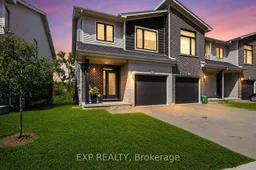
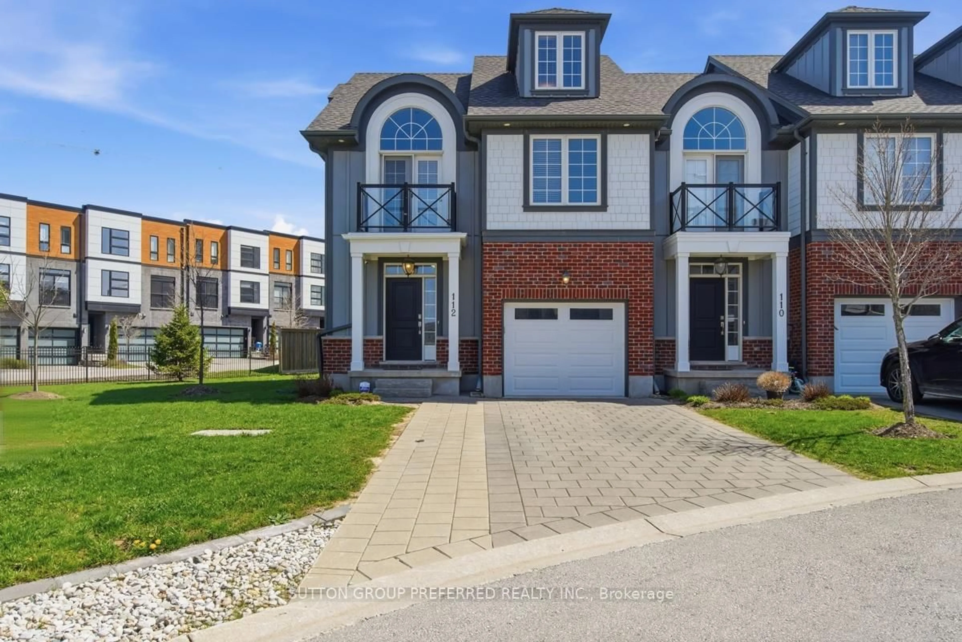
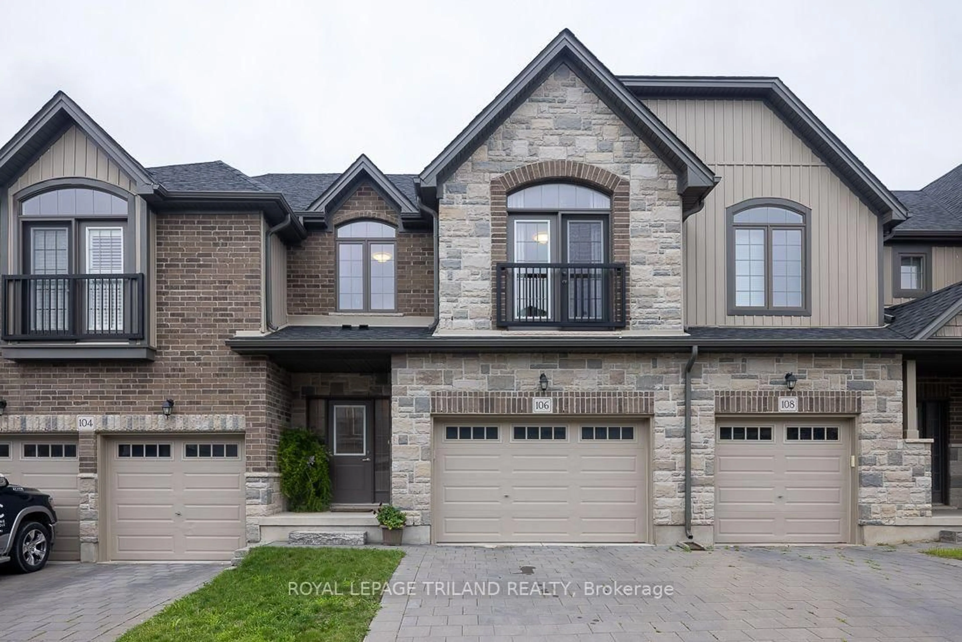
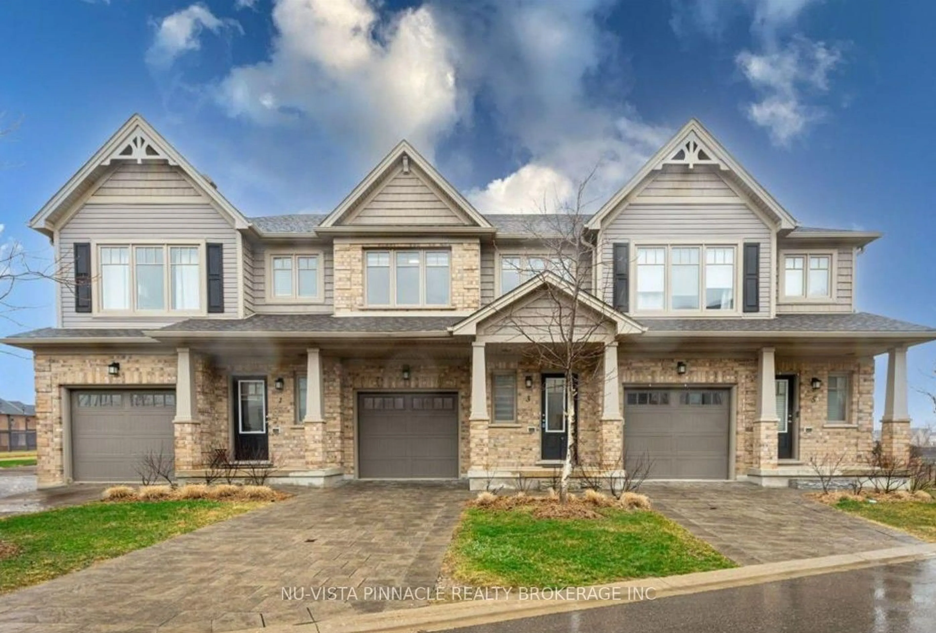
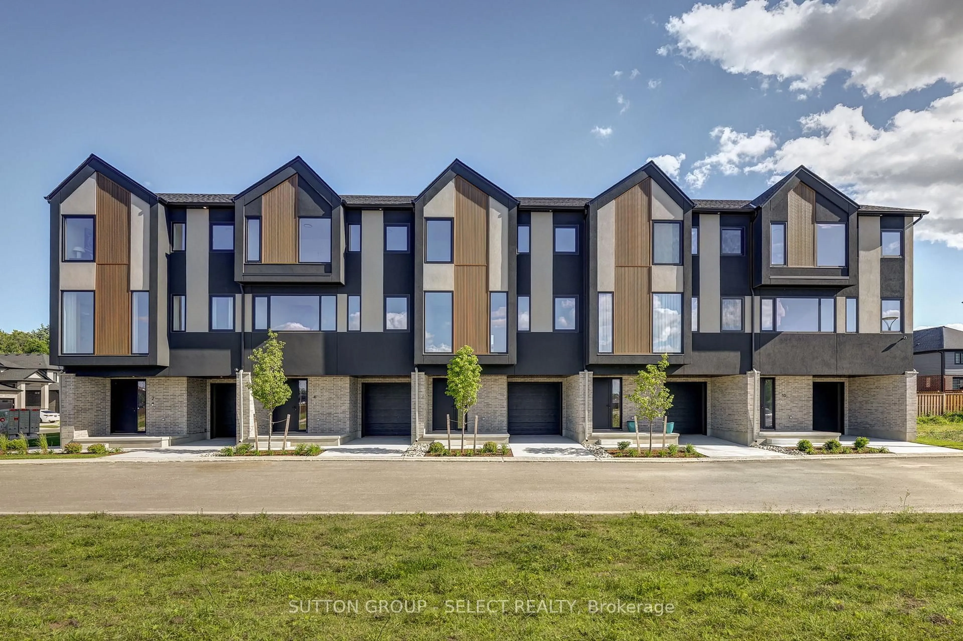
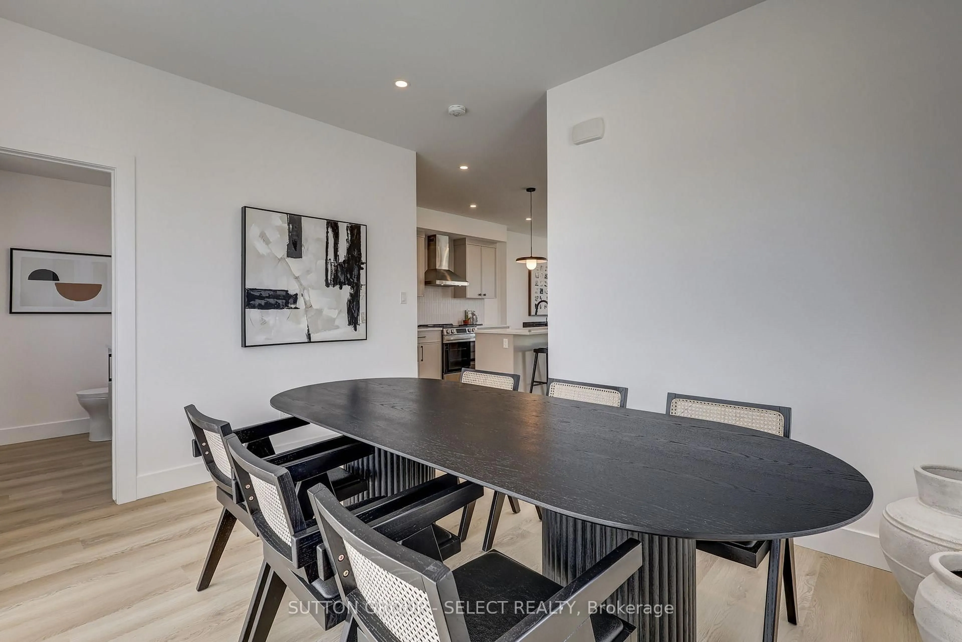
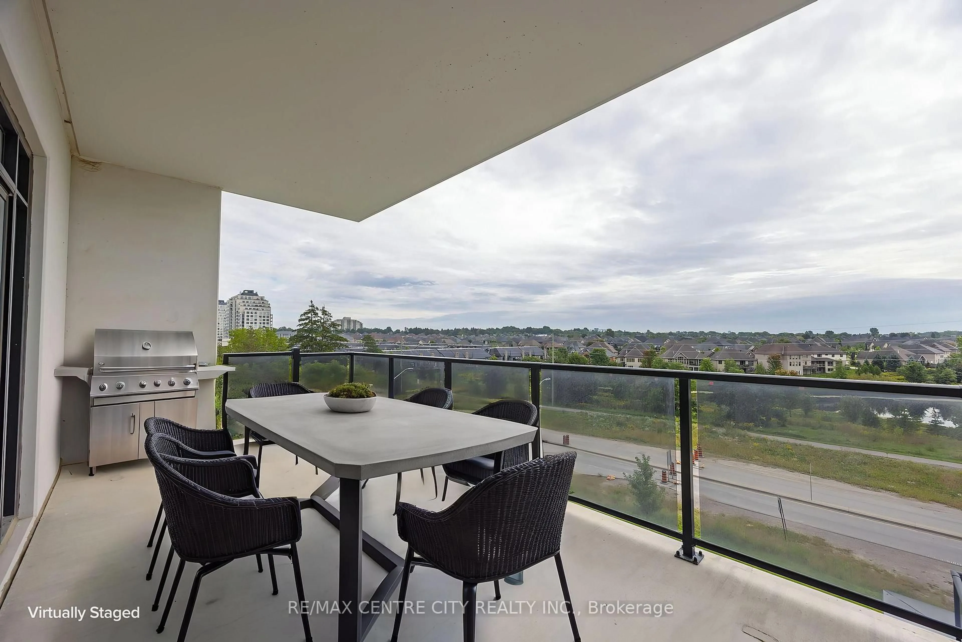
Welcome to Unit 120 at 177 Edgevalley Road. This award winning 2 storey end unit condo townhome is backing onto a ravine walk out lot in London's most desirable community. Offers 3 bedrooms, 3.5 bathrooms & a fully finished lower level with a walk/out. The bright, open-concept main floor offers a functional kitchen with centre island and plenty of cabinetry, flowing seamlessly into the dining and living areas. Sliding patio doors provide access to the outdoor deck, where you can enjoy the private natural setting and beautiful ravine views. A convenient powder room, welcoming foyer and inside entry from the attached garage complete the main level. Upstairs, the generous primary bedroom features a private ensuite and his-and-hers walk-in closets. Two additional bedrooms, a full 4 piece bathroom and convenient second-floor laundry make this an ideal layout.The finished lower level provides even more living space, including a large recreation/family room and 3-piece bathroom - perfect for a home office, media room, playroom or guest area.Ideally located close to parks, walking trails, shopping, schools and everyday amenities, this move-in-ready home combines modern living, generous space and a beautiful ravine-backed setting. Direct access to the Thames River trail, perfect for fishing, cycling, or relaxing walks with nature surrounded. Located minutes from Masonville Place, UWO & Fanshawe College. A move-in-ready home offering the perfect combination of modern updates, functional living space, and a peaceful natural setting - all in a convenient London location close to trails, parks, shopping, schools, and everyday amenities.
Upcoming Open House
Property Details
Interior
Features
Main Floor
Foyer
4.57 x 6.0Living
2.95 x 5.26Kitchen
2.95 x 3.66Dining
2.95 x 3.66Exterior
Parking
Garage spaces 1
Garage type Attached
Other parking spaces 1
Total parking spaces 2
Condo Details
Inclusions
Property History
36