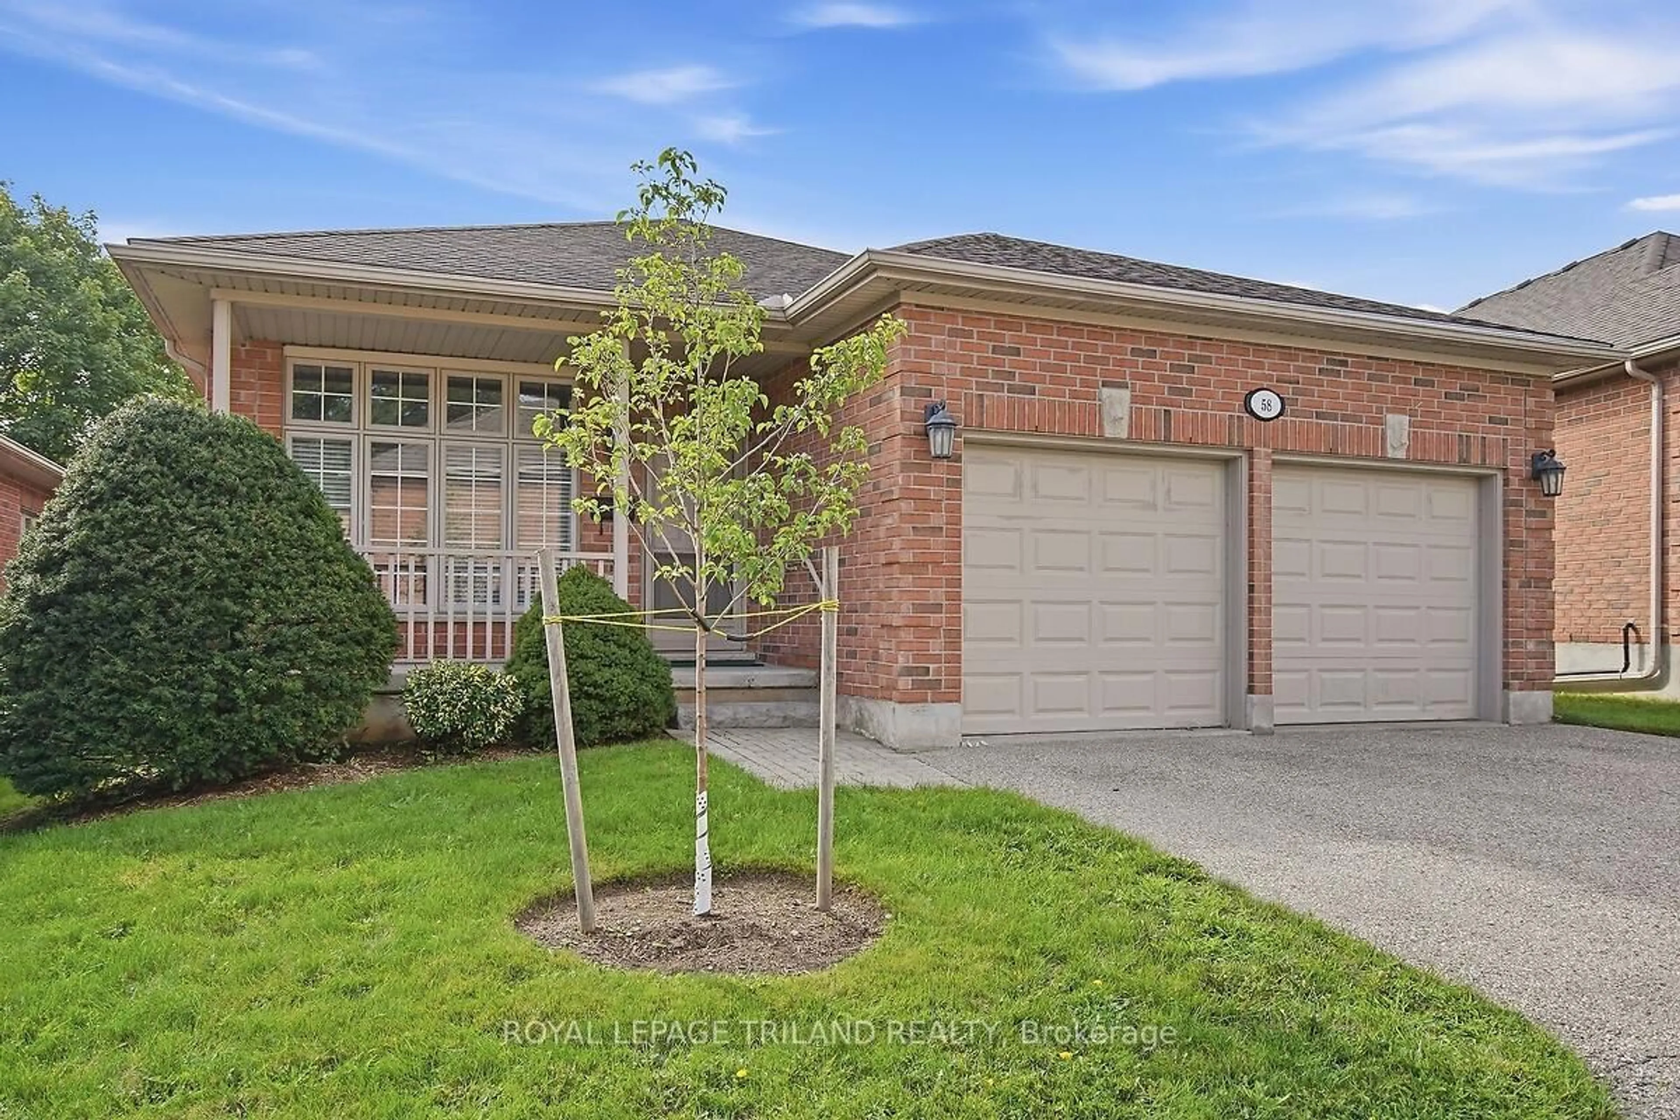
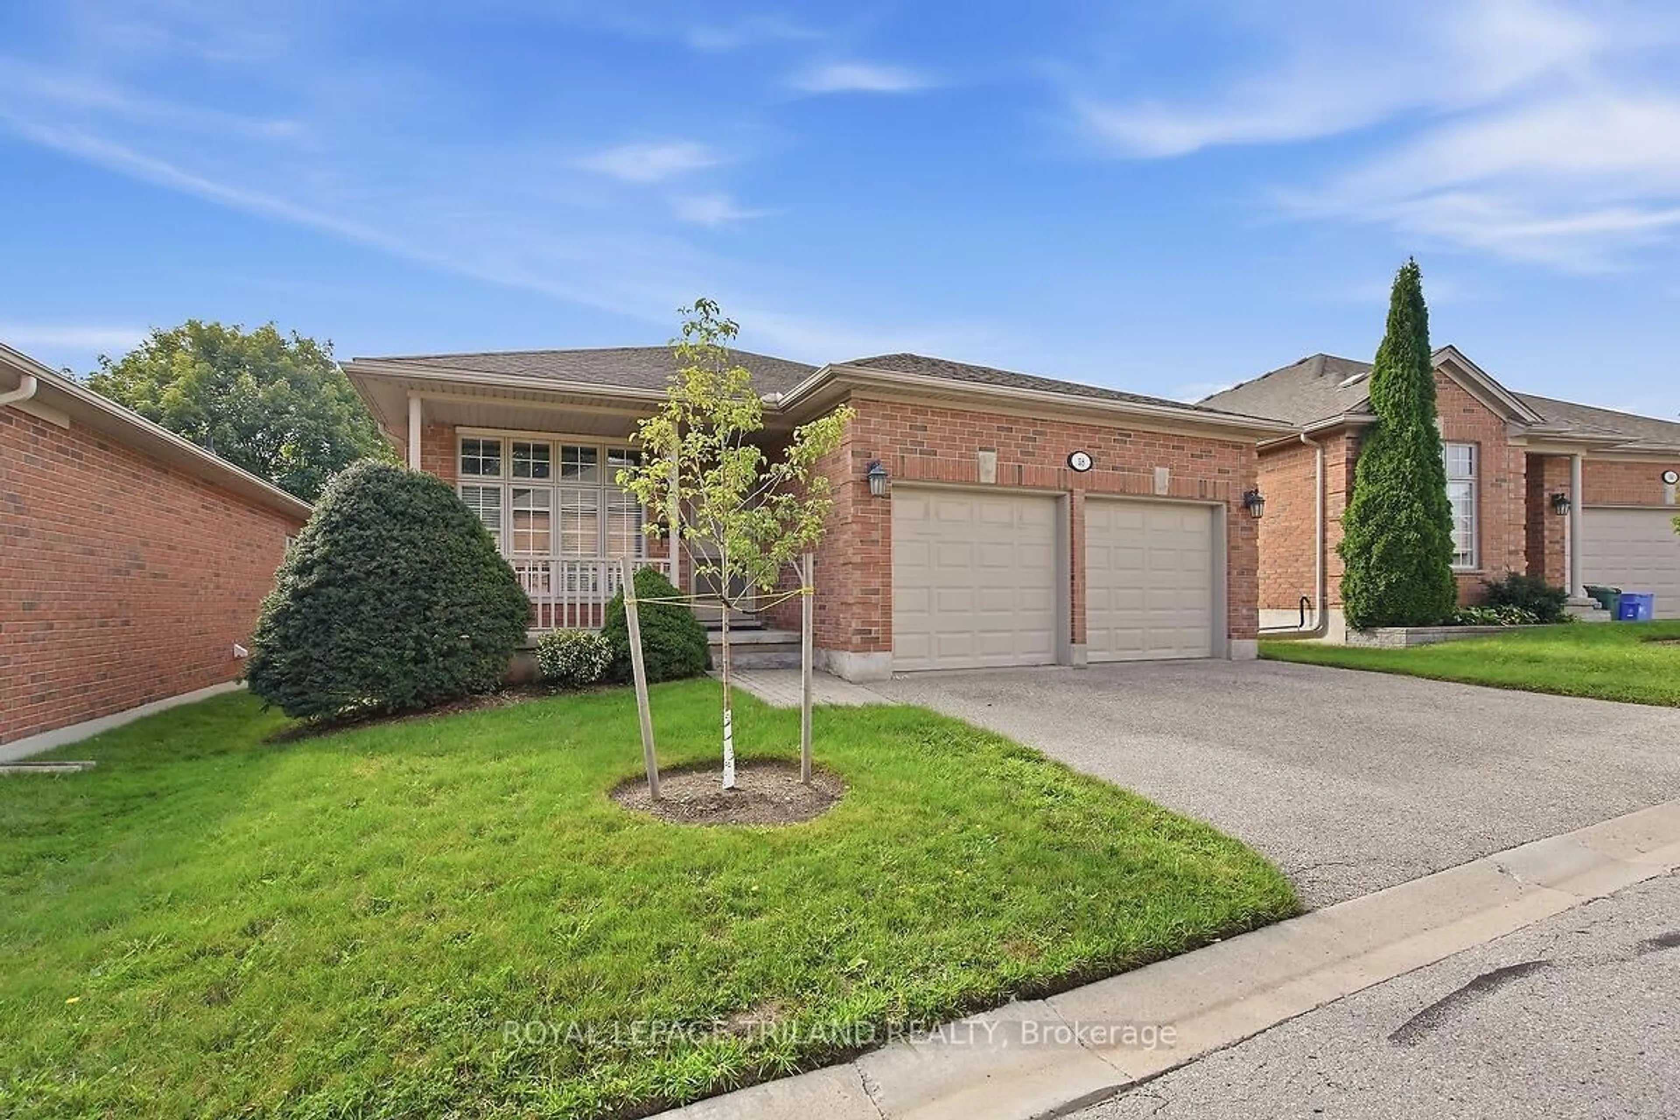
14 Cadeau Terr #58, London South, Ontario N6K 4X5
Contact us about this property
Highlights
Estimated valueThis is the price Wahi expects this property to sell for.
The calculation is powered by our Instant Home Value Estimate, which uses current market and property price trends to estimate your home’s value with a 90% accuracy rate.Not available
Price/Sqft$426/sqft
Monthly cost
Open Calculator
Description
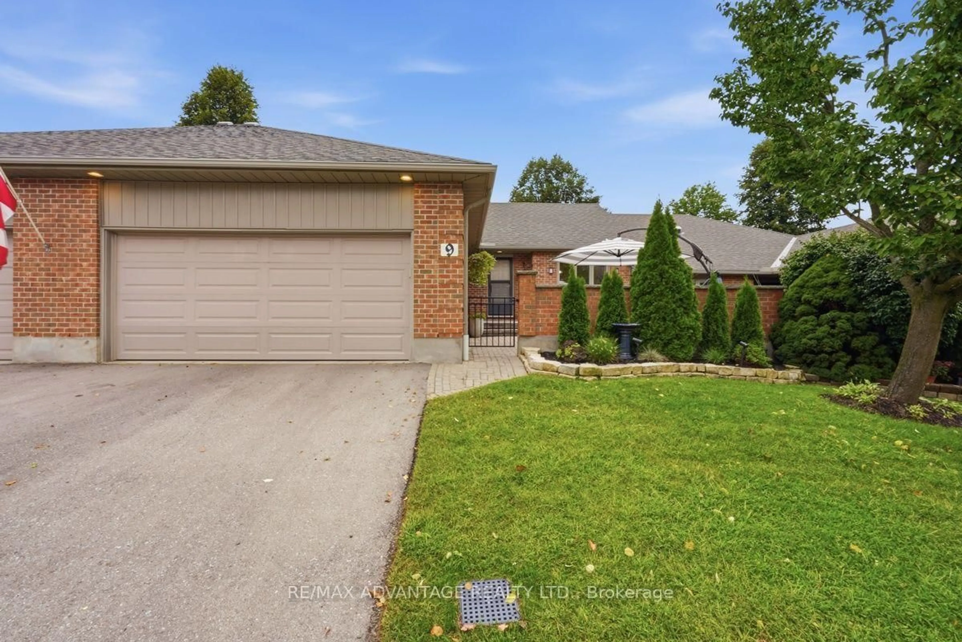
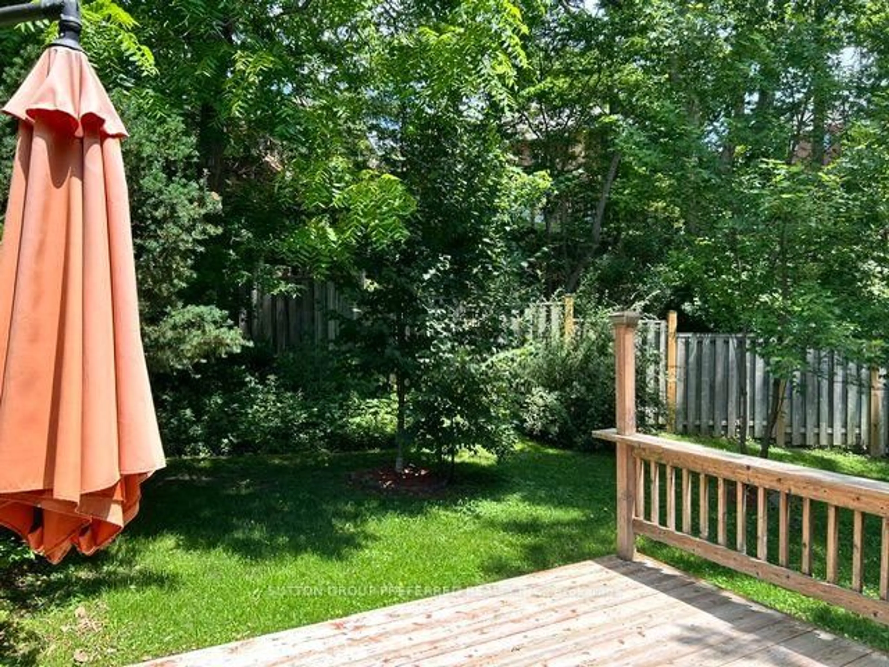
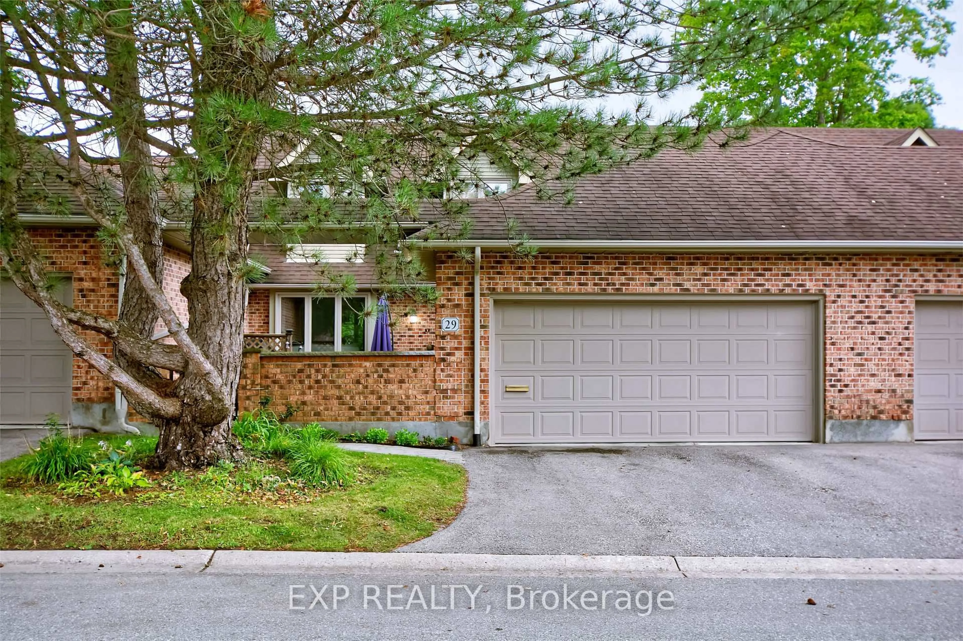
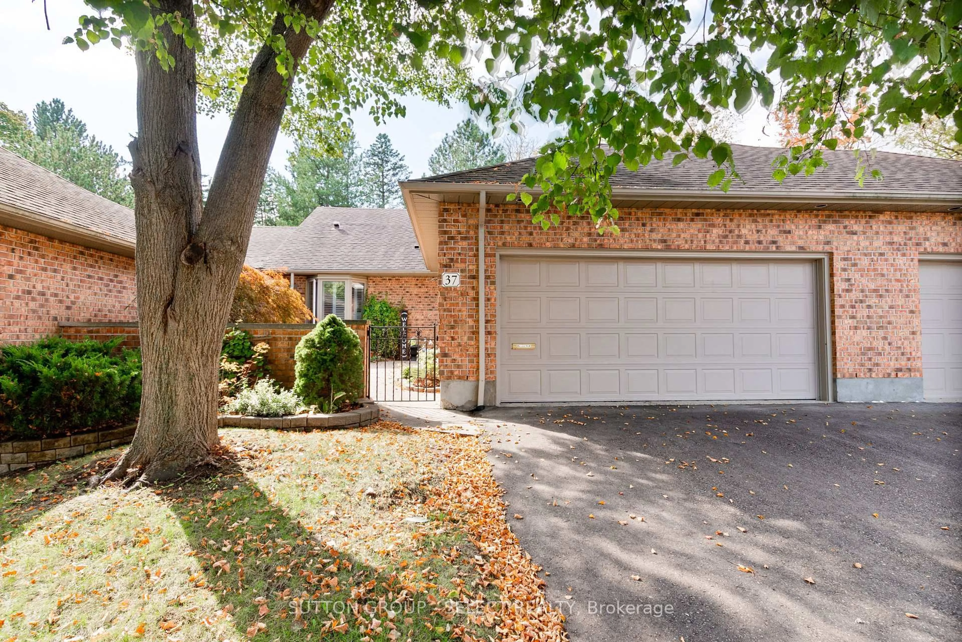
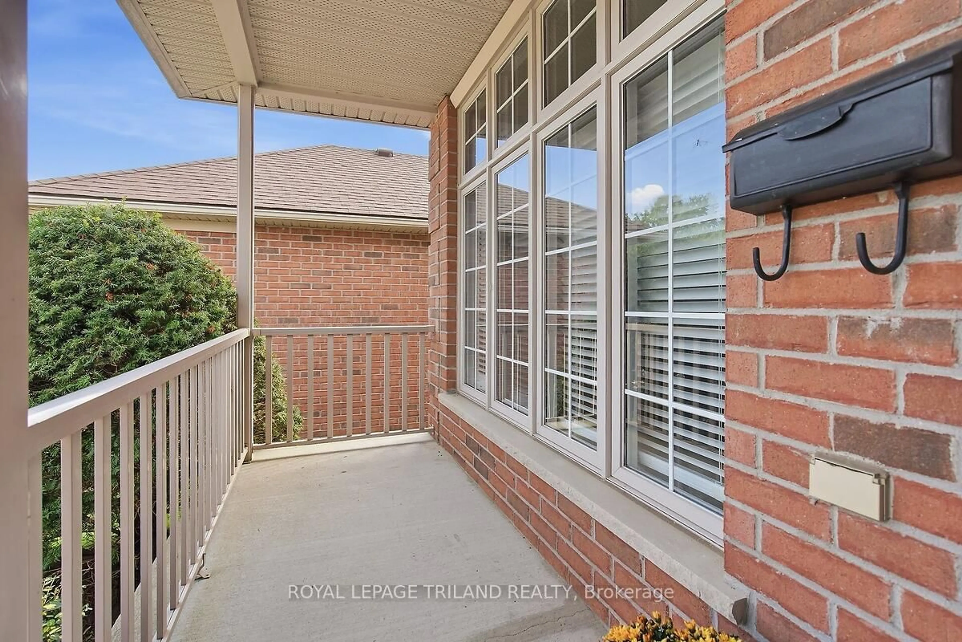
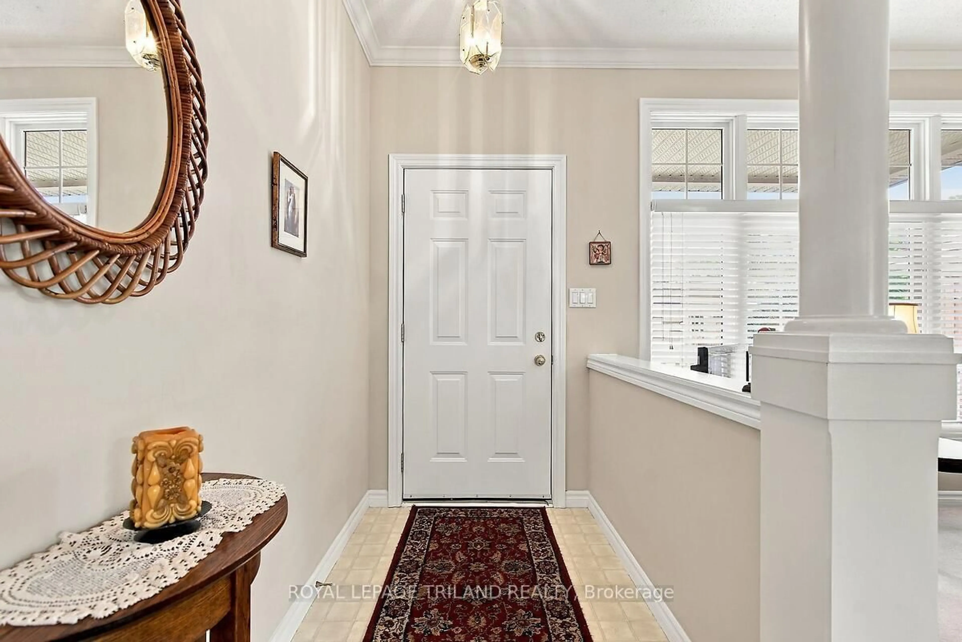
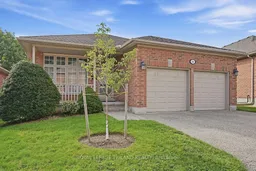
Beautiful Byron! Desirable detached one-floor condo with a finished lower level and attached double garage. This very well-maintained, one owner home features neutral decor and finishes and is in move-in condition. Offering 2+1 bedrooms and three bathrooms, including a spacious primary bedroom with a walk-in closet and ensuite bath. The bright main level features formal living and dining rooms, a sun-filled kitchen with patio doors leading to a rear deck with a retractable awning. Crown mouldings. Transom windows on main level. 9 foot ceilings. Convenient main-floor laundry. A double garage with direct interior access. The well-finished lower level includes a spacious family room, third bedroom, three-piece bathroom, and plenty of storage. The furnace and central air conditioning were replaced in 2014. This home represents excellent value and is available for quick possession.
Property Details
Interior
Features
Main Floor
Living
4.3 x 4.19Dining
3.05 x 4.19Kitchen
5.66 x 3.25Primary
5.28 x 3.53Exterior
Parking
Garage spaces 2
Garage type Attached
Other parking spaces 2
Total parking spaces 4
Condo Details
Amenities
Bbqs Allowed
Inclusions
Property History
 27
27