6 hours on Market

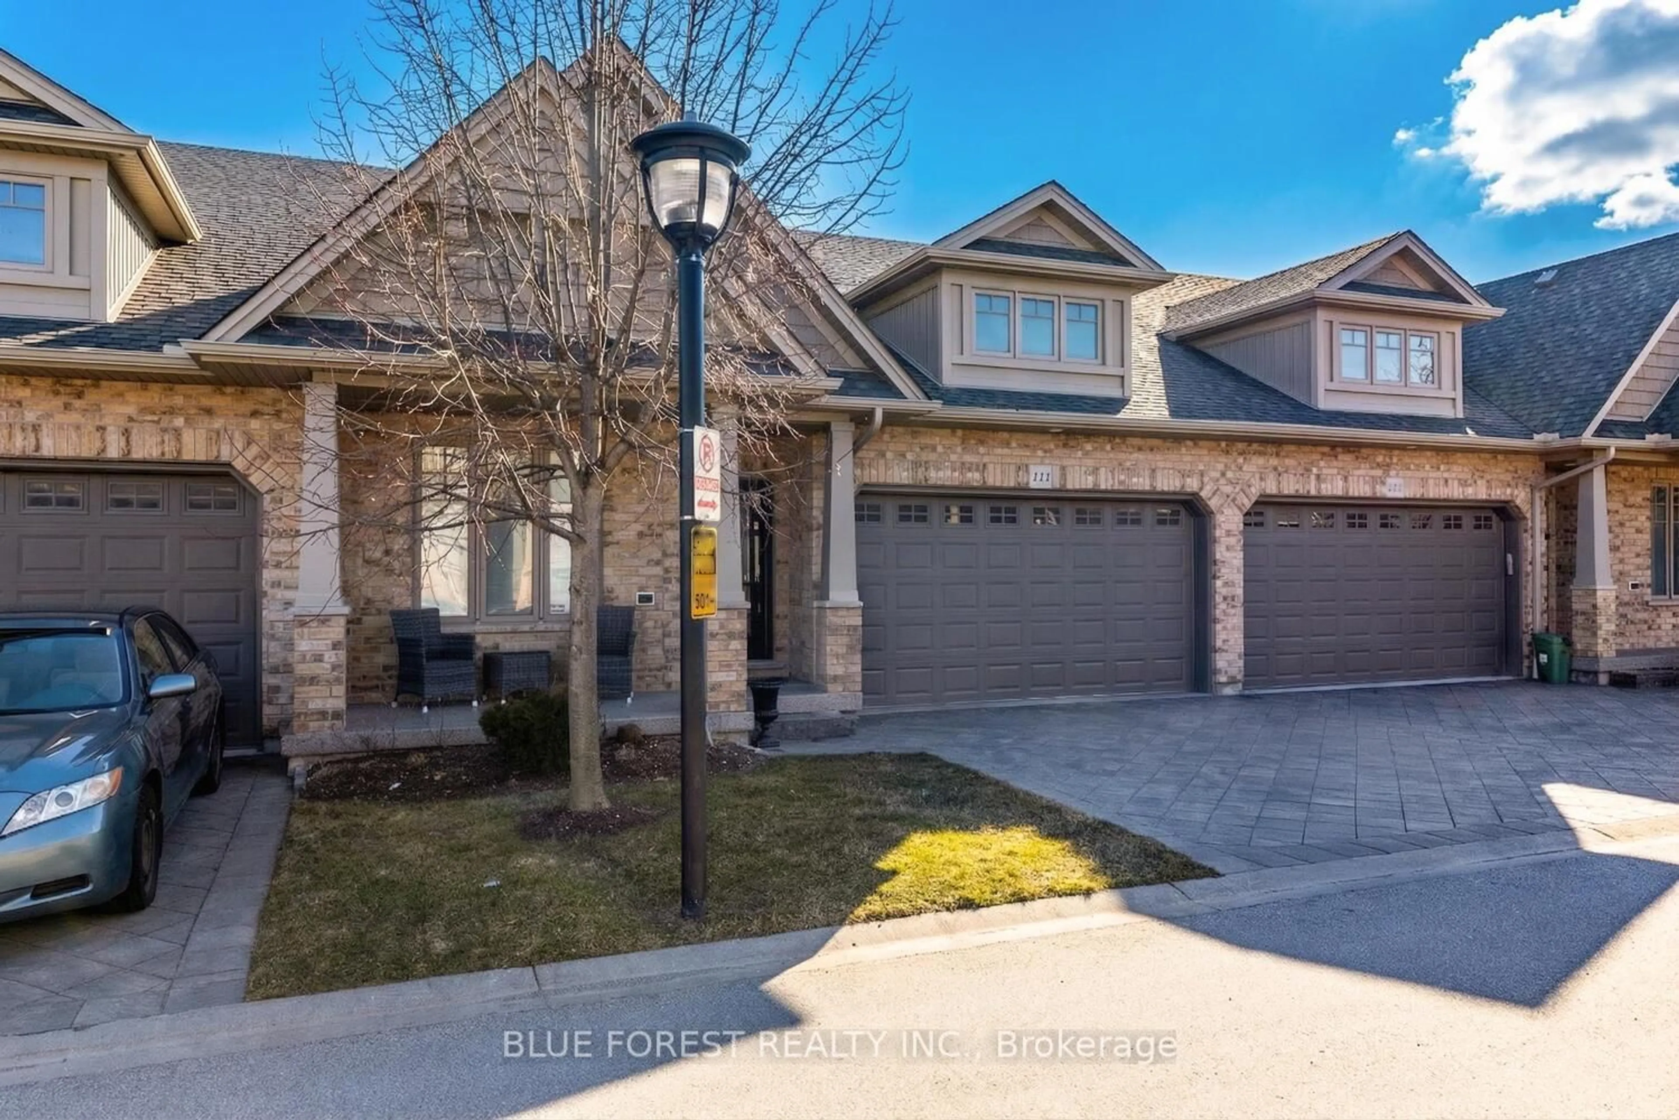
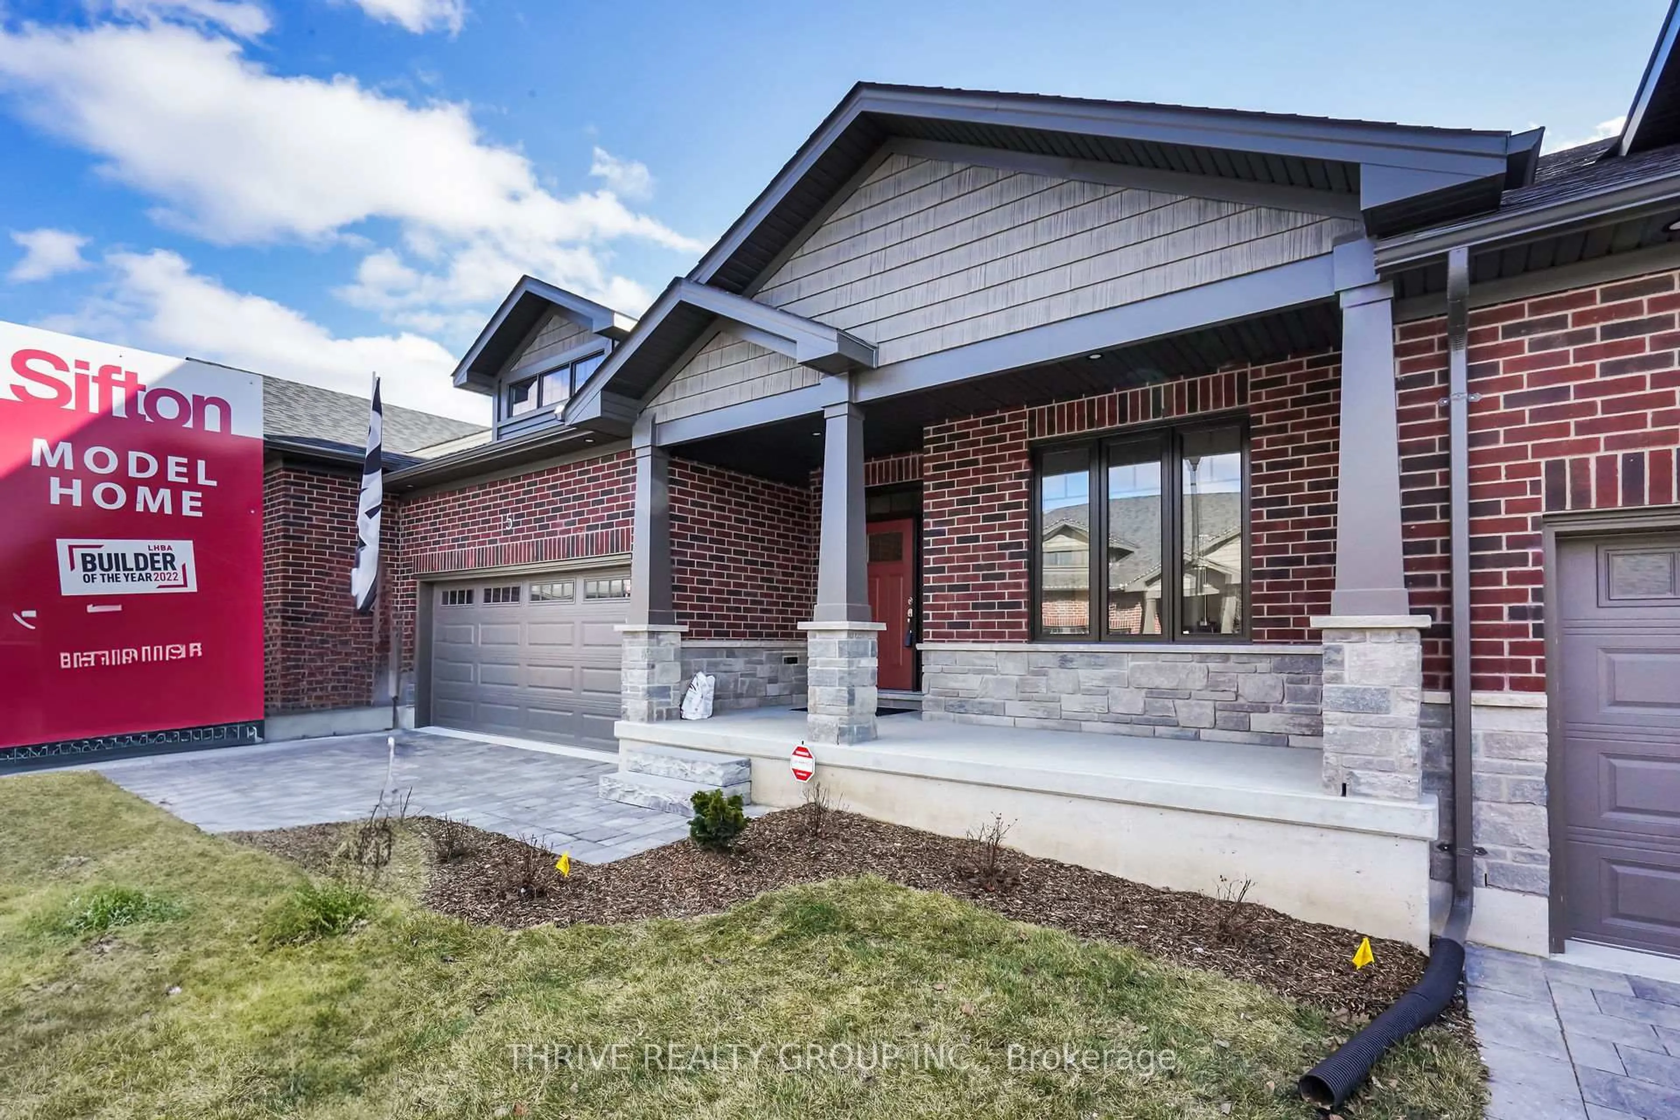
1443 Commissioners Rd #5, London South, Ontario N6K 1E2

In the same building:
-
Condo
2
3
~1400-1599 sqft
$624,900
Get pre-qualifiedPowered by nesto
Condo
2
3
~1400-1599 sqft

Contact us about this property

Call

Highlights

Property Estimate

Days on market6 hours

Estimated valueNot available

Price/Sqft$418/sqft

Monthly cost

Open Calculator

Description

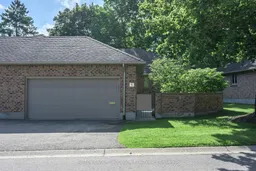
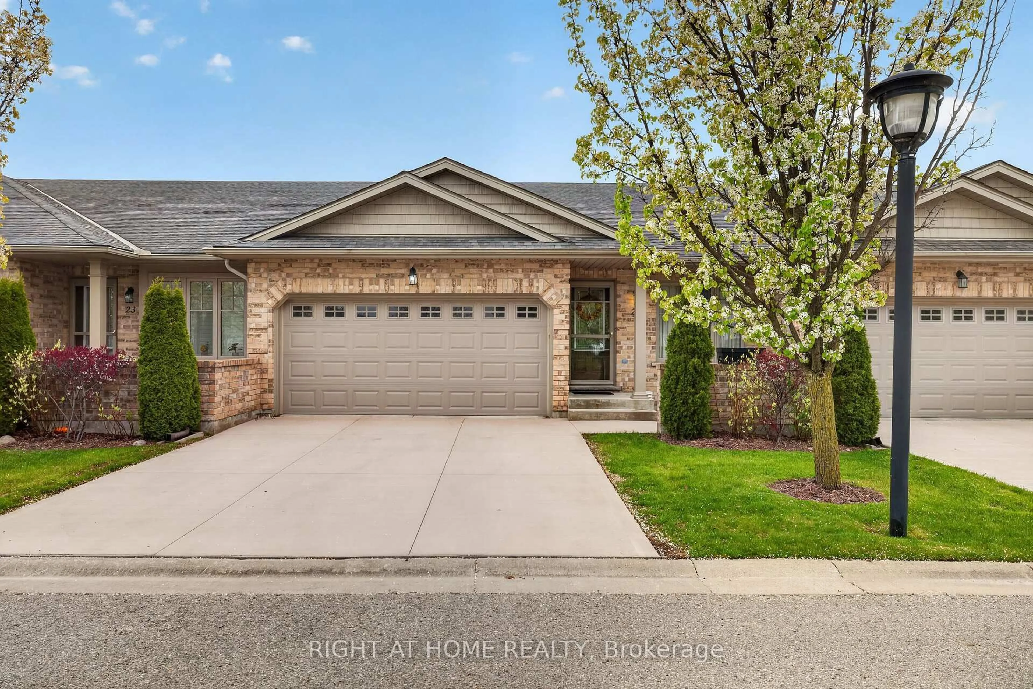
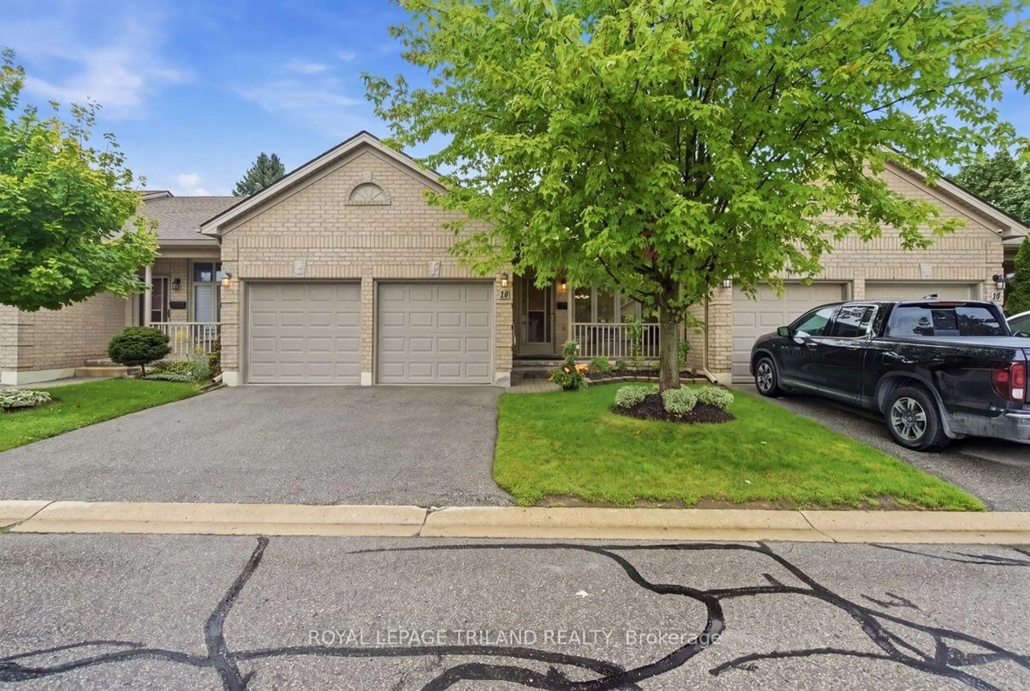
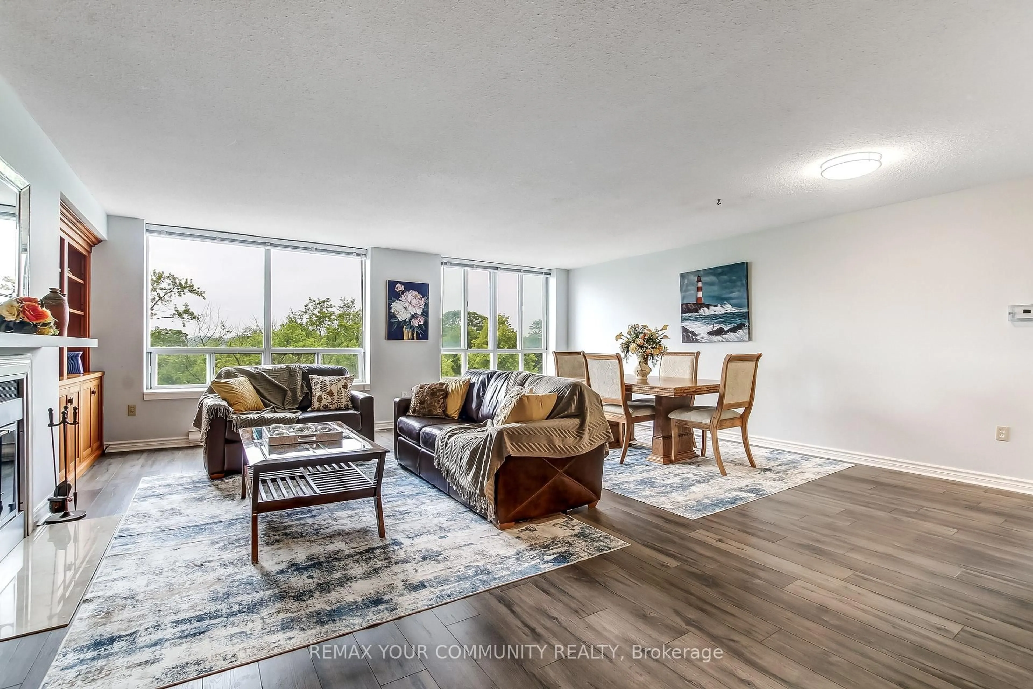
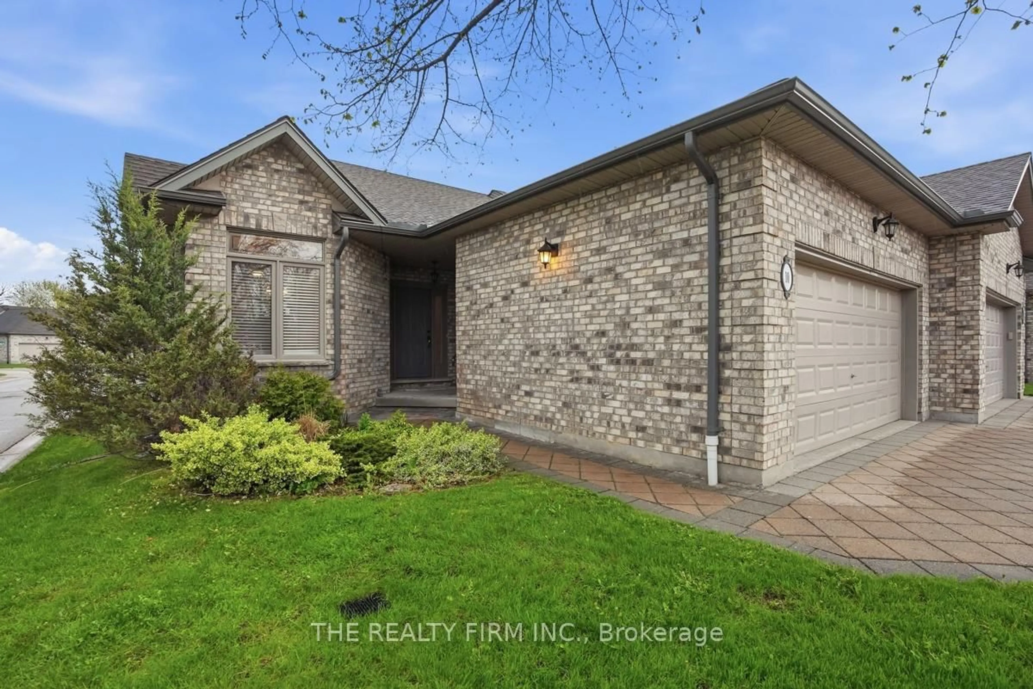
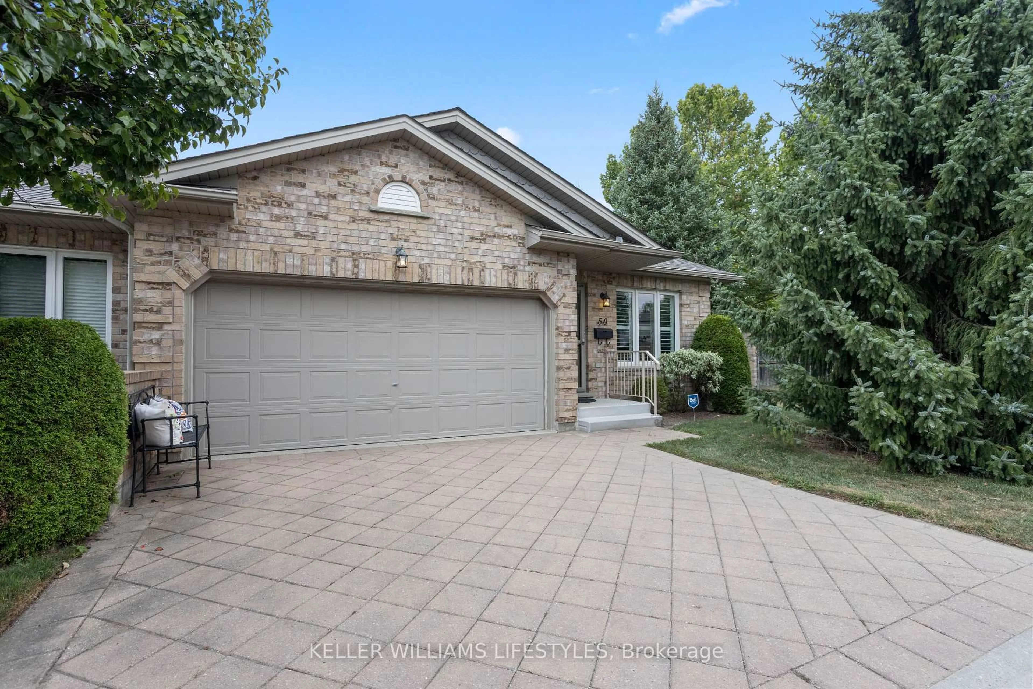

Welcome to one of Byron's most desirable condominium communities, where a tree-lined setting meets an exceptional walkable lifestyle. Steps from groceries, cafés, restaurants, pharmacies, library and everyday conveniences. Enjoy easy access to Springbank Park's renowned walking and cycling trails, Boler Mountain, golf courses and all that Byron Village has to offer, great combination of peaceful living and outstanding convenience. The moment you arrive, it's evident this home has been updated with quality and care. The beautiful courtyard, features newer stonework and composite porch, creating an inviting first impression. Step inside the spacious foyer where rich hardwood immediately catches your eye and flows throughout the principal rooms, drawing your attention to the wall of windows overlooking the private, treed setting beyond. The impressive great room is a generous, light-filled space featuring pot lighting, hardwood and peaceful treed views, while opening seamlessly to the spacious dinette and beautifully modernized kitchen. Designed for both everyday and entertaining, the kitchen offers granite counters, stainless appliances, a built-in microwave, pantry, centre island and an entertainment sized eating area overlooking trees. The king-sized primary suite features premium flooring, a large walk-in closet and a beautifully renovated ensuite with chic cabinetry and a tiled shower. A second bedroom makes an ideal guest room or den, while the updated powder room, renovated main floor laundry and inside entry from the double garage add everyday convenience. The finished lower level continues the home's impressive quality with updated flooring, a spacious family room, games area, office, third bedroom, beautifully renovated bathroom and exceptional storage. Move-in ready and finished to a level rarely found in this complex, this is an outstanding opportunity for those downsizing and seeking turnkey living without compromising on space, style or location.


Property Details

StyleBungalow
ViewTrees/Woods
Age of property-
SqFt~1400-1599 SqFt
Lot Size-
Parking Spaces4
MLS ®NumberX13544470
Community NameByron
Data SourceTRREB
Listing bySUTTON GROUP - HODGSON REALTY INC.

Features

Heating: Forced Air
Cooling: Central Air
Basement: Full, Part Fin

Main Floor

Kitchen

6.58 x 3.44

Family

6.83 x 4.23

Primary

5.05 x 3.72

3 Pc Ensuite

Br

3.58 x 3.01


Parking

Garage spaces 2

Garage type Attached

Other parking spaces 2

Total parking spaces 4


1Story
Inclusions
Hydro
Water
Parking
Cable
Heat

Property History

Jul 9, 2026
ListedActive
$624,900
6 hours on market
history photo preview27
Listing by trreb®
Property listed by SUTTON GROUP - HODGSON REALTY INC., Brokerage
Agent Banner Image
Interested in this property?Get in touch to get the inside scoop.
Market Data - Byron

Geo Zone Map ThumbnailByron

Strong Seller's Market

View Market Data

Condo - for the past 30 days

Buyer's market Seller's market

Avg. Days on Market

Past 30 days

36 days

Compared to

2025

25 days

2024

42 days

2023

24 days

New Listings

Past 30 days

10 listings

Compared to

2025

17 listings

2024

8 listings

2023

8 listings

Units sold

Past 30 days

9 units

Compared to

2025

6 units

2024

7 units

2023

8 units

Median Sold Price

Past 30 days

$490,000

Compared to

2025

$561,000

2024

$467,500

2023

$473,000


Population and Demographics

Overview

Total population 15313
Average household income $148,486

Age (%)

0 to 19
24%
20 to 34
13%
35 to 49
20%
50 to 64
20%
65 and plus
23%

Household composition (%)

Single family
75%
Single person
24%
Multi person
1%
Multi family
0%

Mother tongue (%)

English
90%
Others
5%
Spanish
1%
French
1%
Arabic
1%

House tenancy (%)

Owners
86%
Renters
14%

What’s nearby?Essentials within 5 km

Local Logic

Transportation Scores

Estimated Budget