Open: Sun, 2PM to 4PM
Unknown for 50 Fiddlers Green Rd #3, London North Ontario N6H 4T4
17 hours on Market

50 Fiddlers Green Rd #3, London North, Ontario N6H 4T4

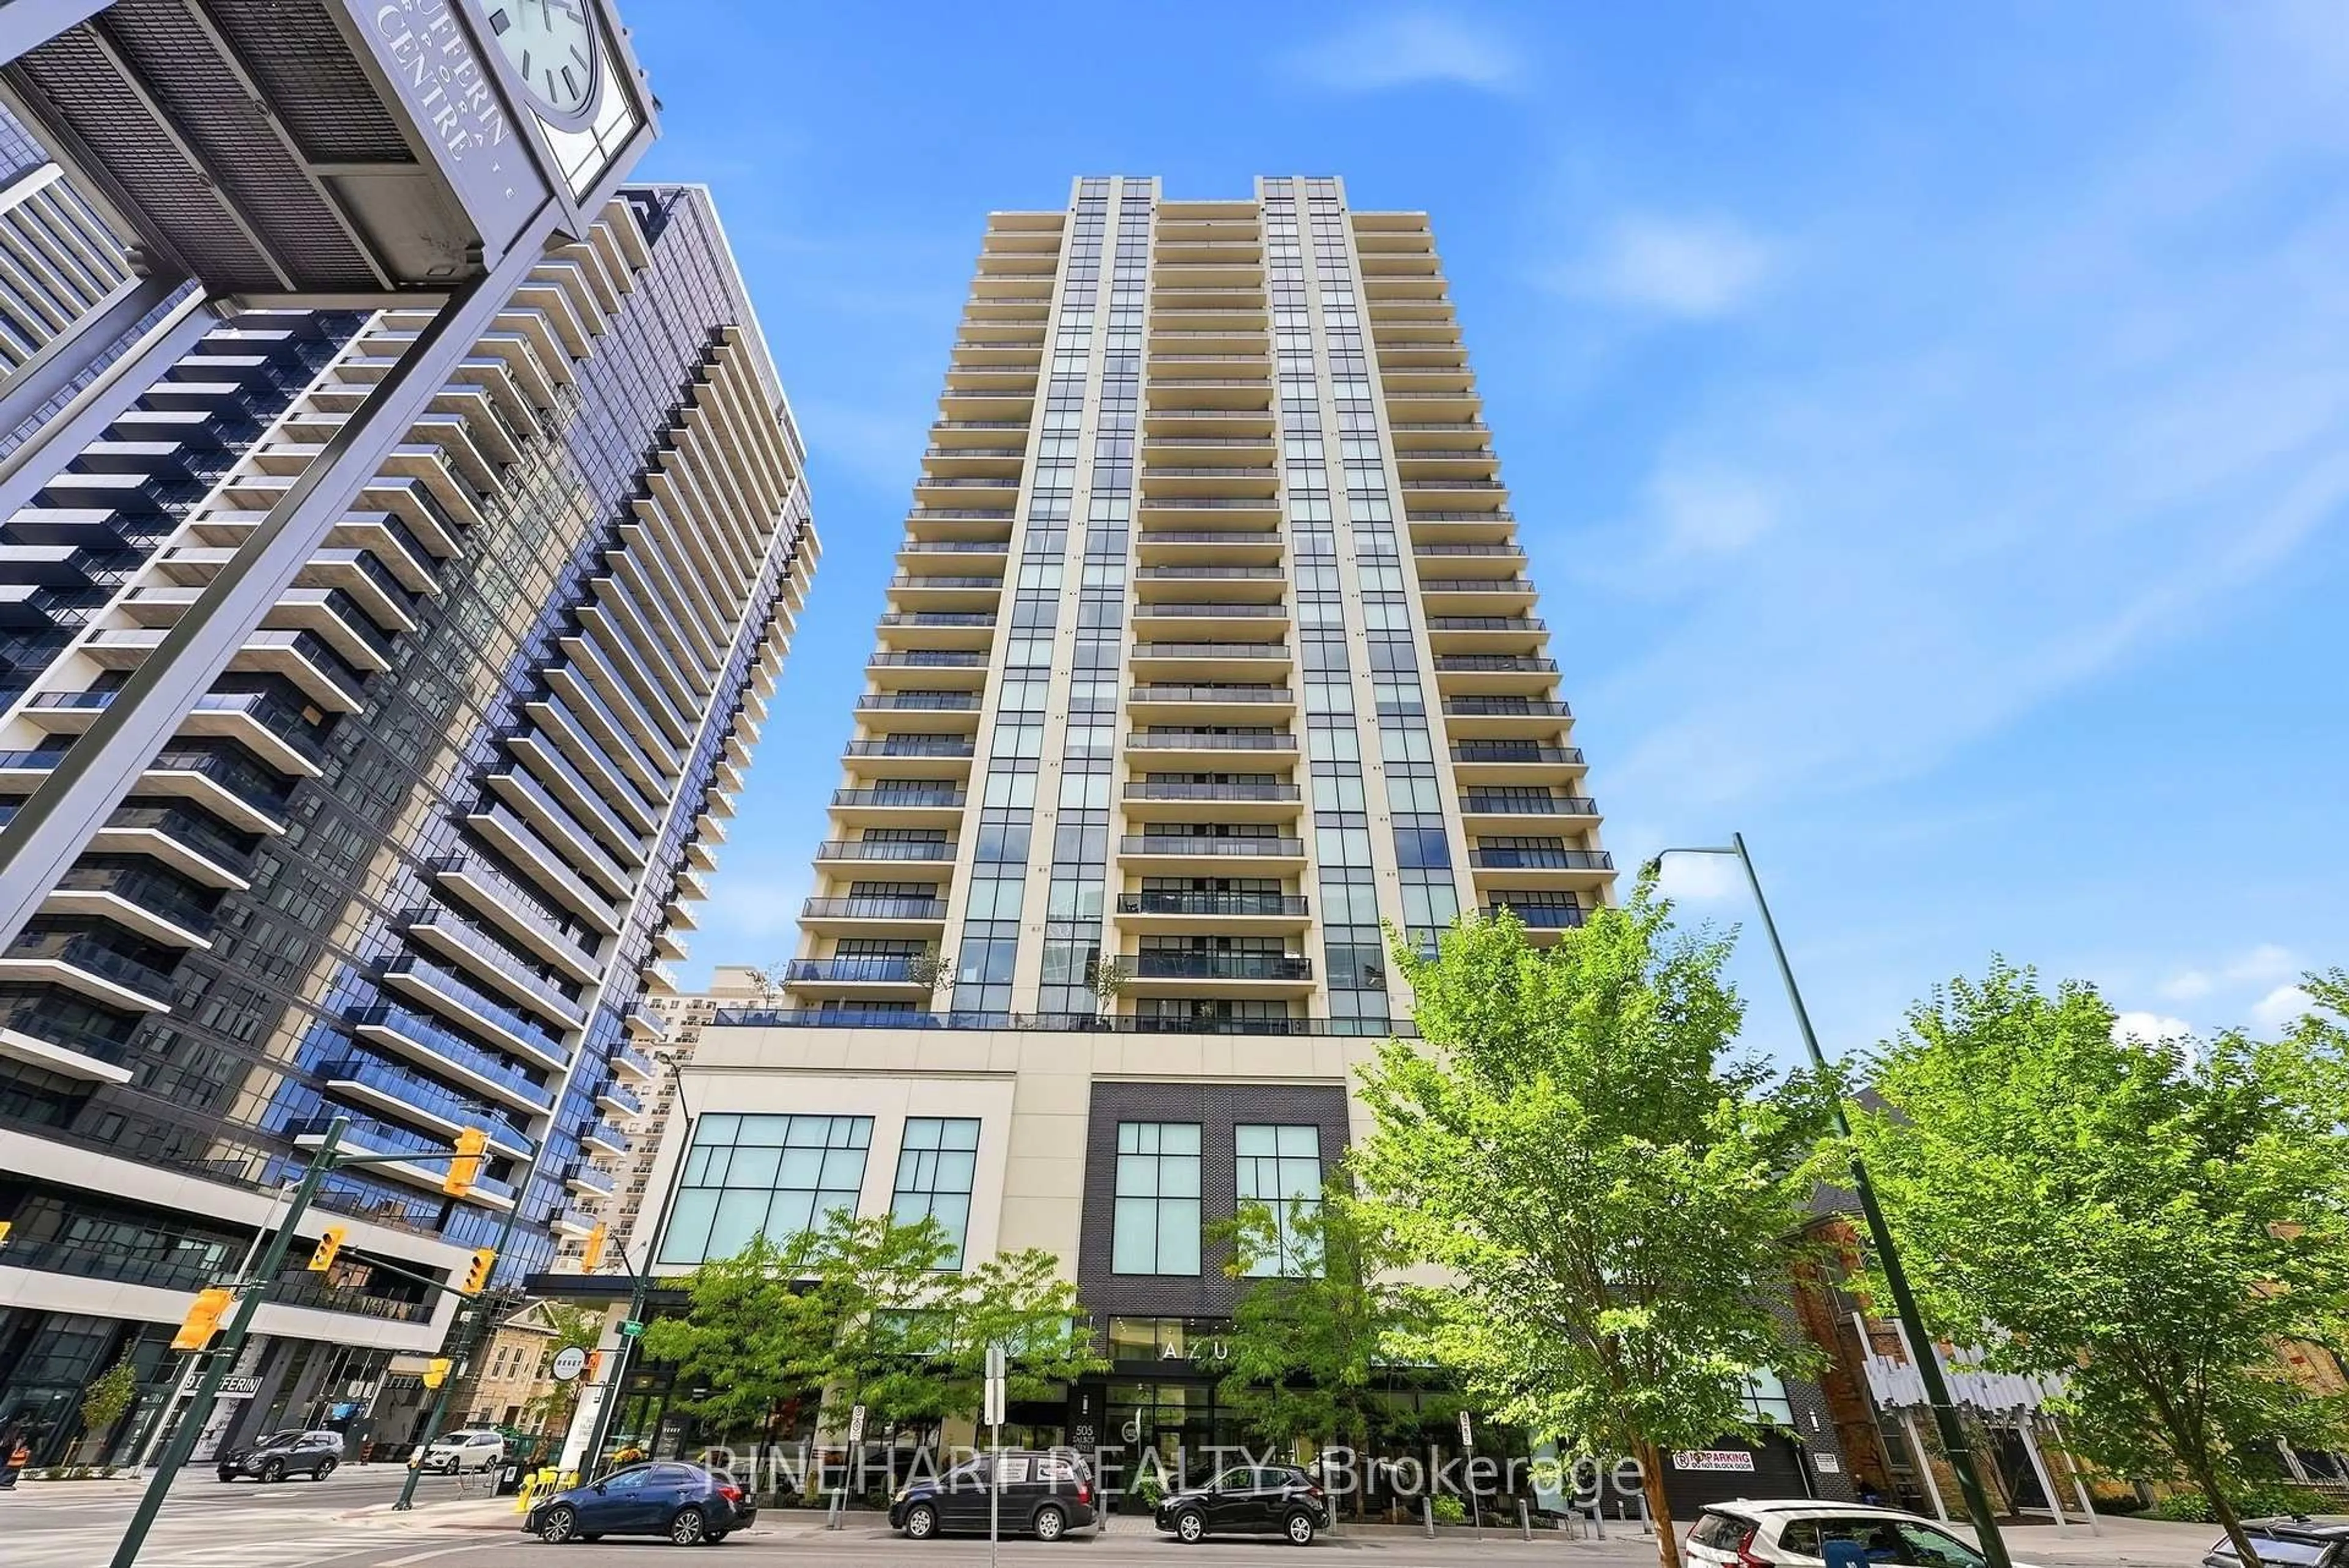
In the same building:
-
Condo
2 + 1
3
~1400-1599 sqft
$699,900
Get pre-qualifiedPowered by nesto
Condo
2 + 1
3
~1400-1599 sqft

Contact us about this property

Call

Highlights

Property Estimate

Days on market17 hours

Estimated valueNot available

Price/Sqft$468/sqft

Monthly cost

Open Calculator

Description

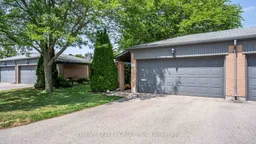
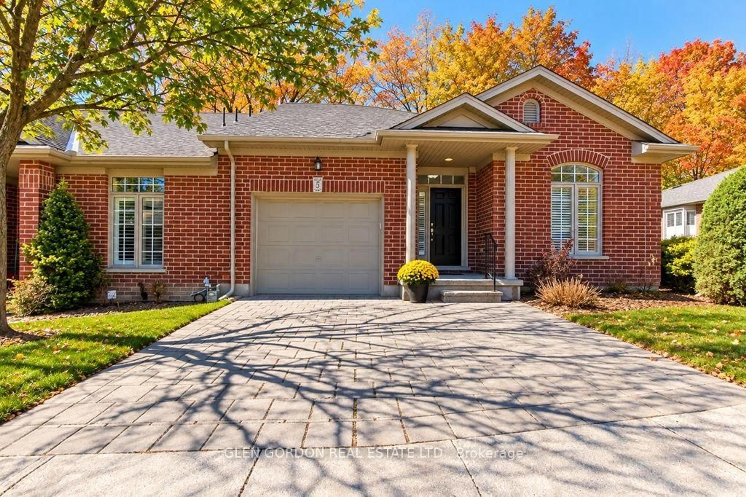
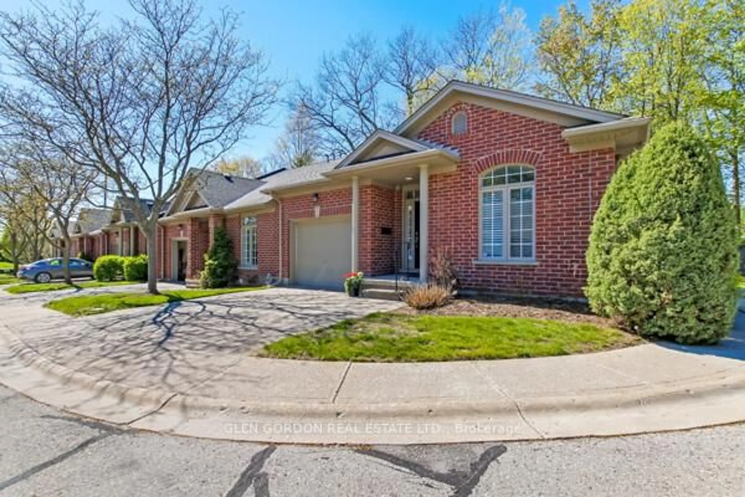
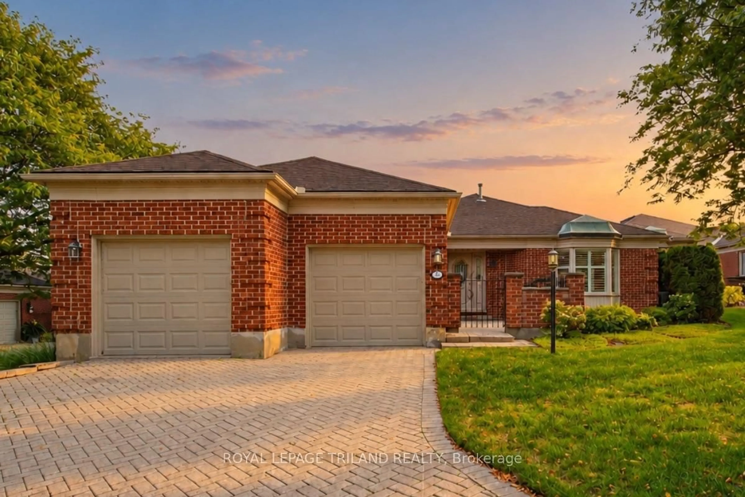
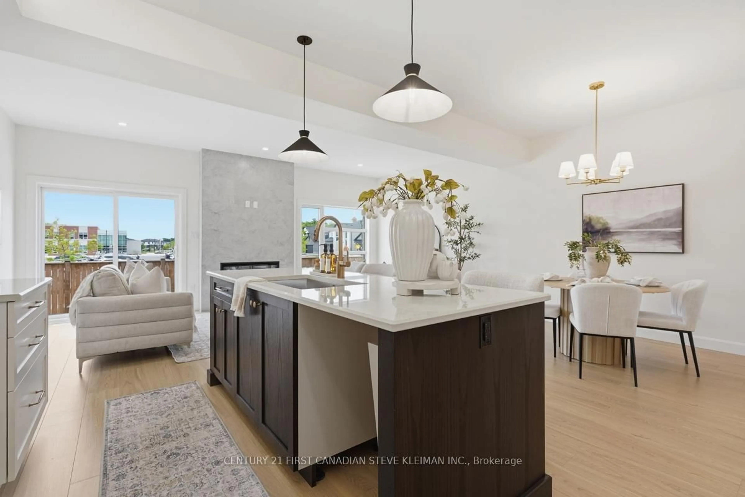
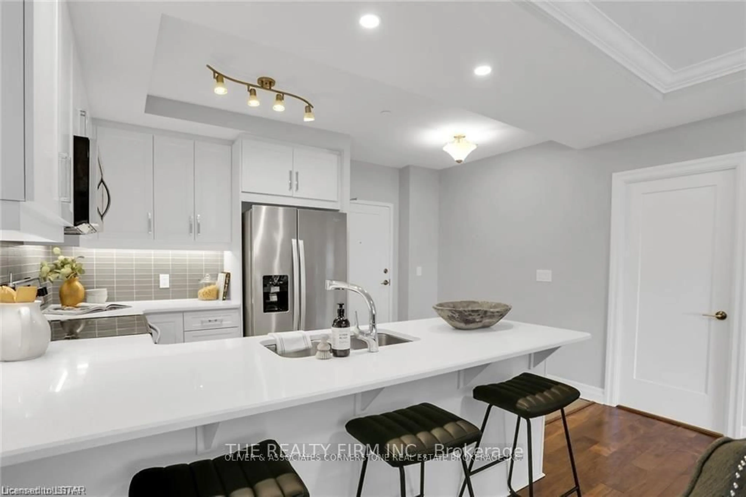
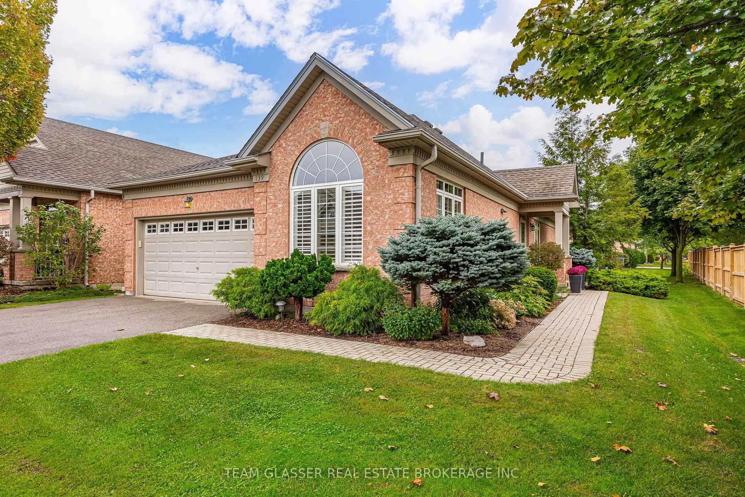
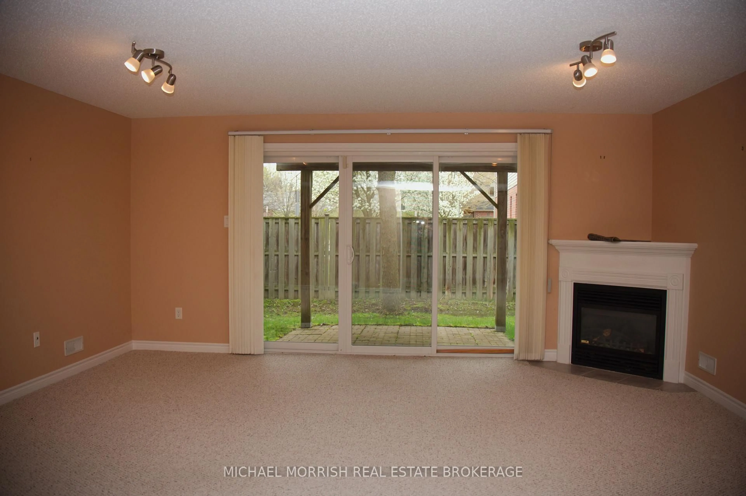
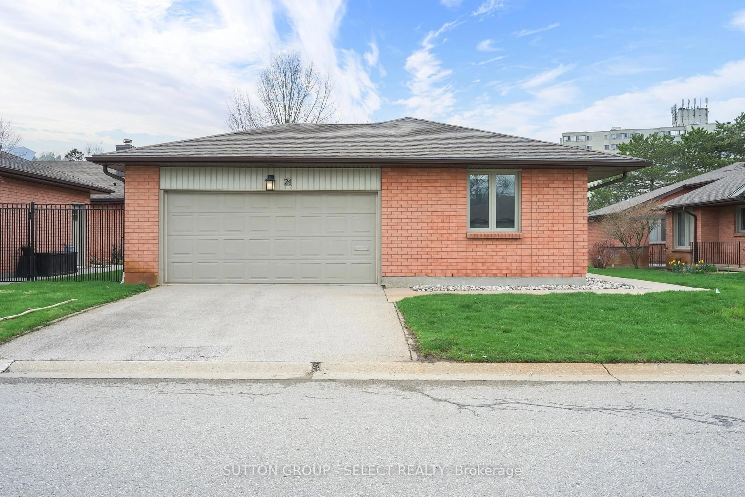

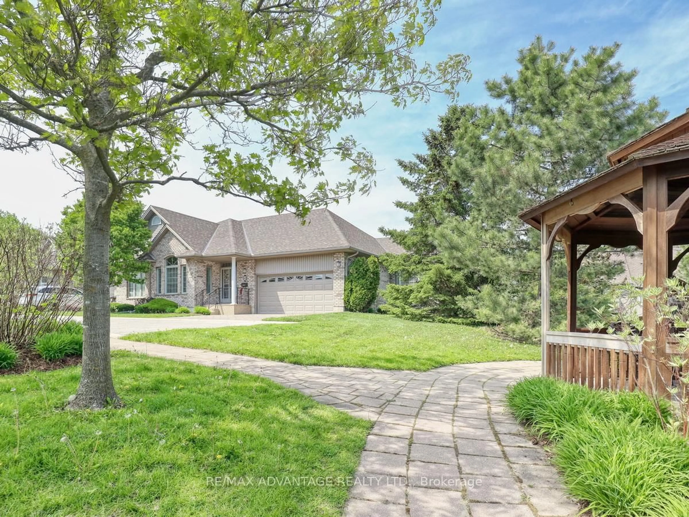
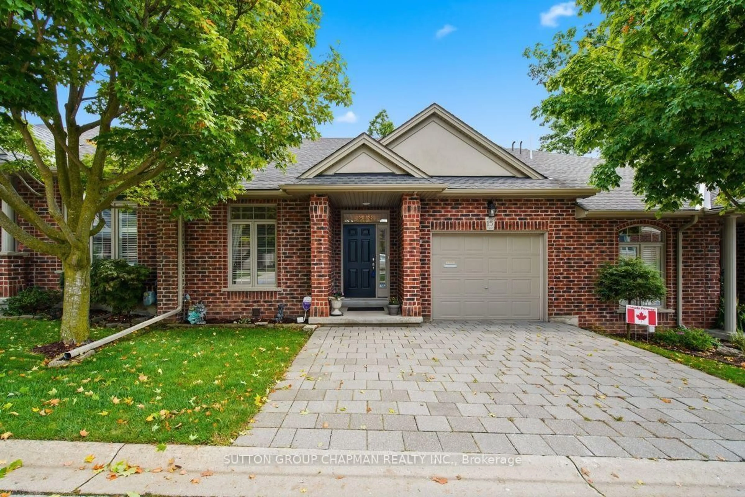
Beautifully Renovated Oakridge Condo with a Rare Private Courtyard and Heated Pool. Downsizing has never looked so good! This beautifully renovated 2+1 bedroom, 2.5 bathroom condo offers the perfect blend of elegant living, low-maintenance convenience, and exceptional outdoor space in one of Oakridge's most sought-after communities. A standout feature is the rare, oversized private courtyard, beautifully landscaped with mature gardens - creating an outdoor retreat seldom found in condominium living. Step inside to discover a bright, open-concept main floor designed for modern living. The spectacular custom kitchen is truly the heart of the home, featuring stunning custom cabinetry, quartz countertops, an impressive 8'11" x 4'5" island, stainless steel appliances and ample storage and workspace. The spacious living room is warm and inviting with a cozy gas fireplace, custom built-in shelving, and seamless flow into the dining area - ideal for everyday living and entertaining. The primary suite provides a luxurious ensuite featuring a glass walk-in shower and relaxing soaker tub. The fully finished lower level provides outstanding flexibility with a third bedroom, family room, games or hobby area, dedicated exercise room, three-piece bathroom, an oversized storage room with built-in shelving and two large egress windows. Ideally located just minutes from Remark Fresh Markets, grocery stores, pharmacies, banks, restaurants, golf courses, Springbank Park, skiing, and more! If you're looking to simplify your lifestyle without compromising on space, quality, and outdoor living, this exceptional Oakridge home is one you won't want to miss!


Upcoming Open Houses

Jul 26Sun2:00 PM - 4:00 PM
Aug 2Sun2:00 PM - 4:00 PM

Property Details

StyleBungalow
View-
Age of property-
SqFt~1400-1599 SqFt
Lot Size-
Parking Spaces4
MLS ®NumberX13597300
Community NameOakridge
Data SourceTRREB
Listing byTHRIVE REALTY GROUP INC.

Features

Heating: Forced Air
Cooling: Central Air
Fireplace
Basement: Full, Finished

Parking

Garage spaces 2

Garage type Detached

Other parking spaces 2

Total parking spaces 4


1Story
Amenities

Bbqs Allowed, Outdoor Pool, Visitor Parking

Inclusions
Hydro
Water
Parking
Cable
Heat

Property History

Jul 23, 2026
ListedActive
$699,900
17 hours on market
history photo preview44
Listing by trreb®
Property listed by THRIVE REALTY GROUP INC., Brokerage
Agent Banner Image
Interested in this property?Get in touch to get the inside scoop.
Market Data - Oakridge

Geo Zone Map ThumbnailOakridge

Seller's Market

View Market Data

Condo - for the past 30 days

Buyer's market Seller's market

Avg. Days on Market

Past 30 days

33 days

Compared to

2025

28 days

2024

0 day

2023

12 days

New Listings

Past 30 days

14 listings

Compared to

2025

9 listings

2024

9 listings

2023

7 listings

Units sold

Past 30 days

9 units

Compared to

2025

8 units

2024

0 unit

2023

5 units

Median Sold Price

Past 30 days

$482,000

Compared to

2025

$565,000

2023

$555,000


Population and Demographics

Overview

Total population 14148
Average household income $140,170

Age (%)

0 to 19
24%
20 to 34
16%
35 to 49
18%
50 to 64
21%
65 and plus
21%

Household composition (%)

Single family
74%
Single person
24%
Multi person
3%
Multi family
0%

Mother tongue (%)

English
83%
Arabic
4%
Others
3%
Spanish
2%
Mandarin
2%
Korean
2%
French
1%

House tenancy (%)

Owners
81%
Renters
19%

What’s nearby?Essentials within 5 km

Local Logic

Transportation Scores

Estimated Budget