275 Callaway Rd #100, London North, Ontario N6G 0N8
Contact us about this property
Highlights
Estimated valueThis is the price Wahi expects this property to sell for.
The calculation is powered by our Instant Home Value Estimate, which uses current market and property price trends to estimate your home’s value with a 90% accuracy rate.Not available
Price/Sqft$338/sqft
Monthly cost
Open Calculator
Description
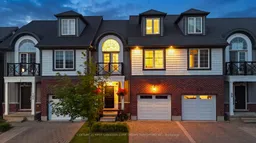
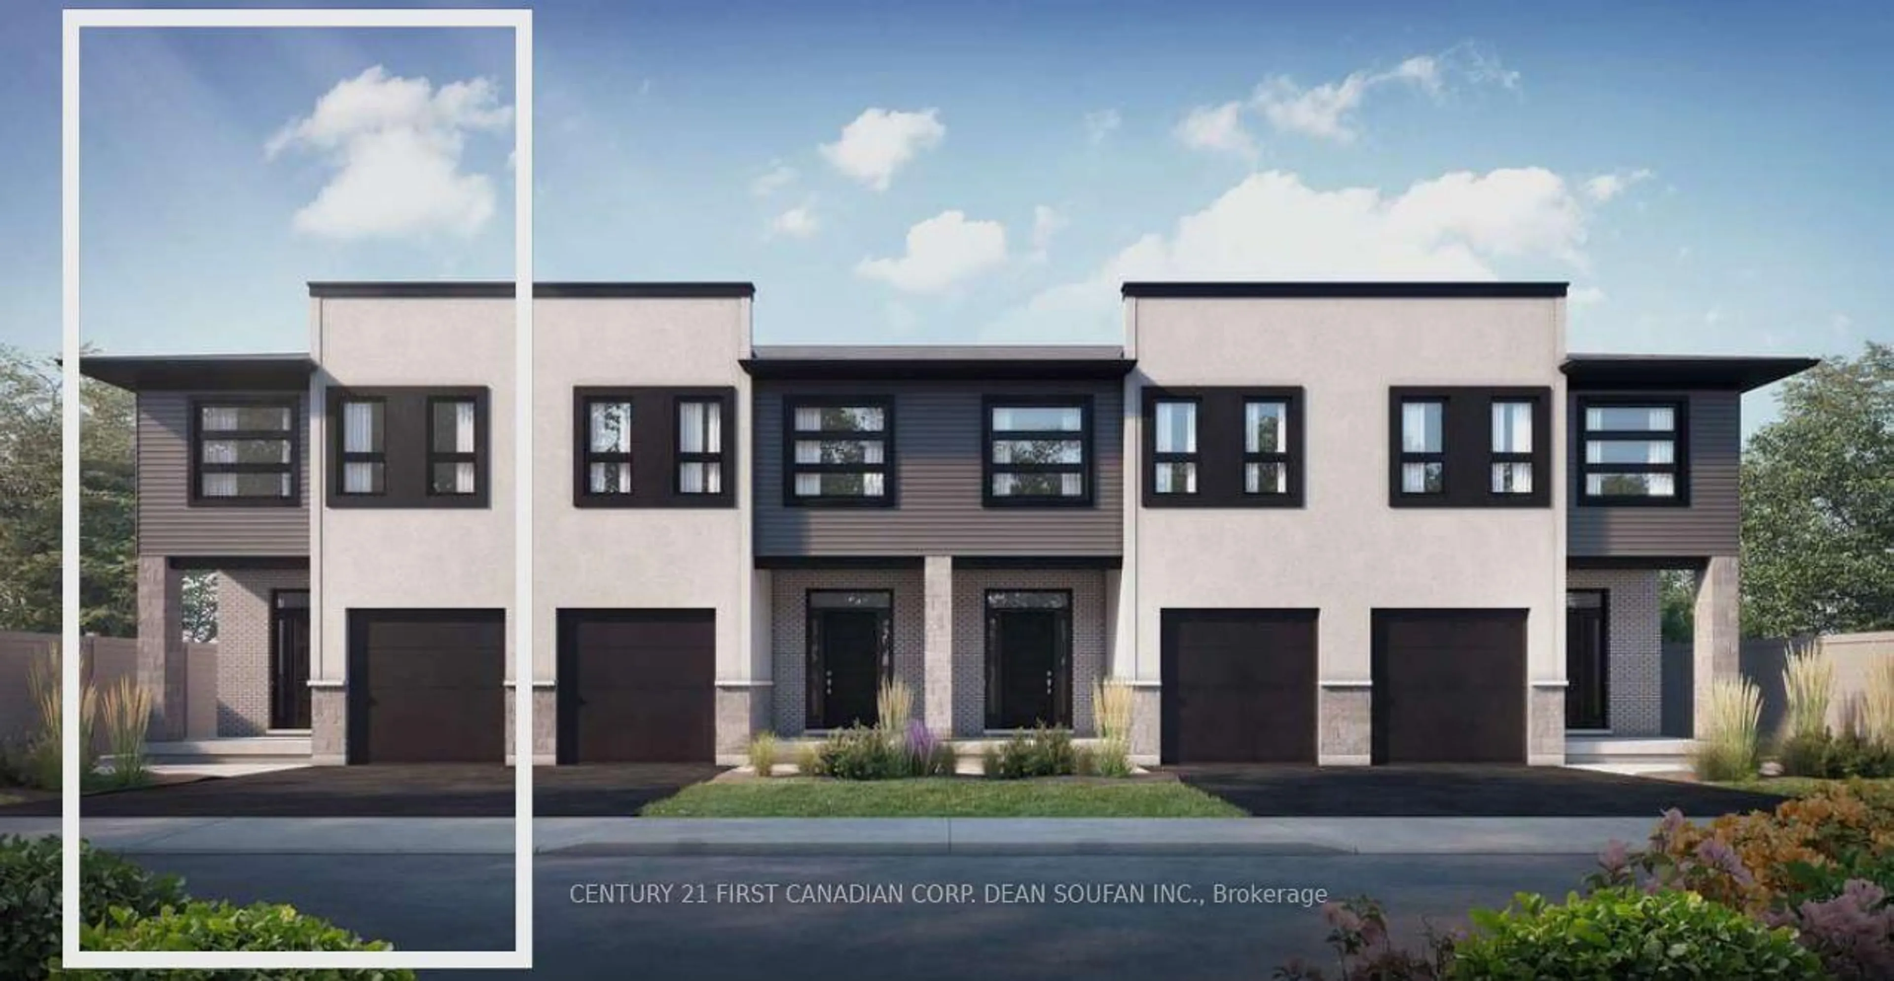
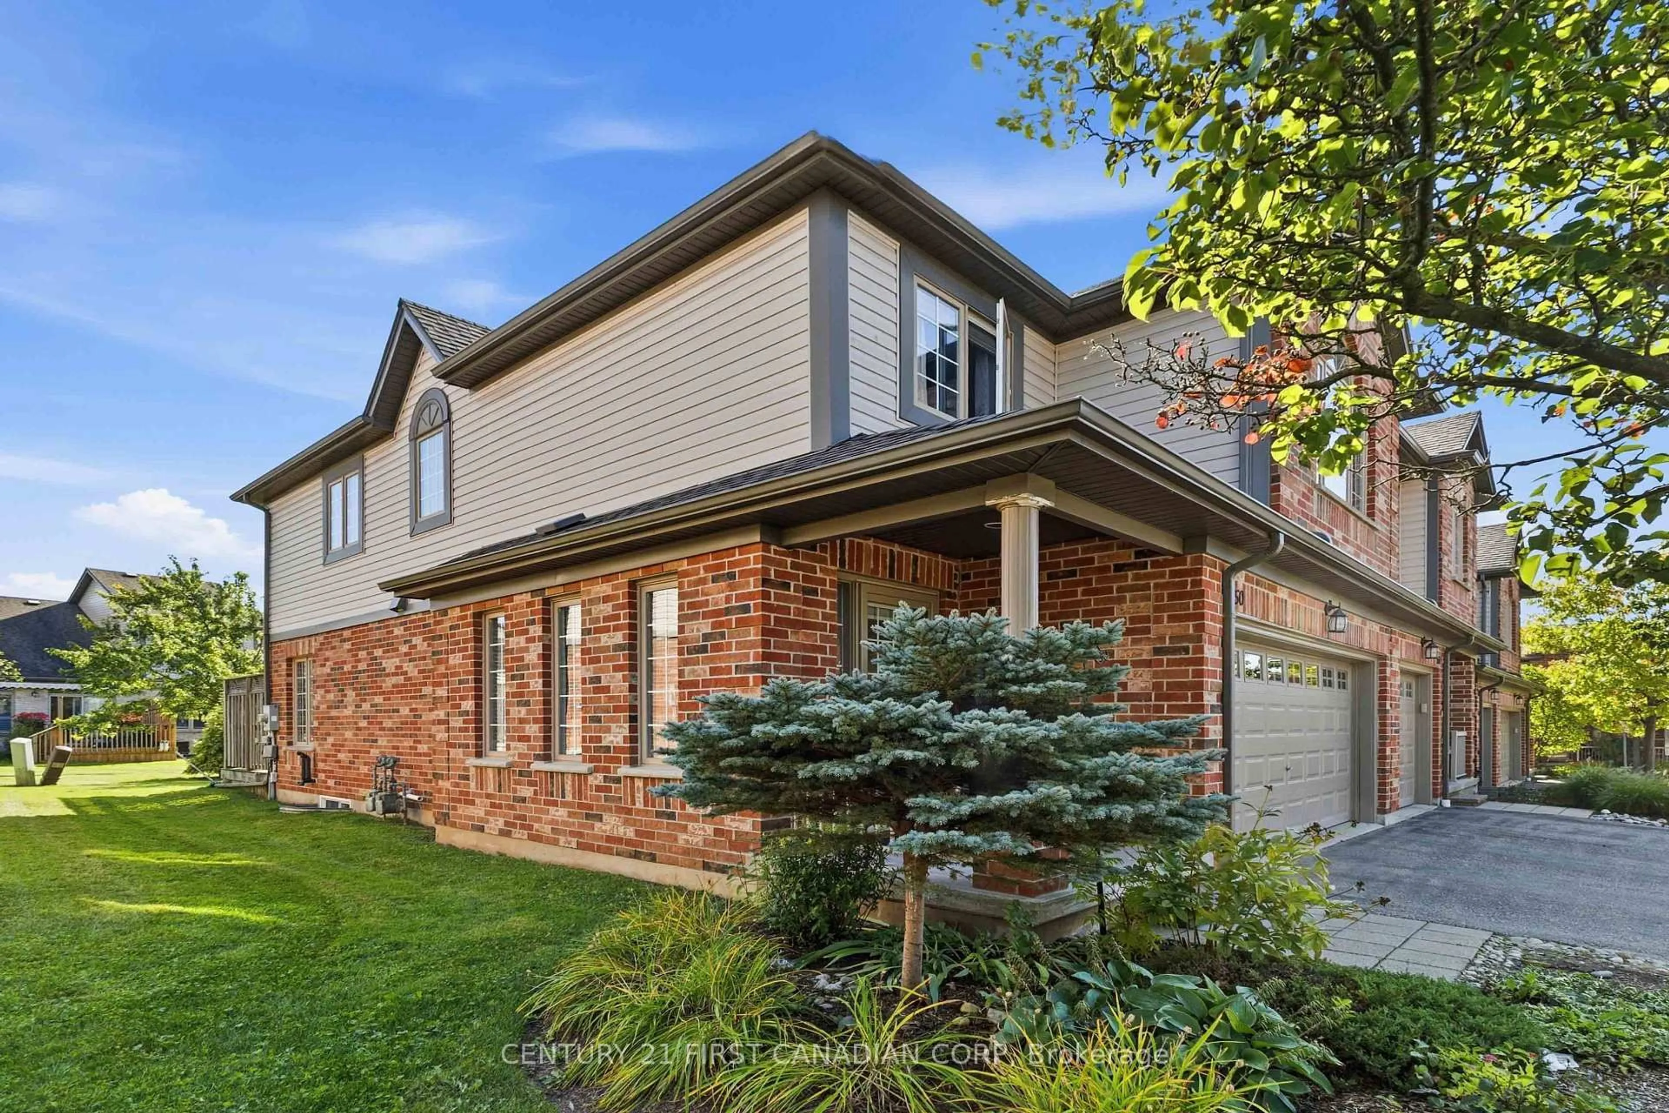
Welcome to #100-275 Callaway Road in desirable Upper Richmond Village. This stunning, original owner, 4 bedroom, 2.5 bathroom townhome boasts a modern, coastal-inspired design with timeless finishes and is ideally located within walking distance to great schools, beautiful trails, convenient shopping centres and many more great amenities. Featuring a desirable open concept design, with 9' ceilings on the main floor, a large contemporary kitchen, elegant crown moulding, subway tile backsplash, quartz counter tops, large island with sleek appliances and oversized farmhouse sink. The elegant living/dining room space offers a cozy built-in gas fireplace, ideal for entertaining family and friends. Upstairs, you'll find four generously sized bedrooms, each offering ample closet space and large windows providing loads of natural light. The primary suite offers a luxurious retreat, complete with barrel-vaulted ceilings, a private balcony, 4pc ensuite bathroom, walk-in closet, and cozy lounging nook--the perfect haven for relaxation. The third floor loft offers versatility; and can function as 4th bedroom, home office, gym or rec space; or a lovely guest suite (rough-in for future bathroom). Additional upgrades include: EV charger, custom California shutters throughout, smart lighting; including dusk-dawn automatic exterior lighting features, as well as designer lighting and plumbing fixtures. Meticulously maintained and move-in ready! Situated in the highly sought-after Sunningdale neighbourhood, enjoy the convenience and tranquility this home has to offer. Embrace the lifestyle in this vibrant community just minutes to UWO, University Hospital, Masonville Mall, Sunningdale Golf and Country Club and the Medway Ravine System.
Upcoming Open House
Property Details
Interior
Features
Main Floor
Great Rm
3.62 x 5.72Kitchen
3.41 x 2.92Dining
3.41 x 2.74Bathroom
1.36 x 1.52 Pc Bath
Exterior
Features
Parking
Garage spaces 1
Garage type Attached
Other parking spaces 1
Total parking spaces 2
Condo Details
Inclusions
Property History
33