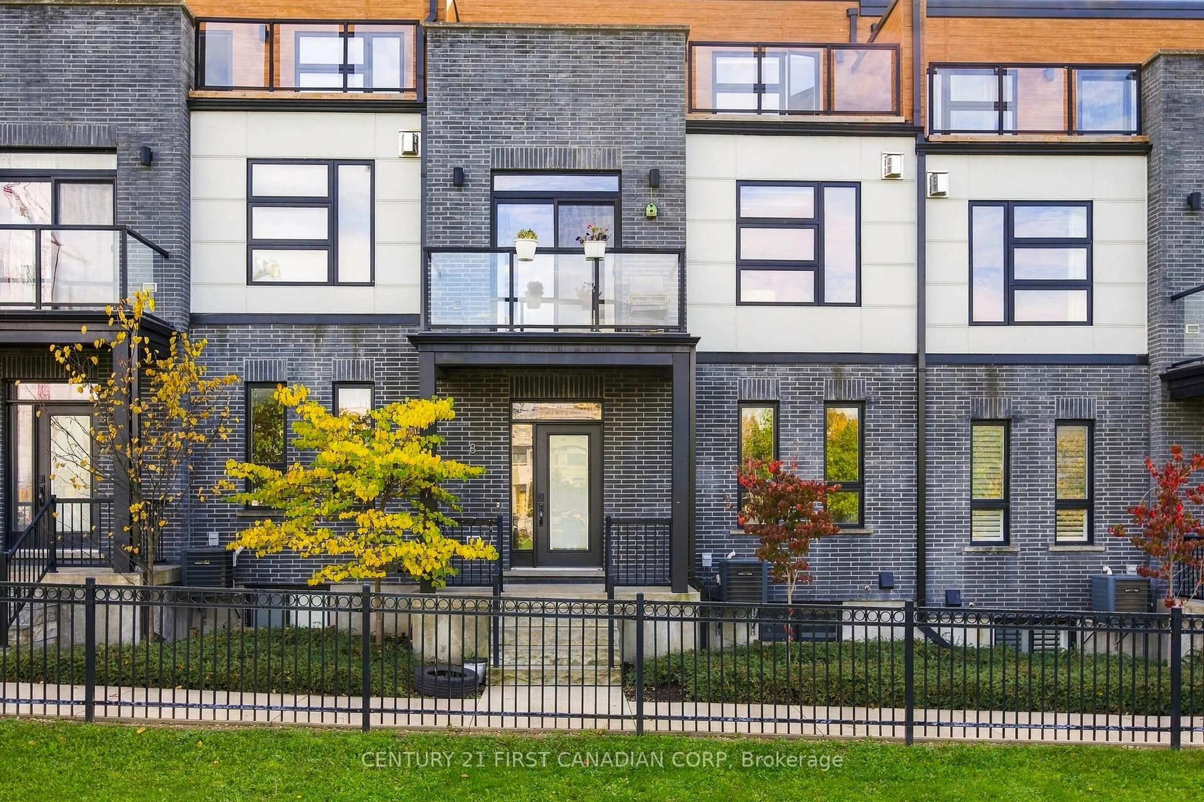
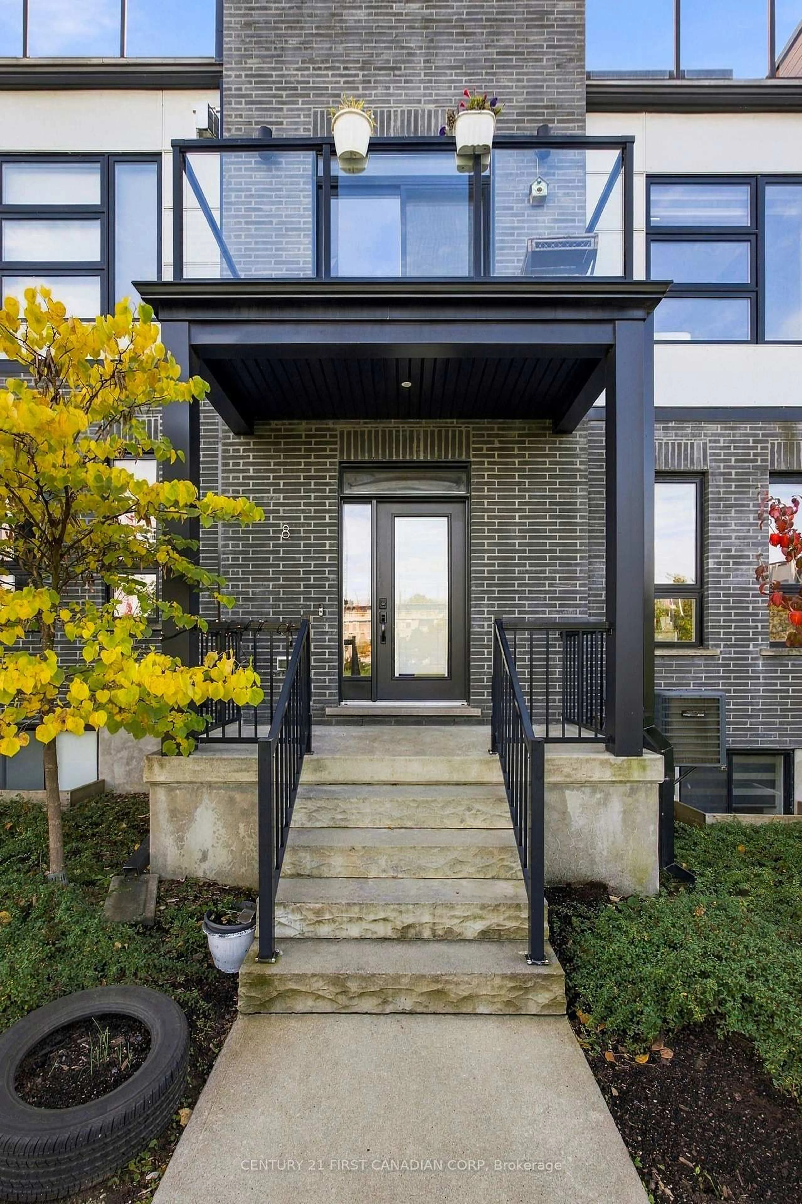
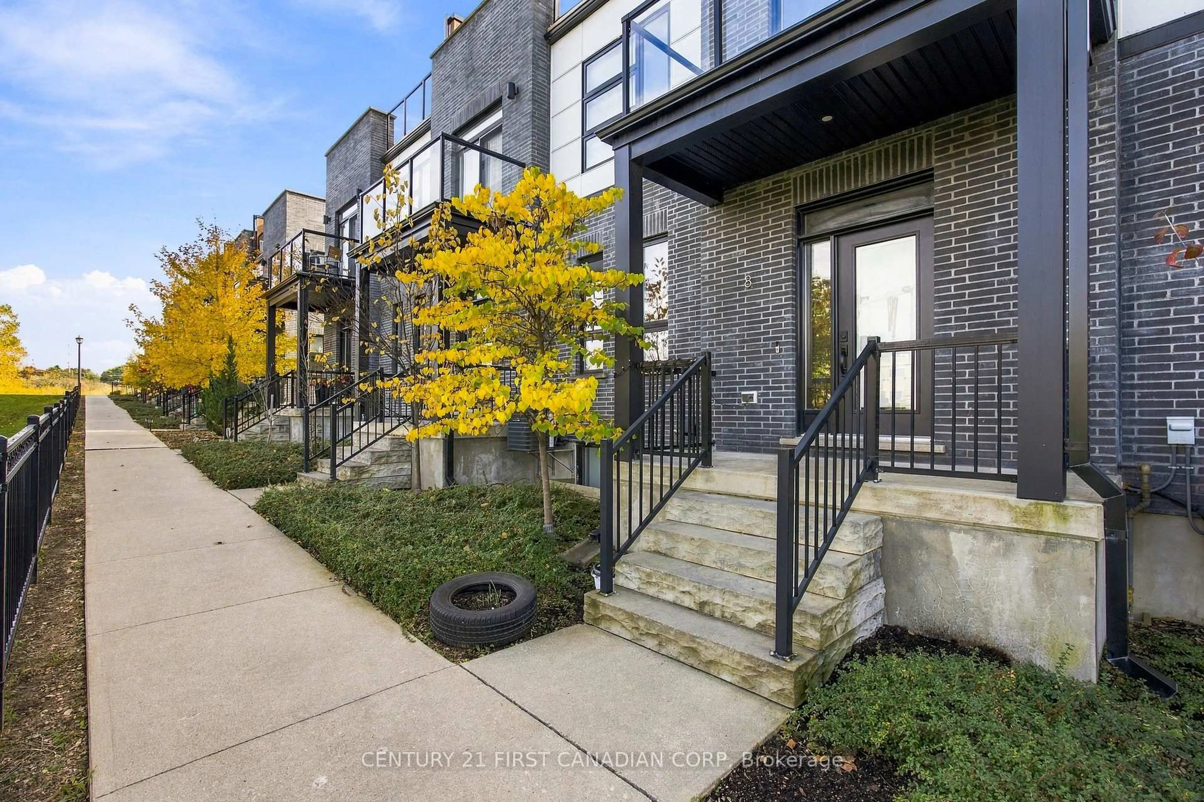
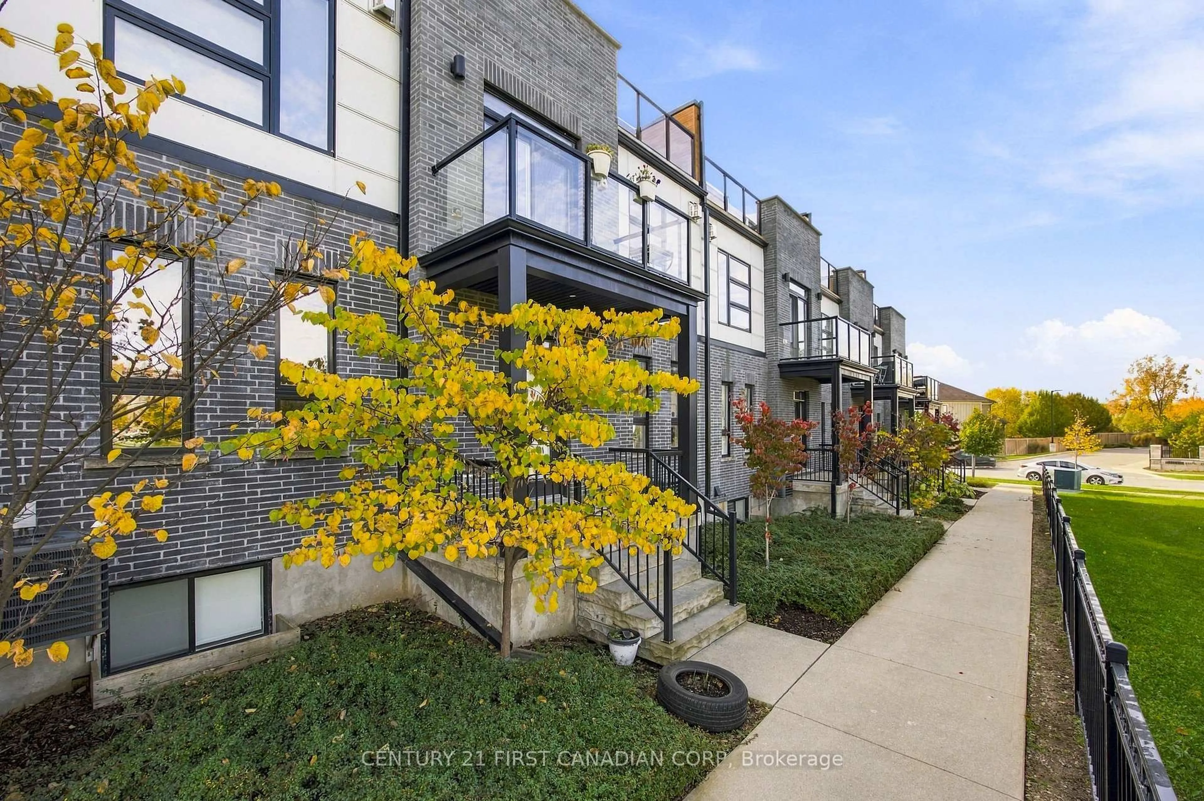
231 Callaway Rd #8, London North, Ontario N6G 0M3
Contact us about this property
Highlights
Estimated valueThis is the price Wahi expects this property to sell for.
The calculation is powered by our Instant Home Value Estimate, which uses current market and property price trends to estimate your home’s value with a 90% accuracy rate.Not available
Price/Sqft$321/sqft
Monthly cost
Open Calculator
Description
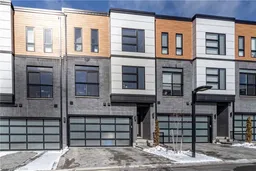
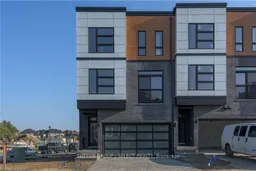
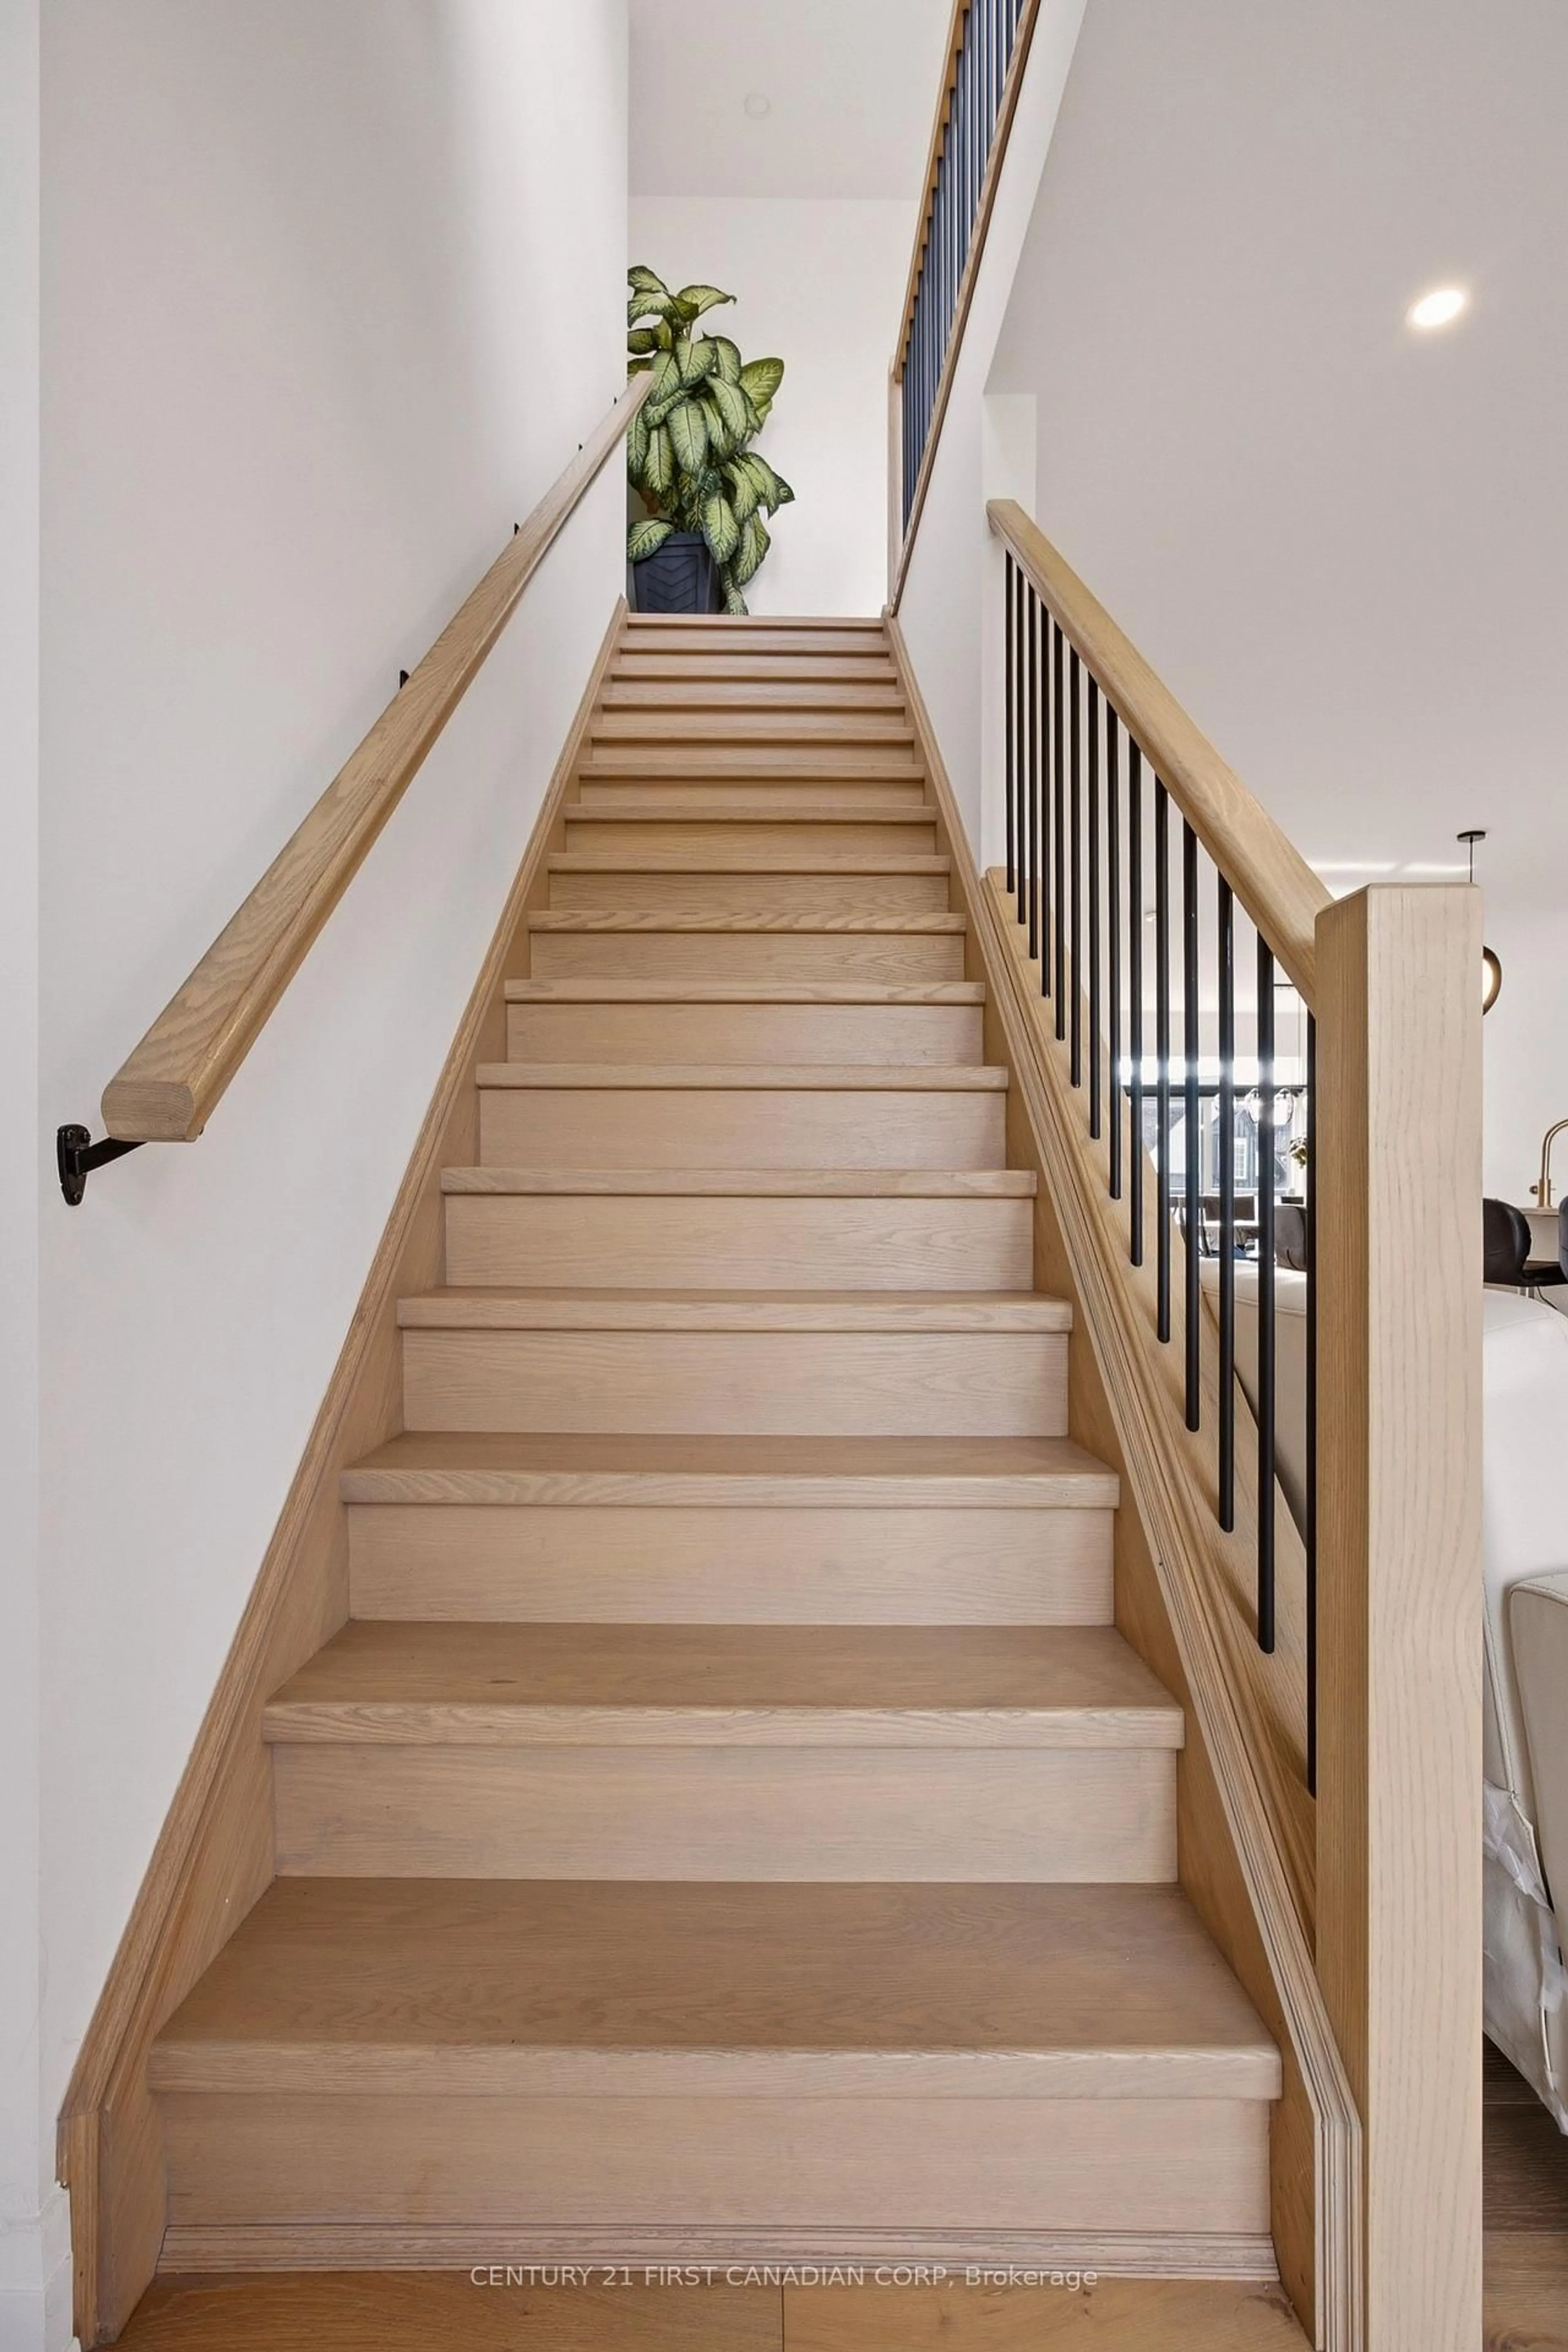
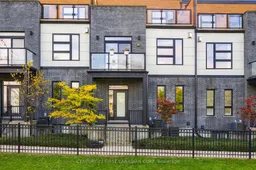
WELCOME TO UPPER RICHMOND VILLAGE! Experience the perfect combination of contemporary design, spacious living, and quality finishes in this impressive 5-bedroom, 5-bathroom townhome. Thoughtfully designed across multiple levels, this home offers exceptional space and flexibility for growing families or multi-generational living. Built in 2021, this beautifully appointed home features 10-foot ceilings, engineered hardwood flooring, ceramic tile, quartz countertops, premium cabinetry, and upgraded lighting and plumbing fixtures. The open-concept living area showcases a stunning linear fireplace with built-in shelving, while the spacious kitchen boasts a large waterfall quartz island with a sink, perfect for everyday living and entertaining. The second-floor primary suite offers a private retreat with a walk-in closet and an elegant ensuite bathroom. Enjoy outdoor living at its finest with a private rooftop terrace and additional outdoor spaces overlooking the Village Commons Park area. A major highlight is the fully finished basement with a separate entrance, offering excellent potential for an in-law suite or extended family accommodation. The lower level includes an additional bedroom, a full bathroom, a walk-in closet, and a laundry area, providing added convenience and versatility. Additional features include a BBQ hookup on the deck and rough-ins for central vacuum. Ideally situated close to schools, shopping, parks, and the many amenities of Masonville, this exceptional property offers modern comfort, versatile living space, and a desirable location. A wonderful opportunity to make this beautiful home your own!
Property Details
Interior
Features
Main Floor
Bathroom
2.46 x 1.634 Pc Bath
Br
4.12 x 3.96Foyer
1.3 x 5.33Exterior
Features
Parking
Garage spaces 2
Garage type Attached
Other parking spaces 2
Total parking spaces 4
Condo Details
Amenities
Visitor Parking
Inclusions
Property History
 50