2 days on Market

211 Pine Valley Dr #31, London South, Ontario N6J 4W5

In the same building:
-
Condo
2
3
~1400-1599 sqft
$514,900
Get pre-qualifiedPowered by nesto
Condo
2
3
~1400-1599 sqft

Contact us about this property

Call

Highlights

Property Estimate

Days on market2 days

Estimated valueNot available

Price/Sqft$345/sqft

Monthly cost

Open Calculator

Description

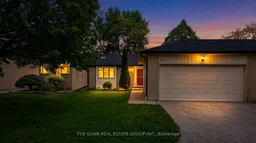
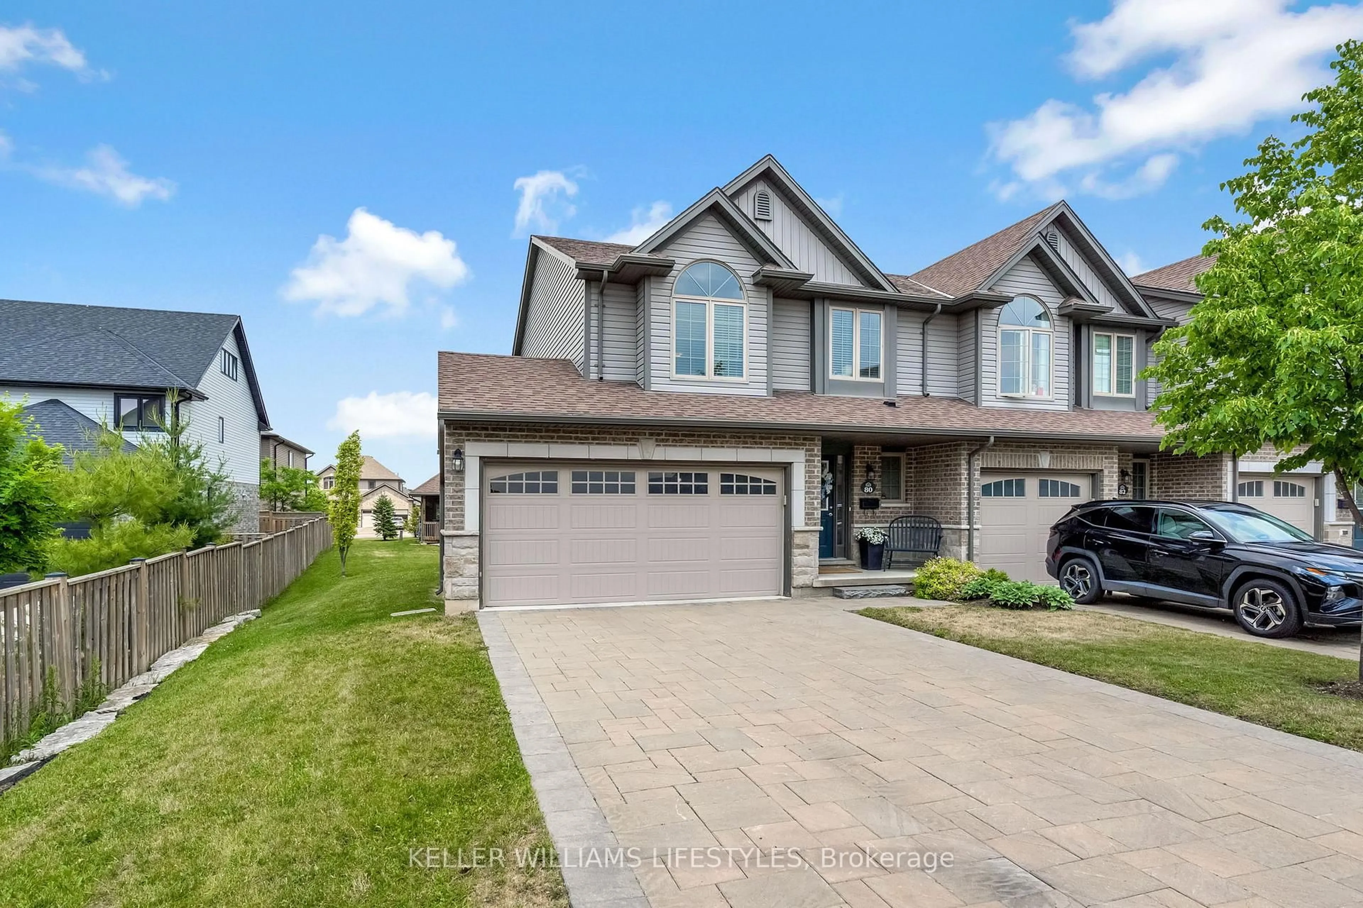
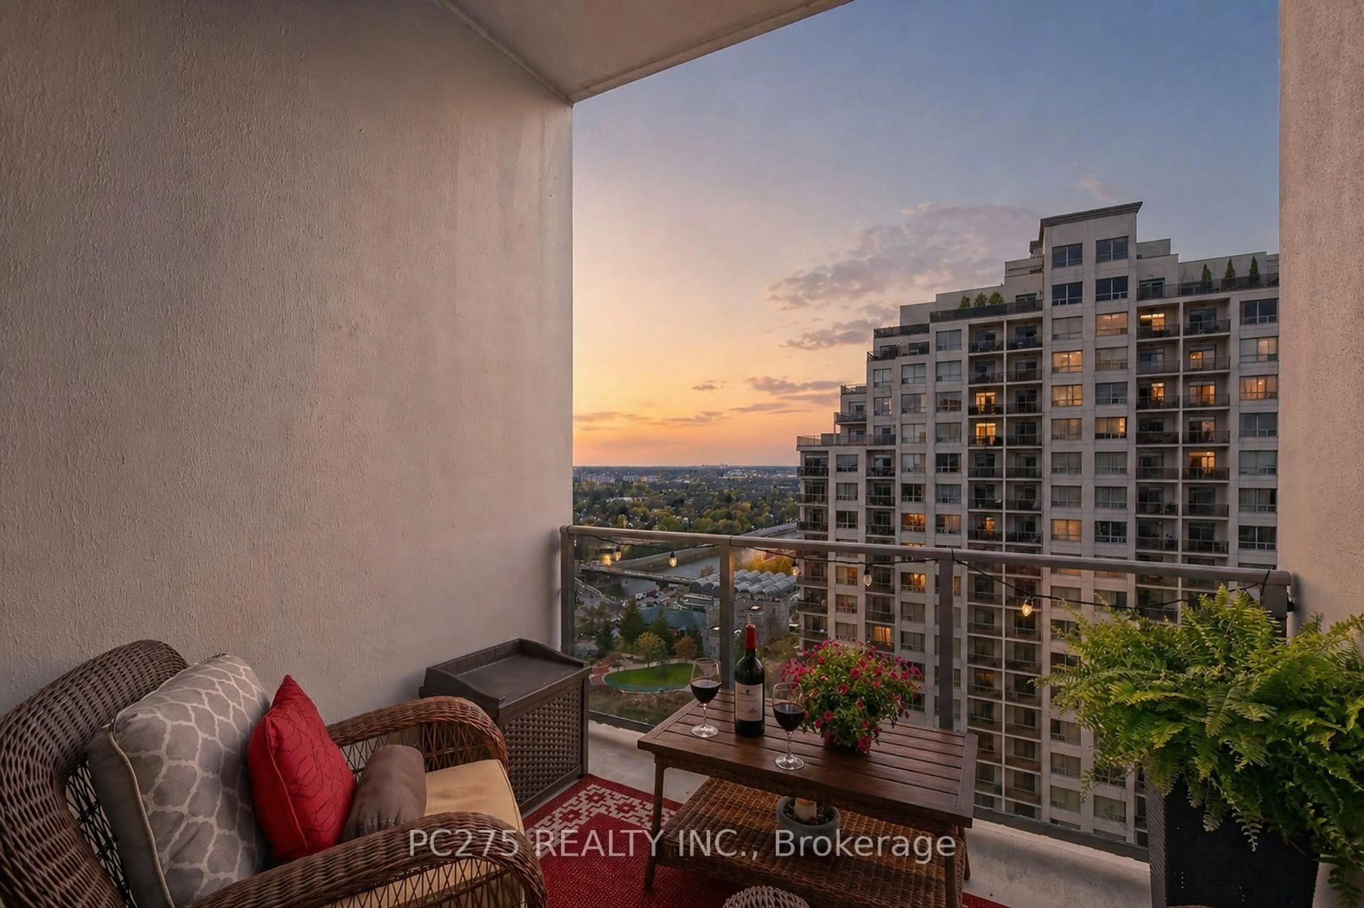
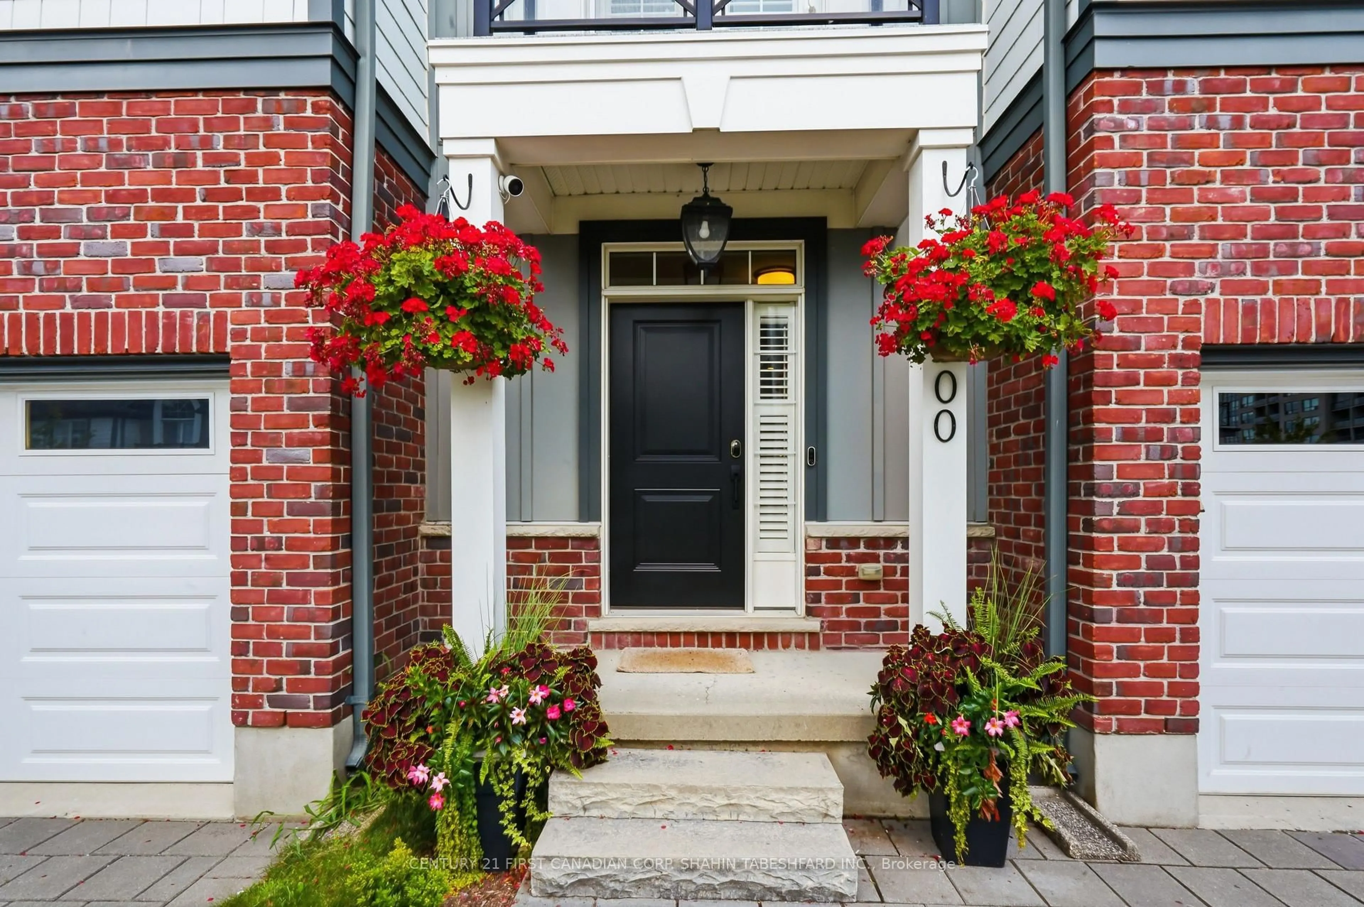
Experience the effortless ease of bungalow living in this meticulously maintained residence, cherished by its original owner since day one. Tucked away in a quiet, established London enclave, this home balances sophisticated comfort with a layout designed for a seamless lifestyle. The interior flows naturally between light-filled spaces, anchored by the cozy warmth of two gas fireplaces and a kitchen featuring streamlined built-in appliances. Start your mornings on the expansive front patio, a private perch perfect for a quiet coffee, while the south-facing rear exposure ensures the home remains bright and inviting throughout the day. With 1,416 square feet on the main level, the proportions feel generous and intentional. Below, a large, partially developed basement offers a versatile canvas for a home gym, workshop, or extensive storage. Practicality is elevated by the attached two-car garage and private double driveway, while guests benefit from the exceptional convenience of nearby visitor parking. Managed by a dedicated private condo corporation, the community is kept to an exacting standard, allowing you to simply enjoy being minutes from the city's best amenities .Discover a refined pace of life where every detail has been cared for with pride. We invite you to coordinate a private tour to experience this serene setting firsthand.


Property Details

StyleBungalow
View-
Age of property31-50
SqFt~1400-1599 SqFt
Lot Size-
Parking Spaces4
MLS ®NumberX13176398
Community NameWestmount
Data SourceTRREB
Listing byTHE GUNN REAL ESTATE GROUP INC.

Features

Heating: Forced Air
Cooling: Central Air
Fireplace
Basement: Full, Part Bsmt

Lower Floor

Other

1.64 x 2.21

Family

6.33 x 4.32

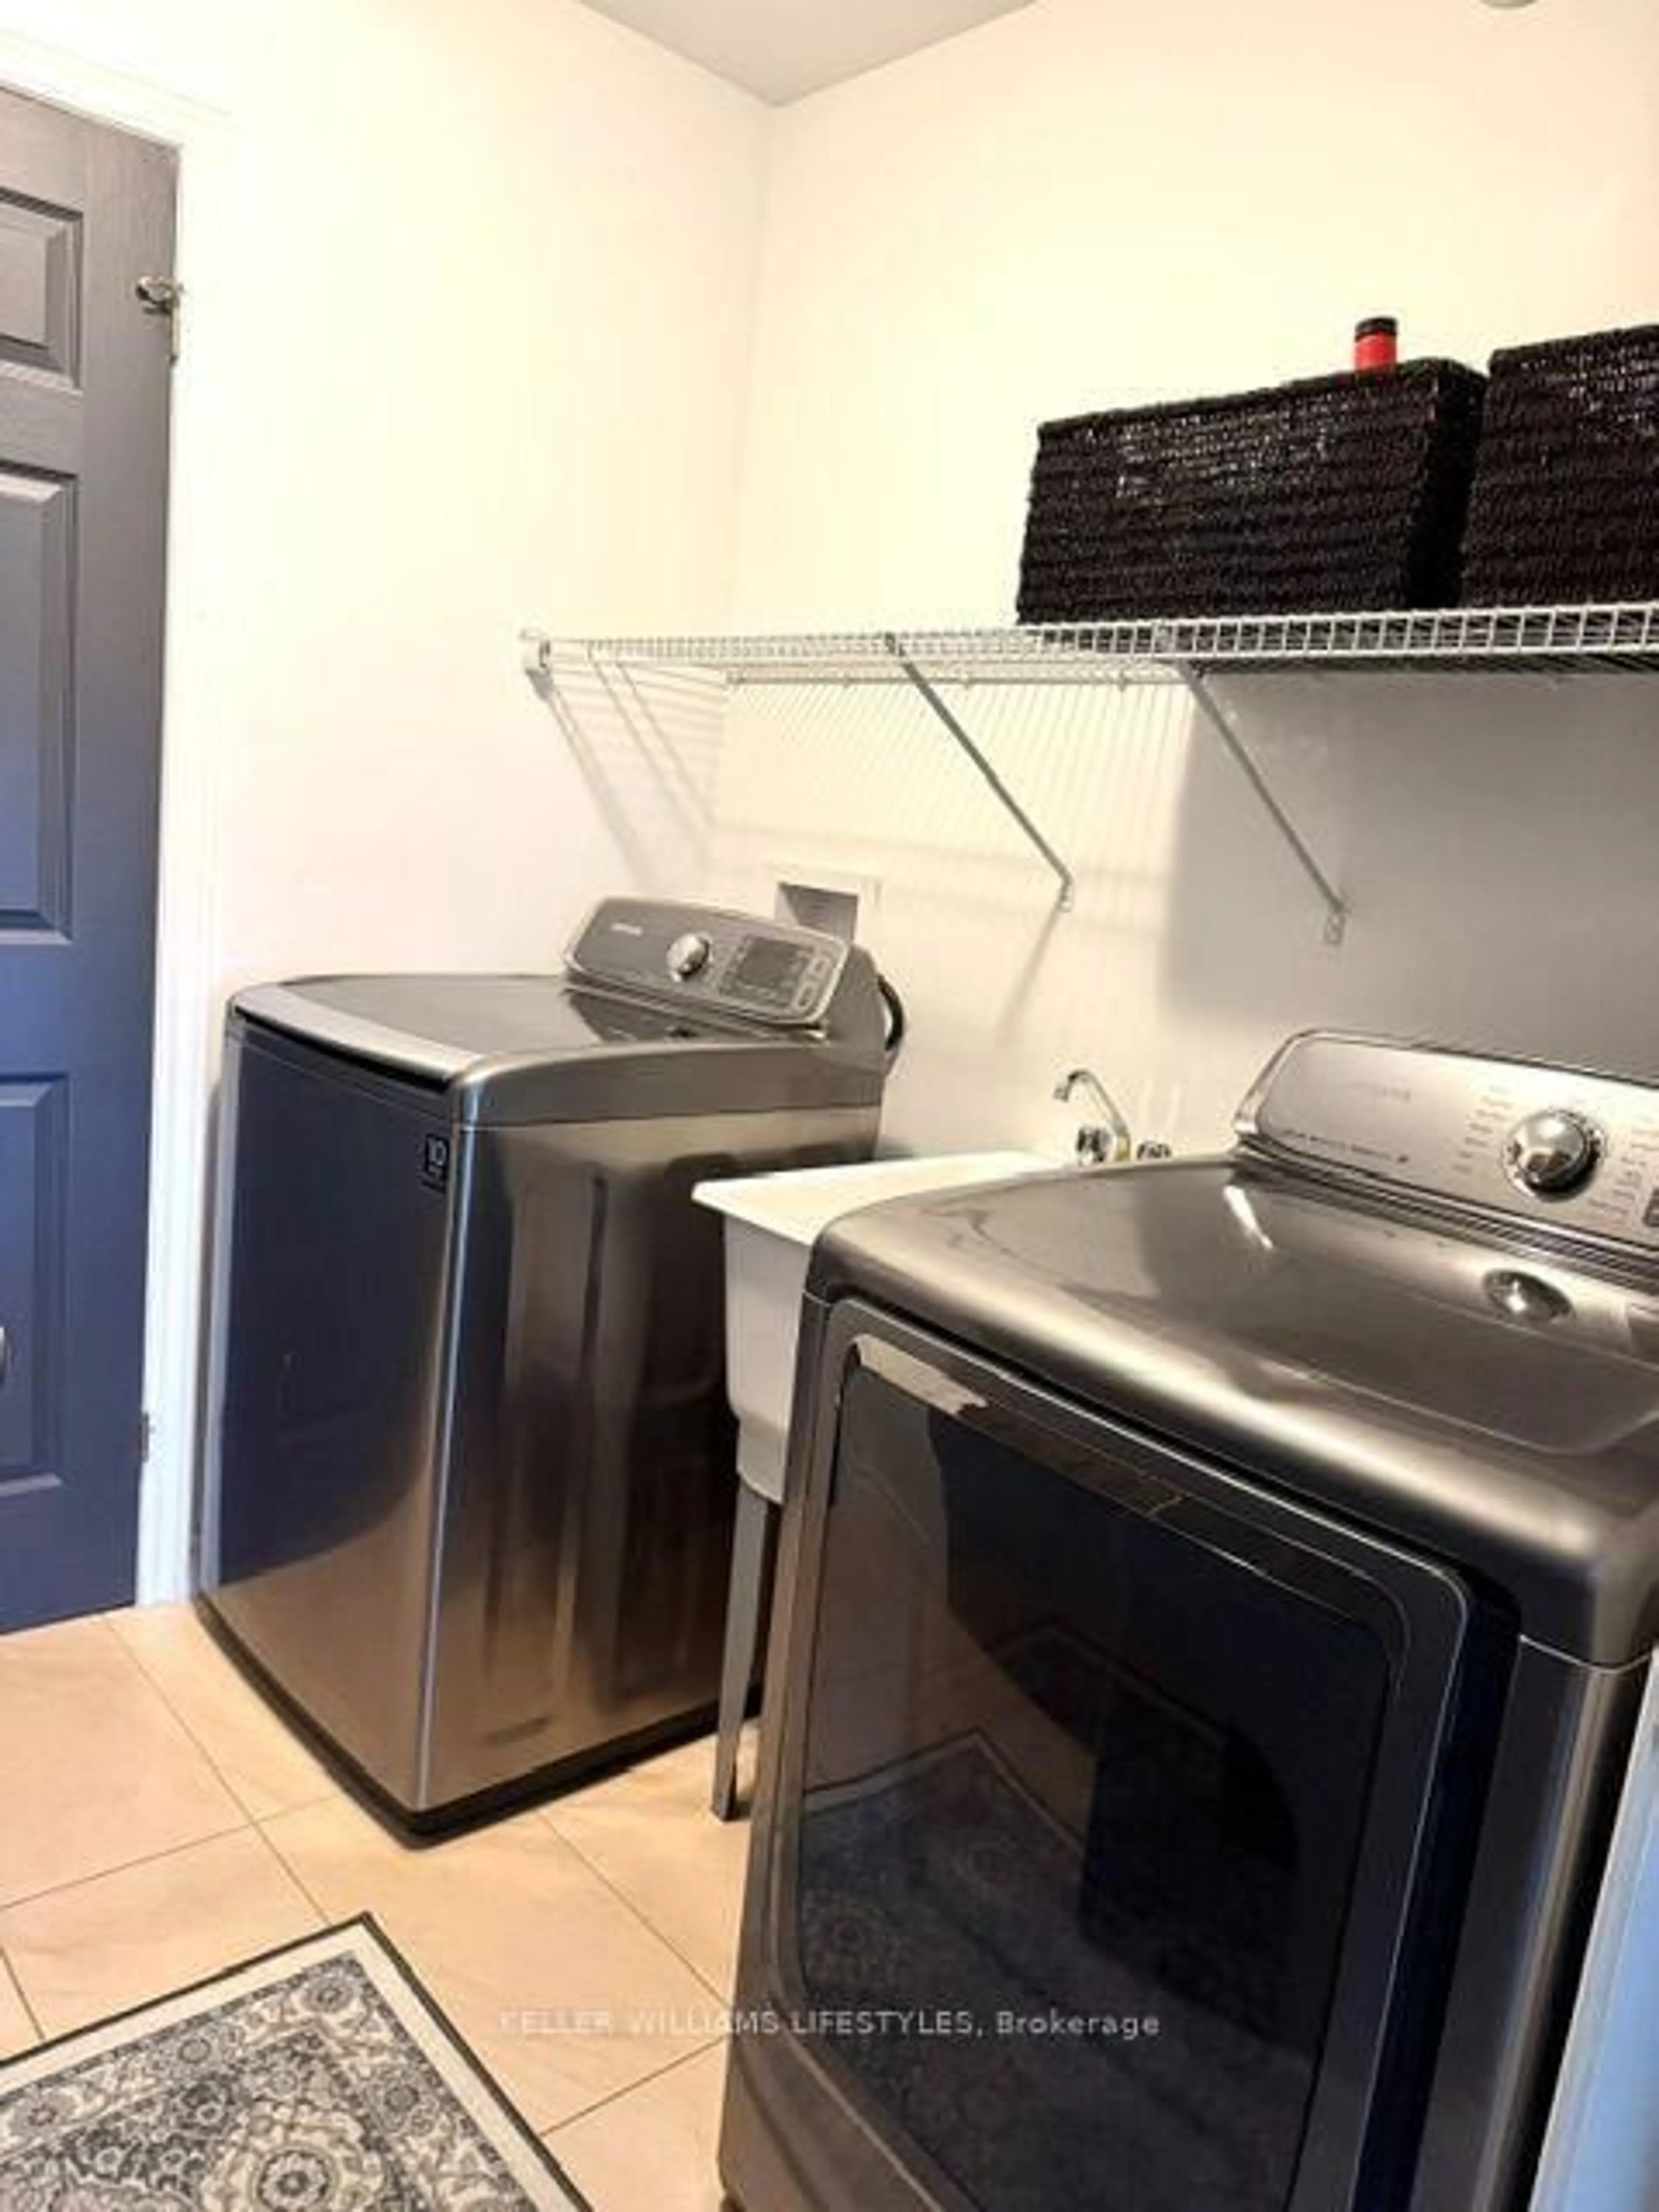
Laundry

3.06 x 2.21

Other

6.98 x 8.92


Parking

Garage spaces 2

Garage type Attached

Other parking spaces 2

Total parking spaces 4


1Story
Inclusions
Hydro
Water
Parking
Cable
Heat

Property History

May 26, 2026
ListedActive
$514,900
2 days on market
history photo preview50
Listing by trreb®
Property listed by THE GUNN REAL ESTATE GROUP INC., Brokerage
Agent Banner Image
Interested in this property?Get in touch to get the inside scoop.
Market Data - Westmount

Geo Zone Map ThumbnailWestmount

Strong Buyer's Market

View Market Data

Condo - for the past 30 days

Buyer's market Seller's market

Avg. Days on Market

Past 30 days

16 days

Compared to

2025

30 days

2024

35 days

2023

13 days

New Listings

Past 30 days

13 listings

Compared to

2025

11 listings

2024

7 listings

2023

6 listings

Units sold

Past 30 days

3 units

Compared to

2025

9 units

2024

3 units

2023

6 units

Median Sold Price

Past 30 days

$358,000

Compared to

2025

$505,000

2024

$285,000

2023

$477,450


Population and Demographics

Overview

Total population 20447
Average household income $123,158

Age (%)

0 to 19
21%
20 to 34
17%
35 to 49
17%
50 to 64
20%
65 and plus
24%

Household composition (%)

Single family
66%
Single person
30%
Multi person
4%
Multi family
0%

Mother tongue (%)

English
82%
Arabic
6%
Others
3%
Spanish
3%
French
1%
Polish
1%
Portuguese
1%

House tenancy (%)

Owners
58%
Renters
42%

What’s nearby?Essentials within 5 km

Local Logic

Transportation Scores

Estimated Budget