Open: Sat, 11AM to 1PM
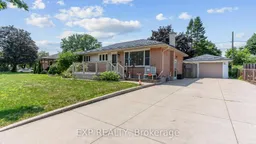
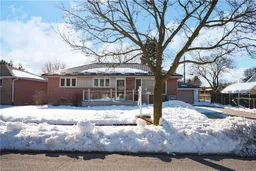
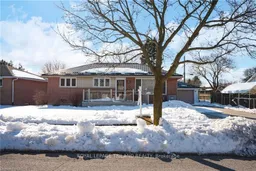
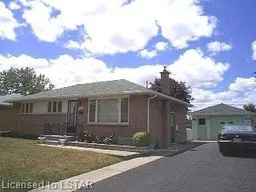
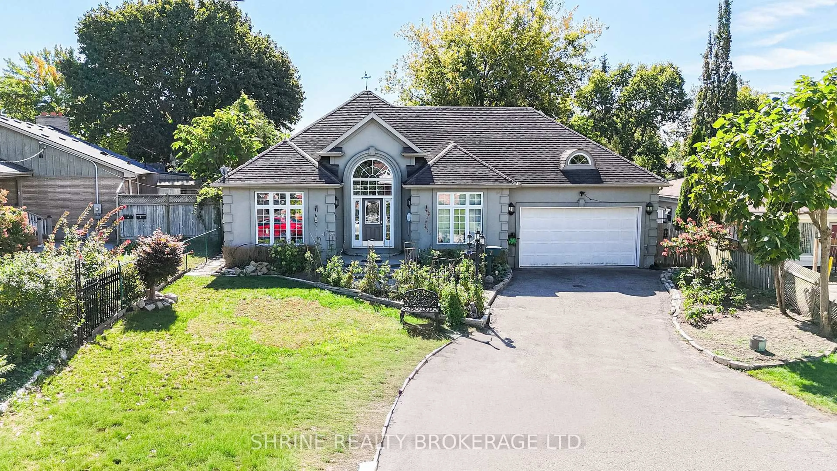
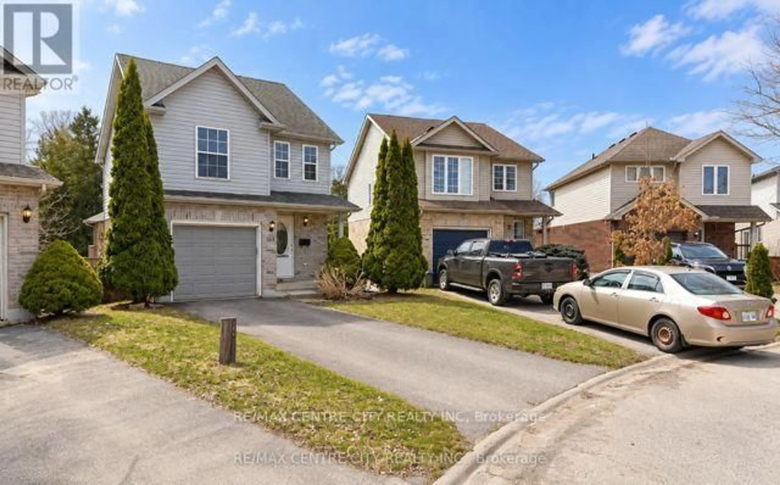
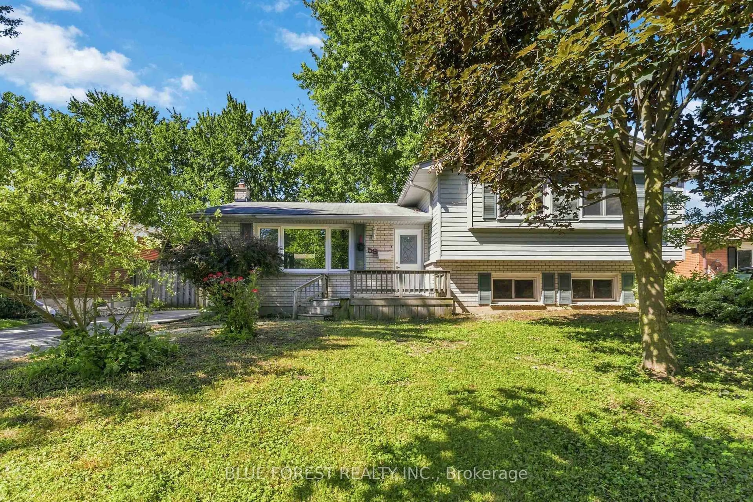
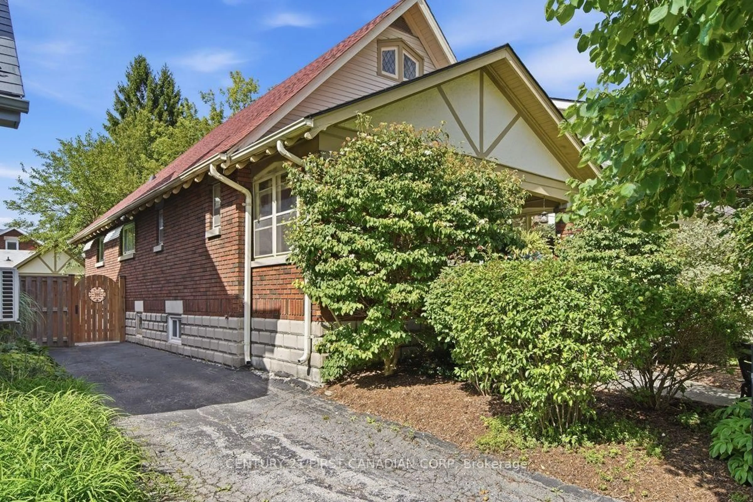
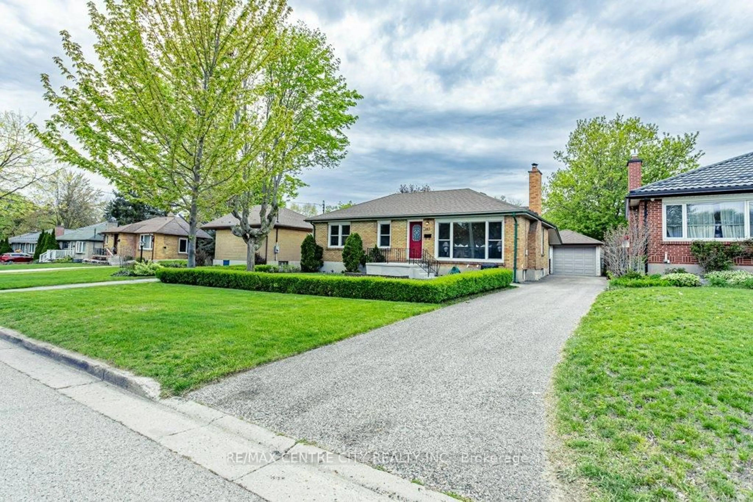
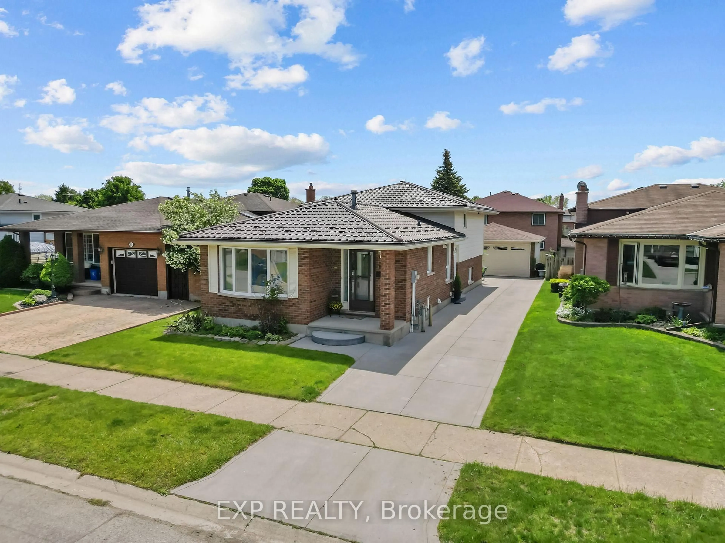
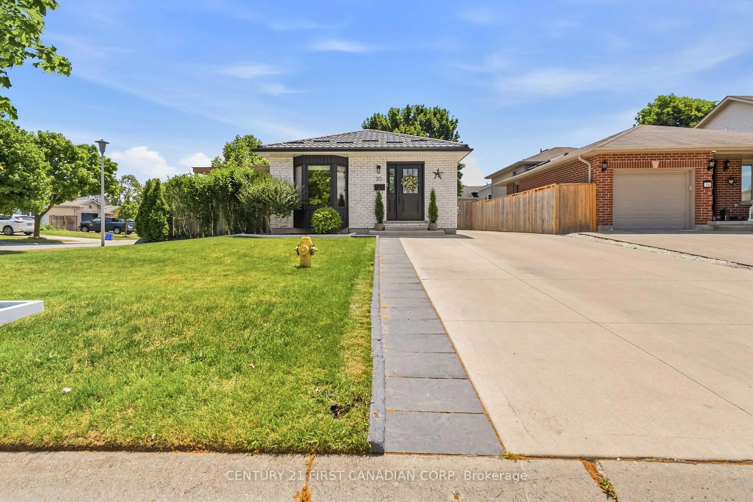
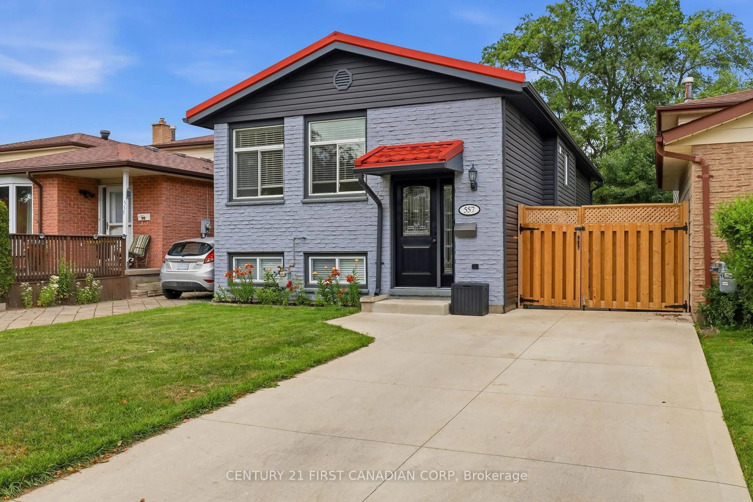
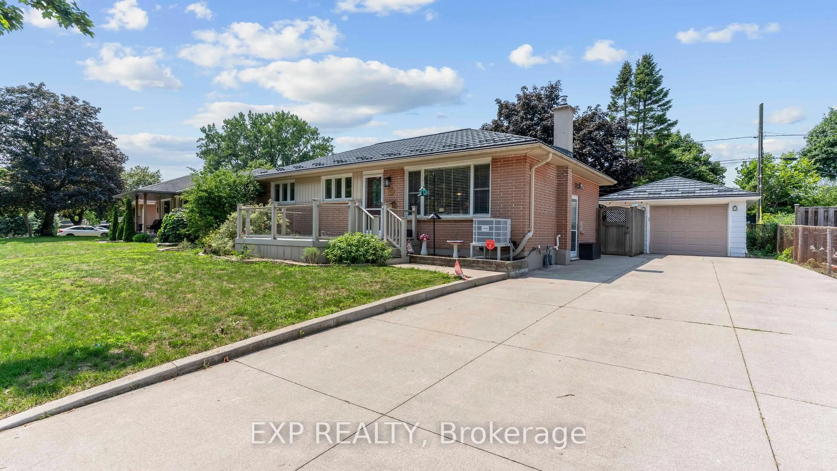
Home with brick exterior material, street for 295 Tweedsmuir Ave, London East Ontario N5W 1L5
23 hours on Market

295 Tweedsmuir Ave, London East, Ontario N5W 1L5

Detached
3
2
~700-1100 sqft
$624,900
Get pre-qualifiedPowered by nesto
Detached
3
2
~700-1100 sqft

Contact us about this property

Call

Highlights

Property Estimate

Days on market23 hours

Estimated valueNot available

Price/Sqft$730/sqft

Monthly cost

Open Calculator

Description

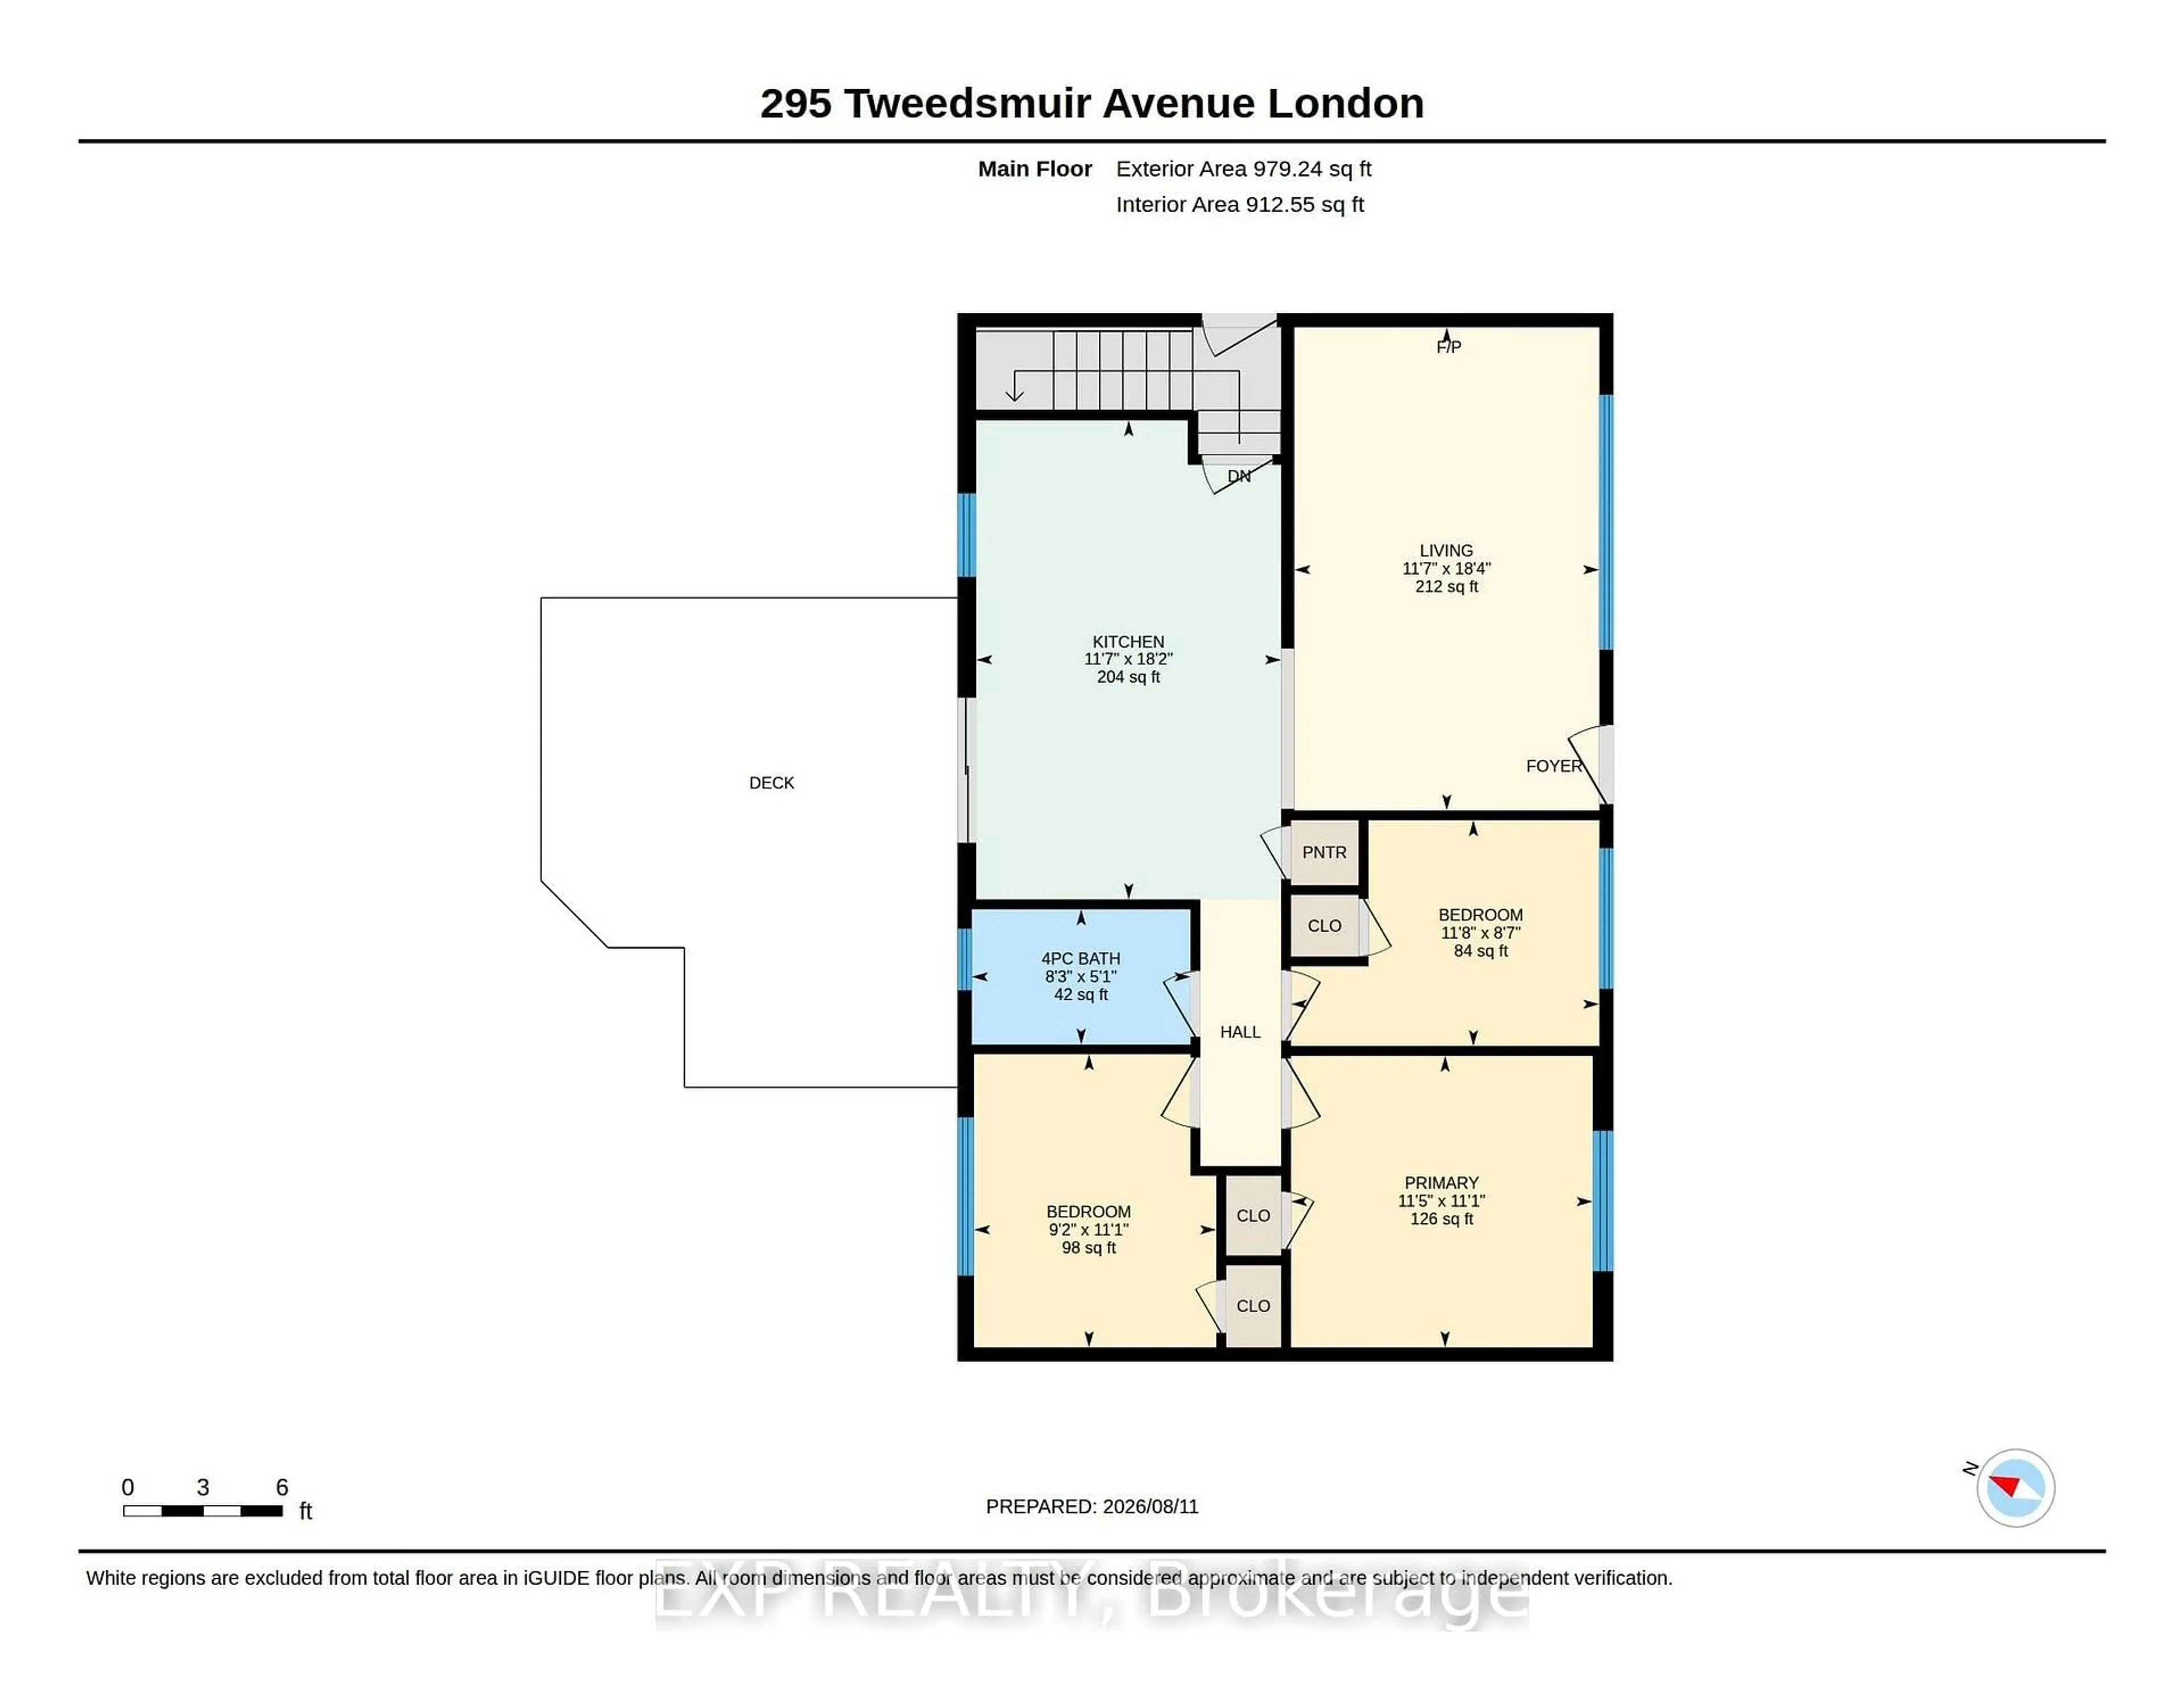
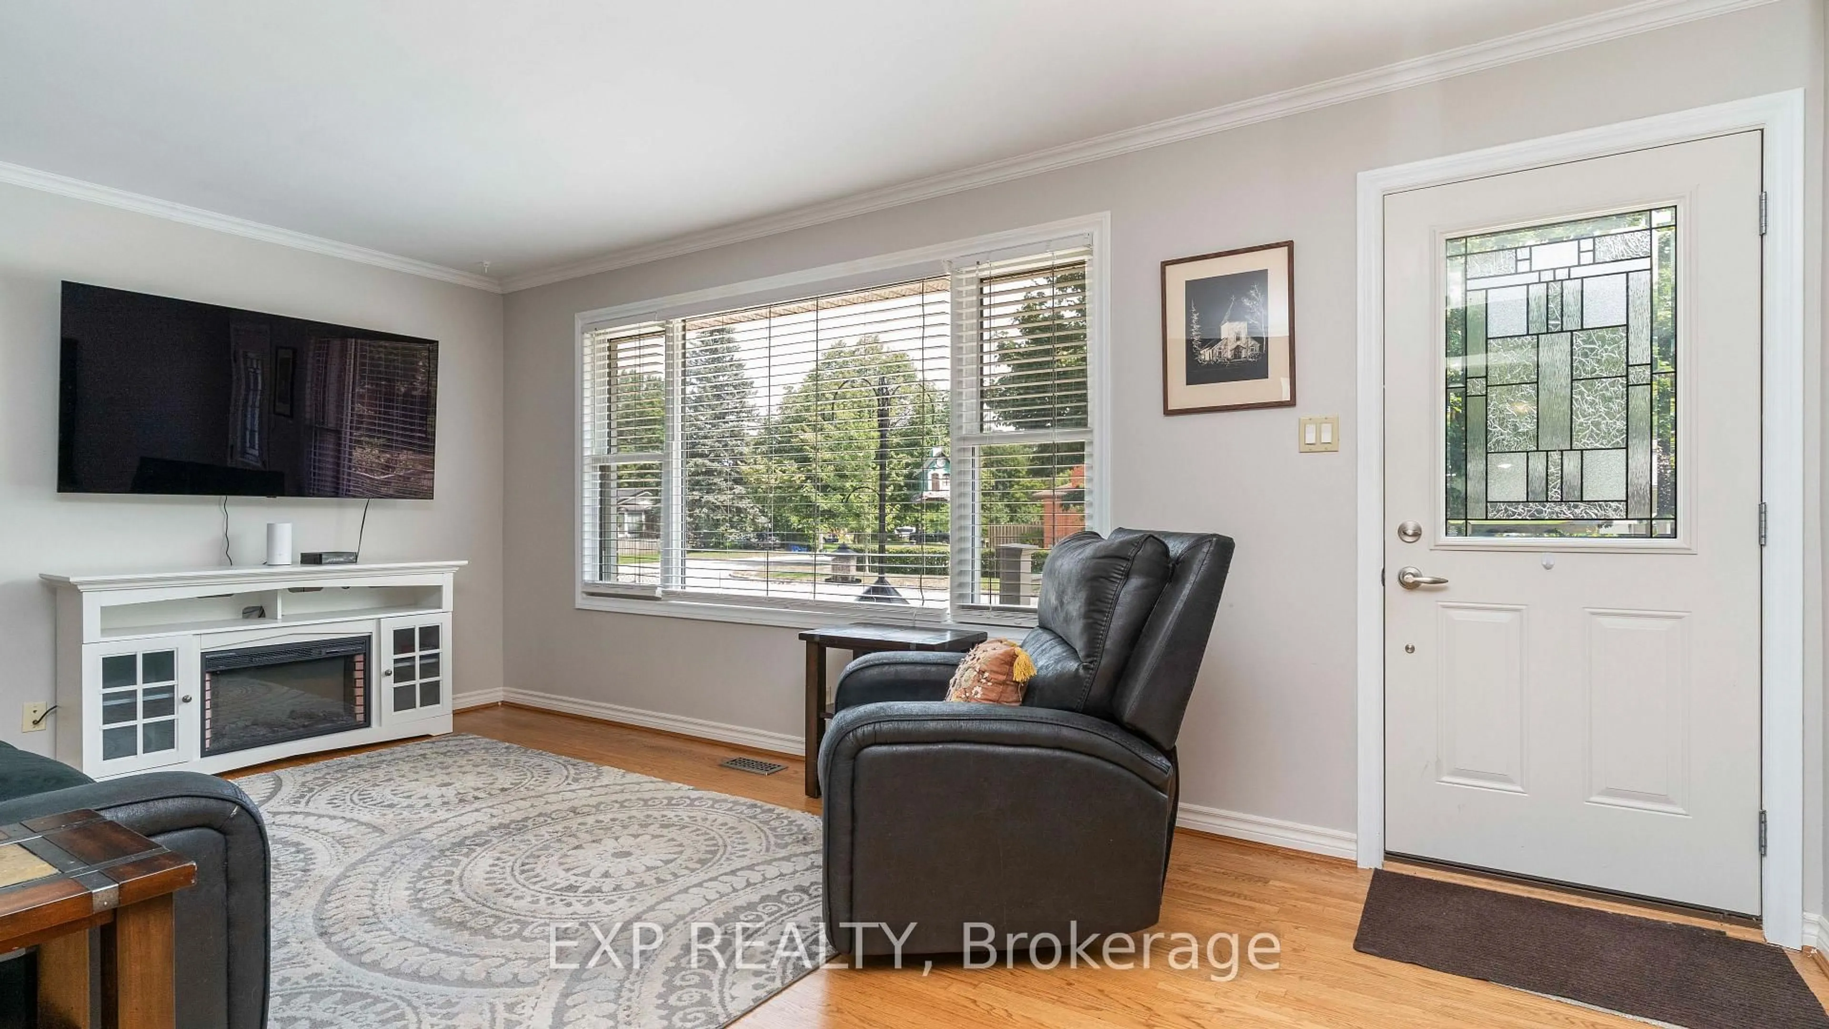
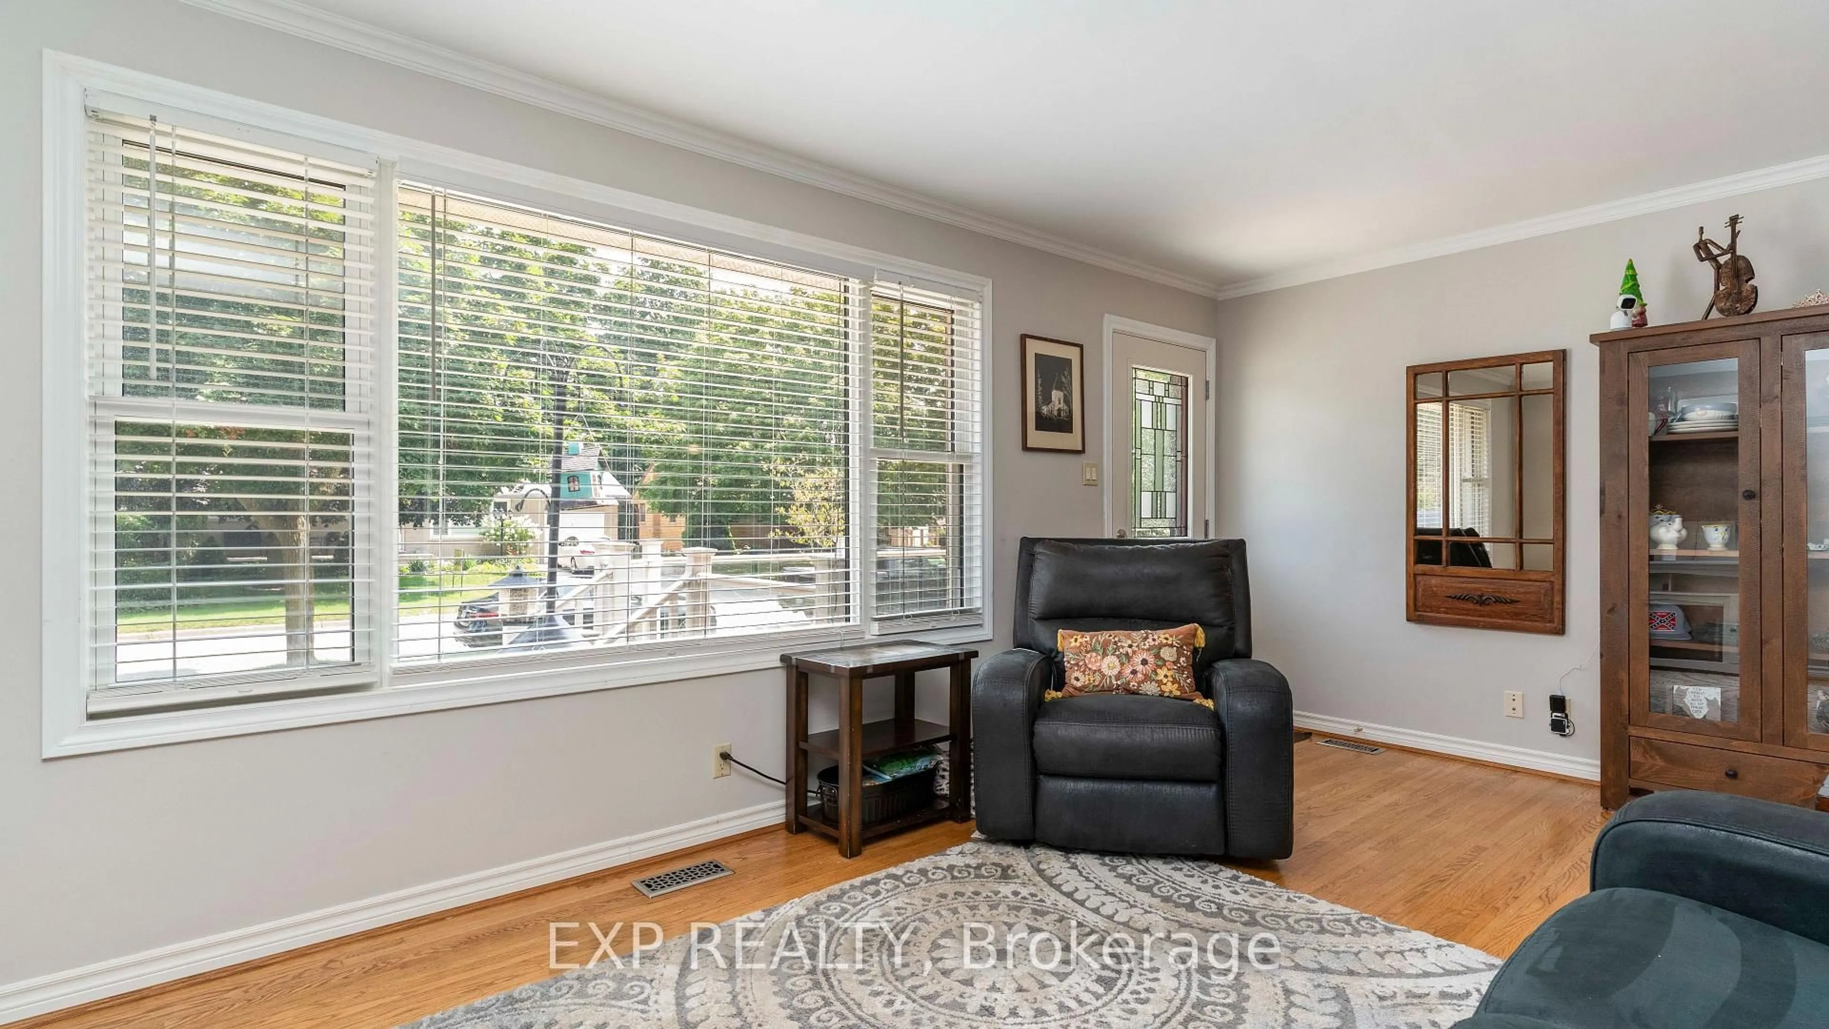
Welcome to 295 Tweedsmuir Ave, a move-in-ready brick bungalow offering 3 above-grade bedrooms, 2 full bathrooms and 912.55 sq. ft. above grade, plus a fully finished basement. The bright main level features hardwood floors, a spacious kitchen with stainless steel appliances, plenty of cabinetry and a breakfast bar. Downstairs offers additional living space, a flexible bonus room with Murphy bed and a full bathroom with heated flooring. Outside, enjoy a deck, hot tub included, underground sprinkler system and the added privacy of no neighbours directly behind. A heated detached one-car garage, metal roof, central-vac rough-in, fresh paint in select rooms, plus a new furnace and A/C in 2022 round out an impressive list of features. A fantastic opportunity for buyers looking for a well-equipped bungalow in East London.


Upcoming Open House

Aug 15Sat11:00 AM - 1:00 PM

Property Details

StyleBungalow
View-
Age of property-
SqFt~700-1100 SqFt
Lot Size7,700 SqFt(110 x 70)
Parking Spaces7
MLS ®NumberX13664182
Community NameHamilton Road
Data SourceTRREB
Listing byEXP REALTY

Features

Heating: Forced Air
Cooling: Central Air
Basement: Finished, Full

Main Floor

Living

5.58 x 3.52

Kitchen

5.54 x 3.52

Stainless Steel Appl

Primary

3.49 x 3.37

2nd Br

3.39 x 2.8


Features

Lot size: 7,700 SqFt

Parking

Garage spaces 1

Garage type Detached

Other parking spaces 6

Total parking spaces 7


Property listed by EXP REALTY, Brokerage
Agent Banner Image
Interested in this property?Get in touch to get the inside scoop.

Market Data - Hamilton Road

Geo Zone Map ThumbnailHamilton Road

Balanced Market

View Market Data

Detached house - for the past 30 days

Buyer's market Seller's market

Avg. Days on Market

Past 30 days

22 days

Compared to

2025

24 days

2024

17 days

2023

17 days

New Listings

Past 30 days

40 listings

Compared to

2025

47 listings

2024

45 listings

2023

38 listings

Units sold

Past 30 days

14 units

Compared to

2025

17 units

2024

22 units

2023

13 units

Median Sold Price

Past 30 days

$392,500

Compared to

2025

$470,000

2024

$540,000

2023

$499,900


Population and Demographics

Overview

Total population 16968
Average household income $90,561

Age (%)

0 to 19
20%
20 to 34
22%
35 to 49
20%
50 to 64
23%
65 and plus
17%

Household composition (%)

Single family
58%
Single person
35%
Multi person
7%
Multi family
0%

Mother tongue (%)

English
85%
Others
4%
Portuguese
3%
Spanish
2%
Polish
1%
French
1%
Italian
1%

House tenancy (%)

Owners
67%
Renters
33%

What’s nearby?Essentials within 5 km

Local Logic

Transportation Scores

Estimated Budget