65 Butternut Dr, Kawartha Lakes, Ontario K9V 4R1
Contact us about this property
Highlights
Estimated valueThis is the price Wahi expects this property to sell for.
The calculation is powered by our Instant Home Value Estimate, which uses current market and property price trends to estimate your home’s value with a 90% accuracy rate.Not available
Price/Sqft$309/sqft
Monthly cost
Open Calculator
Description
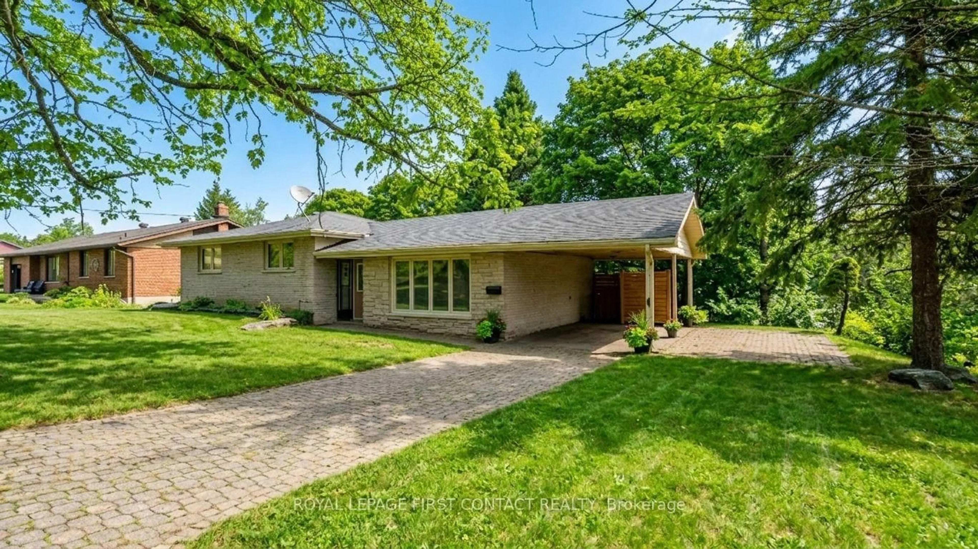
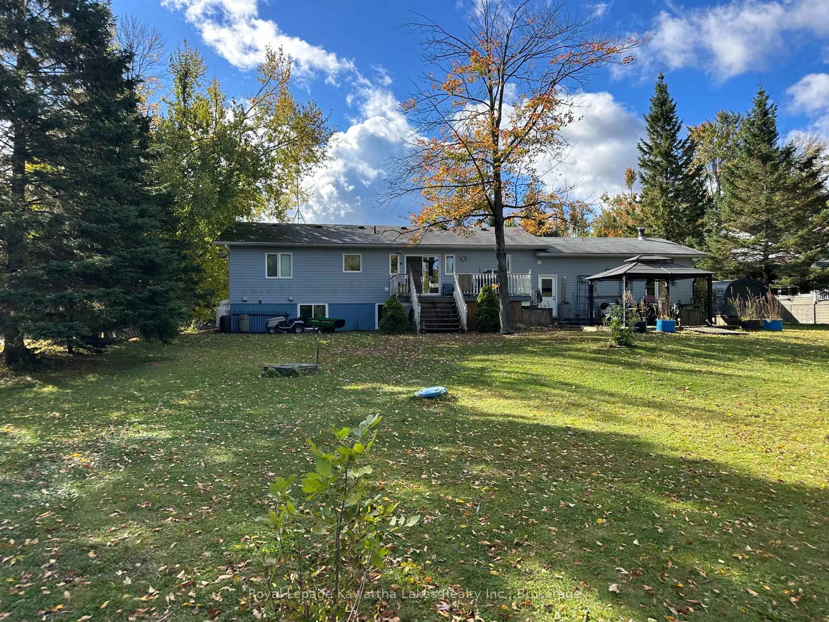
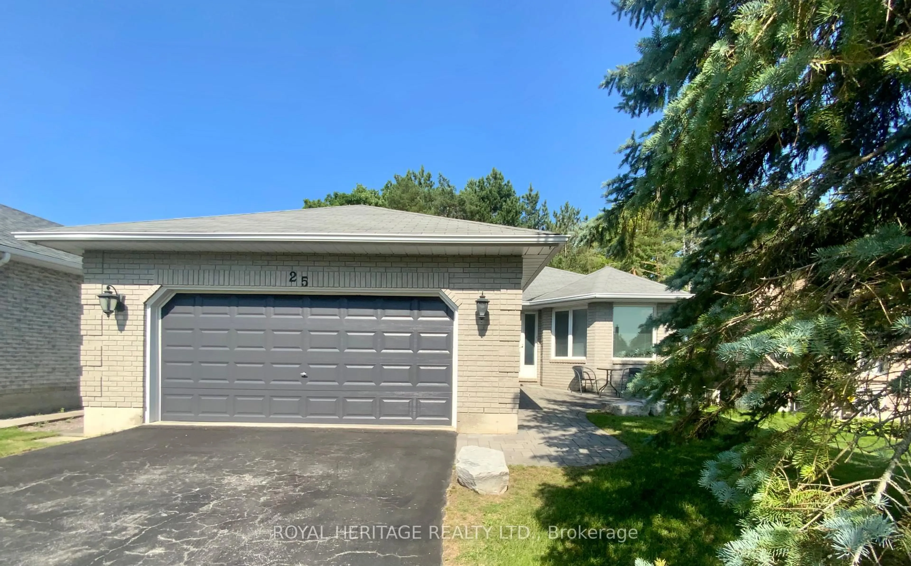
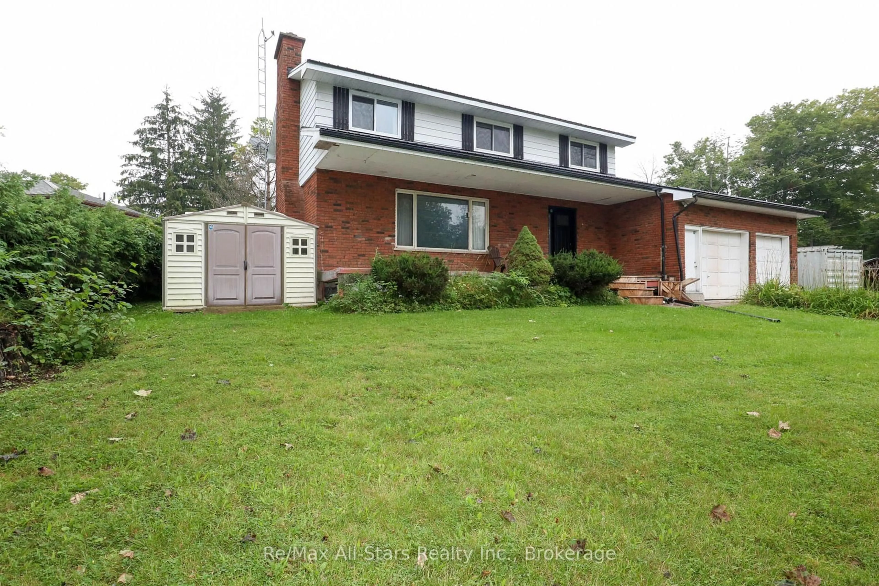
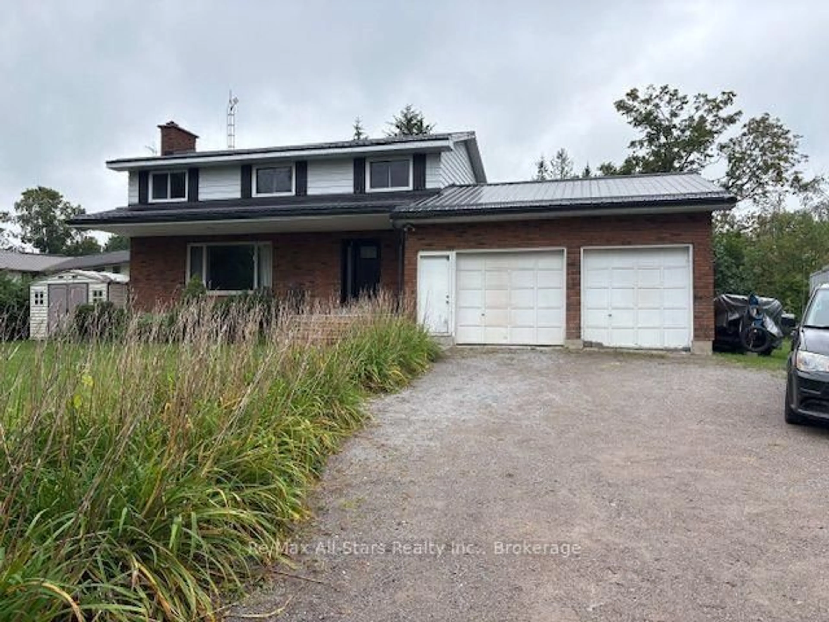
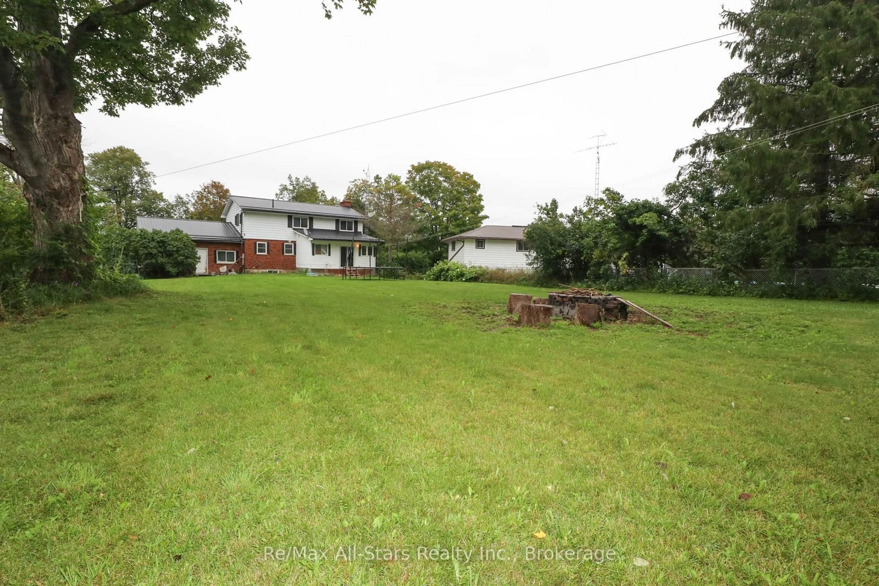
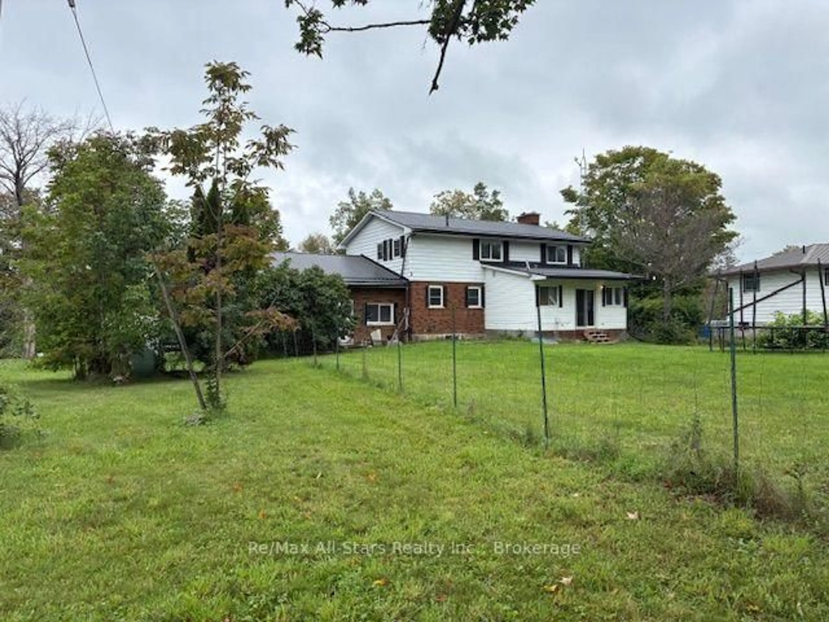
Welcome to 65 Butternut Dr! This spacious 4-bedroom, 2-bathroom, 2 story home is ready for someone to unlock its full potential and make it their own. Set on a large, partially fenced yard, this property offers plenty of room for families, entertaining, gardening, or simply enjoying the outdoors. The main floor features a kitchen and dining combination, a large living room, convenient main-floor laundry, and a family room with patio doors leading to the backyard. With four bedrooms and two bathrooms, there is ample space for a growing family, guests, or a home office. The unfinished basement provides endless possibilities for additional living space, a recreation room, workshop, home gym, or storage. The attached 2-car garage for parking and storage, with stairs and an entrance leading directly to the basement. While the home would benefit from some TLC and updating, its solid structure, functional layout, and generous lot provide an excellent canvas for renovation and personalization. Whether you're looking for a project to create your dream home, an investment opportunity, or a property with room to grow, this home is worth a look. Enjoy being close to Ken Reid Conservation Area and its extensive trails, Sturgeon Lake, and the amenities of Lindsay, offering the perfect blend of outdoor recreation and everyday convenience,
Property Details
Interior
Features
Main Floor
Kitchen
7.95 x 3.08Combined W/Dining
Foyer
3.66 x 2.77Laundry
0.0 x 0.0Living
7.04 x 3.68Exterior
Parking
Garage spaces 2
Garage type Attached
Other parking spaces 4
Total parking spaces 6
Property History
 22
22