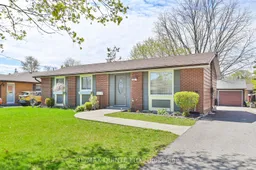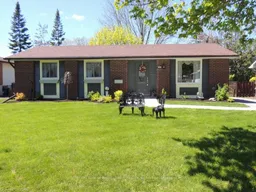
26 Lexington Cres, Belleville, Ontario K8P 4L1
Contact us about this property
Highlights
Estimated valueThis is the price Wahi expects this property to sell for.
The calculation is powered by our Instant Home Value Estimate, which uses current market and property price trends to estimate your home’s value with a 90% accuracy rate.Not available
Price/Sqft$631/sqft
Monthly cost
Open Calculator
Description
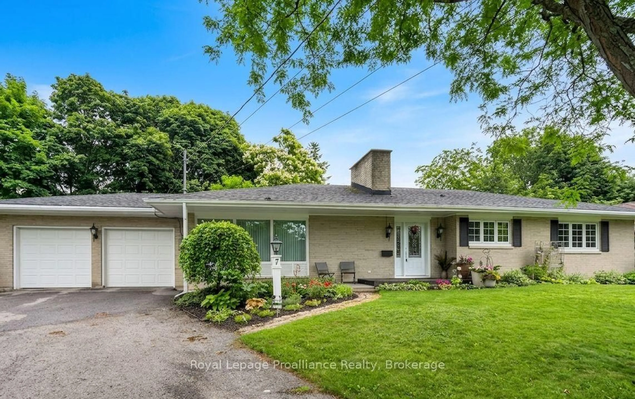
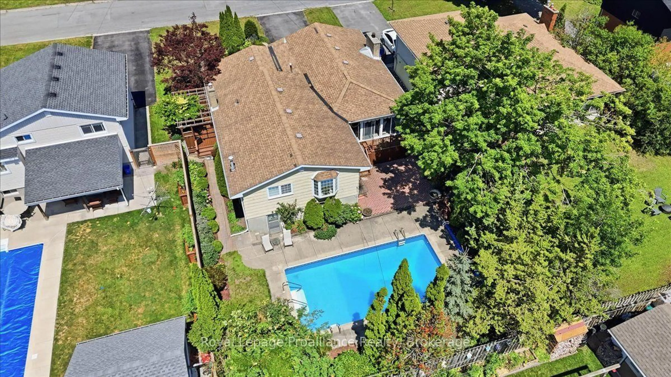
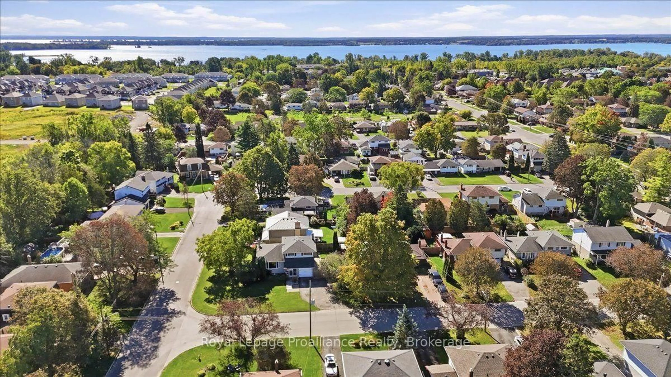
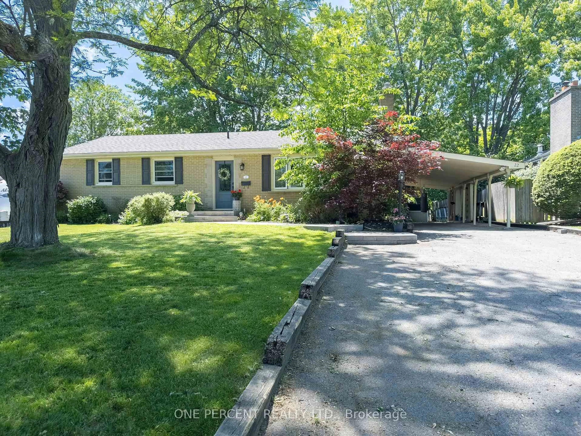
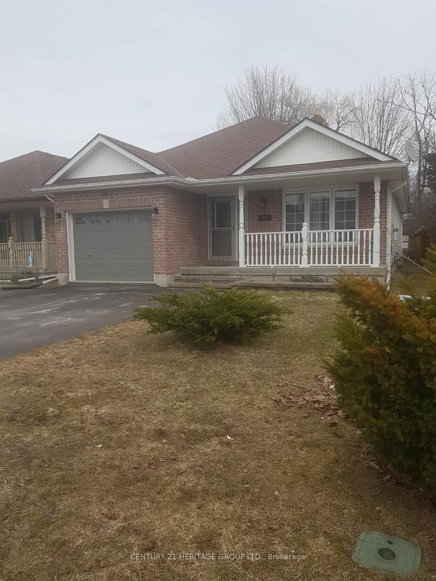
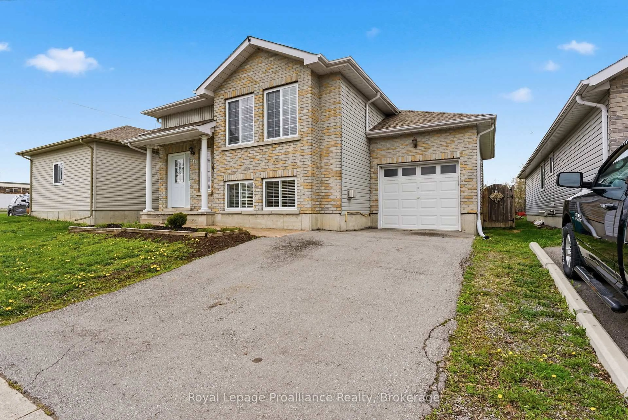
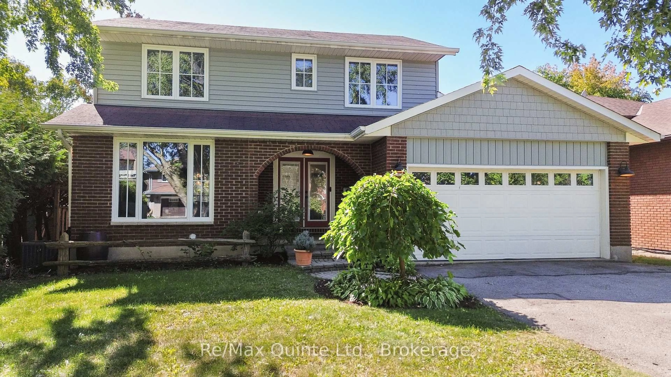
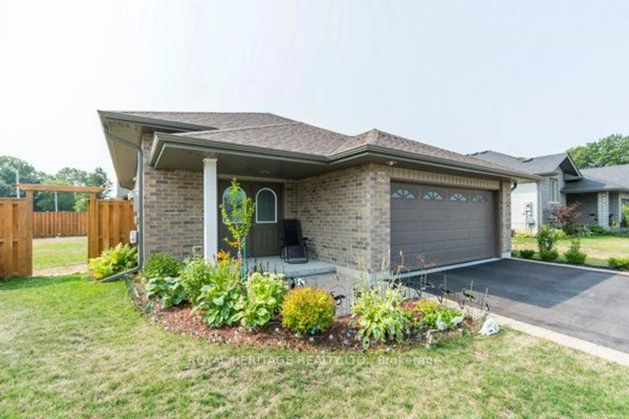
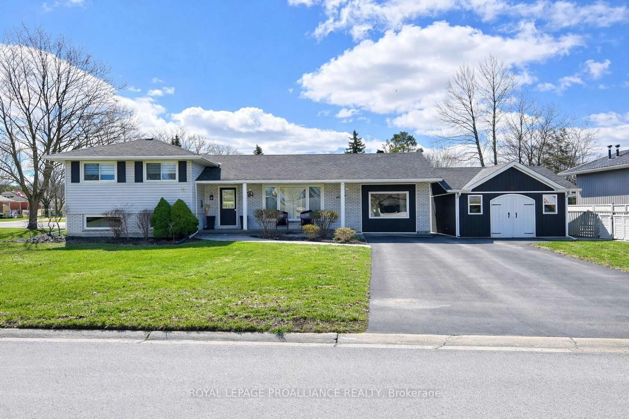
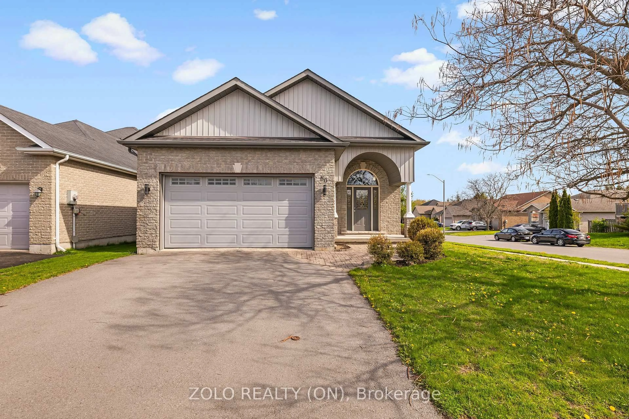
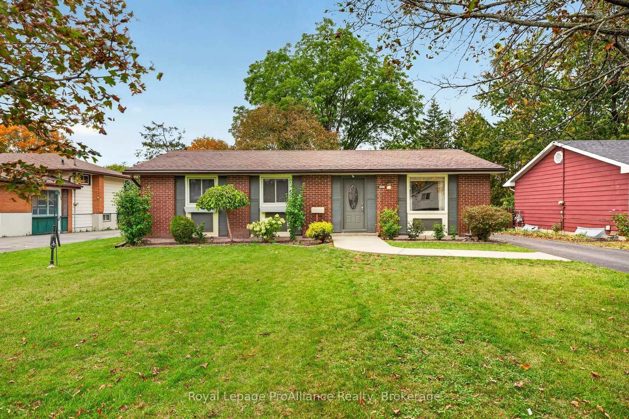
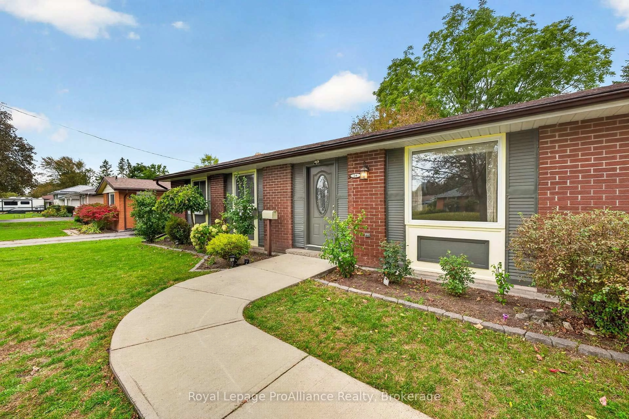
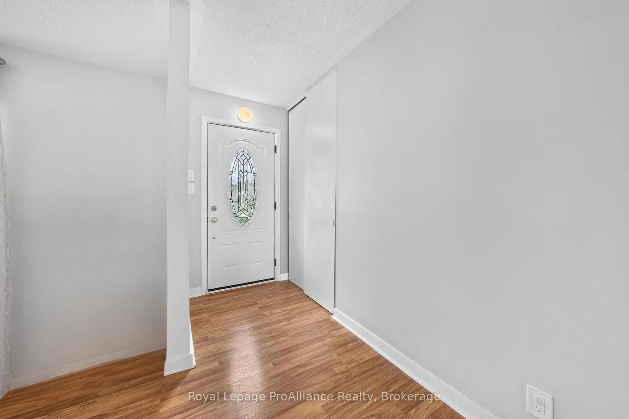
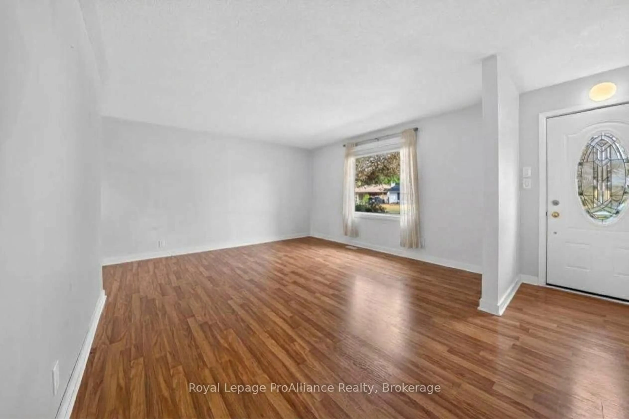
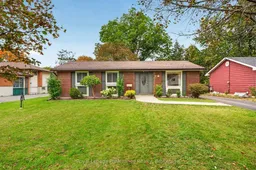
Curb appeal & a great neighbourhood. Located in Belleville's west-end, family-friendly neighbourhood. This 3+1 bedroom, 2 bathroom bungalow is situated on a quiet crescent within West Park Village. Bright living room. Kitchen with stylish maple cabinets and ceramic flooring. Separate dining area. Primary bedroom with original hardwood flooring, two additional main floor bedrooms and 4-pc bathroom. The lower level features a laundry, a recreation room, bedroom, electric wood stove, den, and a 2nd kitchen. Separate entrance from in-law suite...if you are looking to subsidize your mortgage. This home has had many updates over the years such as windows and exterior doors, an updated main floor 4 pc bathroom and natural gas furnace. The rear yard is a peaceful oasis of perennial landscaping, mature trees, gazebo, deck, and shed. PLUS an oversized detached double-car garage with hydro and workbenches. Walking distance to Public transit, Parkdale Veterans splash pad/park, Cascade park, and conveniently located to all amenities Belleville has to offer.
Property Details
Interior
Features
Main Floor
Foyer
3.99 x 4.25Living
5.73 x 4.21Dining
3.14 x 2.47Kitchen
3.23 x 2.47Exterior
Features
Parking
Garage spaces 2
Garage type Detached
Other parking spaces 4
Total parking spaces 6
Property History
 37
37