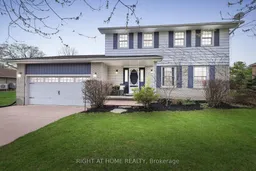
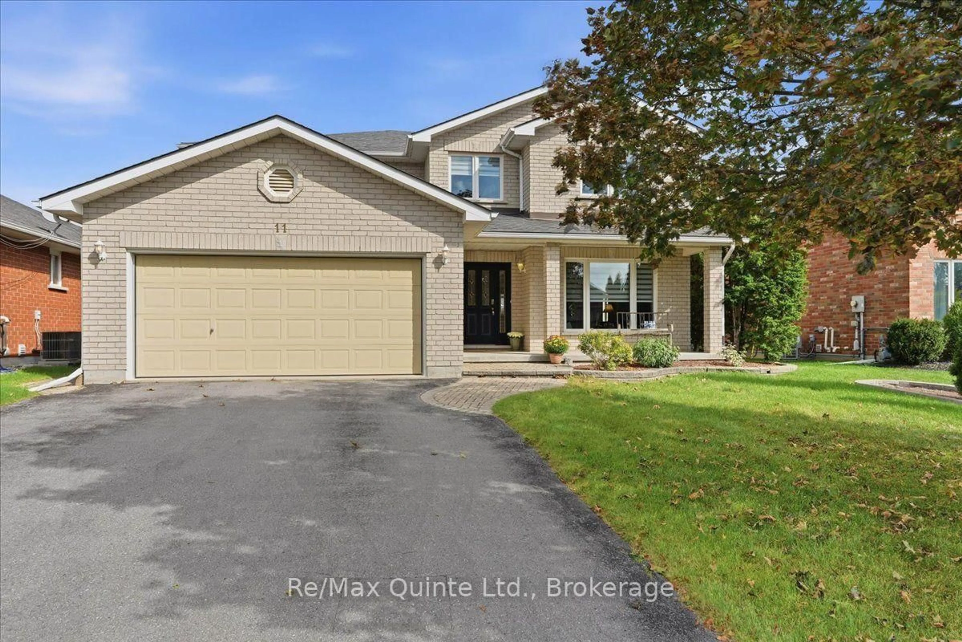
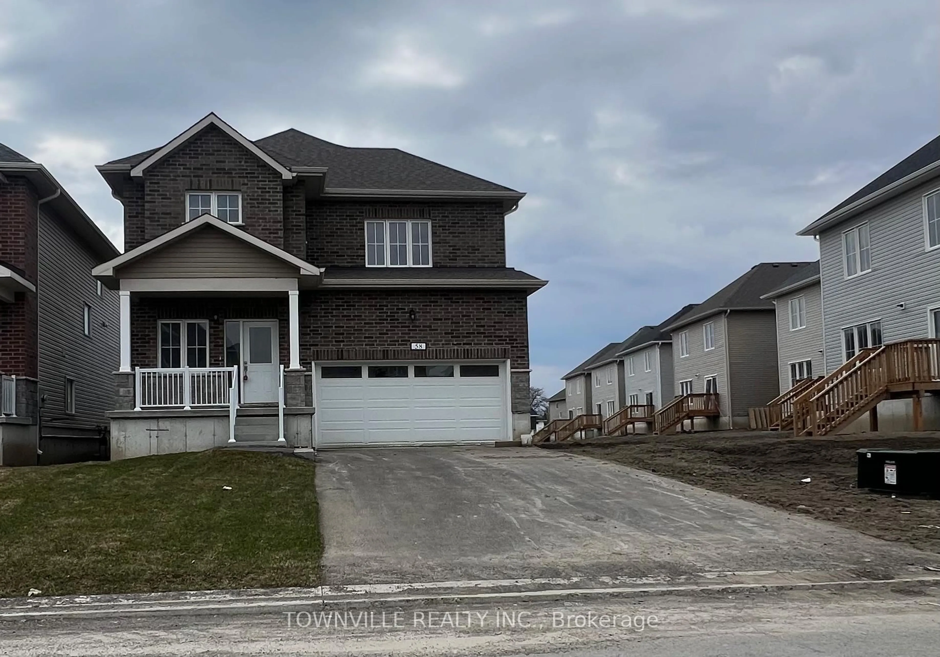

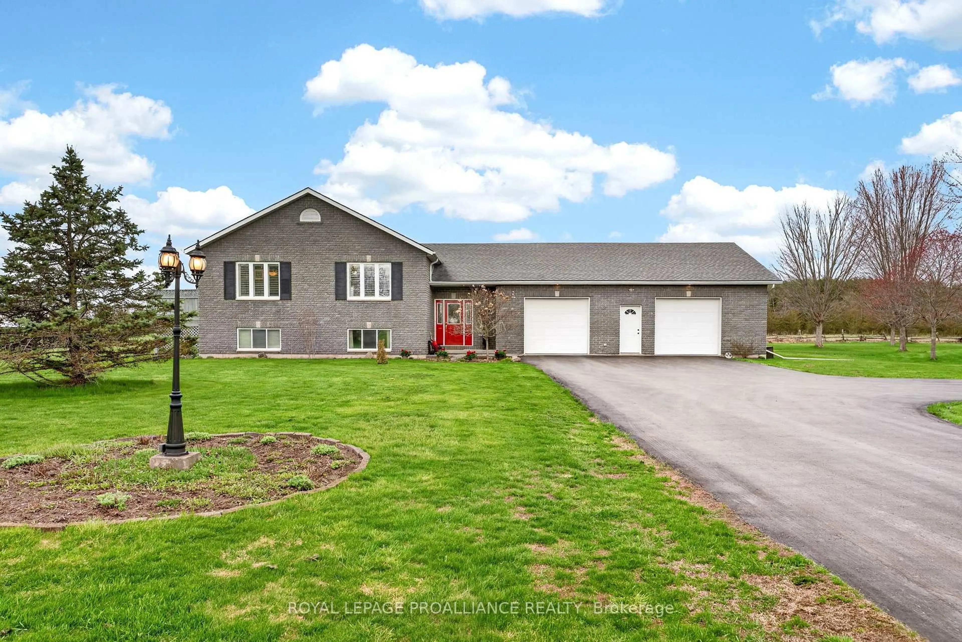
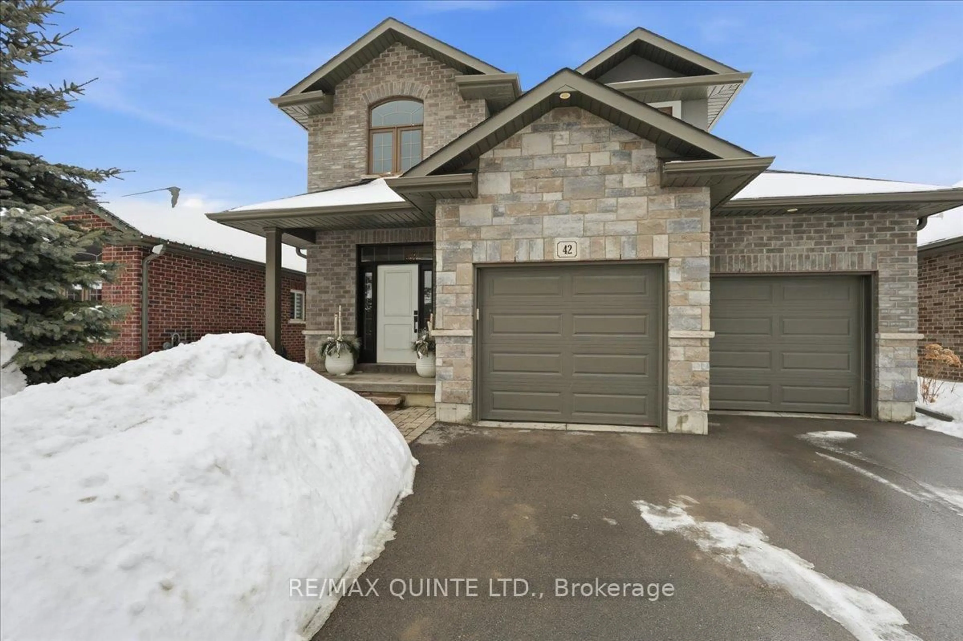
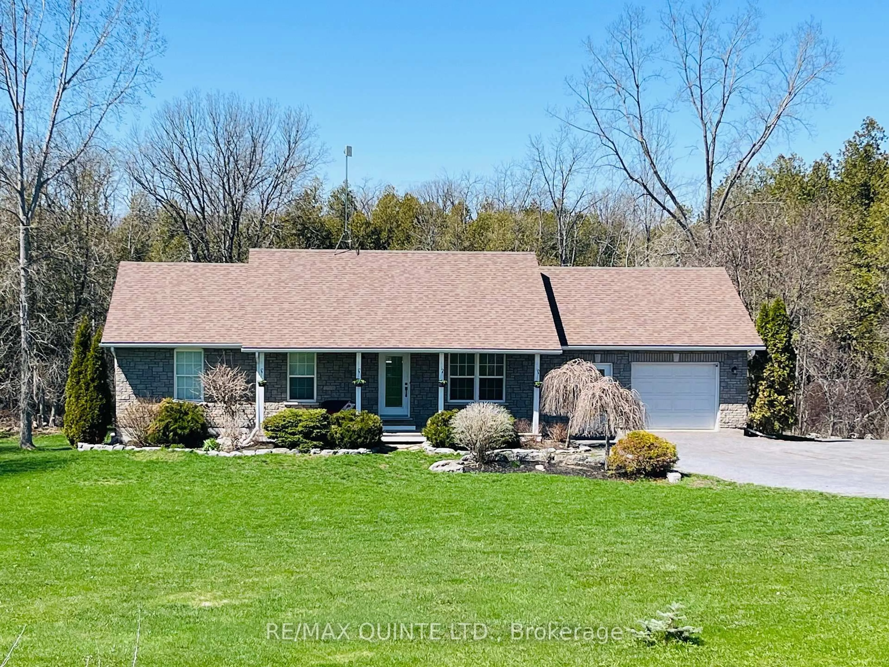
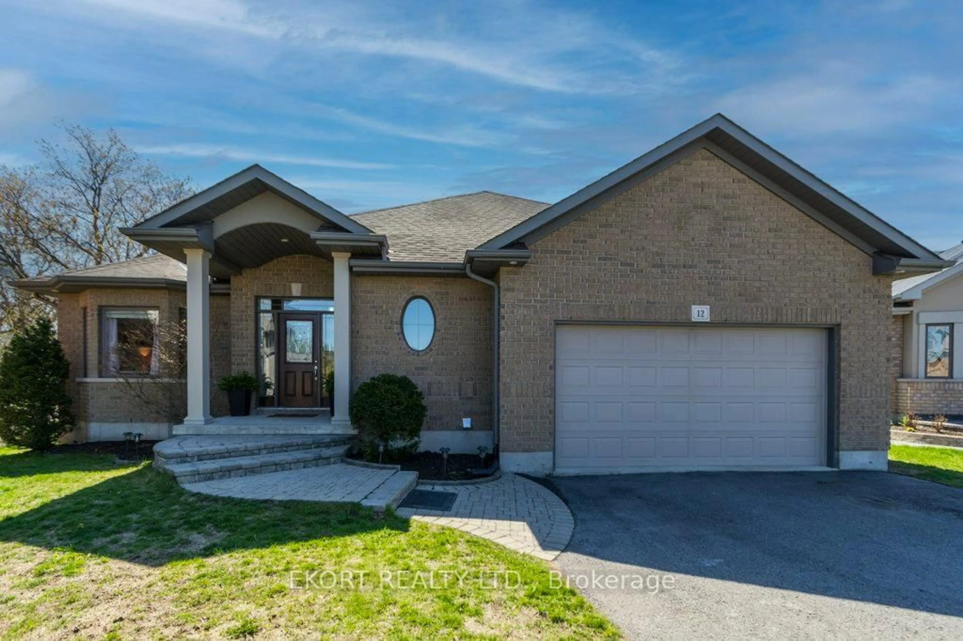
Home with vinyl exterior material, street for 19 Old Mill Park, Quinte West Ontario K0K 2B0
25 days on Market

19 Old Mill Park, Quinte West, Ontario K0K 2B0

Detached
4
3
~1500-2000 sqft
$650,000
Get pre-qualifiedPowered by nesto
Detached
4
3
~1500-2000 sqft

Contact us about this property

Call

Highlights

Property Estimate

Days on market25 days

Estimated valueNot available

Price/Sqft$379/sqft

Monthly cost

Open Calculator

Description

This Home is Move-in Ready! 19 Old Mill Park is set on a quiet cul-de-sac in Foxboro's coveted riverfront estate-style community. Here, neighbours enjoy a warm, welcoming atmosphere with direct access to the Moira River for swimming and kayaking, along with the nearby EOTA trail system. All of this peaceful, natural setting is just 10 minutes to Hwy 401 and Belleville amenities. With classic curb appeal, this traditional-style home features a nostalgic front porch and a layout designed for practical, comfortable, modern living. Inside, engineered wood flooring runs throughout the main level. The sunken family room is anchored by a floor-to-ceiling brick fireplace with reclaimed wood mantle and distinctive light sconces. Beautifully renovated kitchen offers quartz countertops, farmhouse sink, white cabinetry, country-style backsplash, and a built-in pantry with coffee nook. A butcher block island with breakfast bar adds daytime workstation and gathering space, while walkouts from both the kitchen and family room lead to the backyard. Upstairs, 4 bedrooms offer flexibility for families, blended households, or multi-generational living. The second and third bedrooms enjoy peaceful river views, while the primary suite overlooks the backyard and includes a 2-piece ensuite and double closet. The renovated main bathroom features timeless white beveled subway tile. The basement has a bright finished versatile finished recreation room with pot lighting and plush carpeting, a clean laundry area and cold cellar. Outside, the large backyard offers room to relax and entertain, with extensive decking and a unique multi-level area ready for your vision. Complete with inside entry to a spacious double garage with workshop potential and man-door, plus a four-vehicle driveway, this home combines lifestyle, space, and convenience in an exceptional setting. [OPEN HOUSE SUN MAY 24, 11AM-1PM]


Property Details

Style2-Storey
ViewRiver, Trees/Woods
Age of property-
SqFt~1500-2000 SqFt
Lot Size25,075 SqFt(222.54 x 112.68)
Parking Spaces6
MLS ®NumberX13059886
Community NameBelleville
Data SourceTRREB
Listing byRIGHT AT HOME REALTY

Features

Heating: Forced Air
Cooling: Central Air
Fireplace
Basement: Finished, Full

Main Floor

Dining

2.25 x 4.06

O/Looks Frontyard / Combined W/Living

Kitchen

5.68 x 3.07

Renovated / Breakfast Bar / Pantry

Family

6.69 x 3.58

Brick Fireplace / Sunken Room / W/O To Yard

Bathroom

0.6 x 2.35

2 Pc Bath / Renovated


Features

Lot size: 25,075 SqFt

Parking

Garage spaces 2

Garage type Attached

Other parking spaces 4

Total parking spaces 6


Property History

Apr 30, 2026
ListedActive
$650,000
25 days on market
history photo preview33
Listing by trreb®
Property listed by RIGHT AT HOME REALTY, Brokerage
Agent Banner Image
Interested in this property?Get in touch to get the inside scoop.

Market Data - Belleville

Geo Zone Map ThumbnailBelleville

Balanced Market

View Market Data

Detached house - for the past 30 days

Buyer's market Seller's market

Avg. Days on Market

Past 30 days

43 days

Compared to

2025

23 days

2024

21 days

2023

25 days

New Listings

Past 30 days

158 listings

Compared to

2025

125 listings

2024

138 listings

2023

109 listings

Units sold

Past 30 days

52 units

Compared to

2025

58 units

2024

70 units

2023

70 units

Median Sold Price

Past 30 days

$524,950

Compared to

2025

$537,450

2024

$556,500

2023

$625,050


Population and Demographics

Overview

Total population 53311
Average household income $105,206

Age (%)

0 to 19
20%
20 to 34
18%
35 to 49
17%
50 to 64
21%
65 and plus
24%

Household composition (%)

Single family
61%
Single person
33%
Multi person
5%
Multi family
0%

Mother tongue (%)

English
93%
Others
4%
French
2%

House tenancy (%)

Owners
62%
Renters
38%

What’s nearby?Essentials within 5 km

Local Logic

Transportation Scores

Estimated Budget