Open: Sat, 12PM to 1PM
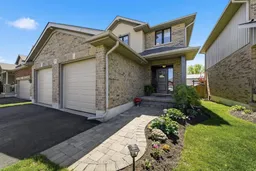
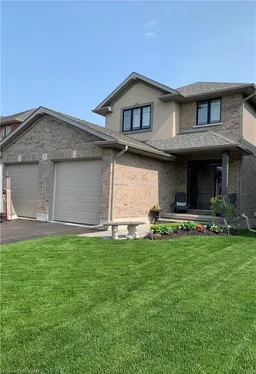
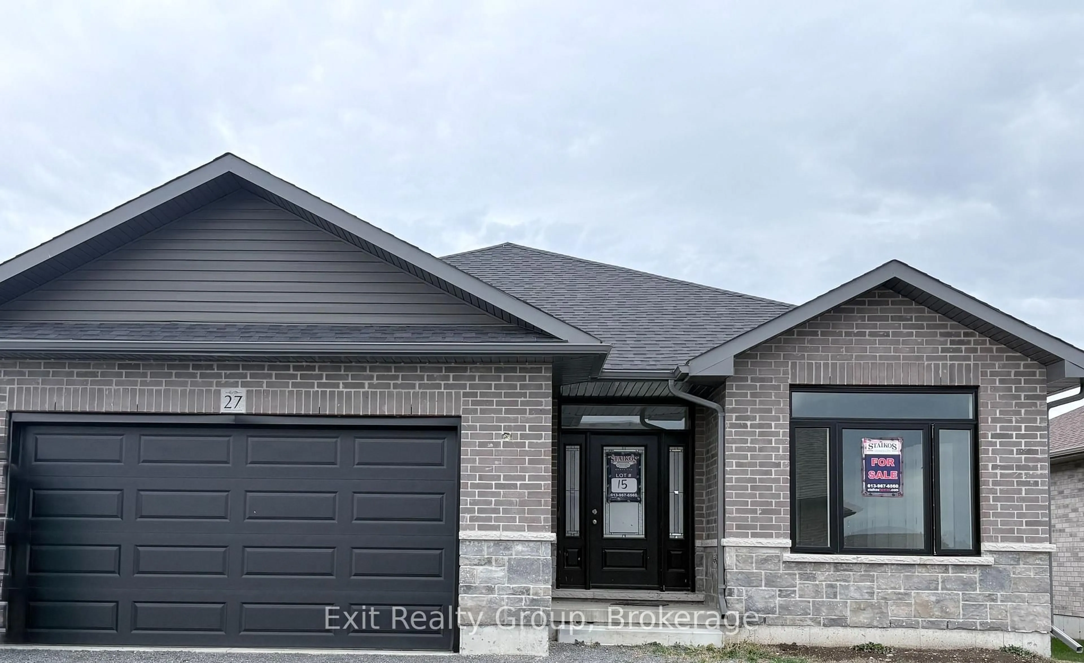
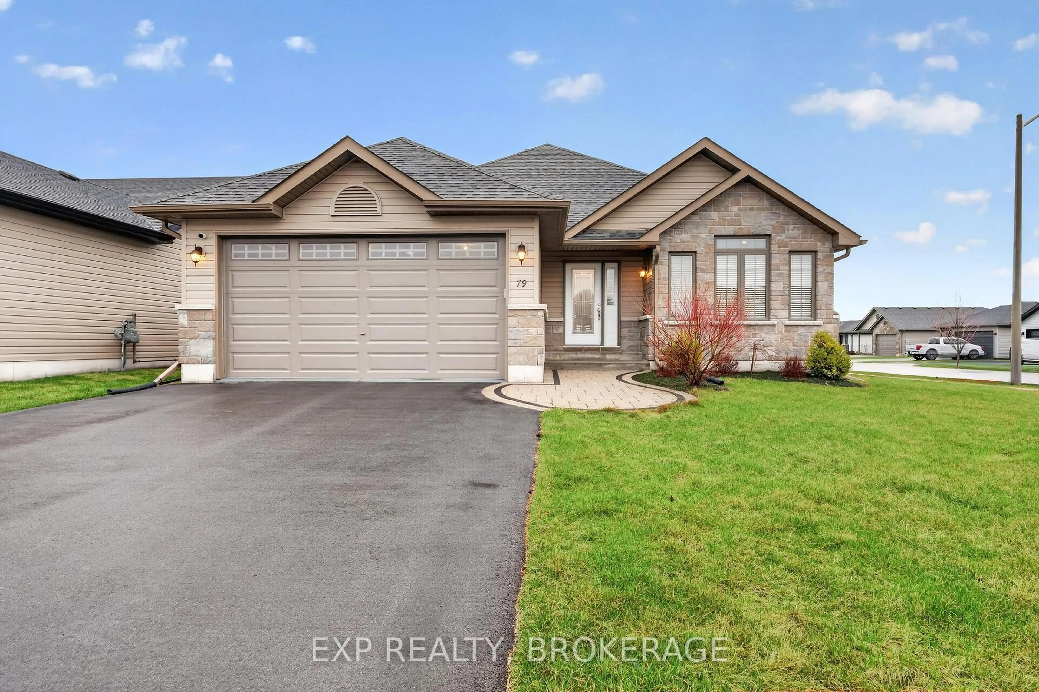
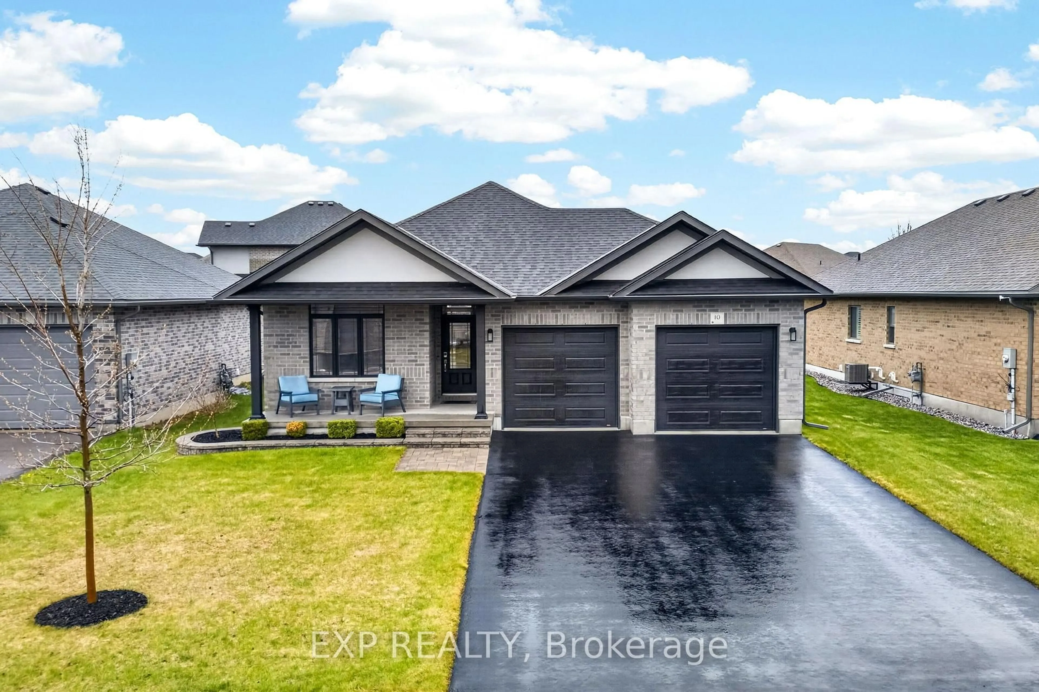
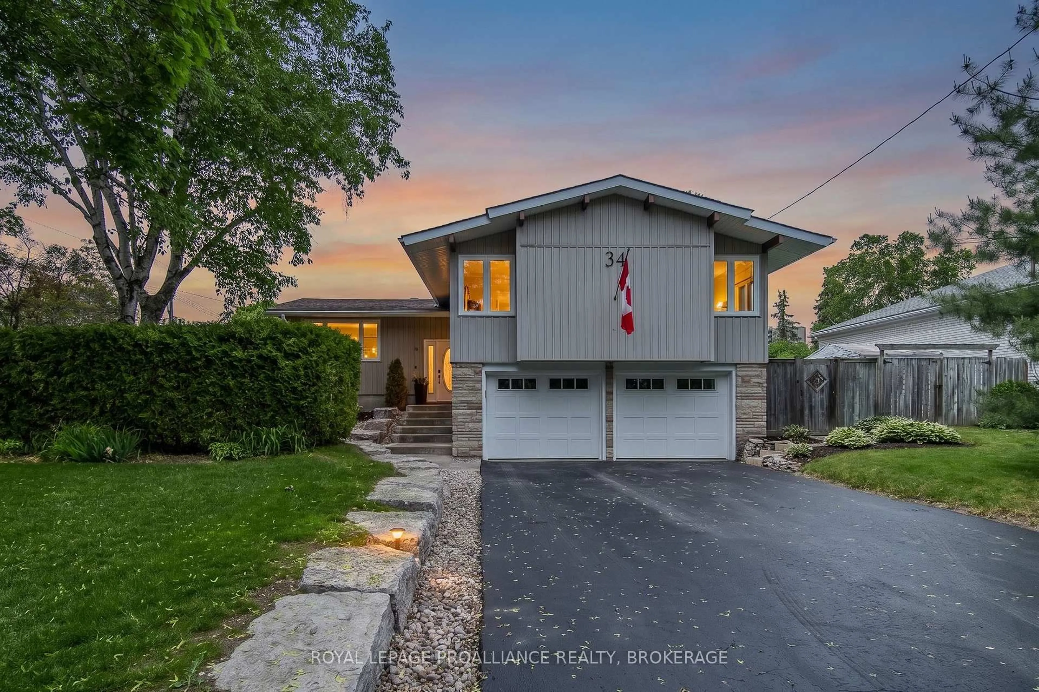
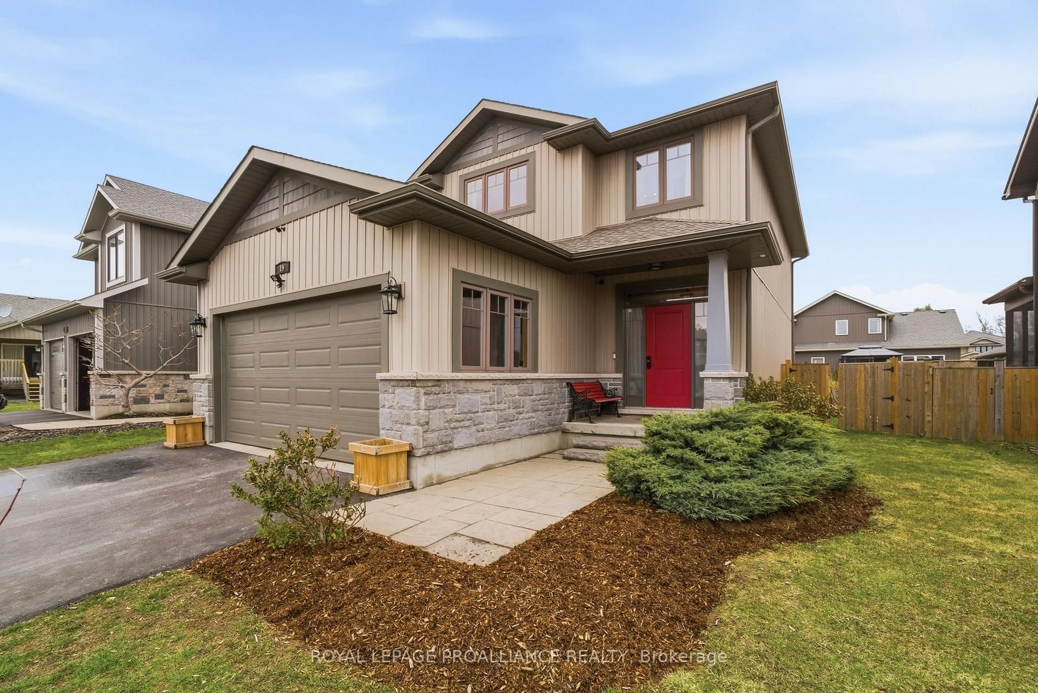
Home with brick exterior material, street for 17 Cavendish Dr, Belleville Ontario K8N 0C2
11 hours on Market

17 Cavendish Dr, Belleville, Ontario K8N 0C2

Detached
3 + 1
4
~1500-2000 sqft
$729,000
Get pre-qualifiedPowered by nesto
Detached
3 + 1
4
~1500-2000 sqft

Contact us about this property

Call

Highlights

Property Estimate

Days on market11 hours

Estimated valueNot available

Price/Sqft$425/sqft

Monthly cost

Open Calculator

Description

17 Cavendish Drive is a beautifully maintained home located in the highly sought-after Settlers Ridge subdivision. Built in 2013, this move-in ready property offers the perfect combination of comfort, functionality, and privacy. Featuring three spacious bedrooms on the upper level and an additional bedroom in the fully finished basement, this home is ideal for growing families or those needing extra space. The thoughtful layout includes a primary ensuite, a full bathroom on the upper level, an additional full bathroom in the basement, and a convenient main floor powder room. The bright and spacious kitchen showcases granite countertops, a large centre island, and ample cabinetry and prep space. Upstairs laundry adds everyday convenience, while the large walk-in closet in the primary bedroom, complete with built-in shelving, provides exceptional storage and organization. Step outside to your own private backyard oasis featuring a newly built 342 sq. ft. deck (2022), including a 16 ft. x 12 ft. covered section constructed with premium 6" x 6" and 8" x 6" timbers for exceptional durability. Backing onto Maitland Drive, the property offers added privacy with no direct rear neighbours - a rare find in an established subdivision. The fenced backyard also includes a new wood rear fence (2023), creating a private outdoor space ideal for relaxing or entertaining. Additional highlights include a 482 sq. ft. double-car garage, soffit electrical outlets for effortless holiday decorating, and meticulous pride of ownership throughout. This is a truly turnkey home in one of Belleville's most desirable neighbourhoods.


Upcoming Open House

May 30Sat12:00 PM - 1:30 PM

Property Details

Style2-Storey
View-
Age of property6-15
SqFt~1500-2000 SqFt
Lot Size5,447 SqFt(129.67 x 42.01)
Parking Spaces4
MLS ®NumberX13182194
Community NameBelleville
Data SourceTRREB
Listing byCentury 21 Lanthorn Real Estate Ltd.

Features

Heating: Forced Air
Central Vacuum
Cooling: Central Air
Basement: Full, Finished

Features

Lot size: 5,447 SqFt

Parking

Garage spaces 2

Garage type Attached

Other parking spaces 2

Total parking spaces 4


Property listed by Century 21 Lanthorn Real Estate Ltd., Brokerage
Agent Banner Image
Interested in this property?Get in touch to get the inside scoop.
Market Data - Belleville

Geo Zone Map ThumbnailBelleville

Balanced Market

View Market Data

Detached house - for the past 30 days

Buyer's market Seller's market

Avg. Days on Market

Past 30 days

43 days

Compared to

2025

23 days

2024

21 days

2023

25 days

New Listings

Past 30 days

158 listings

Compared to

2025

125 listings

2024

138 listings

2023

109 listings

Units sold

Past 30 days

52 units

Compared to

2025

58 units

2024

70 units

2023

70 units

Median Sold Price

Past 30 days

$524,950

Compared to

2025

$537,450

2024

$556,500

2023

$625,050


Population and Demographics

Overview

Total population 53311
Average household income $105,206

Age (%)

0 to 19
20%
20 to 34
18%
35 to 49
17%
50 to 64
21%
65 and plus
24%

Household composition (%)

Single family
61%
Single person
33%
Multi person
5%
Multi family
0%

Mother tongue (%)

English
93%
Others
4%
French
2%

House tenancy (%)

Owners
62%
Renters
38%

What’s nearby?Essentials within 5 km

Local Logic

Transportation Scores

Estimated Budget