1021 Bethel Rd, Yarker, Ontario K0K 3N0
Contact us about this property
Highlights
Estimated valueThis is the price Wahi expects this property to sell for.
The calculation is powered by our Instant Home Value Estimate, which uses current market and property price trends to estimate your home’s value with a 90% accuracy rate.Not available
Price/Sqft$256/sqft
Monthly cost
Open Calculator
Description
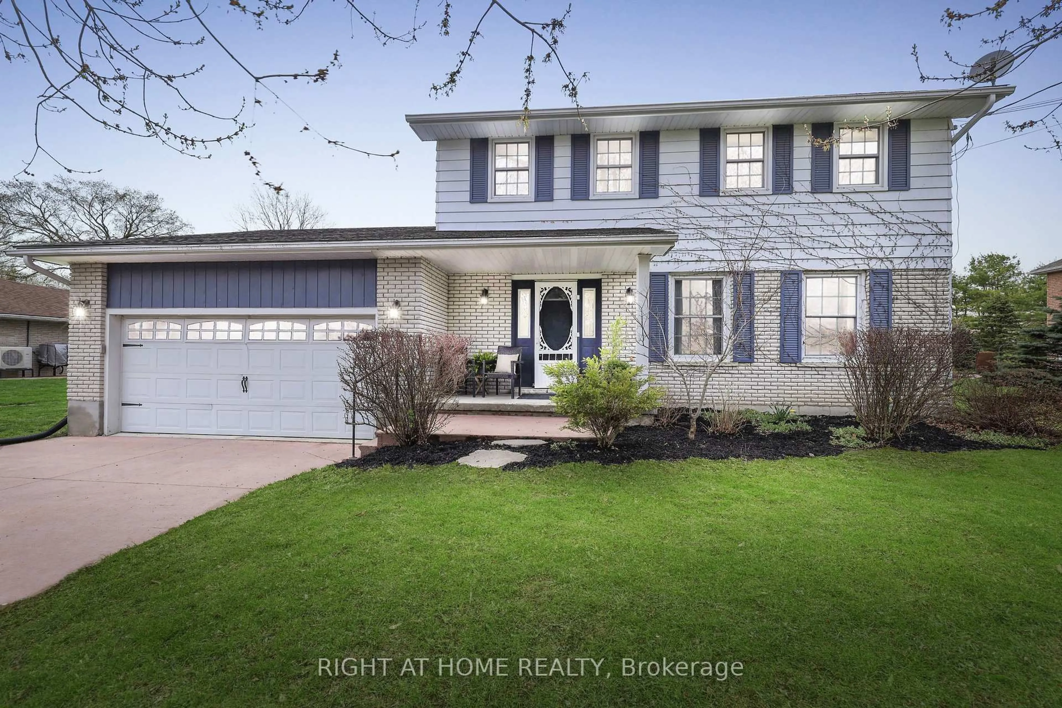
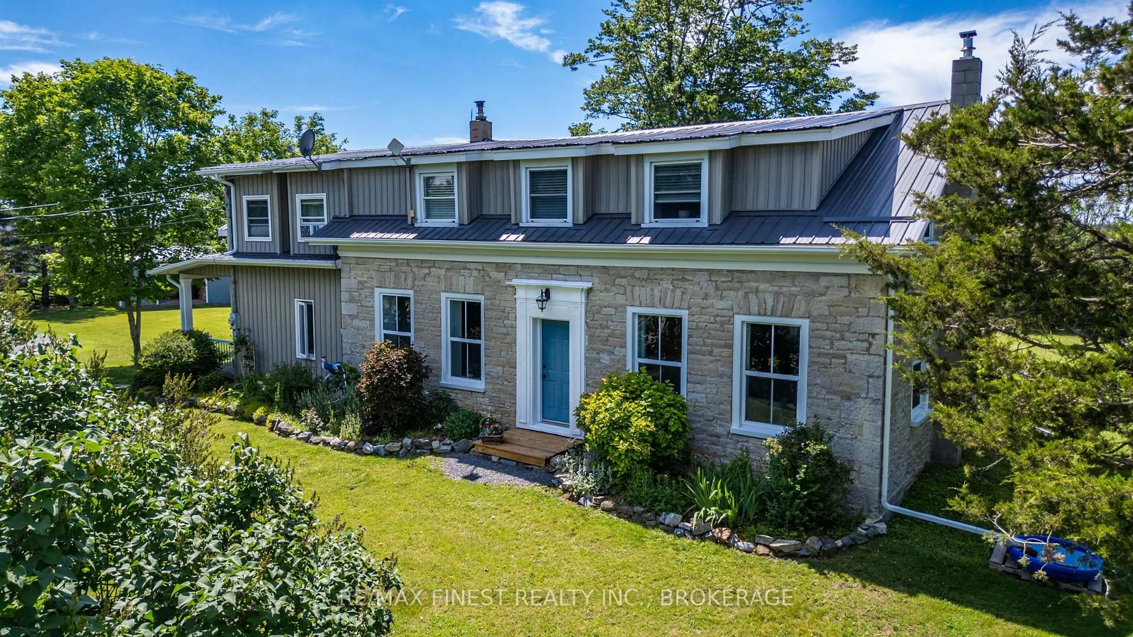
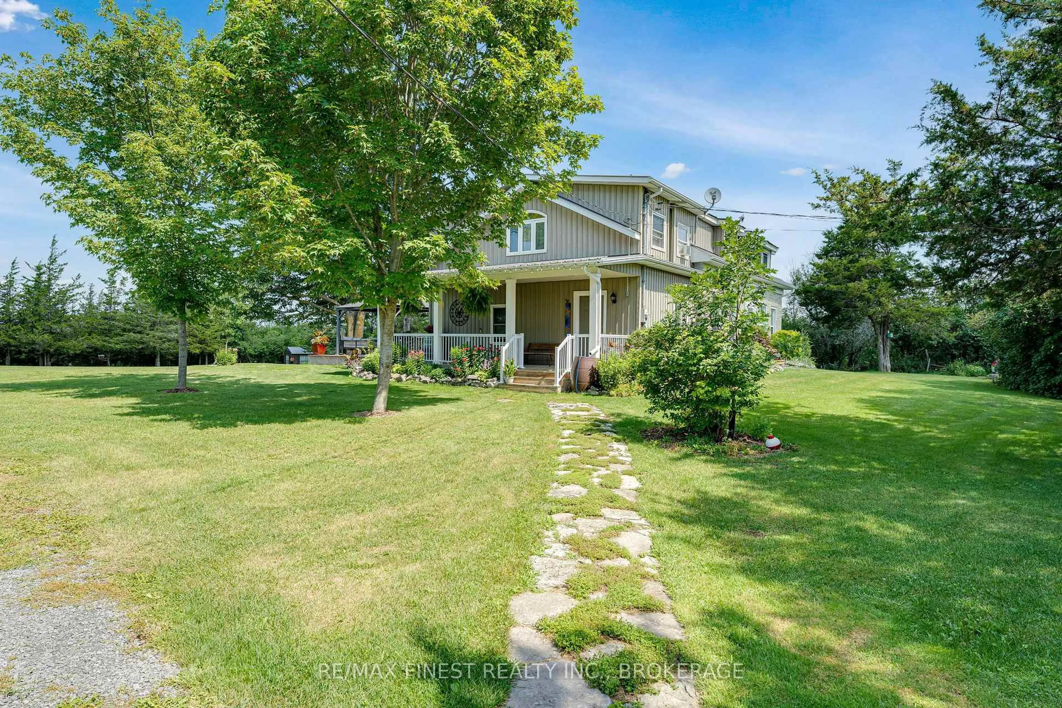
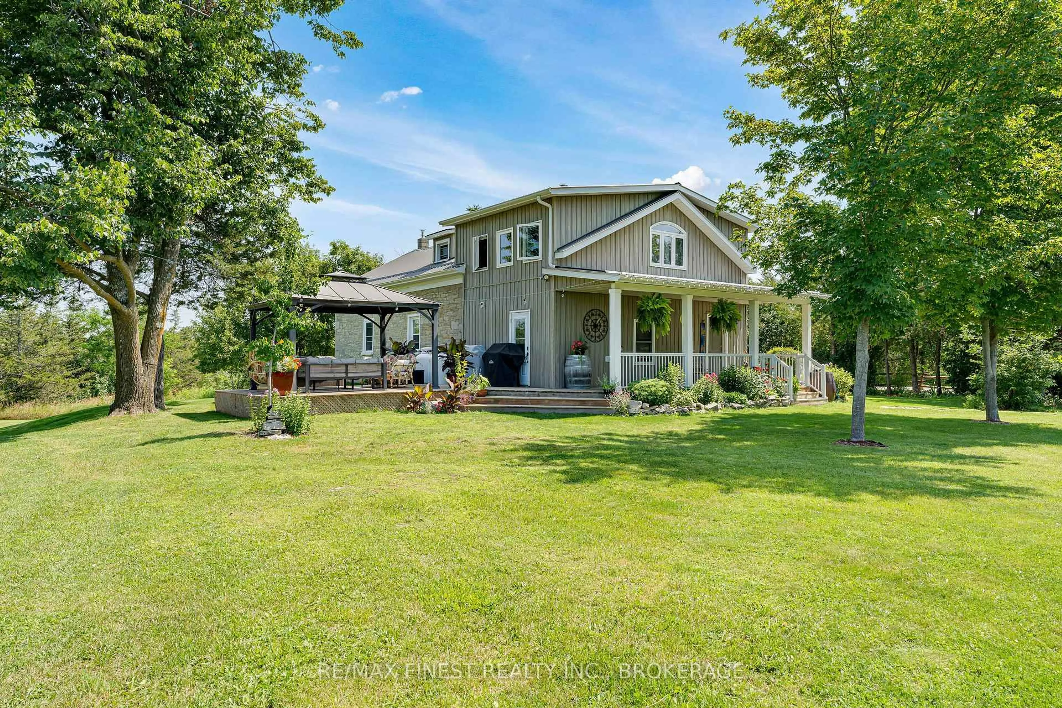
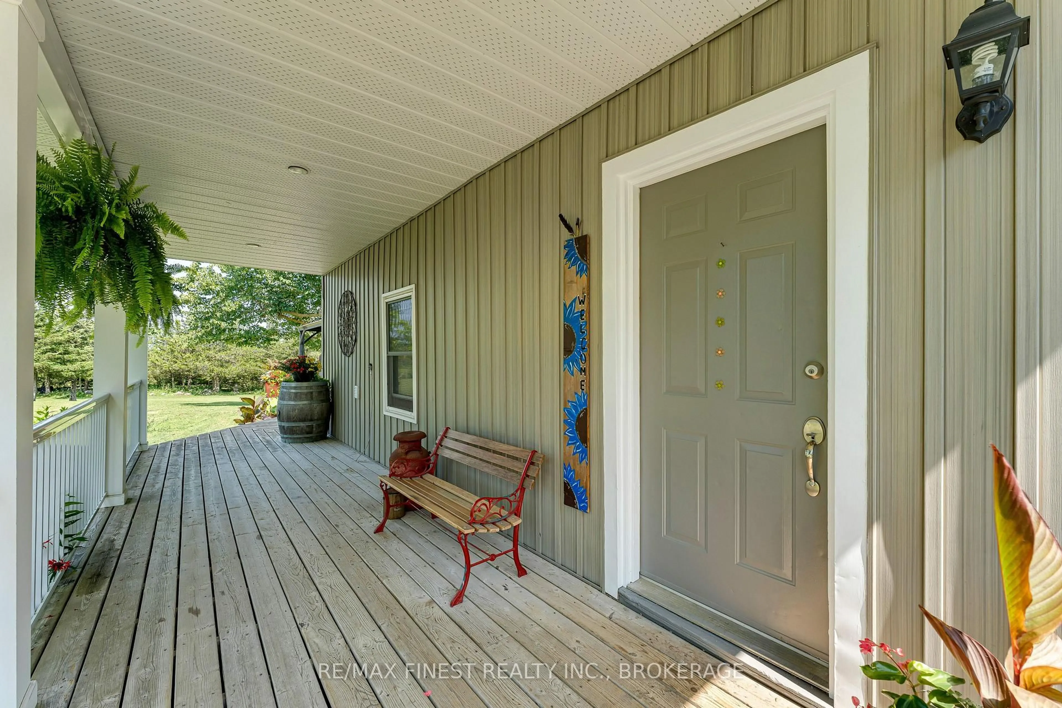
Looking for a beautiful country property that won't break the bank? This charming limestone home just north of Camden East could be exactly what you've been waiting for! Set on a beautifully maintained 1+ acre lot, this property offers the perfect mix of character, comfort, and space to enjoy country living. Inside, you'll find 3 bedrooms and 2 full bathrooms, along with a spacious layout that's perfect for family life. The kitchen opens into the dining area and cozy family room, making it easy to gather with family and friends, while the separate living room gives you even more space to relax. On cooler days, you'll love curling up by the fireplace in the family room. The welcoming foyer features a full bathroom and convenient main-floor laundry. Upstairs, the current owners have completed some wonderful renovations, including new insulation, drywall, a beautifully updated bathroom, and an impressive primary bedroom with a large walk-in closet. Step outside and you'll quickly see why this property is so special. The original barn has been converted into a workshop and storage space with hydro and a loft. There's also a cozy, insulated "man cave" that's heated with a pellet stove-perfect for hobbies, watching the game, or simply escaping for a little quiet time. You'll also find a detached garage, woodshed, and a charming bunkie with hydro, offering endless possibilities for guests, a home office, or extra storage. Whether you're enjoying your morning coffee under the gazebo on the large back deck, watching the deer wander through the yard, or listening to the birds, you'll appreciate the peaceful setting this property offers every day. If you've been dreaming of country living with plenty of space, character, and incredible value, this is one you'll definitely want to see. Welcome home!
Property Details
Interior
Features
Main Floor
Bathroom
2.95 x 1.373 Pc Bath
Dining
3.12 x 4.48Family
4.06 x 4.57Foyer
2.95 x 4.33Exterior
Features
Parking
Garage spaces 2
Garage type Detached
Other parking spaces 6
Total parking spaces 8
Property History
 49
49