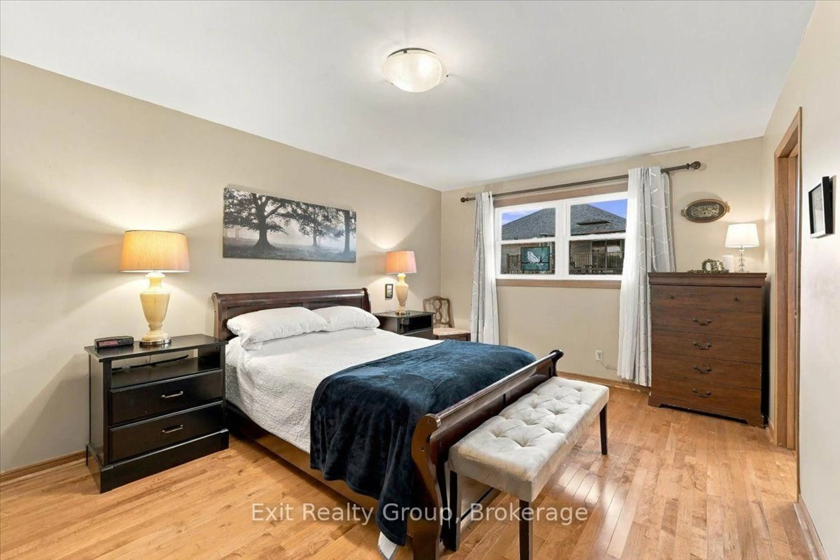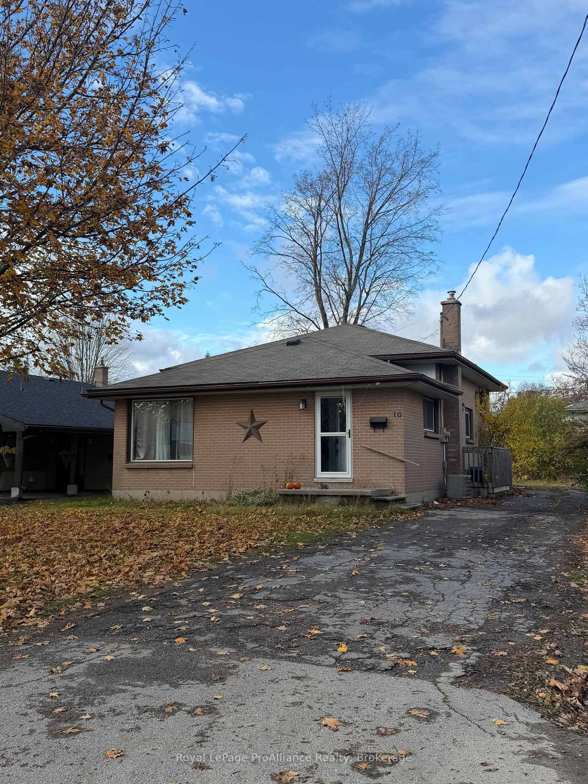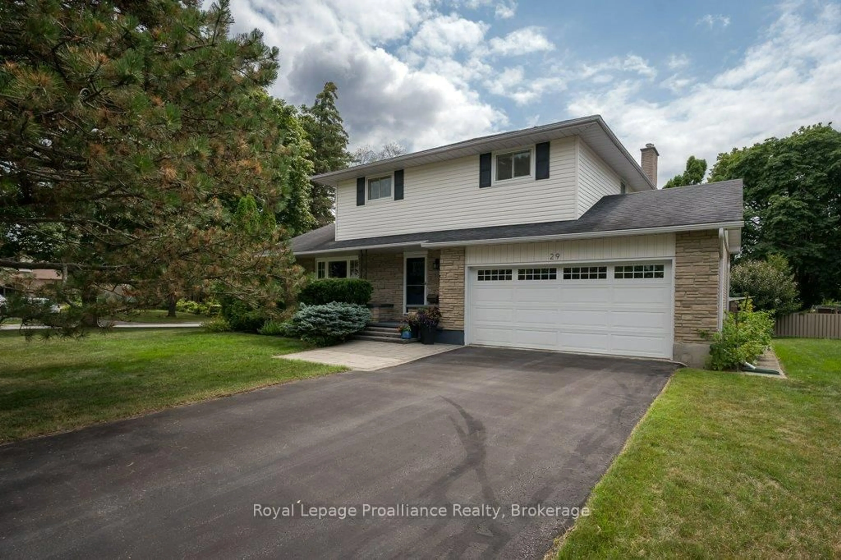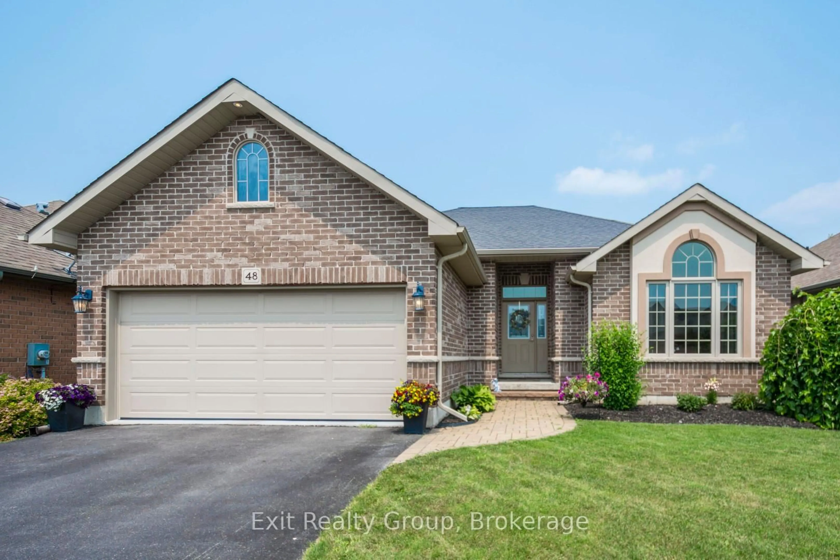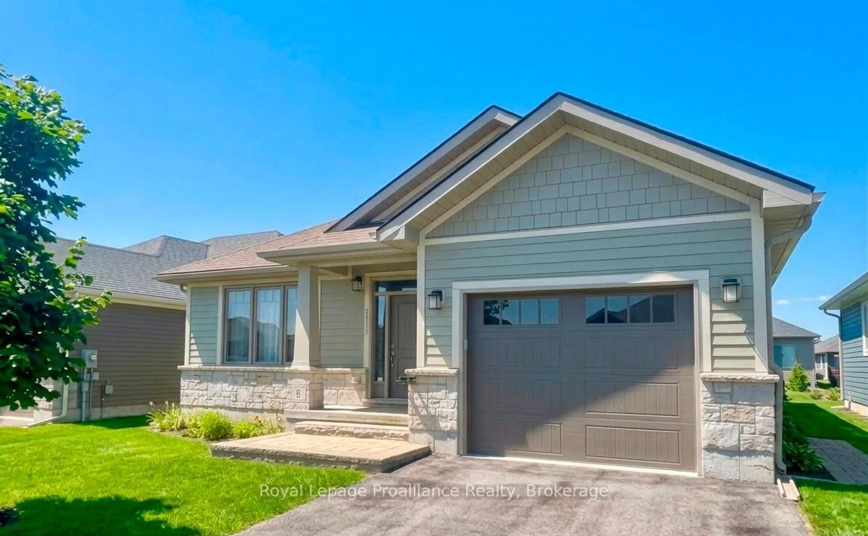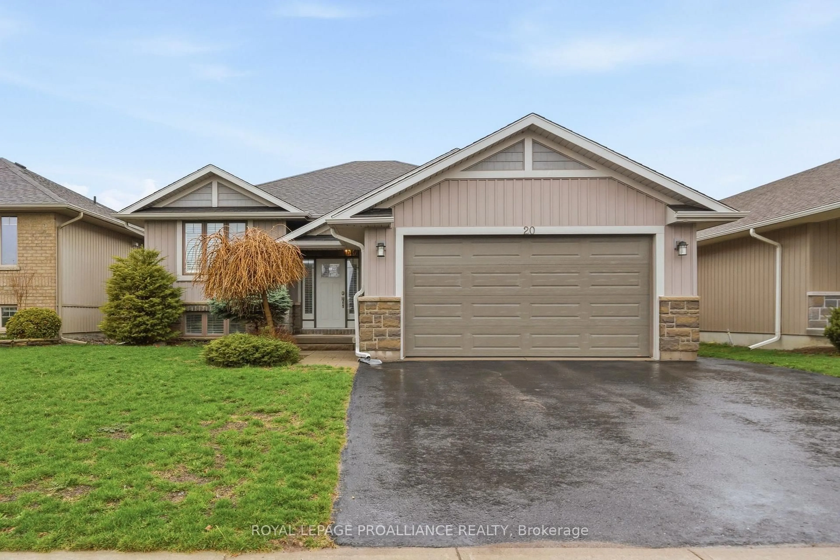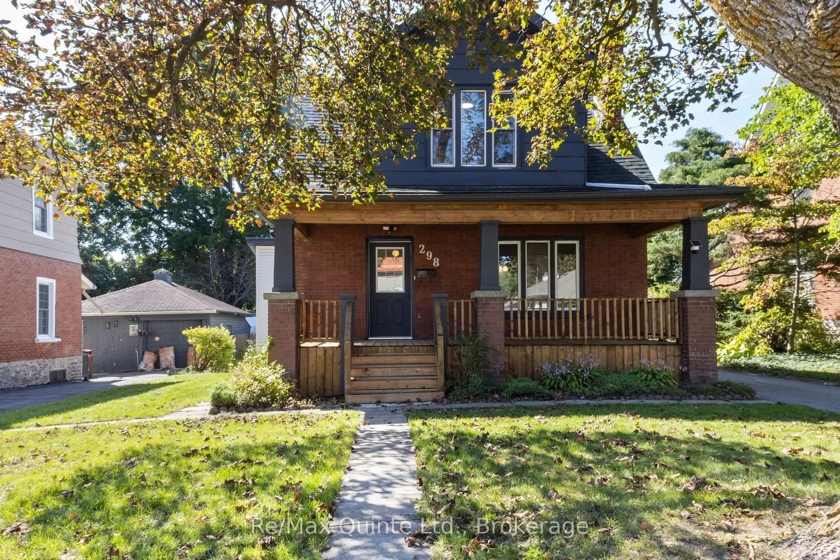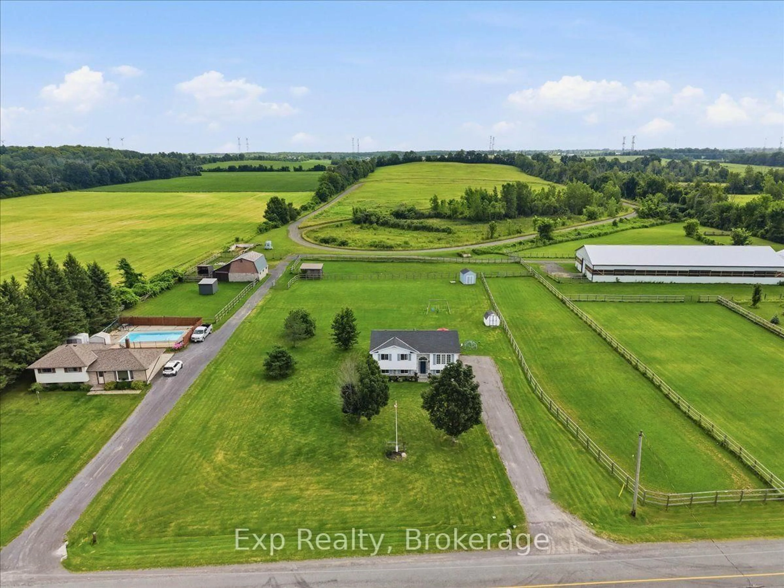
A pic from outside/outdoor area/front of a property/back of a property/a pic from drone, unknown for 36 Bethel Rd, Stirling Ontario K0K 3E0

36 Bethel Rd, Stirling, Ontario K0K 3E0

Detached
3 + 1
2
~1100-1500 sqft
$584,900
Get pre-qualifiedPowered by nesto
Detached
3 + 1
2
~1100-1500 sqft

Contact us about this property

Call

Highlights

Property Estimate

Estimated valueNot available

Price/Sqft$460/sqft

Monthly cost

Open Calculator

Description

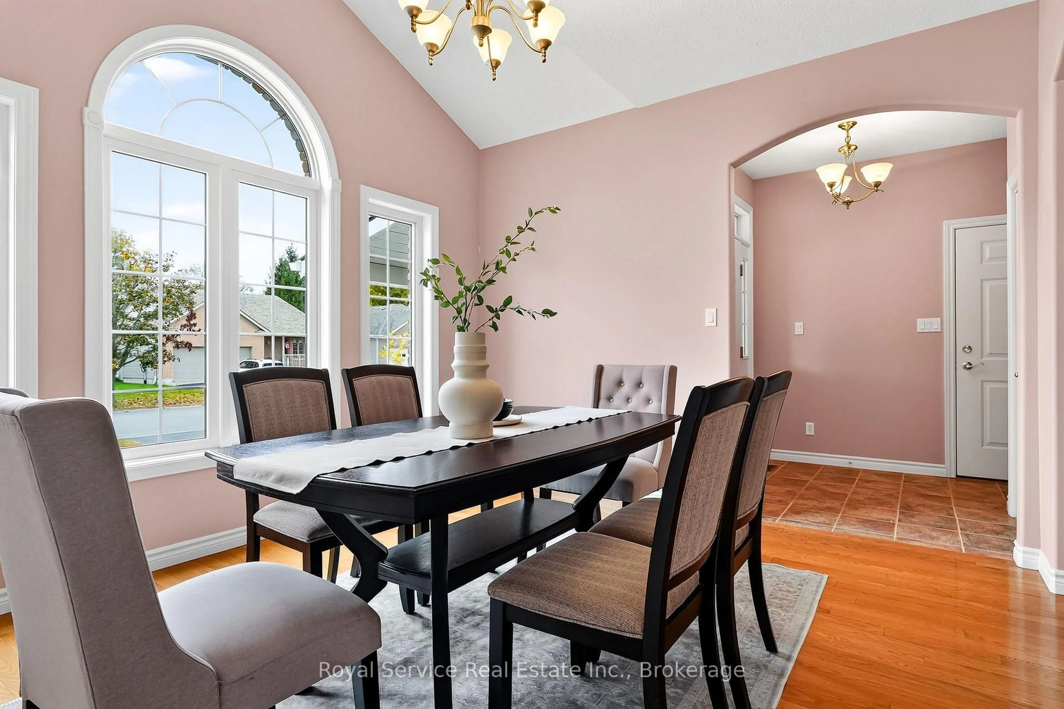
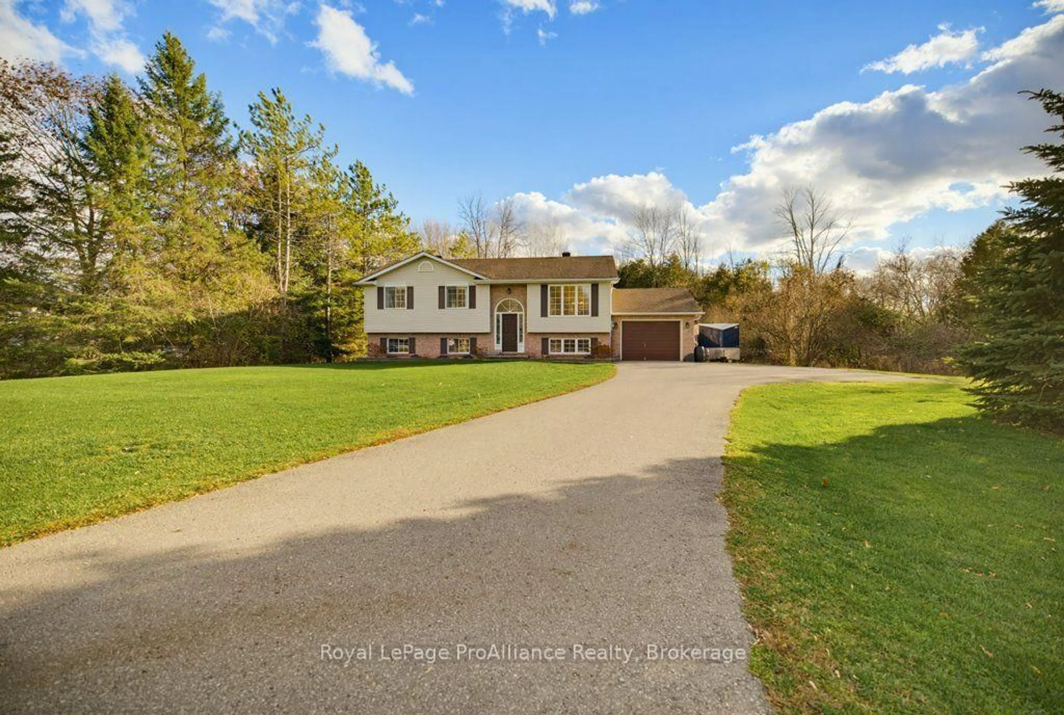
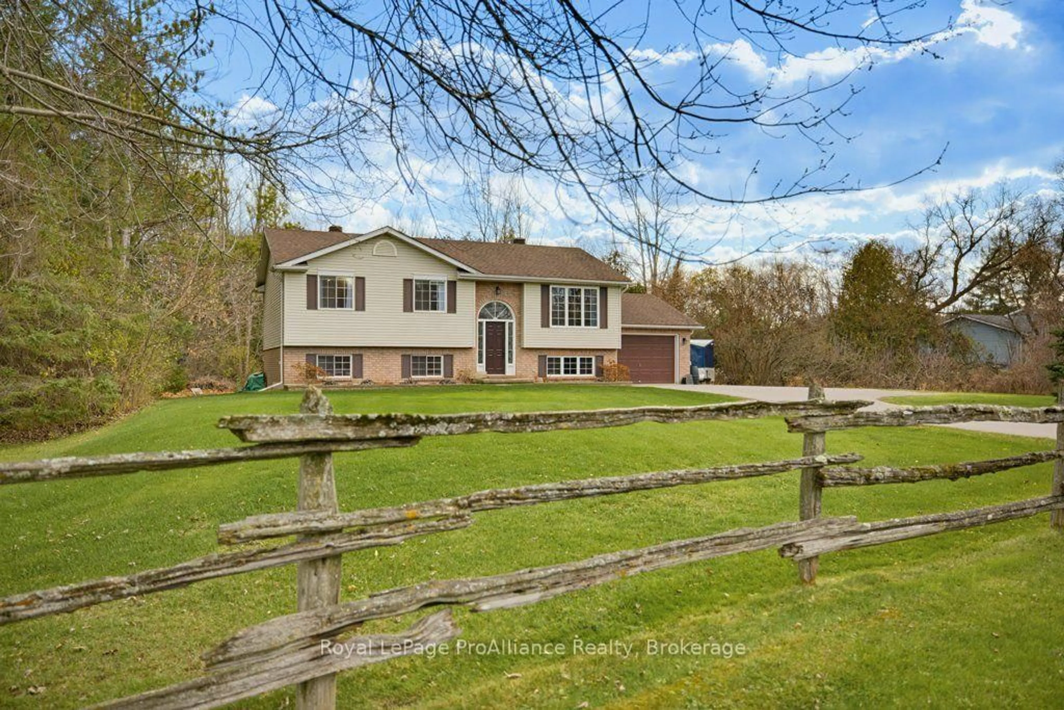
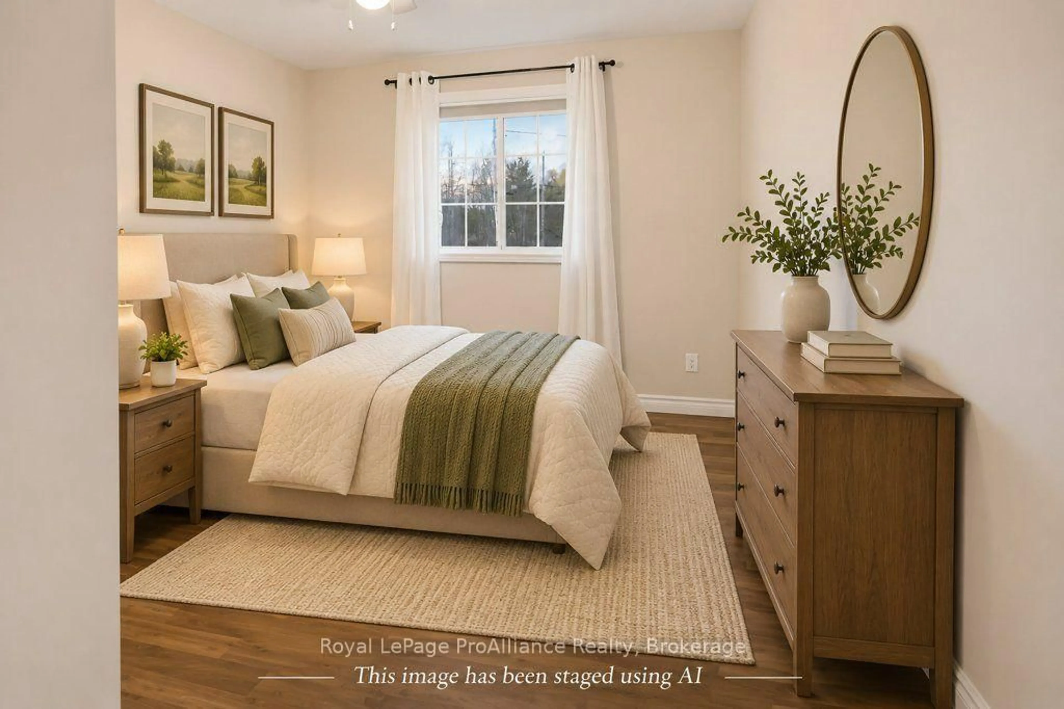
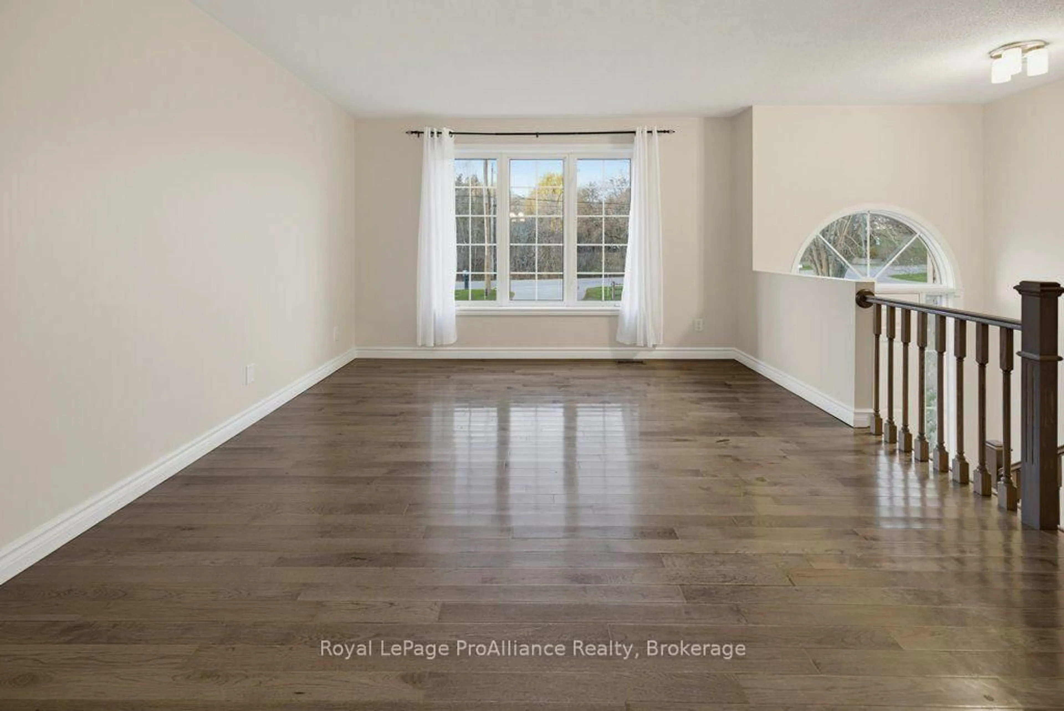
Have you been looking for a move in ready home in the Country on a gorgeous lot with plenty of space inside and out? Welcome to 36 Bethel Road located just north of Belleville. The kitchen features beautiful cabinetry with lots of counter space, plenty of storage and includes all appliances. The living room is sun drenched with stunning hardwood flooring and leads into the dining area with space for the big family dinners and access to the rear deck. There are 3 good sized bedrooms with lots of natural light including a primary with access to the semi ensuite 5-piece bathroom. The lower level shows off a large living area, 1 further bedroom and 1 den, perfect for an at home office, toy room or hobby room. A handy 2-piece bath with space to add a shower and a large laundry/ storage area with garage access complete this level. The backyard features a deck & stunning new patio area with firepit, perfect for entertaining & enjoying the great outdoors. There is lots of greenspace to play and past the creek is a picturesque wooden area to explore. Welcome Home!


Property Details

StyleBungalow-Raised
ViewCreek/Stream, Forest, Trees/Woods
Age of property31-50
SqFt~1100-1500 SqFt
Lot Size60,500 SqFt(319.03 x 189.64)
Parking Spaces7
MLS ®NumberX14175786
Community NameBelleville
Data SourceTRREB
Listing byRoyal LePage ProAlliance Realty

Features

Heating: Forced Air
Cooling: Central Air
Basement: Development Potential, Full

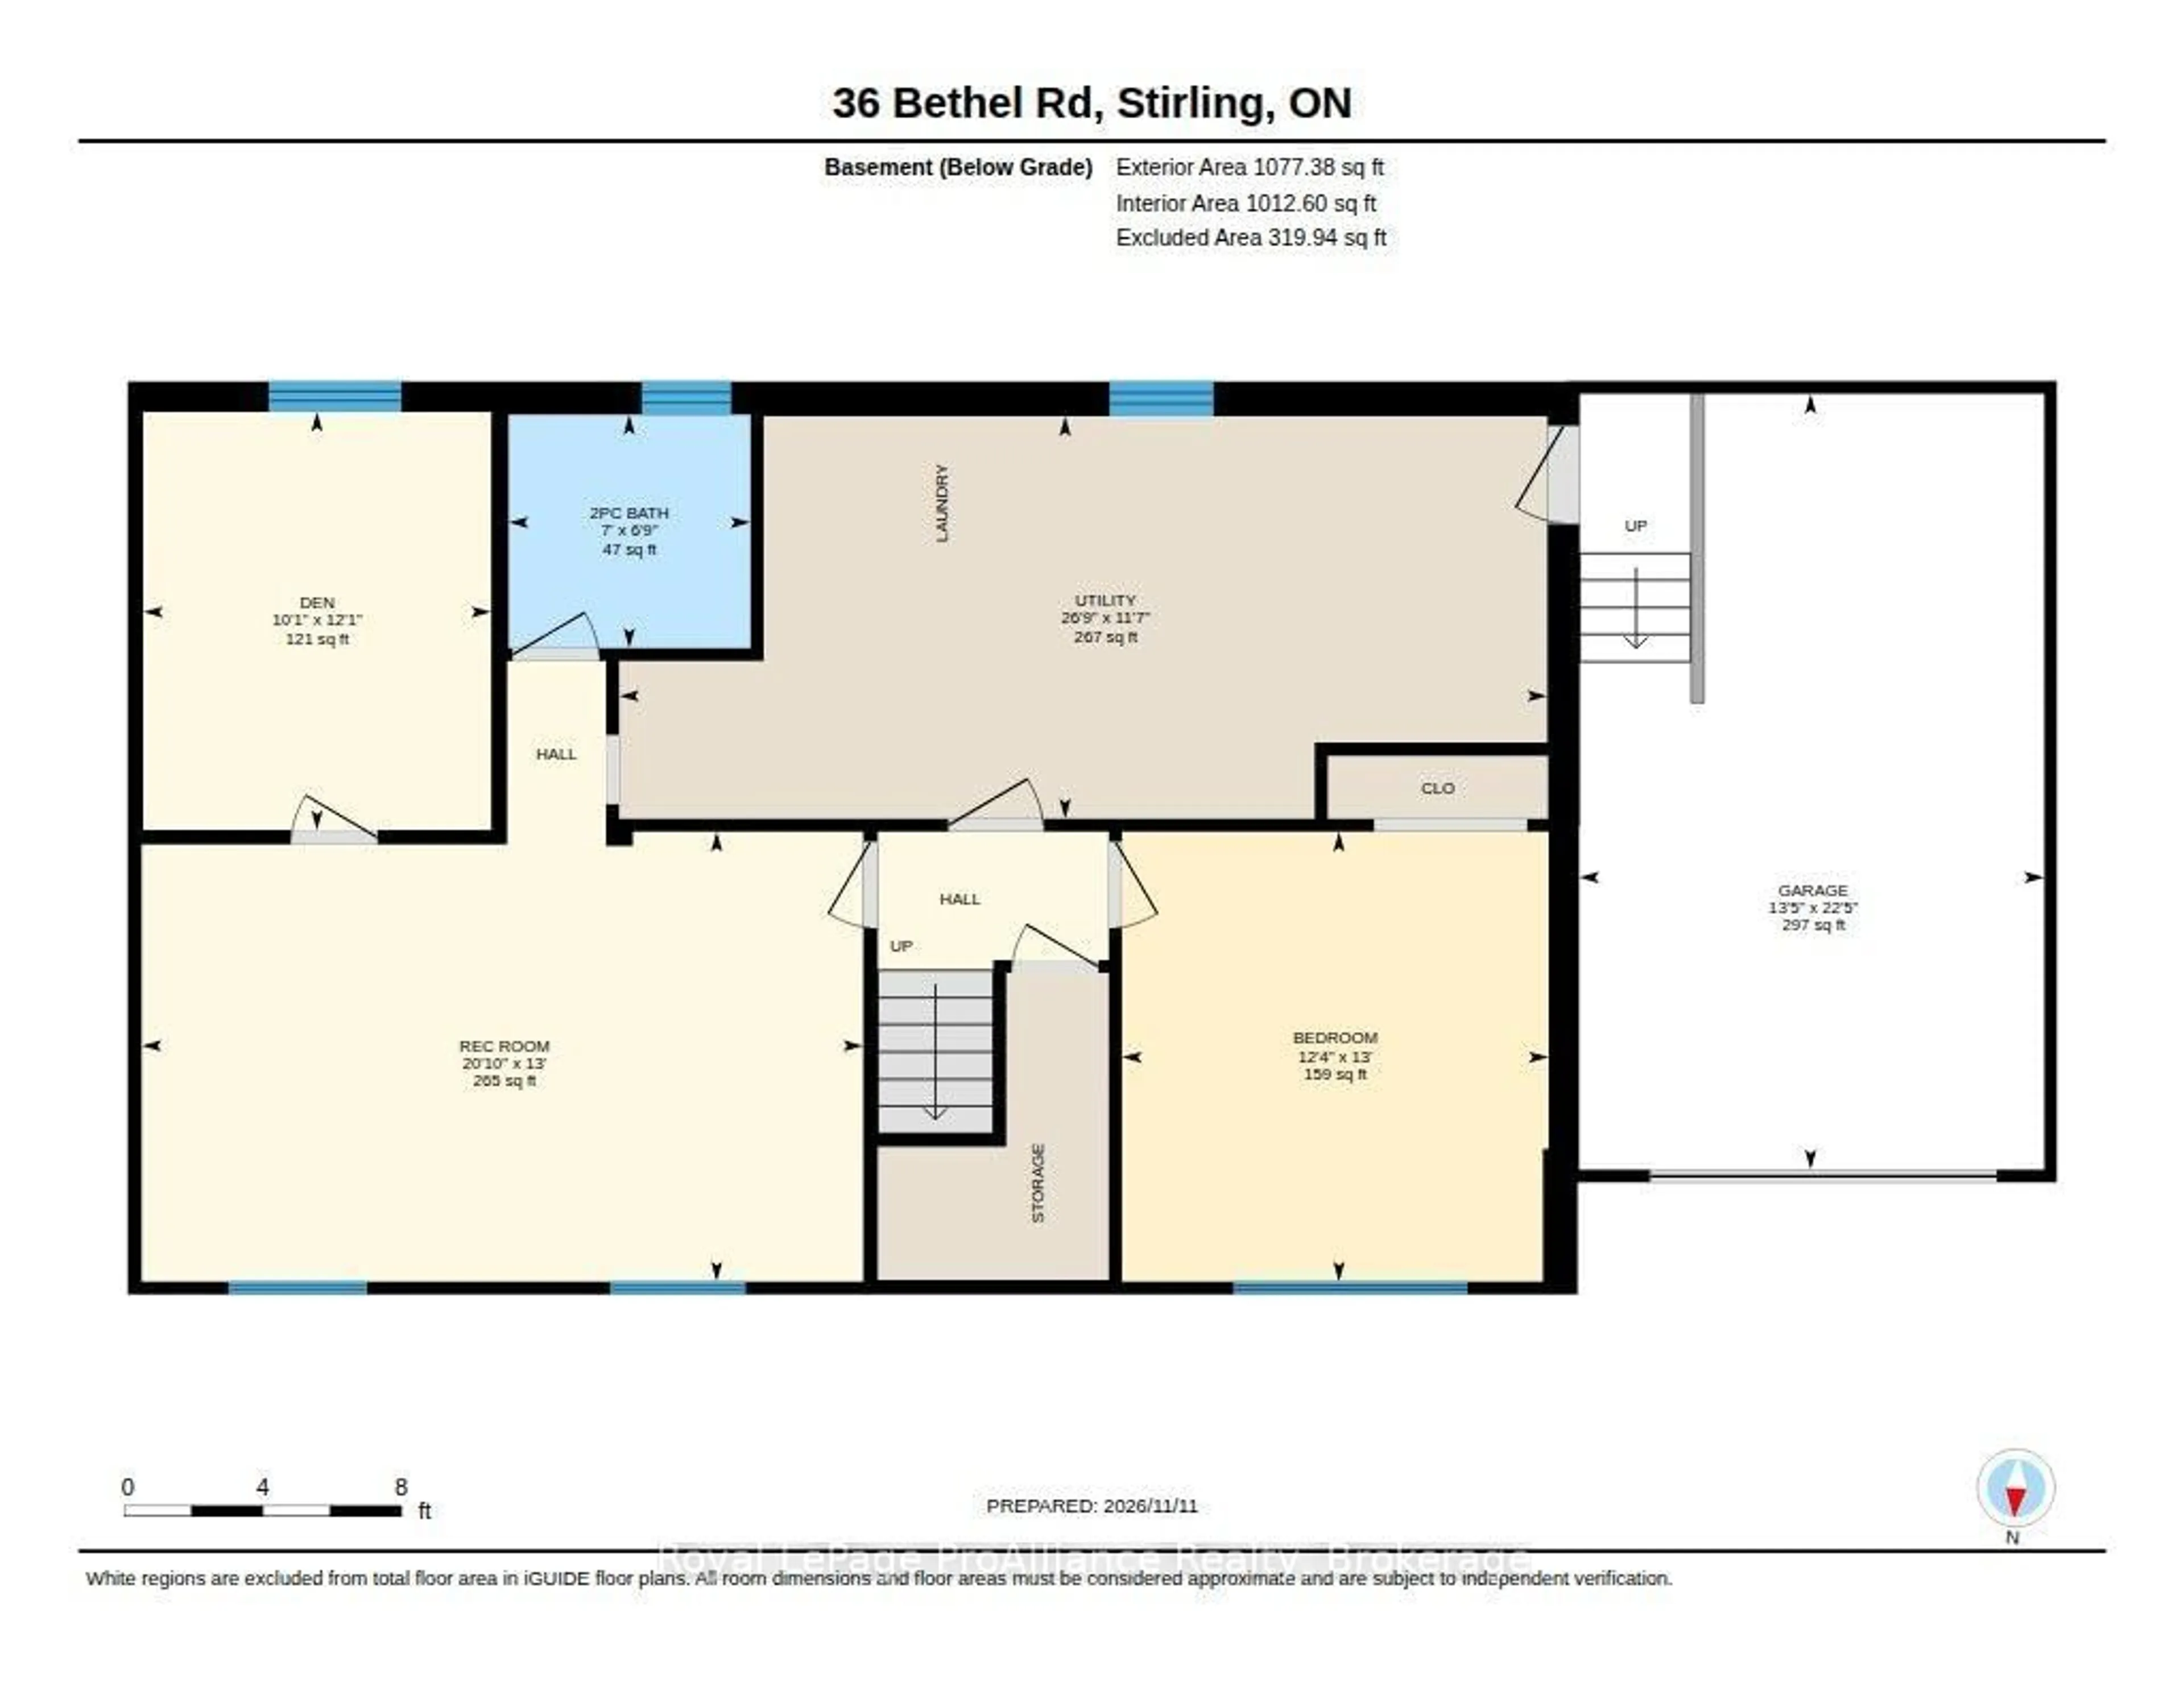
Lower Floor

Bathroom

2.05 x 2.13

Br

3.68 x 3.06

Rec

3.96 x 6.34

Br

3.96 x 3.75


Features

Lot size: 60,500 SqFt

Parking

Garage spaces 1

Garage type Attached

Other parking spaces 6

Total parking spaces 7


Property History
Date unavailable
ListedActive
$584,900
< 1h on market
history photo preview50
Listing by trreb®
Property listed by Royal LePage ProAlliance Realty, Brokerage
Agent Banner Image
Interested in this property?Get in touch to get the inside scoop.

Market Data - Belleville

Geo Zone Map ThumbnailBelleville

Strong Buyer's Market

View Market Data

Detached house - for the past 30 days

Buyer's market Seller's market

Avg. Days on Market

Past 30 days

23 days

Compared to

2025

47 days

2024

38 days

2023

34 days

New Listings

Past 30 days

118 listings

Compared to

2025

93 listings

2024

88 listings

2023

92 listings

Units sold

Past 30 days

32 units

Compared to

2025

35 units

2024

56 units

2023

31 units

Median Sold Price

Past 30 days

$557,500

Compared to

2025

$490,000

2024

$532,500

2023

$525,000


Population and Demographics

Overview

Total population 53311
Average household income $105,206

Age (%)

0 to 19
20%
20 to 34
18%
35 to 49
17%
50 to 64
21%
65 and plus
24%

Household composition (%)

Single family
61%
Single person
33%
Multi person
5%
Multi family
0%

Mother tongue (%)

English
93%
Others
4%
French
2%

House tenancy (%)

Owners
62%
Renters
38%

What’s nearby?Essentials within 5 km

Local Logic

Transportation Scores

Estimated Budget