2 days on Market

82 Gavey St, Belleville, Ontario K8N 0L8

Detached
3
2
~1500-2000 sqft
$639,900
Get pre-qualifiedPowered by nesto
Detached
3
2
~1500-2000 sqft

Contact us about this property

Call

Highlights

Property Estimate

Days on market2 days

Estimated valueNot available

Price/Sqft$373/sqft

Monthly cost

Open Calculator

Description

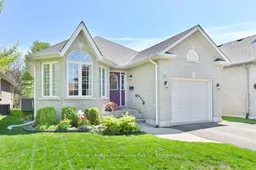
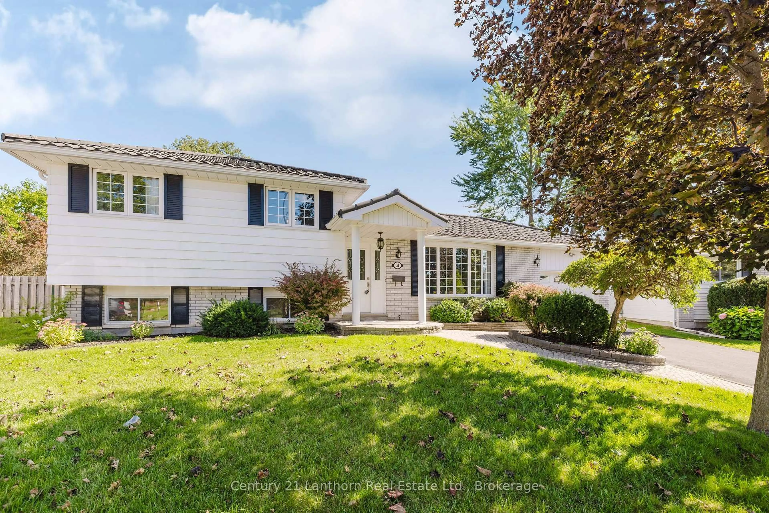
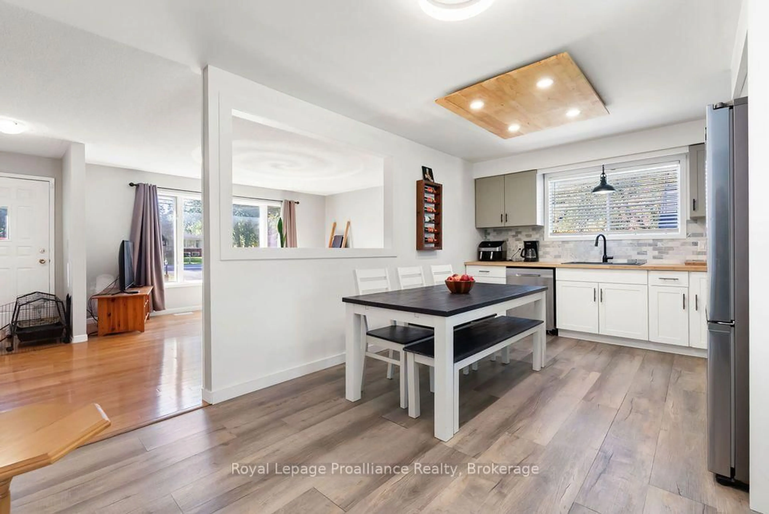
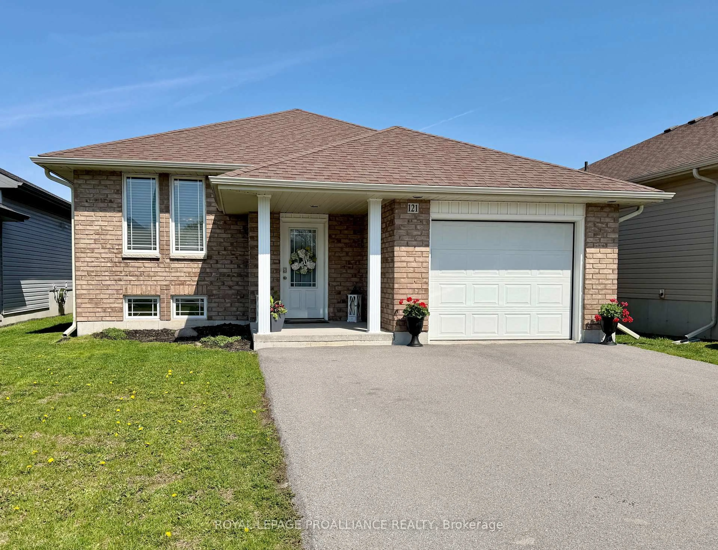
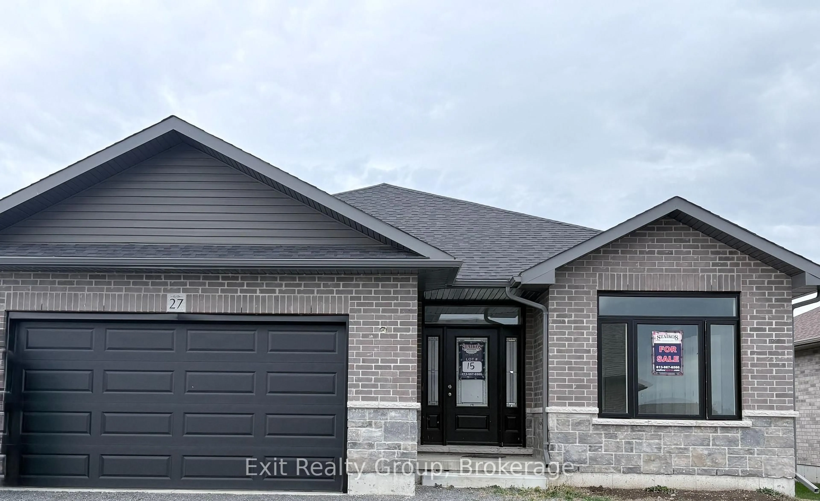
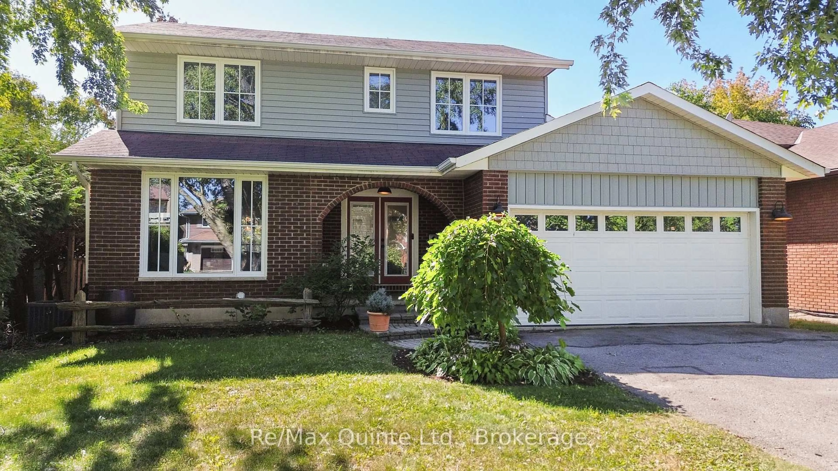
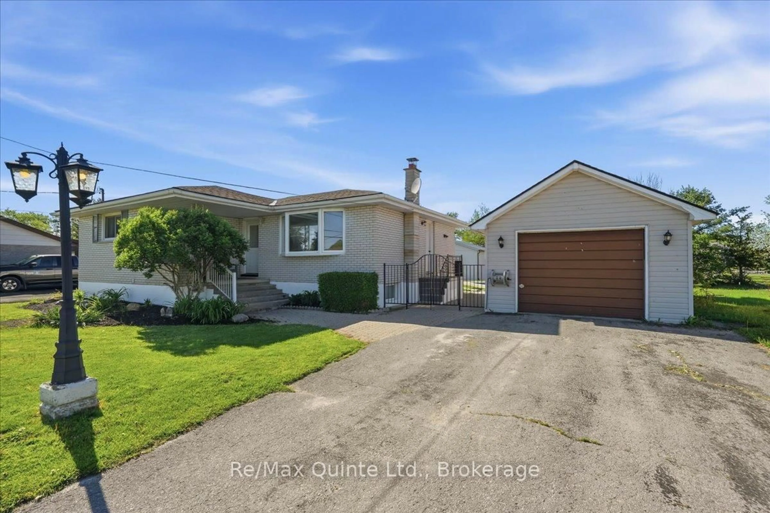
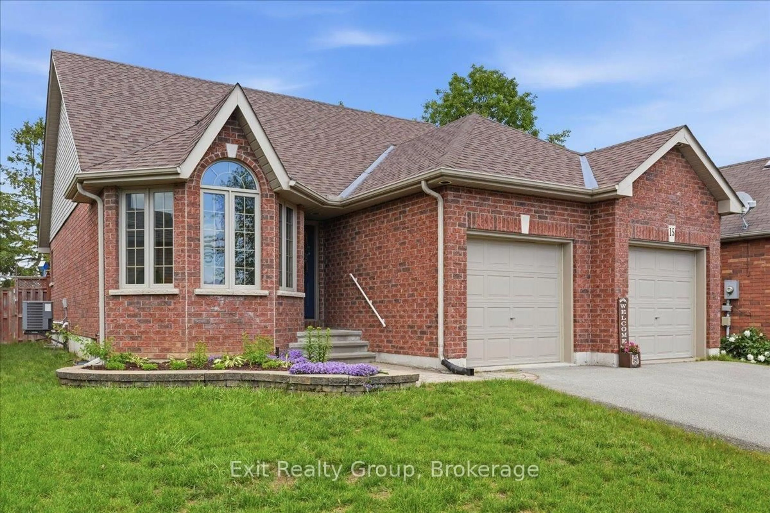
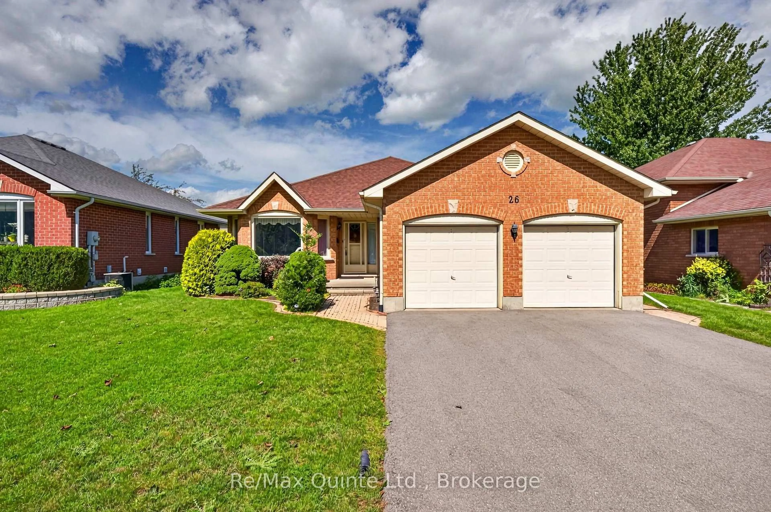
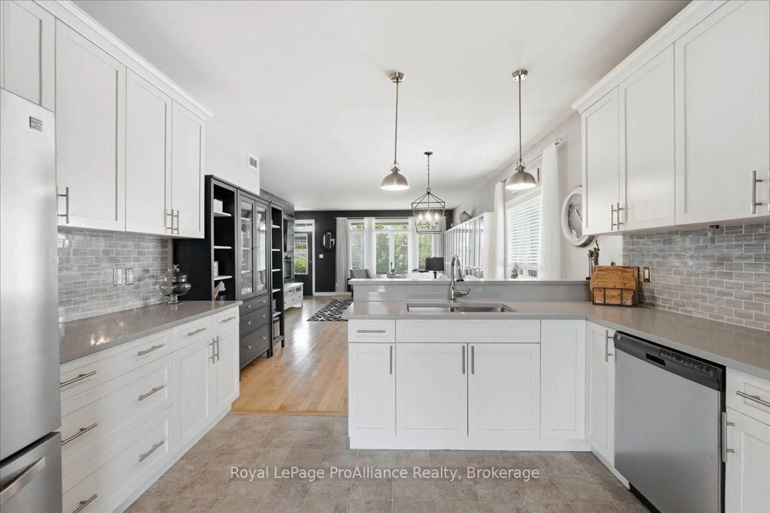
Welcome to 82 Gavey Street, Belleville - a beautiful custom Geertsma-built backsplit offering 3 bedrooms, 2 bathrooms, and a fantastic layout in a sought-after location just minutes to Highway 401 and downtown Belleville. The spacious primary bedroom features a walk-in closet and private en-suite, while the upper-level laundry adds everyday convenience. Enjoy a fully fenced backyard with lovely landscaping, composite decking, and a beautiful custom gazebo, perfect for relaxing or entertaining. The single-car garage offers inside entry, 200-amp service, and plenty of functionality. Built in 2004, this well-cared-for home features an updated (2019) furnace, central air and roof. HRV system, central vac rough-in, Fibe internet availability, and a cozy lower-level family room with a natural gas fireplace. The unfinished lower level offers excellent potential for an in-law suite, gym, additional family room, or extra living space. Included with the home are the fridge, stove, dishwasher, washer, and dryer. Located close to parks, trails, schools, shopping, public transit, Quinte Mall, the Wellness Centre, and everyday amenities, this is a wonderful opportunity to own a beautiful home in a fantastic Belleville neighbourhood.


Property Details

StyleBacksplit 4
ViewPanoramic
Age of property16-30
SqFt~1500-2000 SqFt
Lot Size4,667 SqFt(118.55 x 39.37)
Parking Spaces3
MLS ®NumberX13195438
Community NameBelleville
Data SourceTRREB
Listing byRoyal Lepage Proalliance Realty

Features

Heating: Forced Air
Cooling: Central Air
Fireplace
Basement: Unfinished

Features

Lot size: 4,667 SqFt

Parking

Garage spaces 1

Garage type Attached

Other parking spaces 2

Total parking spaces 3


Property History

May 27, 2026
ListedActive
$639,900
2 days on market
history photo preview48
Listing by trreb®
Property listed by Royal Lepage Proalliance Realty, Brokerage
Agent Banner Image
Interested in this property?Get in touch to get the inside scoop.
Market Data - Belleville

Geo Zone Map ThumbnailBelleville

Balanced Market

View Market Data

Detached house - for the past 30 days

Buyer's market Seller's market

Avg. Days on Market

Past 30 days

43 days

Compared to

2025

23 days

2024

21 days

2023

25 days

New Listings

Past 30 days

158 listings

Compared to

2025

125 listings

2024

138 listings

2023

109 listings

Units sold

Past 30 days

52 units

Compared to

2025

58 units

2024

70 units

2023

70 units

Median Sold Price

Past 30 days

$524,950

Compared to

2025

$537,450

2024

$556,500

2023

$625,050


Population and Demographics

Overview

Total population 53311
Average household income $105,206

Age (%)

0 to 19
20%
20 to 34
18%
35 to 49
17%
50 to 64
21%
65 and plus
24%

Household composition (%)

Single family
61%
Single person
33%
Multi person
5%
Multi family
0%

Mother tongue (%)

English
93%
Others
4%
French
2%

House tenancy (%)

Owners
62%
Renters
38%

What’s nearby?Essentials within 5 km

Local Logic

Transportation Scores

Estimated Budget