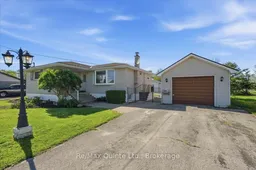
Unknown for 745 Harmony Rd, Corbyville Ontario K0K 1V0
2 days on Market

745 Harmony Rd, Corbyville, Ontario K0K 1V0

Detached
2 + 1
2
~700-1100 sqft
$529,900
Get pre-qualifiedPowered by nesto
Detached
2 + 1
2
~700-1100 sqft

Contact us about this property

Call

Highlights

Property Estimate

Days on market2 days

Estimated valueNot available

Price/Sqft$619/sqft

Monthly cost

Open Calculator

Description

Located in a prime location near Harmony Public School and conveniently situated with easy access to Black Bear Ridge and Trillium Wood golf courses, this impressive 2+1 bedroom home offers the perfect blend of modern luxury and an exceptional entertaining space. The main level features two spacious bedrooms and a large, completely renovated, spa-inspired bathroom showcasing a standalone soaker tub and an oversized, custom-tiled walk-in shower. Moving to the fully finished lower level, you will find a expansive additional bedroom, perfect for guests or a home office, along with a second 3-piece bathroom. This lower level is built for relaxation, boasting a cozy wood-burning fireplace and a custom bar area that is ideal for hosting family and friends. Step out onto the deck overlooking your private backyard oasis, complete with a stunning inground pool and pool shed, and an inviting fire pit area, making it the perfect space for summer. The large, fully fenced yard also features a detached garage and an oversized outbuilding, fully equipped with gas radiant heat and electricity. This incredible bonus building warms up within minutes, making it the ultimate hobby workshop, home business setup, or additional entertaining area. This unique and versatile property is sure to impress and is ready to be enjoyed all summer long, whether you are poolside with loved ones or relaxing in your own private retreat.


Property Details

StyleBungalow
View-
Age of property-
SqFt~700-1100 SqFt
Lot Size16,553 SqFt(203.53 x 81.33)
Parking Spaces5
MLS ®NumberX13163904
Community NameBelleville
Data SourceTRREB
Listing byRe/Max Quinte Ltd.

Features

Heating: Forced Air
Cooling: Central Air
Fireplace
Basement: Finished

Main Floor

Living

4.54 x 3.44

Br

4.46 x 3.11

2nd Br

2.72 x 2.73

Bathroom

3.44 x 3.36

4 Pc Bath


Features

Lot size: 16,553 SqFt
Pool: Inground

Parking

Garage spaces 1

Garage type Detached

Other parking spaces 4

Total parking spaces 5


Property History

May 22, 2026
ListedActive
$529,900
2 days on market
history photo preview42
Listing by trreb®
Property listed by Re/Max Quinte Ltd., Brokerage
Agent Banner Image
Interested in this property?Get in touch to get the inside scoop.

Market Data - Belleville

Geo Zone Map ThumbnailBelleville

Balanced Market

View Market Data

Detached house - for the past 30 days

Buyer's market Seller's market

Avg. Days on Market

Past 30 days

43 days

Compared to

2025

23 days

2024

21 days

2023

25 days

New Listings

Past 30 days

158 listings

Compared to

2025

125 listings

2024

138 listings

2023

109 listings

Units sold

Past 30 days

52 units

Compared to

2025

58 units

2024

70 units

2023

70 units

Median Sold Price

Past 30 days

$524,950

Compared to

2025

$537,450

2024

$556,500

2023

$625,050


Population and Demographics

Overview

Total population 53311
Average household income $105,206

Age (%)

0 to 19
20%
20 to 34
18%
35 to 49
17%
50 to 64
21%
65 and plus
24%

Household composition (%)

Single family
61%
Single person
33%
Multi person
5%
Multi family
0%

Mother tongue (%)

English
93%
Others
4%
French
2%

House tenancy (%)

Owners
62%
Renters
38%

What’s nearby?Essentials within 5 km

Local Logic

Transportation Scores

Estimated Budget