18 Brimley Crt, Belleville, Ontario K8N 5L5
Contact us about this property
Highlights
Estimated valueThis is the price Wahi expects this property to sell for.
The calculation is powered by our Instant Home Value Estimate, which uses current market and property price trends to estimate your home’s value with a 90% accuracy rate.Not available
Price/Sqft$247/sqft
Monthly cost
Open Calculator
Description
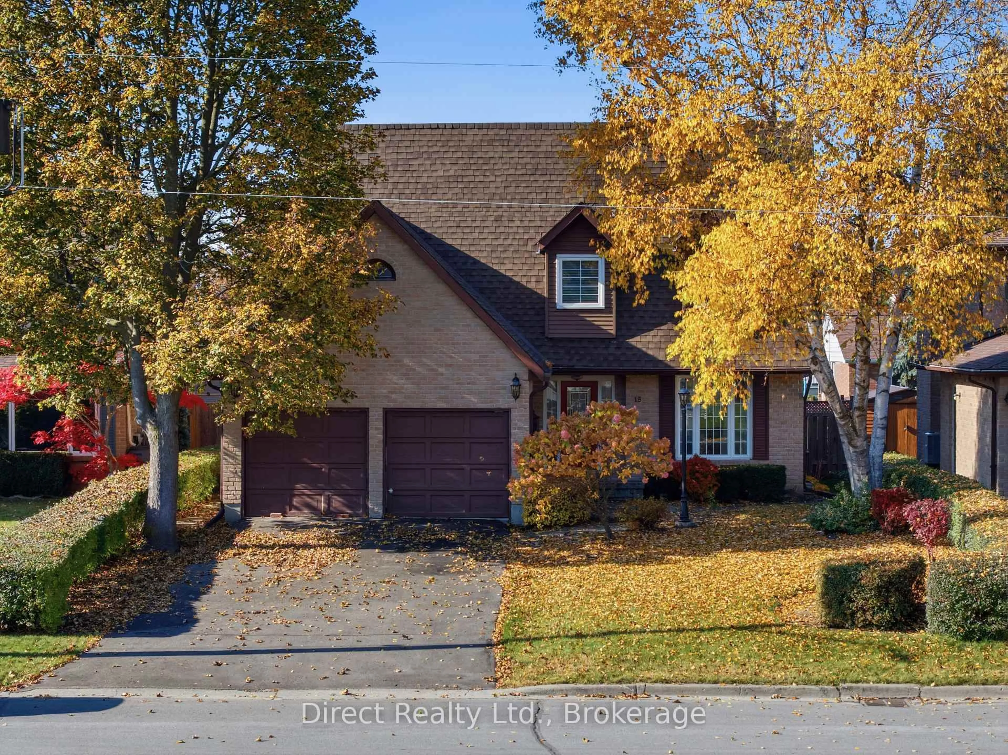
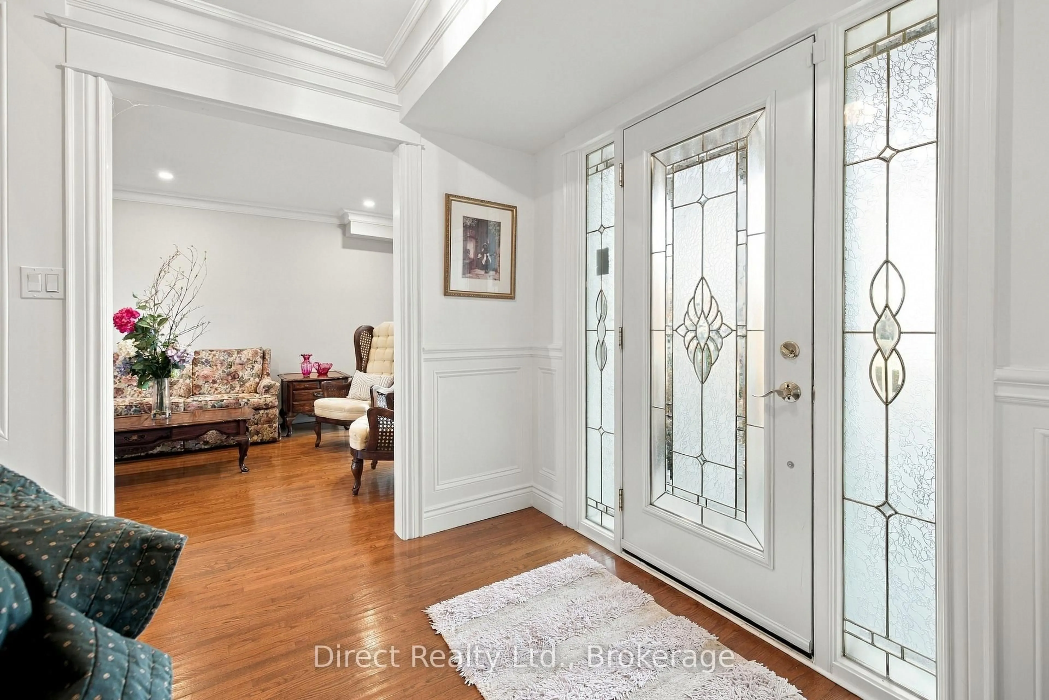
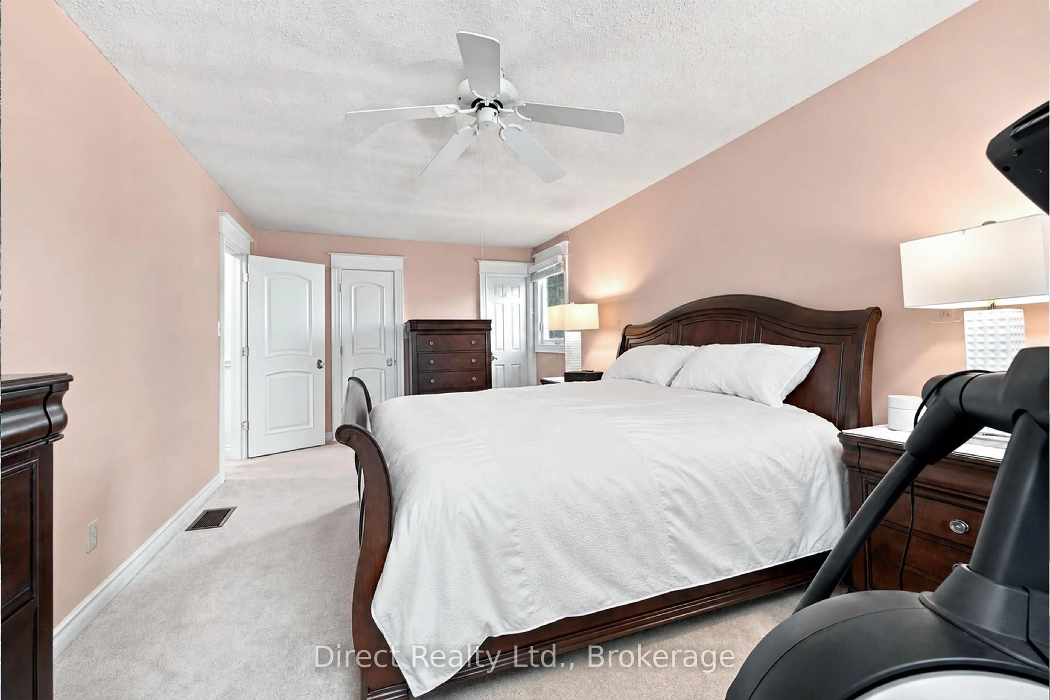
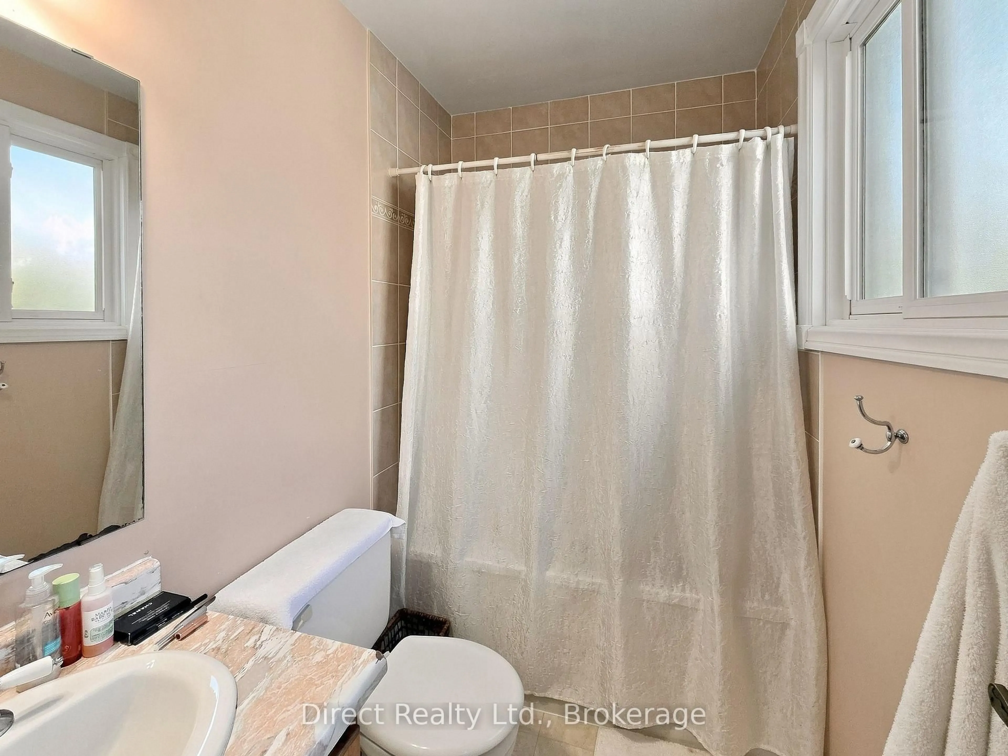
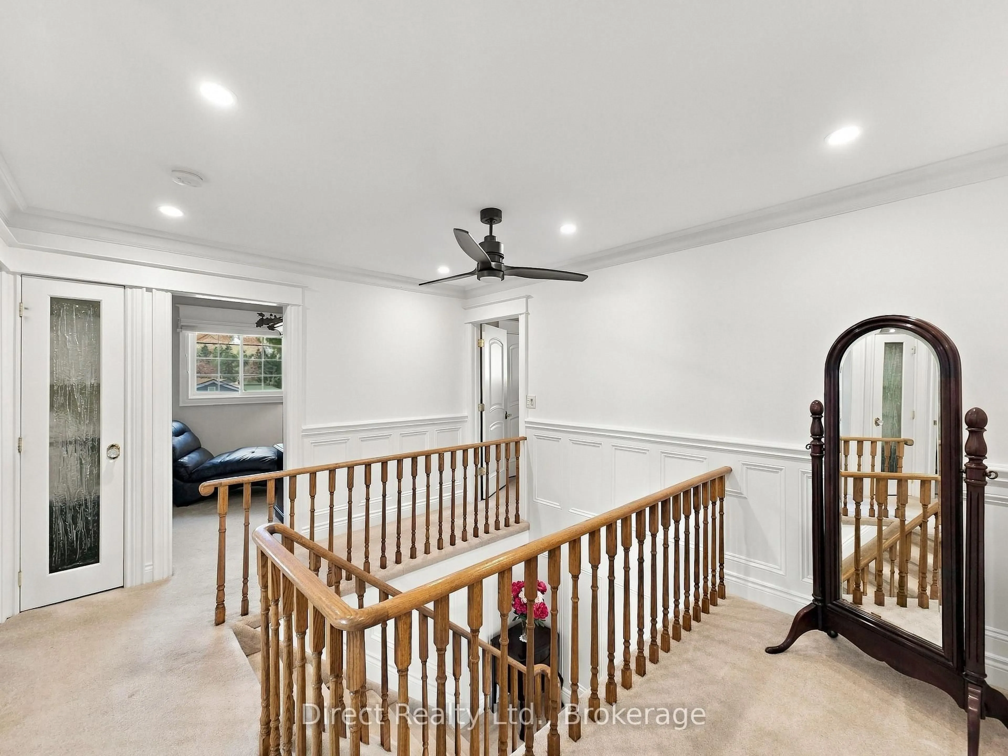
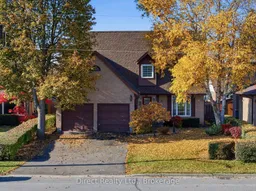
Welcome to this spacious, all-brick, 2 storey home offering 4 bedrooms and an attached 2 car garage. The inviting front entrance leads to a separate living room and dining room with an upgraded bay window overlooking the backyard. The well-appointed kitchen offers ample cabinetry, a gas stove, a good-sized refrigerator and an extended eating area with plenty of room for a family-sized table. The comfortable family room features a woodburning fireplace and garden doors leading to the patio, creating the perfect space for relaxing or entertaining. A convenient main floor laundry room and 2 pc. powder room complete the main level. Upstairs, you'll find a generously sized primary bedroom featuring a 4 pc. ensuite and spacious walk-in closet, along with 3 additional bedrooms and a 4 pc. main bathroom. The unfinished basement offers excellent potential with exterior walls already insulated and ready for drywall. Additional updates include shingles replaced in 2018 and upgraded windows. Ideally located close to schools, shopping, parks and the hospital, this home offers plenty of space, comfort and convenience for the whole family. A wonderful opportunity to make this property your own!
Property Details
Interior
Features
Main Floor
Living
4.95 x 3.38Dining
3.3 x 3.26Kitchen
4.67 x 3.56Family
5.08 x 3.3Fireplace
Exterior
Features
Parking
Garage spaces 2
Garage type Attached
Other parking spaces 2
Total parking spaces 4
Property History
 45