6 hours on Market

31 Vega Cres, Hamilton, Ontario L8E 4S6

Detached
4 + 2
4
~2000-2500 sqft
$1,249,000
Get pre-qualifiedPowered by nesto
Detached
4 + 2
4
~2000-2500 sqft

Contact us about this property

Call

Highlights

Property Estimate

Days on market6 hours

Estimated valueNot available

Price/Sqft$562/sqft

Monthly cost

Open Calculator

Description

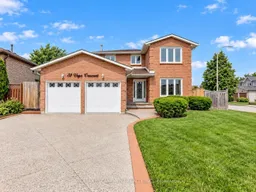
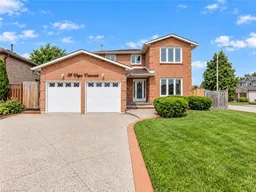
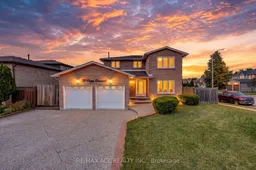
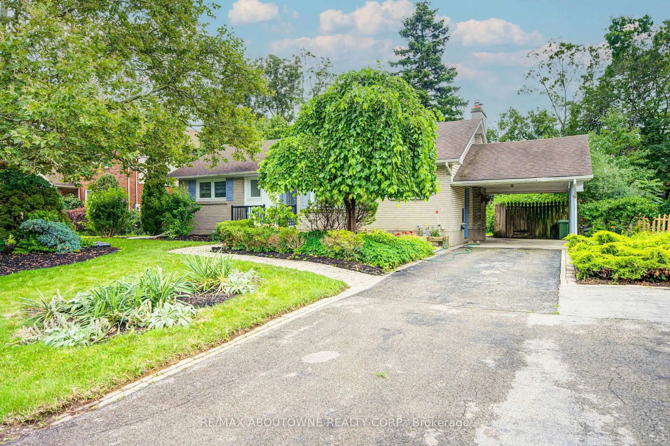
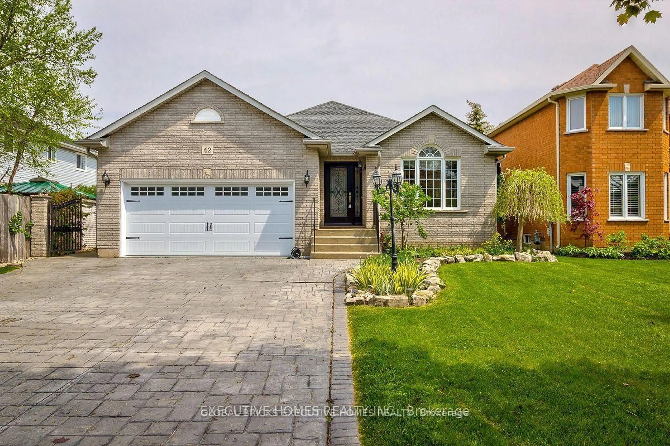
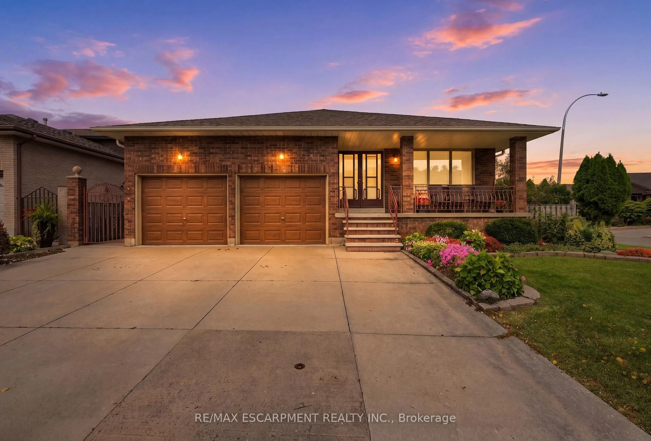
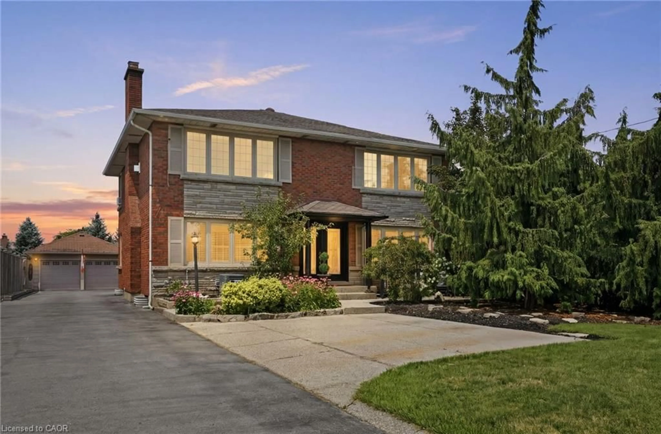
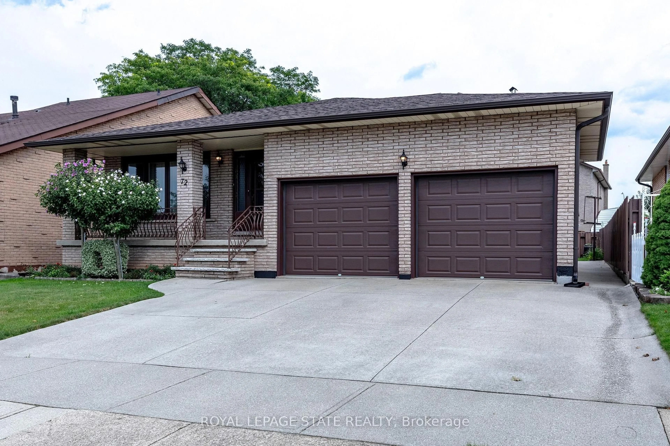
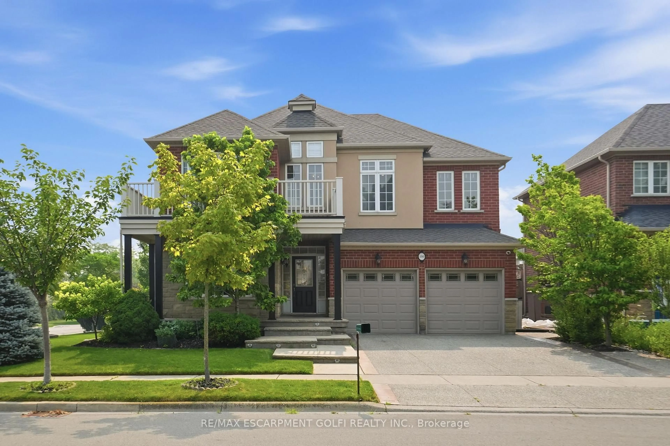
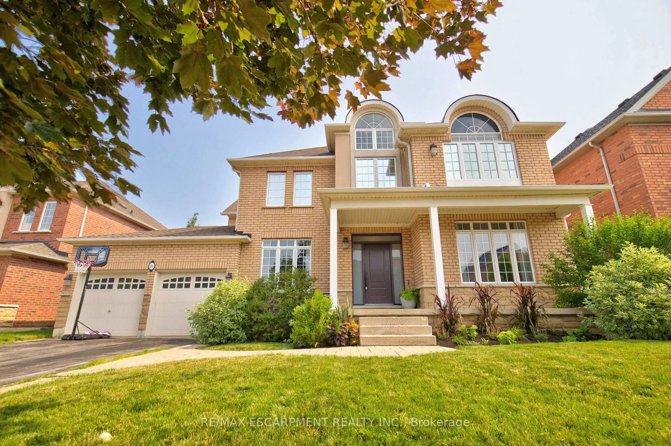
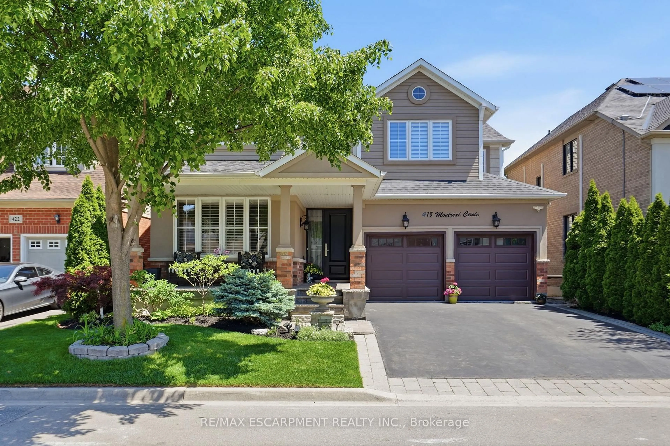
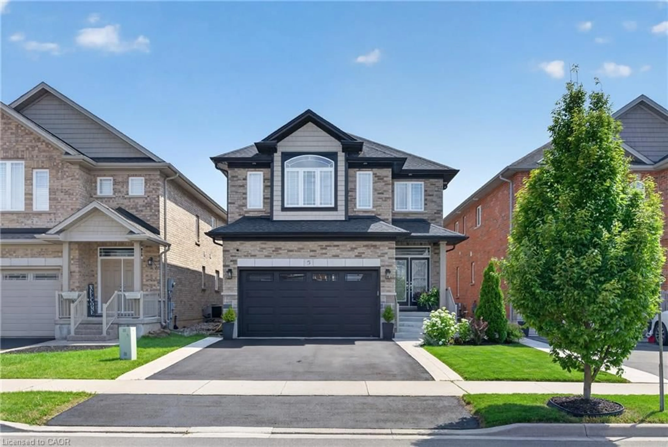
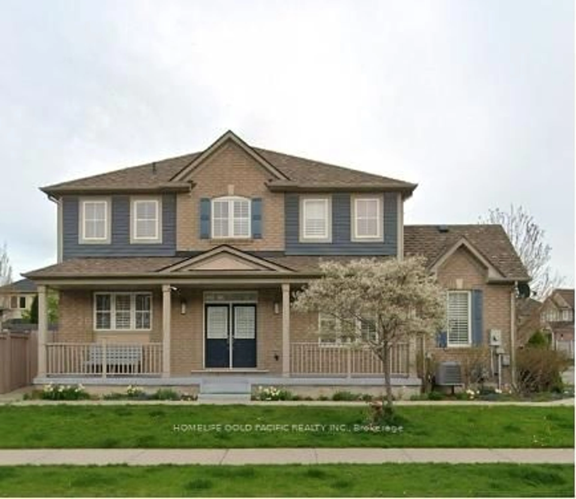
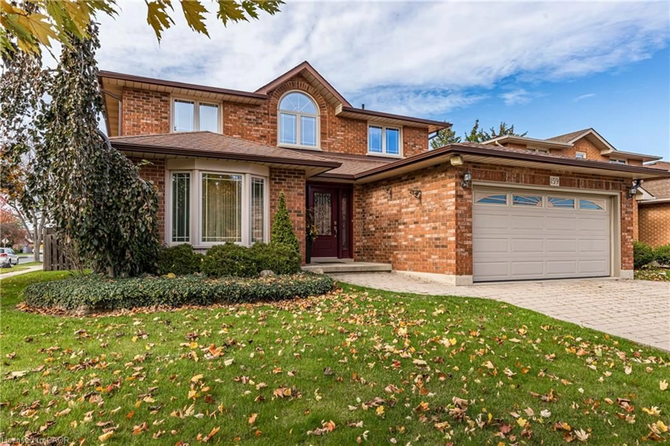
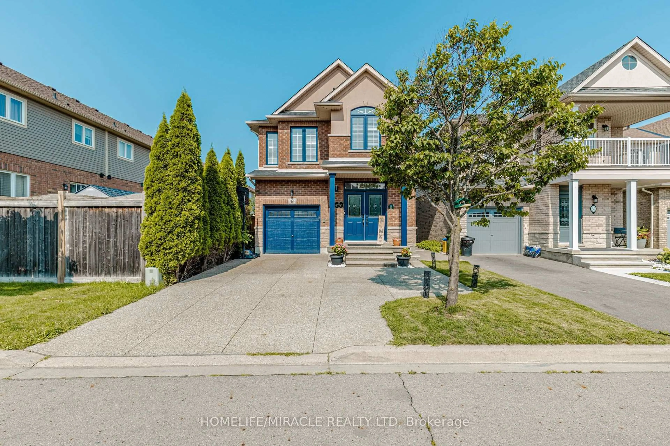
Stunning Fully Renovated 4 + 2 Bedroom, 4 Bathroom Home in Stoney Creek! Welcome to this exceptional, completely renovated and thoughtfully redesigned home, offering the perfect blend of modern style, functionality, privacy, and versatility. The main floor features spacious living and dining areas, a beautifully updated kitchen with a second dining area, separate family room, main-floor laundry with custom cabinetry, powder room, and multiple walkouts to the patios and side yards. The home boasts two renovated kitchens, two laundry areas, and a legally separate basement entrance, making it ideal for extended or multi-generational living. Both side yards feature large concrete patios, creating a rare and private outdoor retreat. Extensive upgrades include new kitchens and appliances, renovated bathrooms, new roof, upgraded electrical panel with EV-charging capability, fully remodeled garage with high-end finishes, new flooring, modern lighting, plumbing fixtures, hardware, stainless-steel electrical faceplates, and exterior sensor lighting. Please see the feature sheet for the complete list. Enjoy direct garage access and exceptional indoor-outdoor functionality in this truly 100%move-in-ready home. Prime Stoney Creek location, minutes to QEW, Lakeshore, parks, GO Station, shopping, restaurants, cafés, water park, schools and public transit, with easy access to McMaster University and Downtown Hamilton. A rare opportunity and true Stoney Creek showstopper - an absolute must see!


Property Details

Style2-Storey
View-
Age of property-
SqFt~2000-2500 SqFt
Lot Size6,864 SqFt(101.74 x 67.47)
Parking Spaces5
MLS ®NumberX13705708
Community NameWestmeria
Data SourceTRREB
Listing byRE/MAX ACE REALTY INC.

Features

Heating: Forced Air
Cooling: Central Air
Fireplace
Basement: Sep Entrance

Main Floor

Living

3.26 x 8.23

Finished / Laminate / Open Concept

Family

3.32 x 5.42

W/O To Balcony / Laminate / Brick Fireplace

Kitchen

5.53 x 3.68

W/O To Balcony / Finished / Tile Floor

Laundry

3.32 x 3.41

W/O To Balcony / Access To Garage / Finished


Features

Lot size: 6,864 SqFt

Parking

Garage spaces 2

Garage type Attached

Other parking spaces 3

Total parking spaces 5


Property listed by RE/MAX ACE REALTY INC., Brokerage
Agent Banner Image
Interested in this property?Get in touch to get the inside scoop.
Market Data - Westmeria

Geo Zone Map ThumbnailWestmeria

Strong Buyer's Market

View Market Data

Detached house - for the past 30 days

Buyer's market Seller's market

Avg. Days on Market

Past 30 days

131 days

Compared to

2025

0 day

2024

29 days

2023

0 day

New Listings

Past 30 days

3 listings

Compared to

2025

1 listing

2024

2 listings

2023

3 listings

Units sold

Past 30 days

1 unit

Compared to

2025

0 unit

2024

6 units

2023

0 unit

Median Sold Price

Past 30 days

$875,000

Compared to

2024

$1,009,500


Population and Demographics

Overview

Total population 2023
Average household income $126,116

Age (%)

0 to 19
21%
20 to 34
18%
35 to 49
18%
50 to 64
23%
65 and plus
20%

Household composition (%)

Single family
75%
Single person
21%
Multi person
2%
Multi family
1%

Mother tongue (%)

English
68%
Italian
7%
Serbian
5%
Punjabi (Panjabi)
5%
Croatian
4%
Polish
3%
Spanish
2%
Urdu
1%
Arabic
1%
Others
0%

House tenancy (%)

Owners
94%
Renters
6%

What’s nearby?Essentials within 5 km

Local Logic

Transportation Scores

Estimated Budget