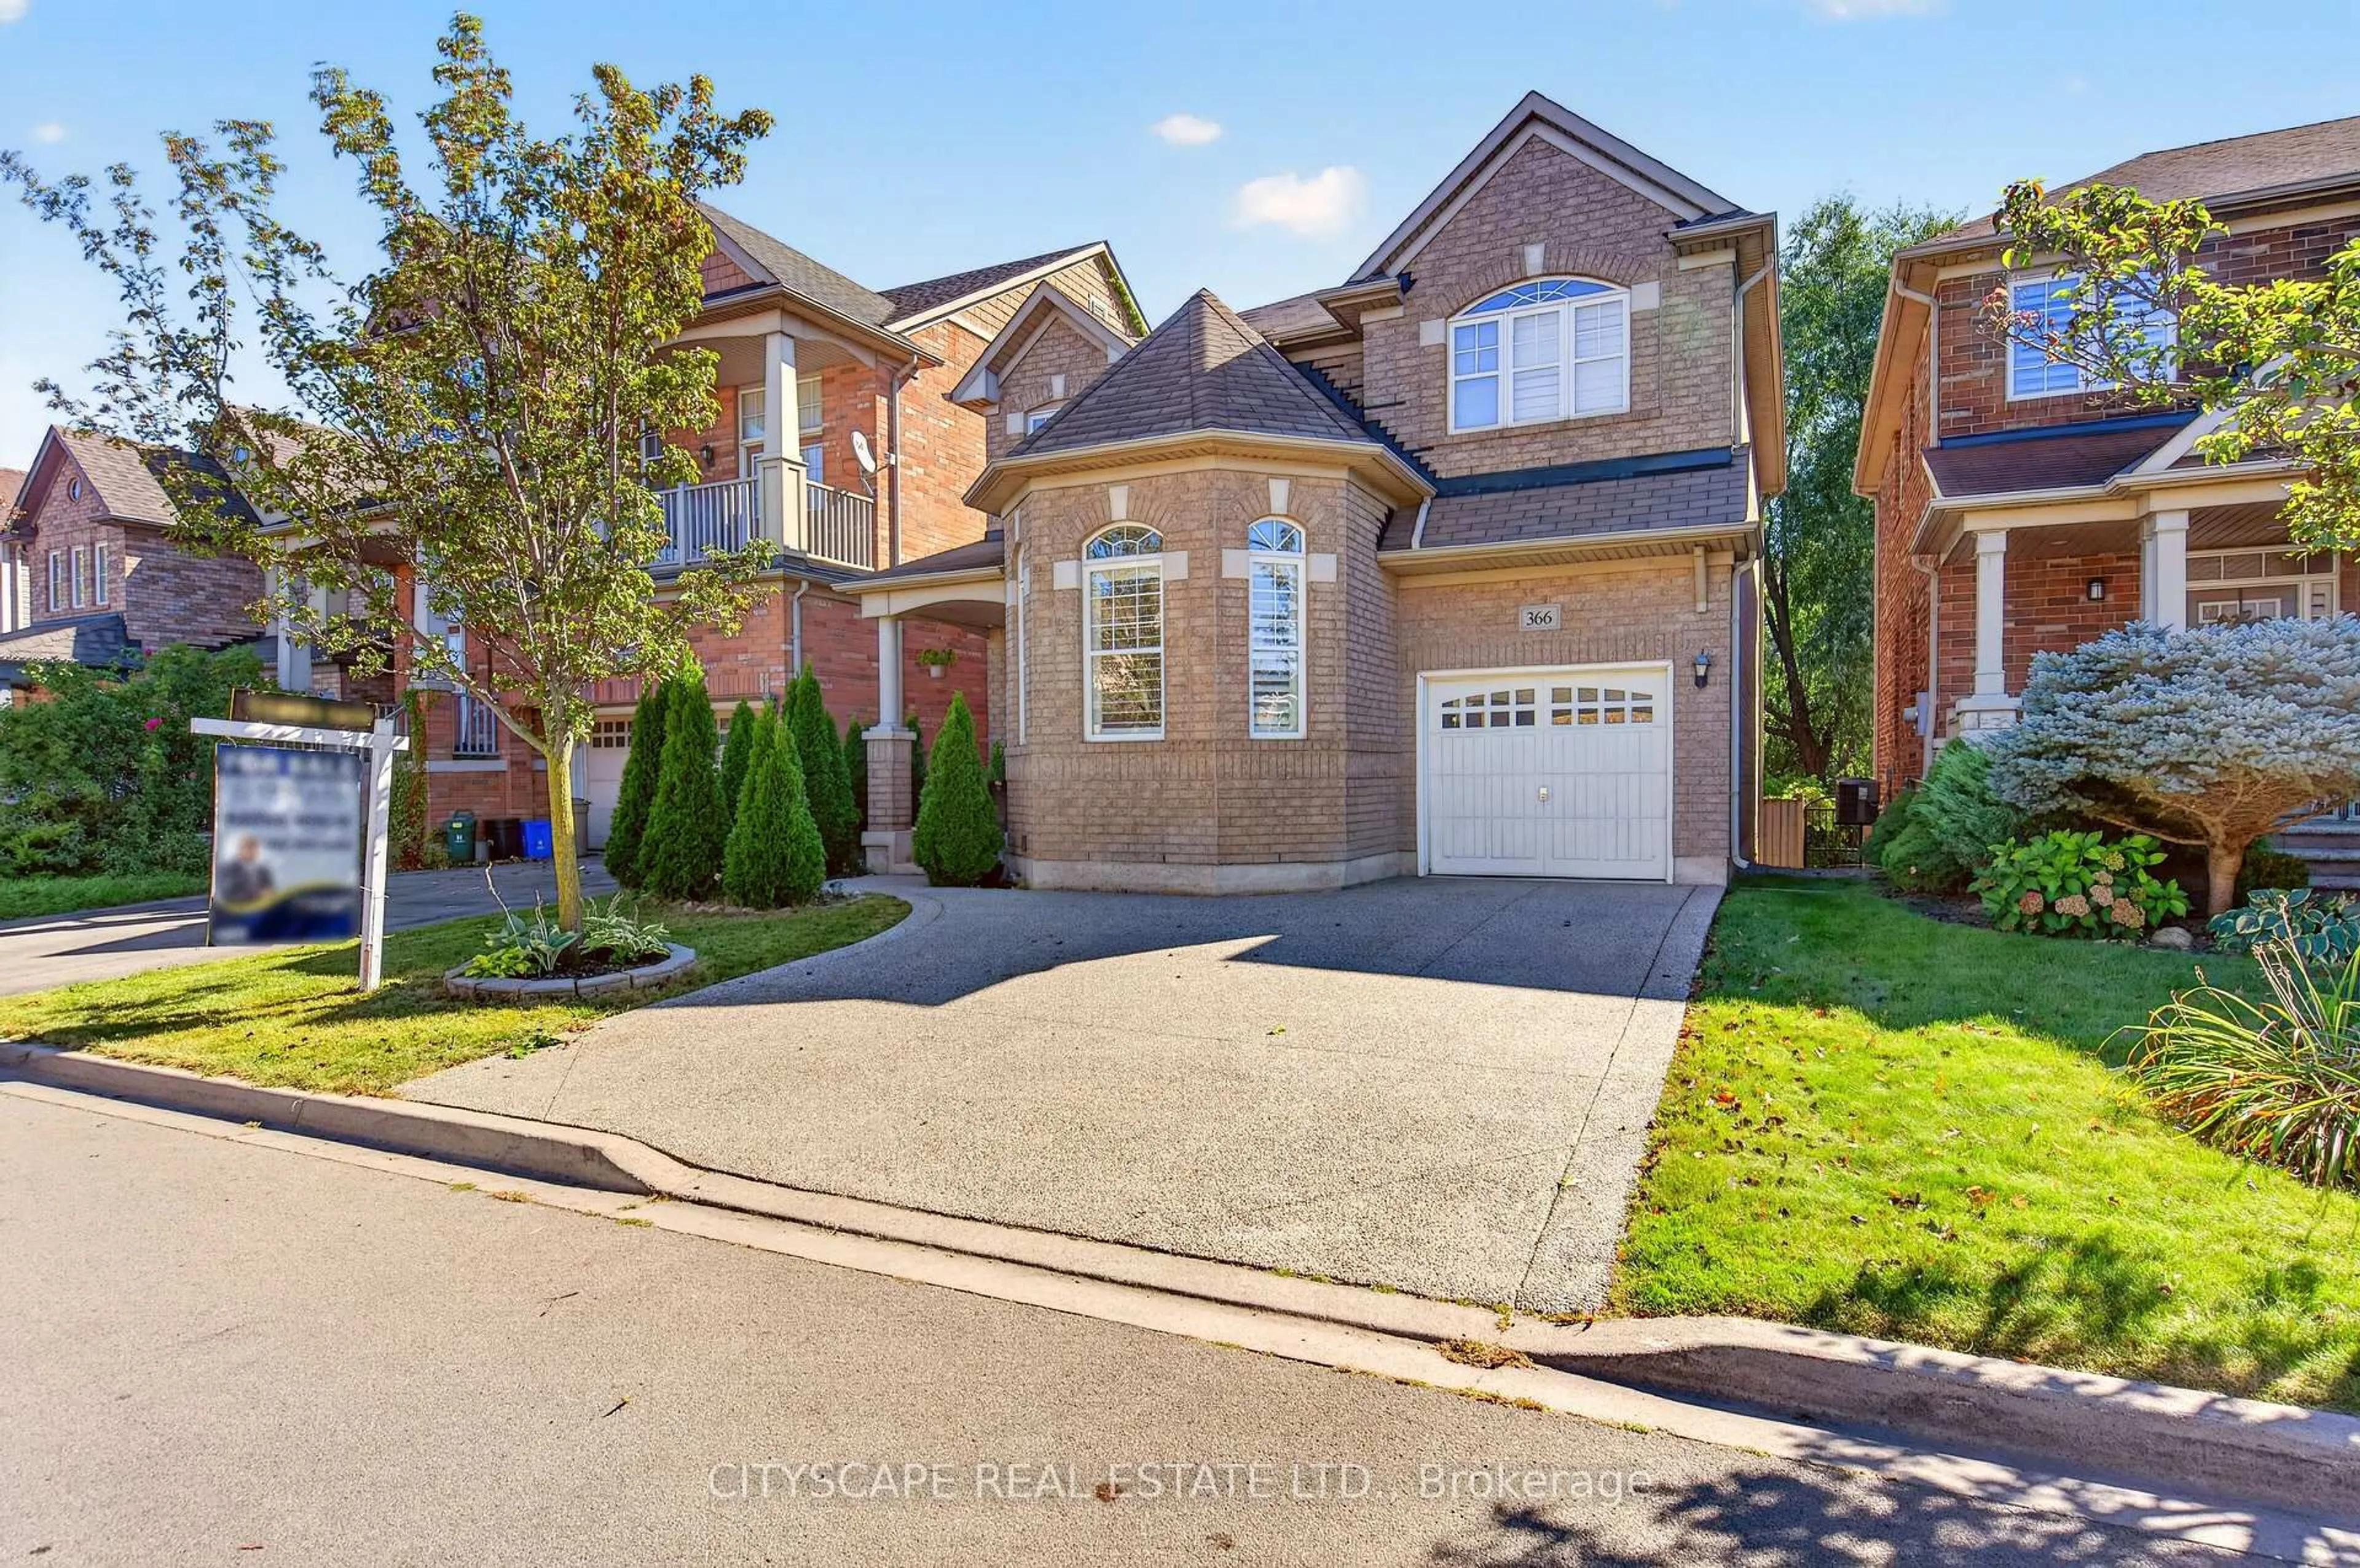
366 Montreal Circ, Hamilton, Ontario L8E 0C7
Contact us about this property
Highlights
Estimated valueThis is the price Wahi expects this property to sell for.
The calculation is powered by our Instant Home Value Estimate, which uses current market and property price trends to estimate your home’s value with a 90% accuracy rate.Not available
Price/Sqft$404/sqft
Monthly cost
Open Calculator
Description
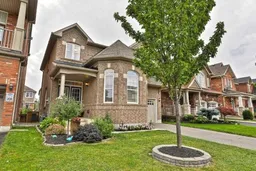
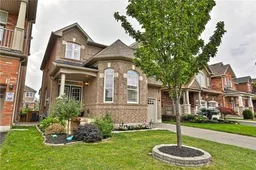
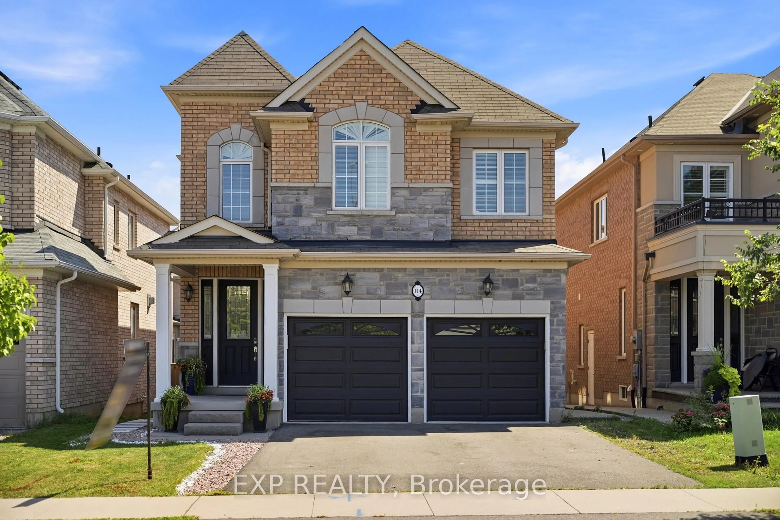
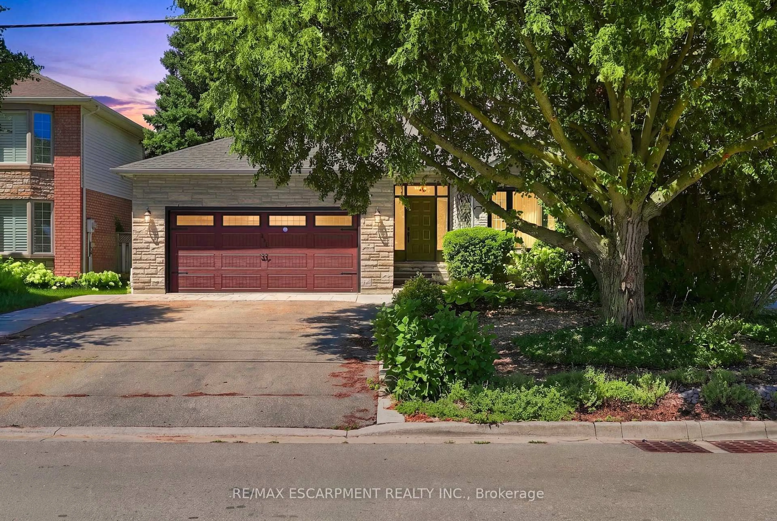
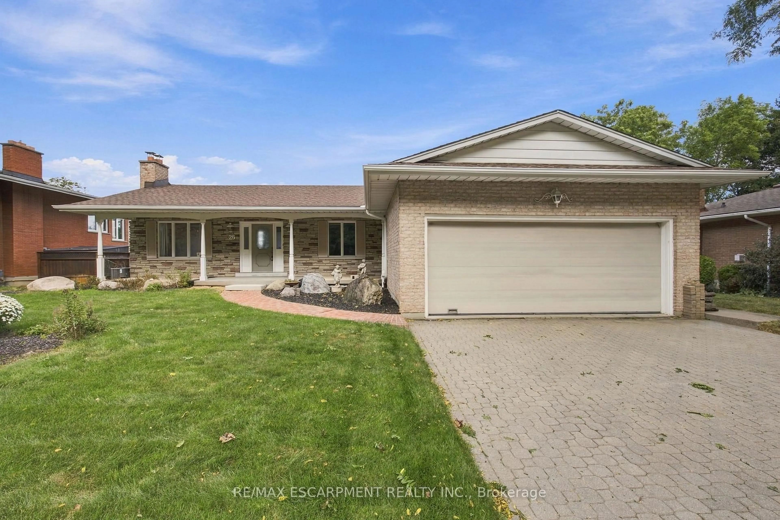
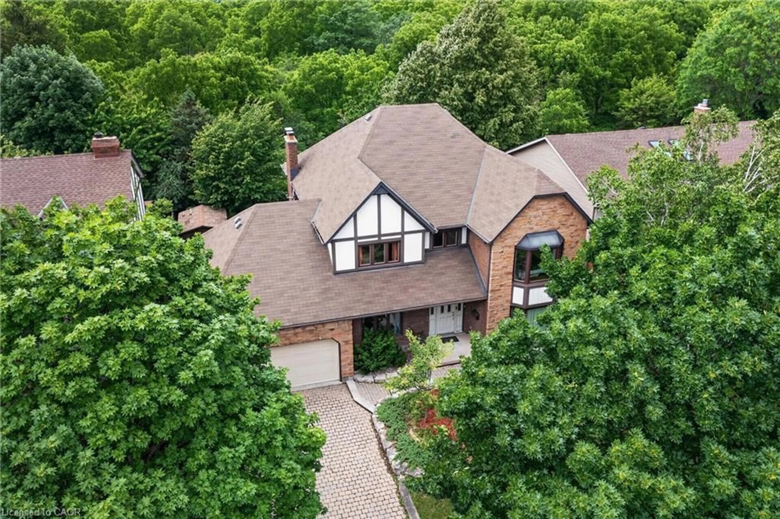
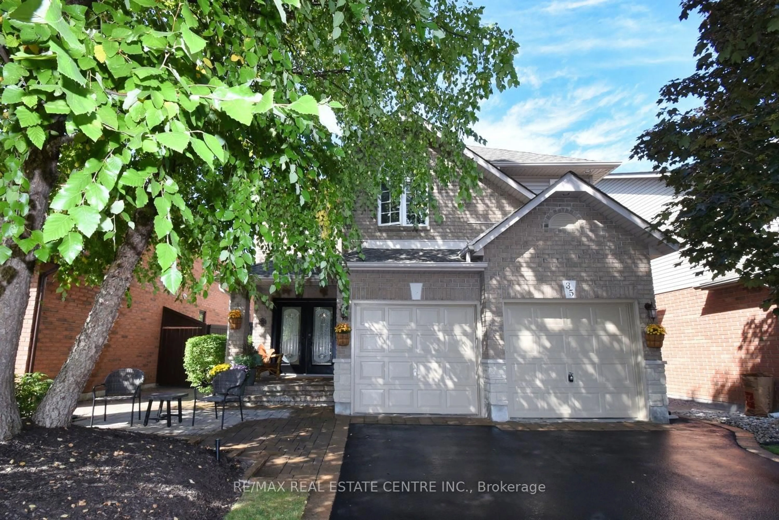
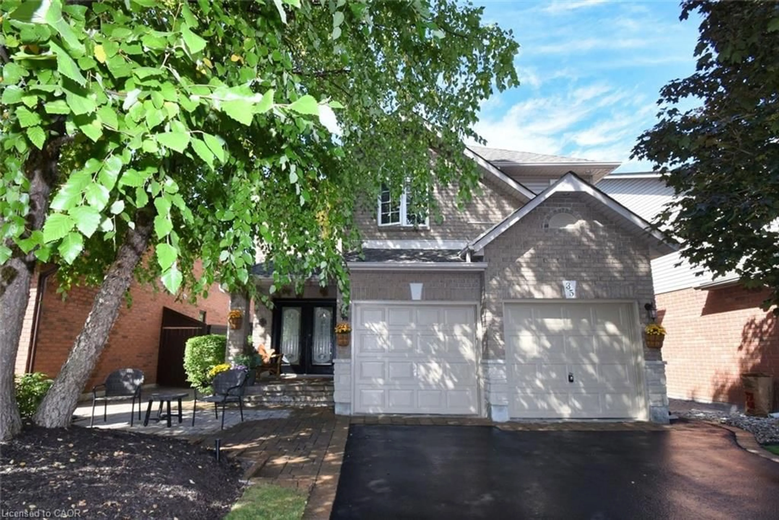
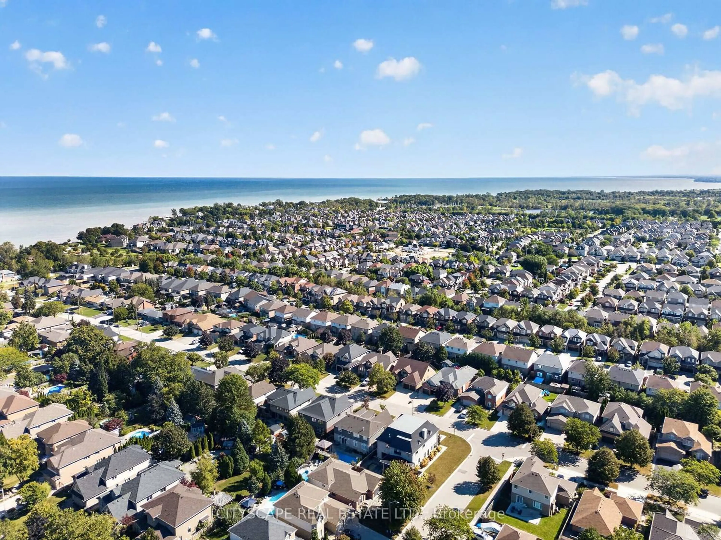
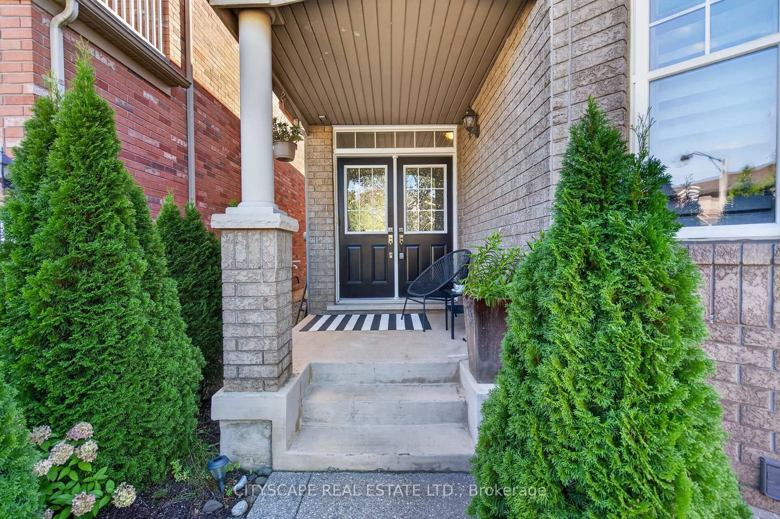
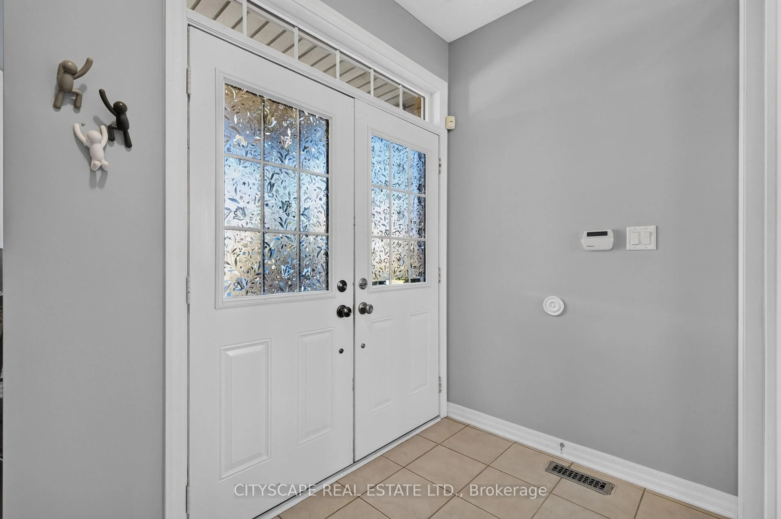
Amazing opportunity to own a beautiful detached home on a premium lot backing onto a ravine in the sought-after Fifty Road Lake community, surrounded by stunning beaches, conservation parks, and nature trails. This gorgeous 4+2 bedroom, 3.5-bathroom home features a welcoming foyer and spacious living and dining areas, perfect for creating lasting memories with family and friends. The bright, open-concept main floor offers a comfortable family room overlooking the backyard and a well-appointed kitchen with stainless steel appliances, wood cabinetry, and wooden countertops. The second floor features a spacious primary bedroom with a 4-piece ensuite, tub, and his-and-her closets, along with three additional generously sized bedrooms and a convenient laundry area. The finished basement provides excellent additional living space with two large recreation rooms, a versatile living area ideal for a home office, a separate storage room, and a 3-piece bathroom. Recent updates include a furnace & refrigerator replaced in 2019, microwave replaced in 2022, a brand-new dishwasher in 2026, and two sets of washers and dryers. Ideally located for commuters, with easy access to the QEW, beautiful beaches, parks, schools, shopping, and Stoney Creek Costco, this home is an excellent opportunity for families looking for space, comfort, and a fantastic location.
Property Details
Interior
Features
Exterior
Features
Parking
Garage spaces 1
Garage type Attached
Other parking spaces 2
Total parking spaces 3
Property History
 48
48