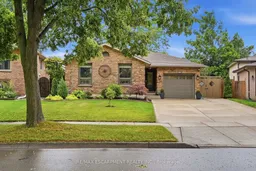
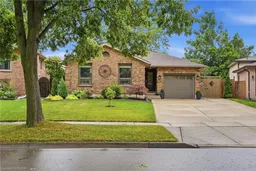
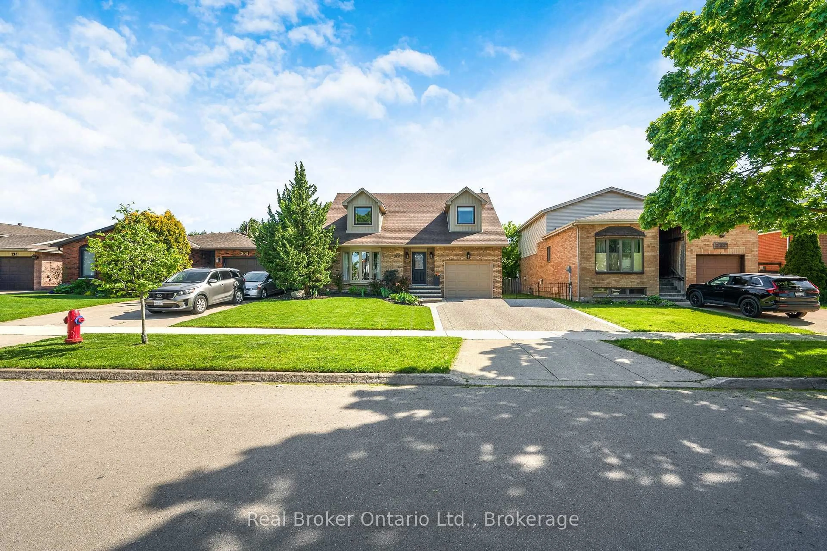
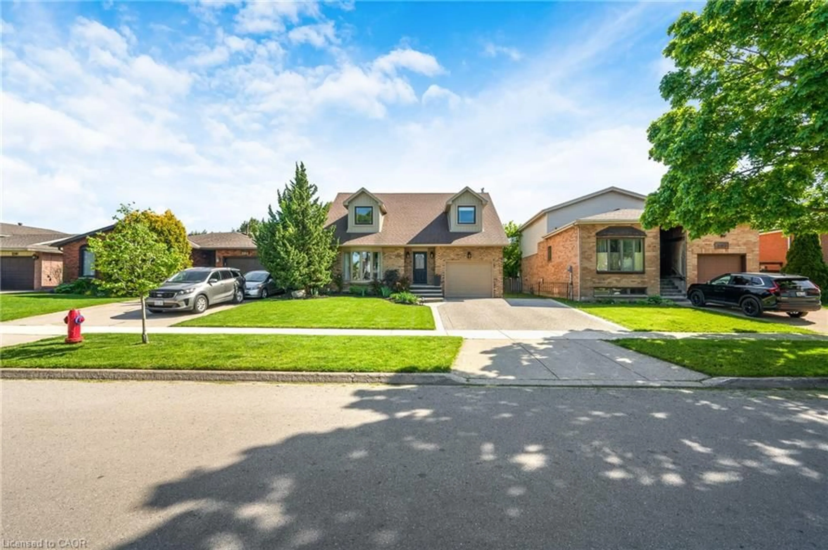
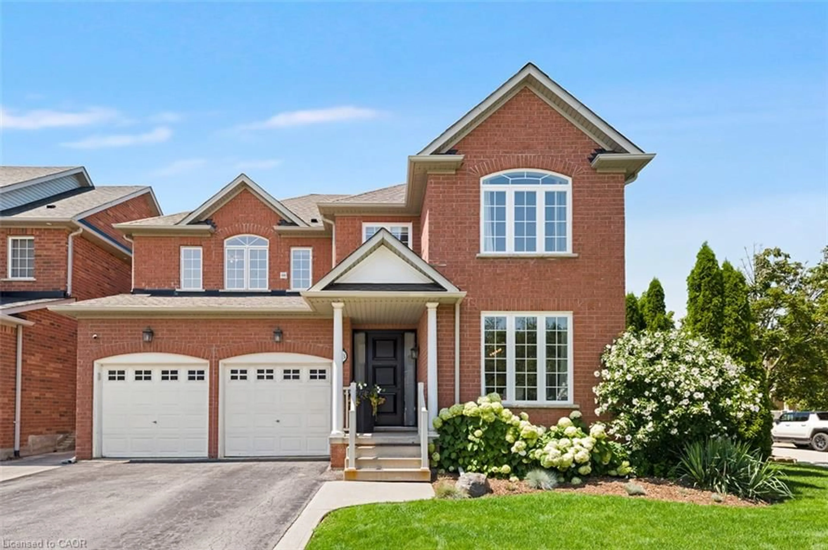
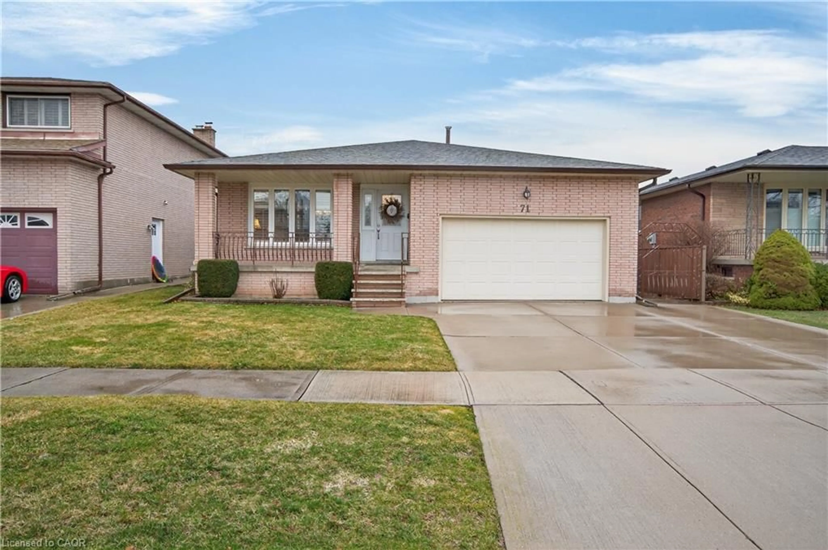
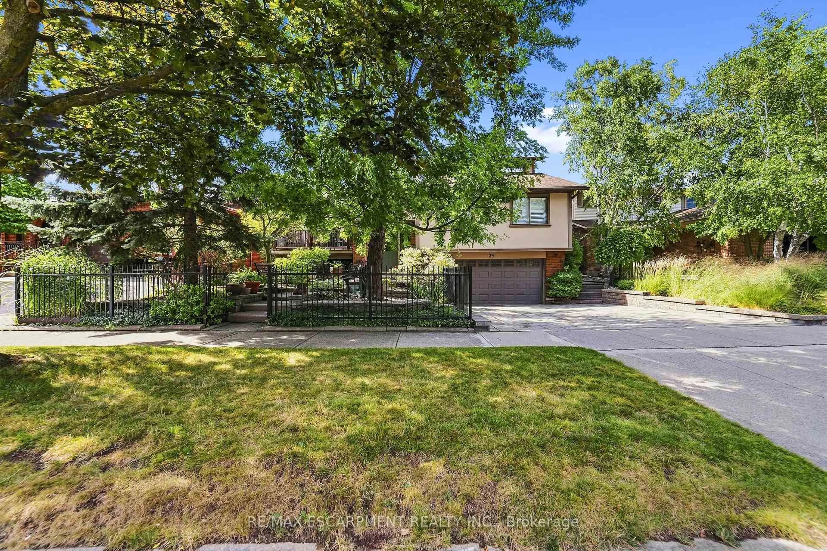
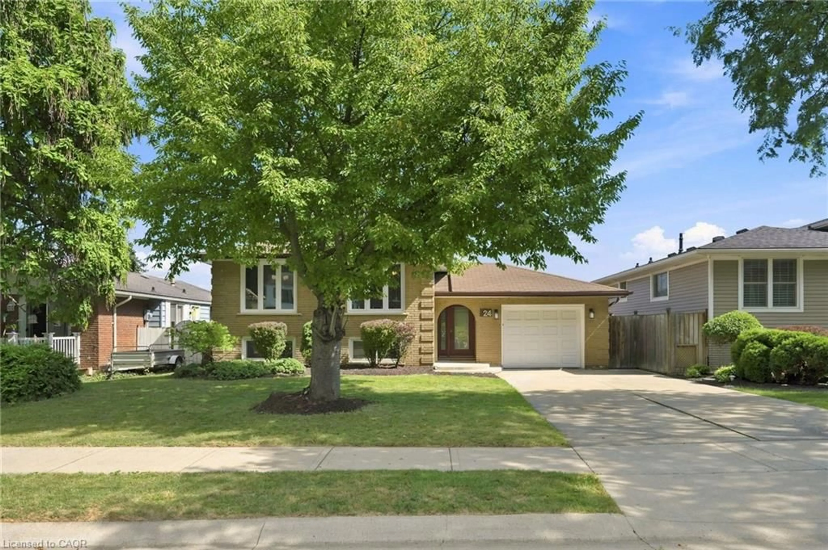
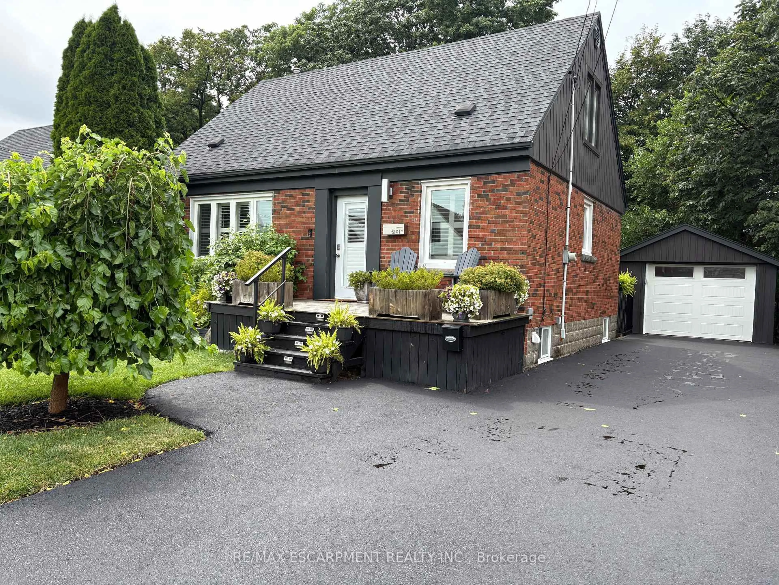
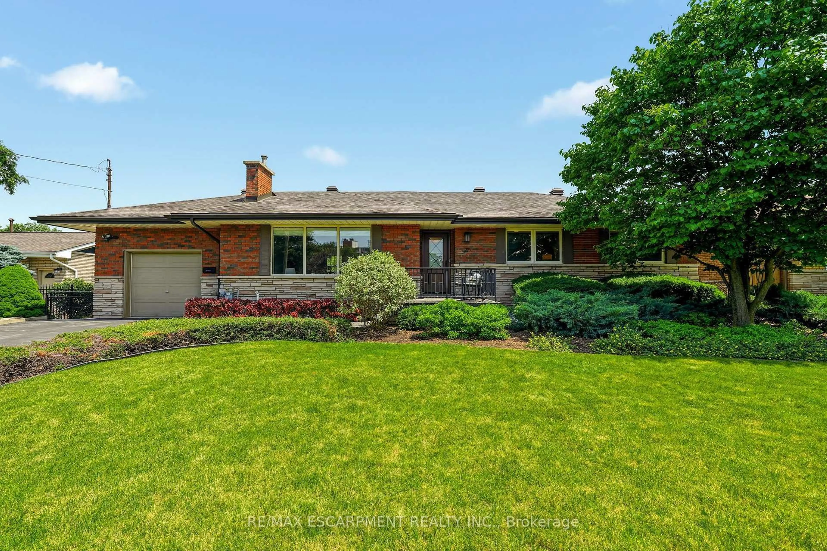
Home with brick exterior material, street for 224 Athenia Dr, Stoney Creek Ontario L8J 1T7
20 hours on Market

224 Athenia Dr, Stoney Creek, Ontario L8J 1T7

Detached
3 + 1
3 + 1
~1343 sqft
$879,900
Get pre-qualifiedPowered by nesto
Detached
3 + 1
3 + 1
~1343 sqft

Contact us about this property

Call

Highlights

Property Estimate

Days on market20 hours

Estimated valueNot available

Price/Sqft$655/sqft

Monthly cost

Open Calculator

Description

Move-in ready and beautifully updated, this Stoney Creek Mountain back-split is ready to welcome its next family! With easy access to the LINC, Red Hill, parks and shopping, everything is at your doorstep. With new flooring on three levels, this thoughtfully renovated four-level home opens into an inviting living room, dining room and stunning renovated kitchen with stainless steel appliances, quartz countertops and pot drawers, plus a pantry wall with pull-outs for effortless storage, all opening through French doors to a backyard that will take your breath away. Upstairs offers three good-sized bedrooms and a beautifully renovated four-piece bathroom. Downstairs, the family room with gas fireplace is a cozy space for movie nights, plus a playroom or office and a fully renovated two-piece bathroom. The finished lower level adds a three-piece bathroom, large laundry room, and bonus room for just about anything! Outside, the landscaped backyard is a true private retreat featuring armour stone, lush gardens, a rear shed and a gas line for effortless BBQing, plus two gazebos; one with an electric fireplace, the other with a TV and bar fridge for entertaining. Nestled close to many parks and top schools, with shingles replaced in 2024, don't miss your opportunity to make this your next home! Don’t be TOO LATE*! *REG TM. RSA.


Property Details

StyleBacksplit
View-
Age of property1981
SqFt~1343 SqFt
Lot Size5,319 Ac(113.9 x 46.7)
Parking Spaces5
MLS ®Number40850299
Community NameAlbion
Data SourceITSO
Listing byRE/MAX Escarpment Realty Inc.

Features

Heating: Forced Air, Natural Gas
Cooling: Central Air
Basement: Partial, Finished

Basement Floor

Bonus Room

5.69 x 4.09

Bathroom

3-Piece

Utility Room

Laundry

3.53 x 2.62


Features

Lot size: 5,319 Ac
Sewer (Municipal)

Parking

Garage spaces 1

Garage type -

Other parking spaces 4

Total parking spaces 5


Property listed by RE/MAX Escarpment Realty Inc., Brokerage
Agent Banner Image
Interested in this property?Get in touch to get the inside scoop.
Market Data - Albion

Geo Zone Map ThumbnailAlbion

Strong Seller's Market

View Market Data

Detached house - for the past 30 days

Buyer's market Seller's market

Avg. Days on Market

Past 30 days

18 days

Compared to

2025

19 days

2024

33 days

2023

7 days

New Listings

Past 30 days

10 listings

Compared to

2025

4 listings

2024

5 listings

2023

7 listings

Units sold

Past 30 days

6 units

Compared to

2025

3 units

2024

3 units

2023

5 units

Median Sold Price

Past 30 days

$820,750

Compared to

2025

$1,060,000

2024

$835,000

2023

$935,000


Population and Demographics

Overview

Total population 2504
Average household income $129,559

Age (%)

0 to 19
25%
20 to 34
18%
35 to 49
20%
50 to 64
19%
65 and plus
18%

Household composition (%)

Single family
79%
Single person
18%
Multi person
3%
Multi family
0%

Mother tongue (%)

English
82%
Others
4%
Italian
3%
Polish
2%
Arabic
2%
Spanish
2%
Serbian
1%
Punjabi (Panjabi)
1%

House tenancy (%)

Owners
83%
Renters
17%

What’s nearby?Essentials within 5 km

Local Logic

Transportation Scores

Estimated Budget