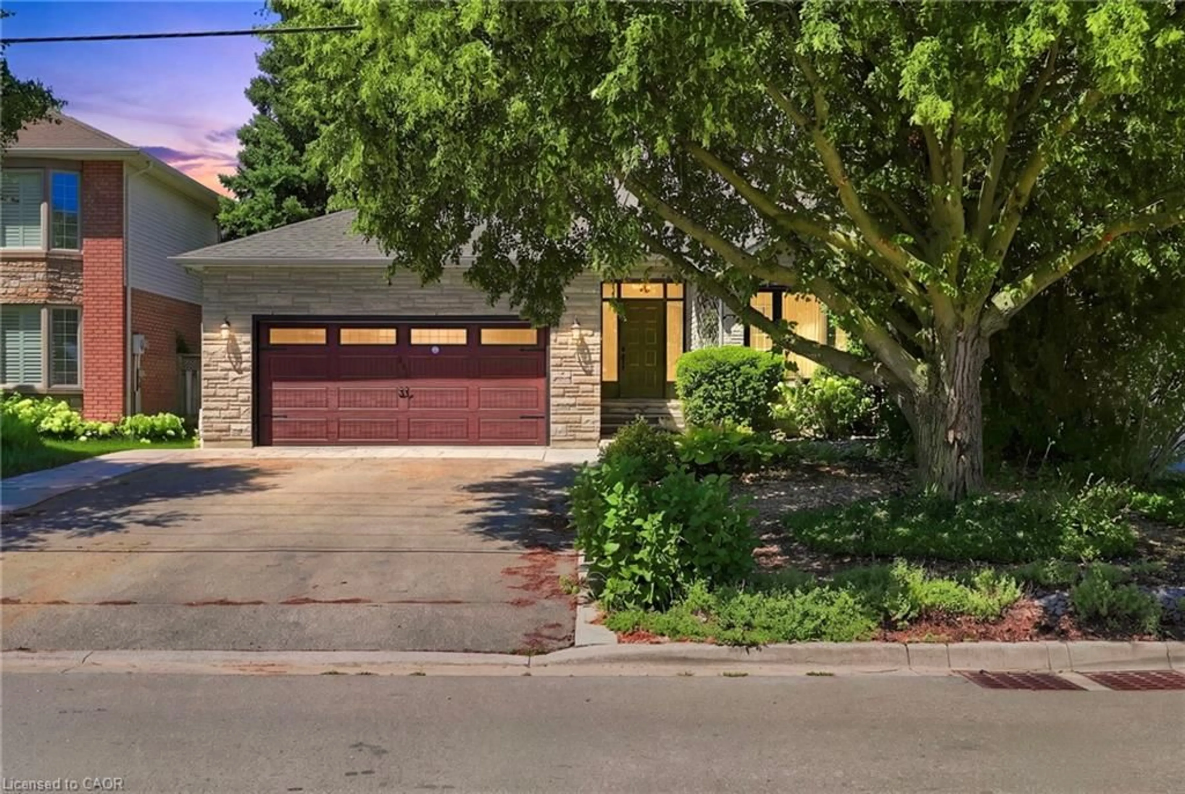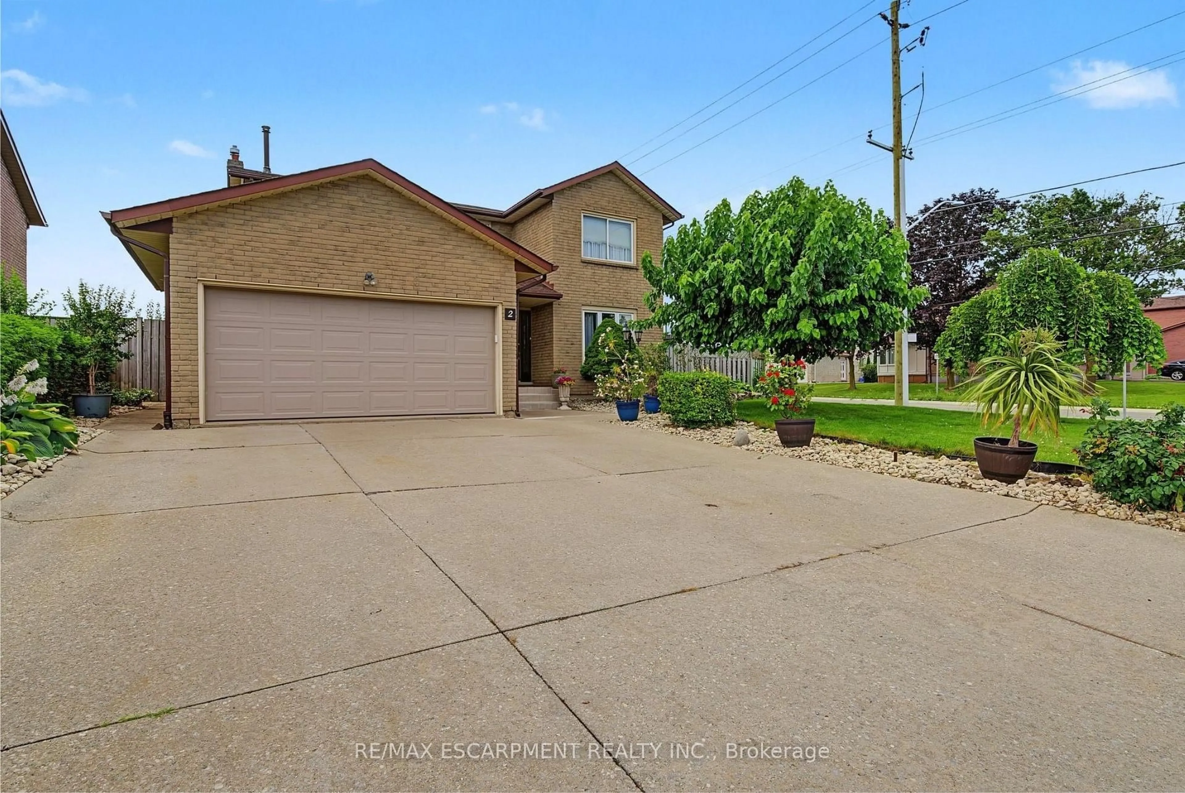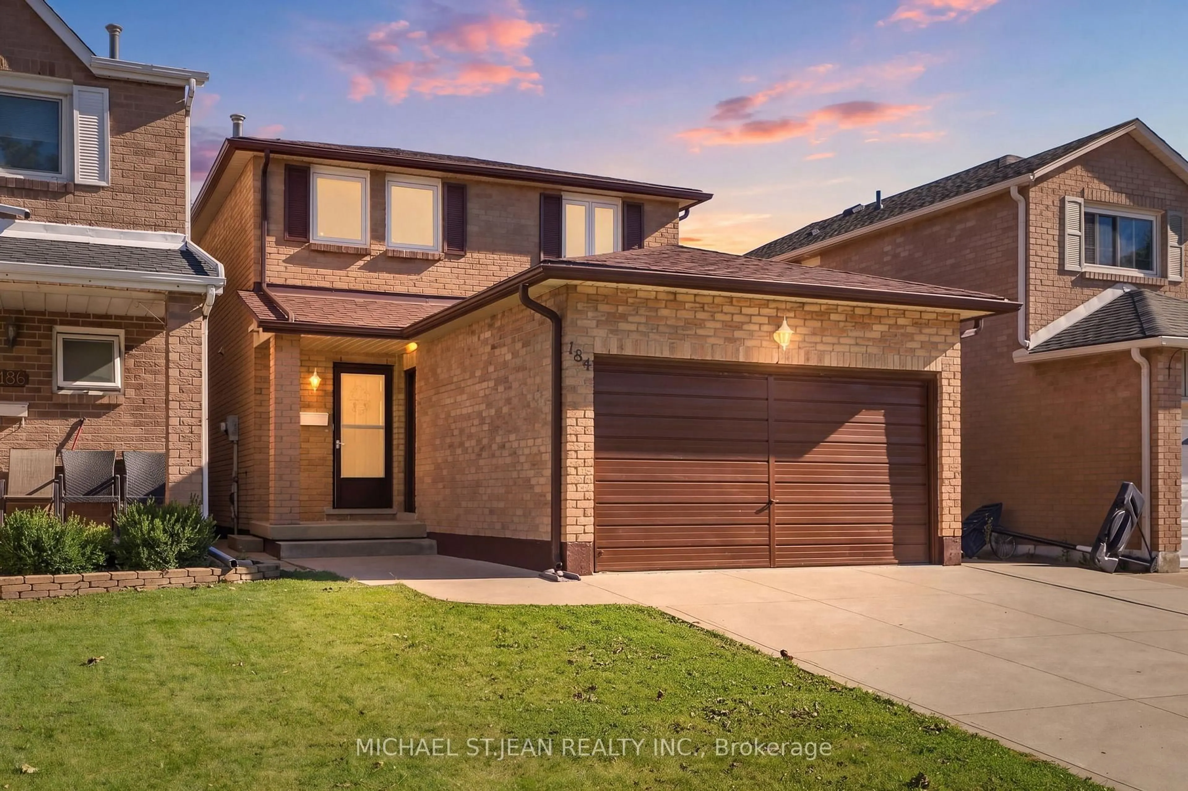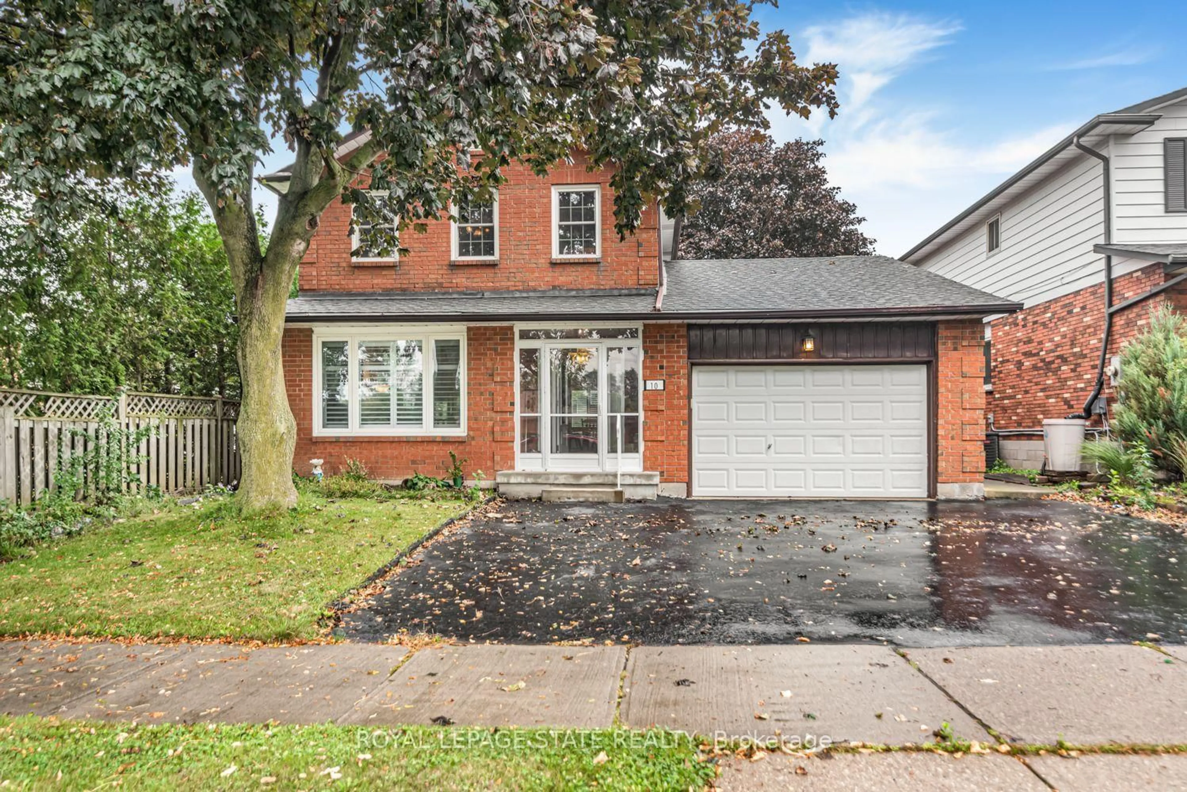
367 Hemlock Ave, Hamilton, Ontario L8E 2C9
Contact us about this property
Highlights
Estimated valueThis is the price Wahi expects this property to sell for.
The calculation is powered by our Instant Home Value Estimate, which uses current market and property price trends to estimate your home’s value with a 90% accuracy rate.Not available
Price/Sqft$466/sqft
Monthly cost
Open Calculator
Description
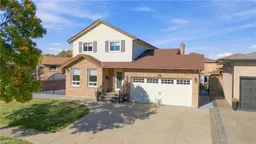
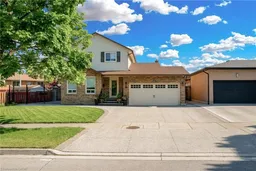
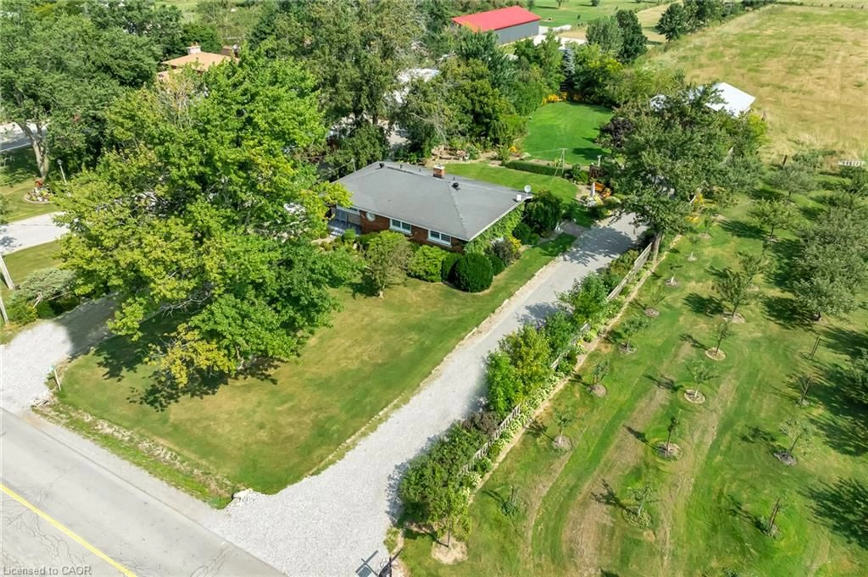
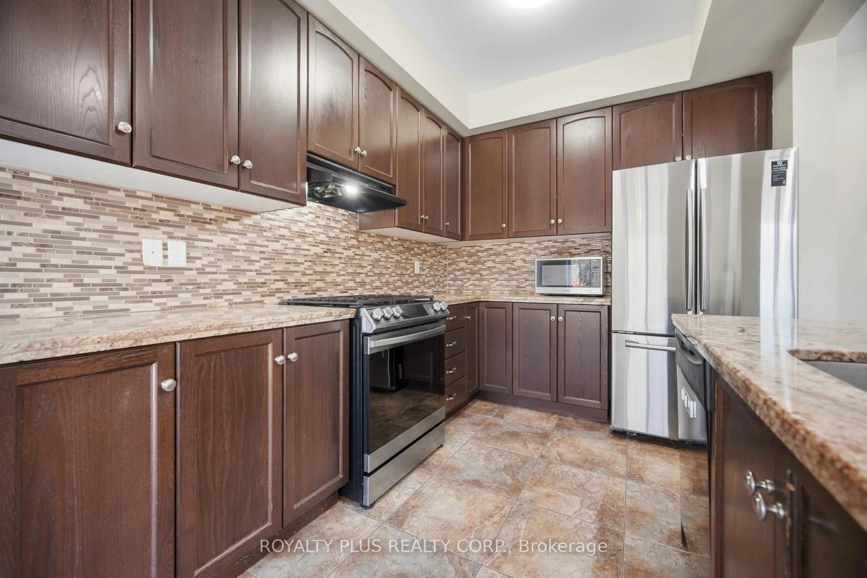
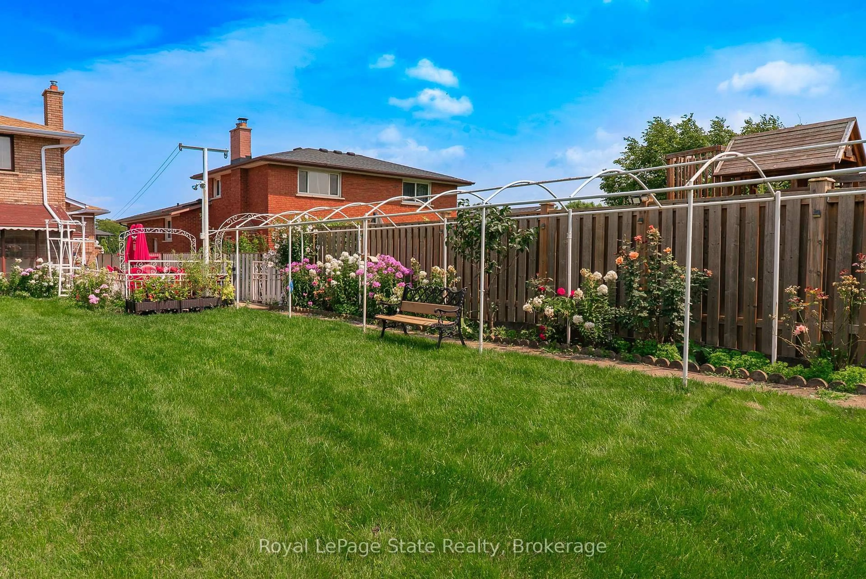
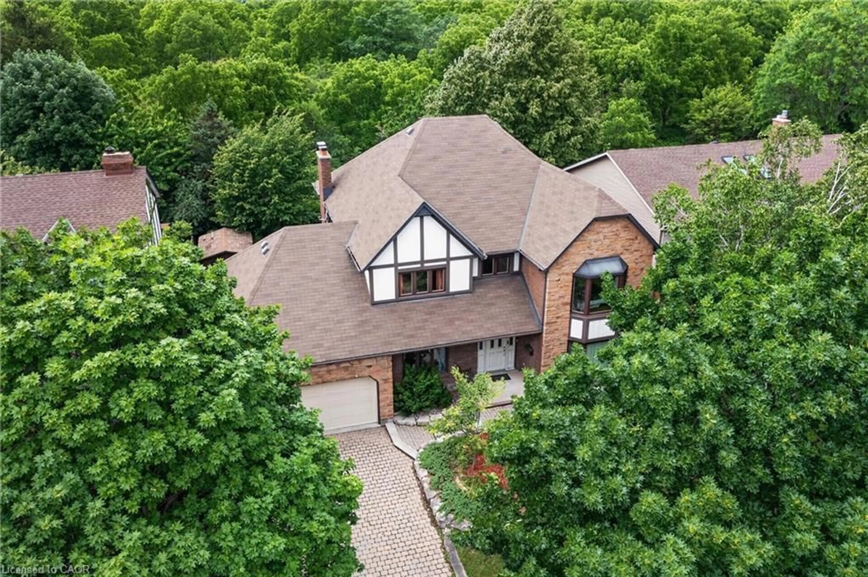

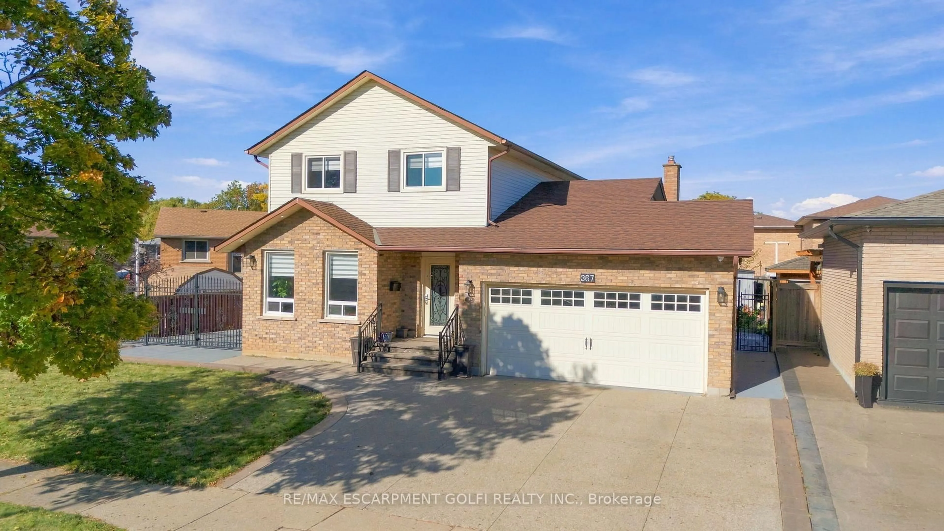
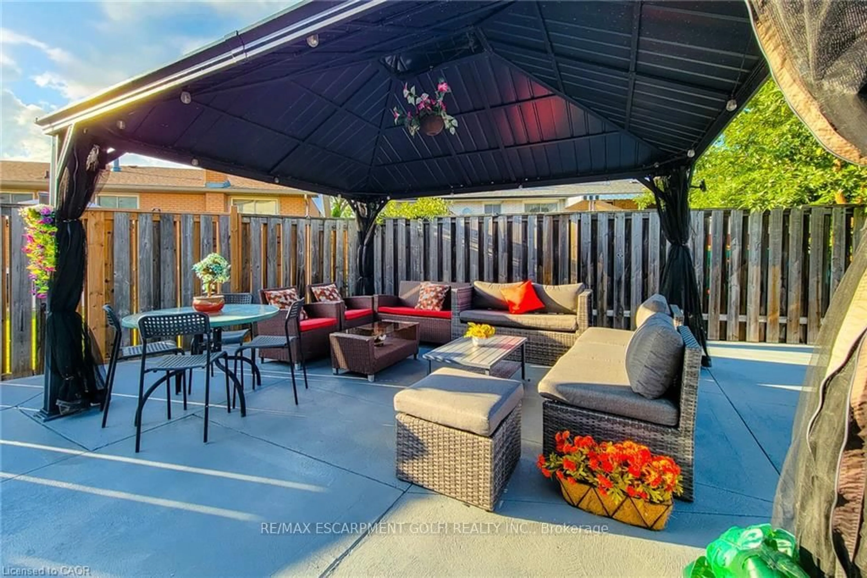
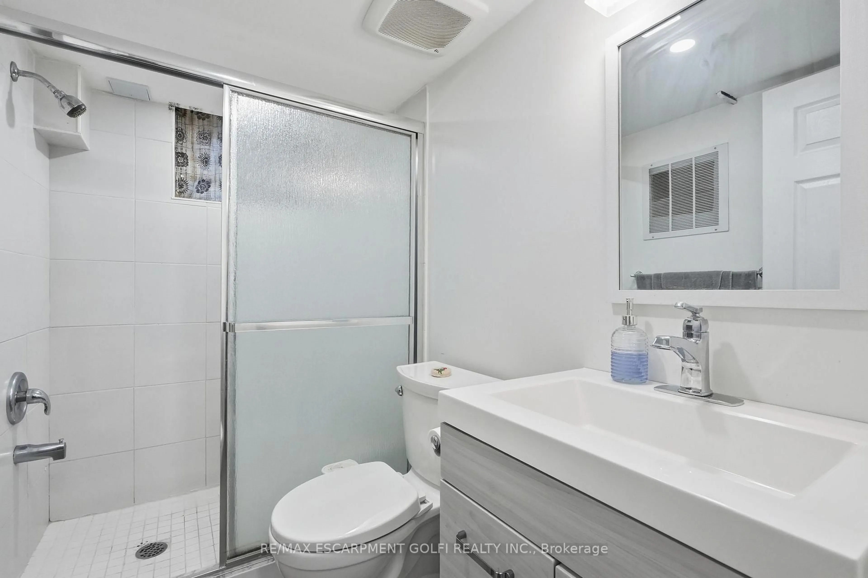
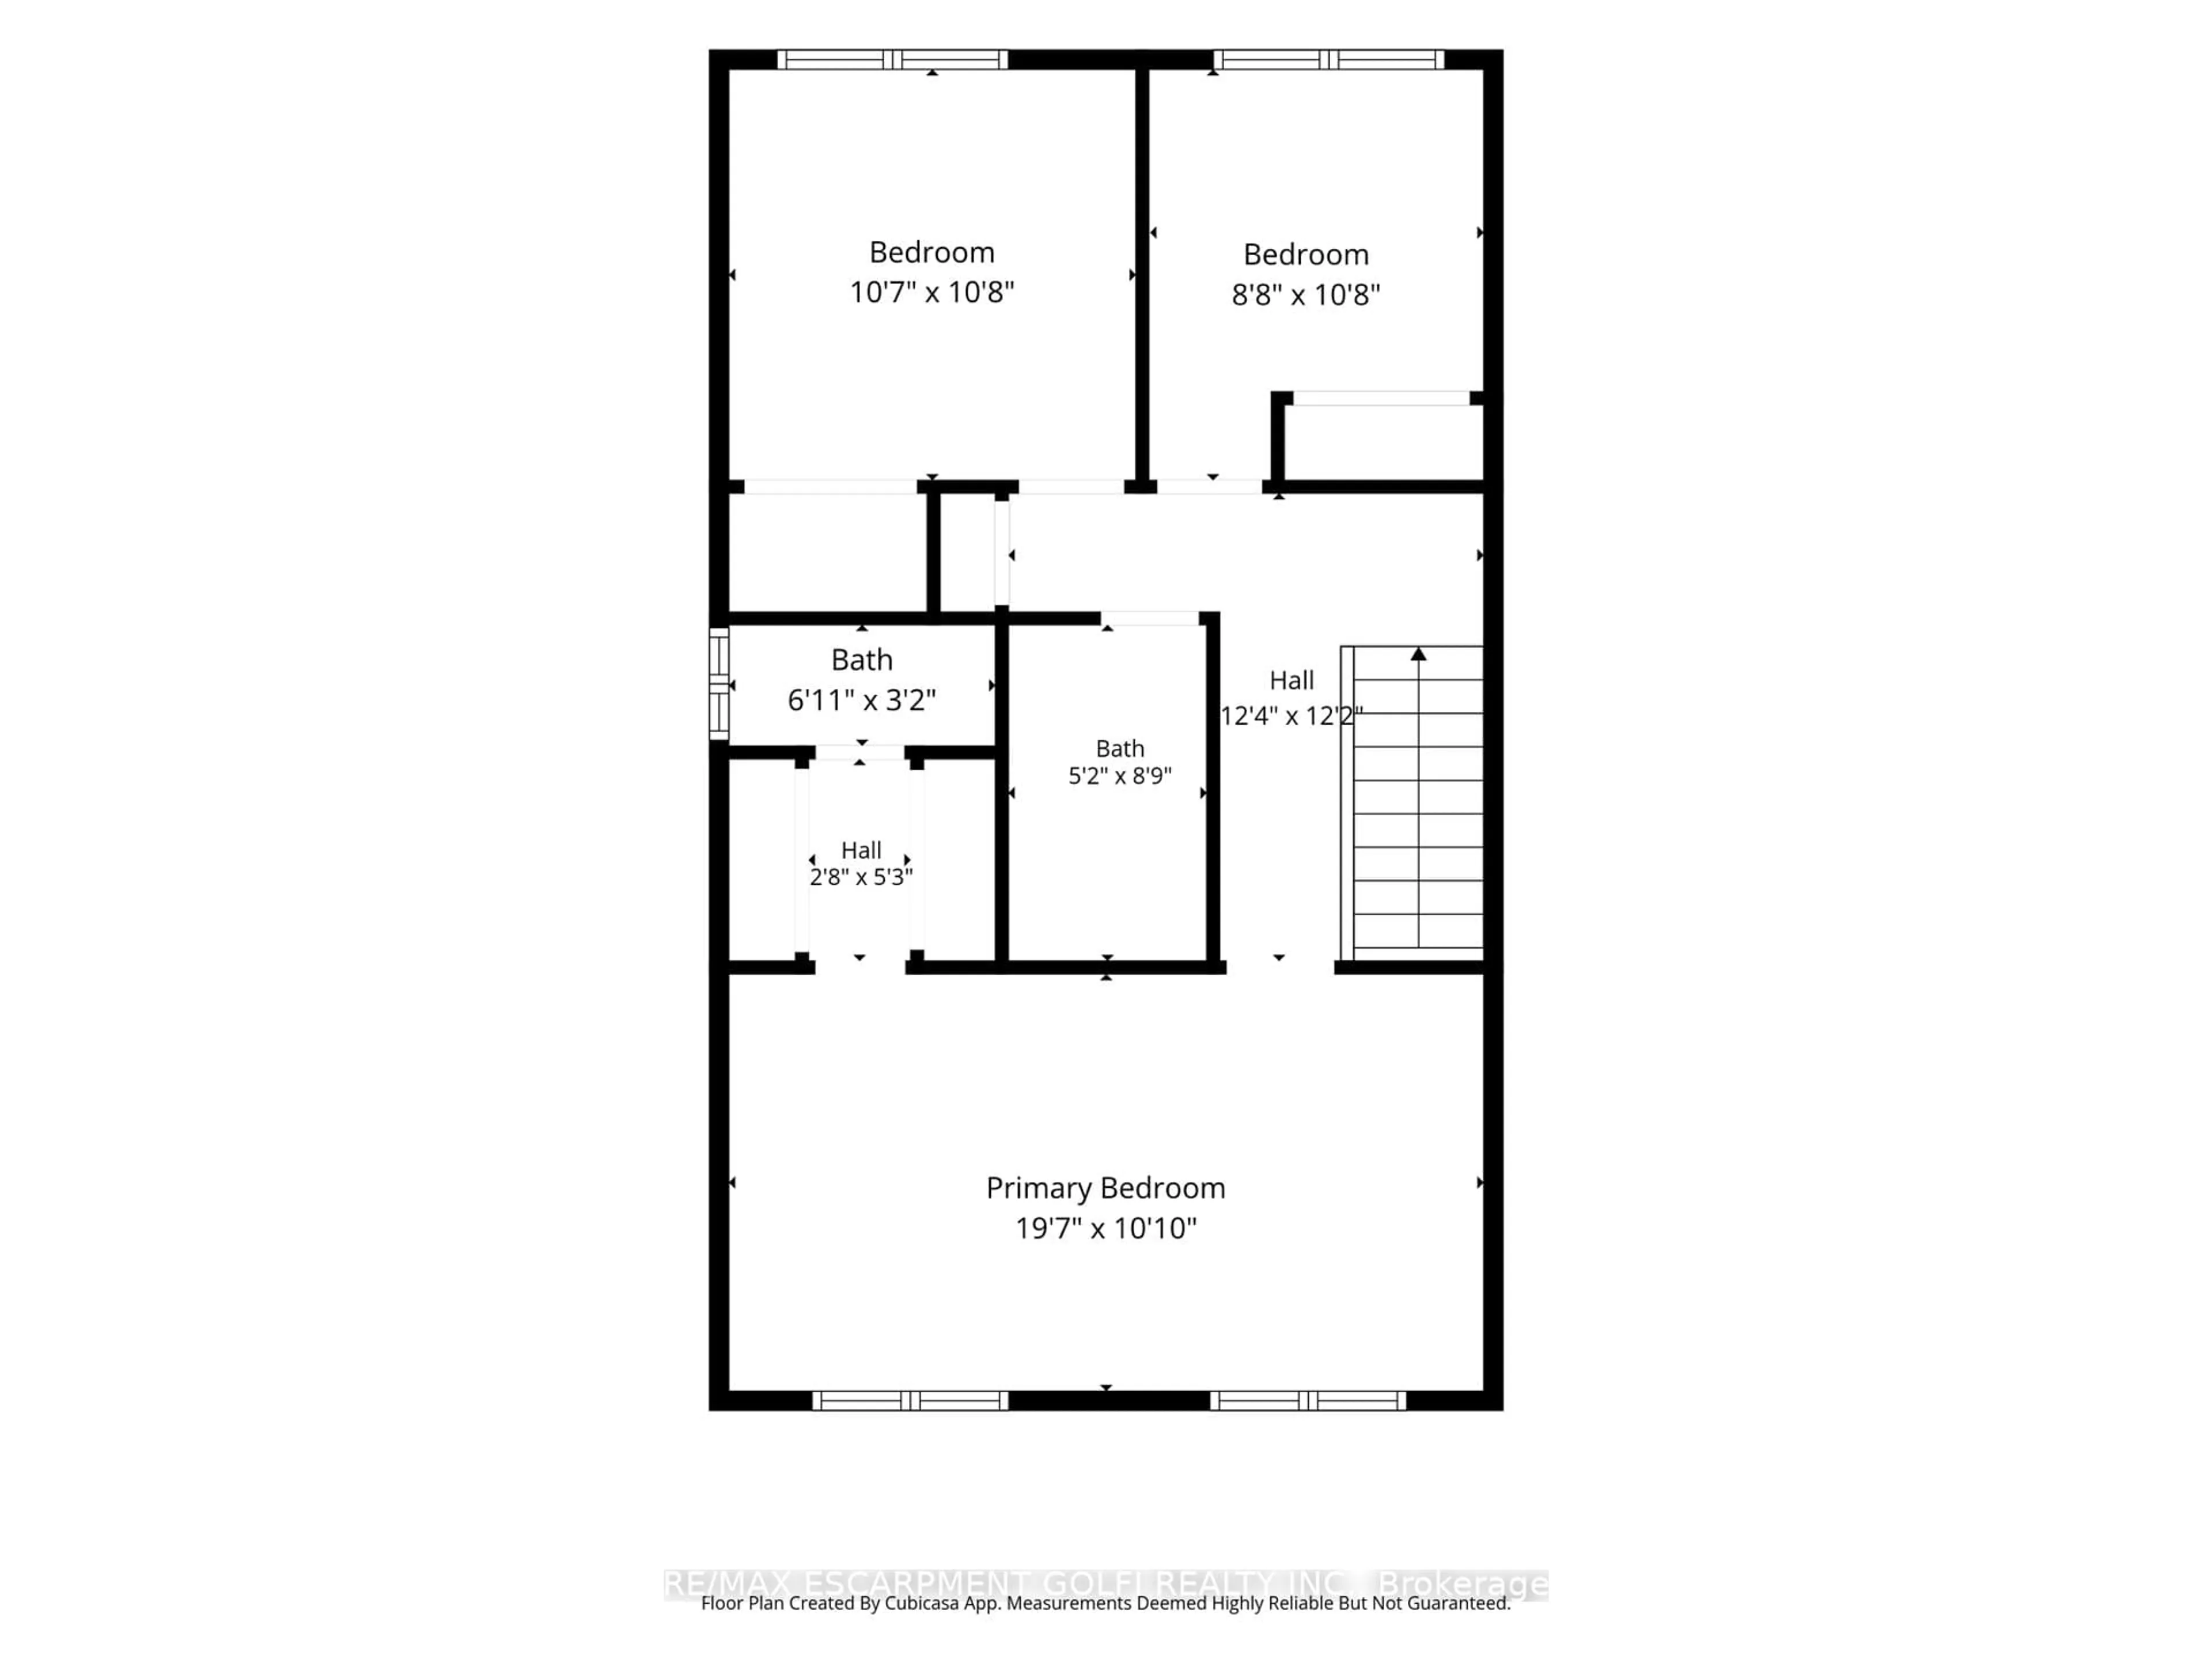
Discover what $799,900 brings you in Stoney Creek-space for every chapter of family life, inside and out! Welcome to 367 Hemlock Avenue, a detached 2-storey home on a 68.41 x 97.27 ft. lot with an impressive wide frontage in an established neighbourhood. Offering approximately 2,205 sq. ft. of finished living space, 3+1 bedrooms and 4 bathrooms, including 2 full baths and 2 powder rooms, this home has room for everyone. Bright living and dining areas welcome family gatherings, while the eat-in kitchen features stainless steel appliances, a stylish backsplash and sliding doors to the backyard. Settle into the sunken family room with a fireplace and another backyard walkout for easy entertaining. Upstairs, 3 well-sized bedrooms include a spacious primary with a 2-piece ensuite, complemented by a full bathroom serving the bedroom level. A main-floor powder room adds convenience. The finished basement offers a recreation/living room, 4rth bedroom, separate den and full bathroom, flexible space for a home office, movie nights or visiting family. Double iron gates lead to the fully concreted backyard, where a cabana patio sets the scene for summer barbecues, outdoor dining and relaxed evenings with friends. Enjoy more time entertaining and less time mowing! An exposed aggregate driveway with 3 parking spaces and a double garage provide parking for 5 vehicles. Updated A/C and furnace, plus a roof approximately 6 years old, add to the home's appeal. Nearby schools, parks, shopping and public transit keep daily essentials within easy reach, while convenient QEW access connects you to Hamilton, Burlington and the Niagara region. Multiple living areas, a versatile finished basement and inviting outdoor space make this a home to enjoy in every season. Countless possibilities waiting for you. RSA.
Upcoming Open House
Property Details
Interior
Features
Main Floor
Living
4.01 x 3.63Hardwood Floor
Dining
3.91 x 3.63Hardwood Floor
Kitchen
4.39 x 3.63Eat-In Kitchen / Double Sink / W/O To Balcony
Family
4.75 x 3.48hardwood floor / Fireplace / Wainscoting
Exterior
Features
Parking
Garage spaces 2
Garage type Attached
Other parking spaces 3
Total parking spaces 5
Property History
 50
50