Open: Today, 2PM to 4PM
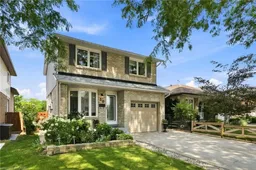
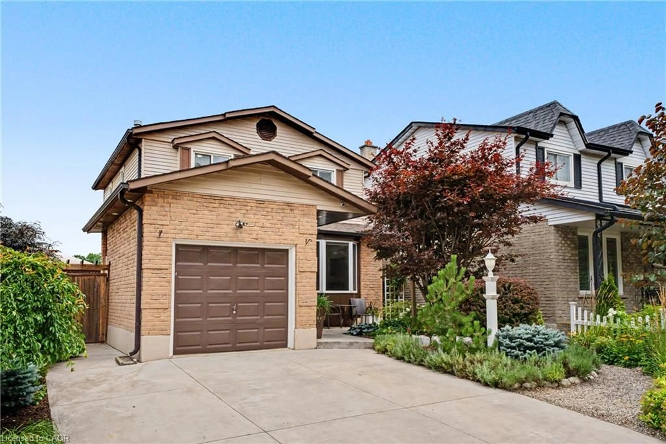
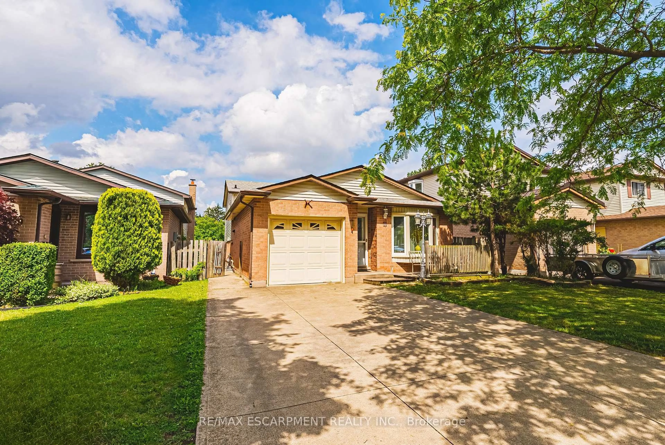
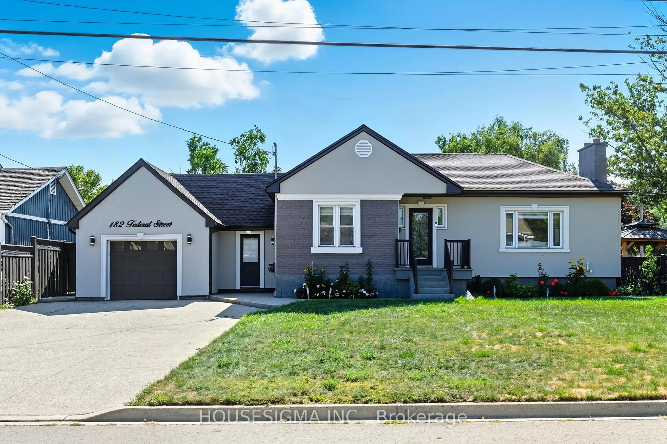
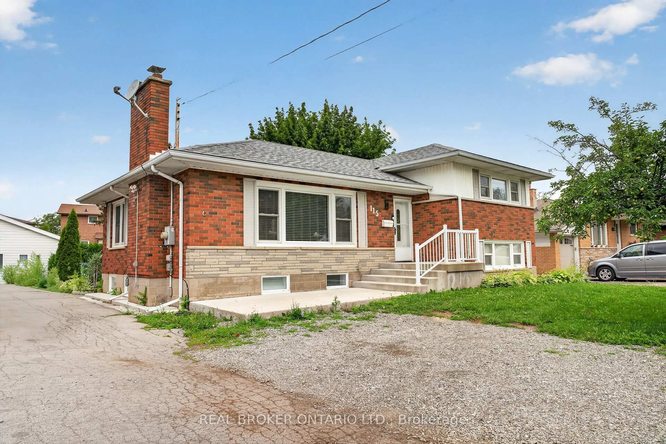
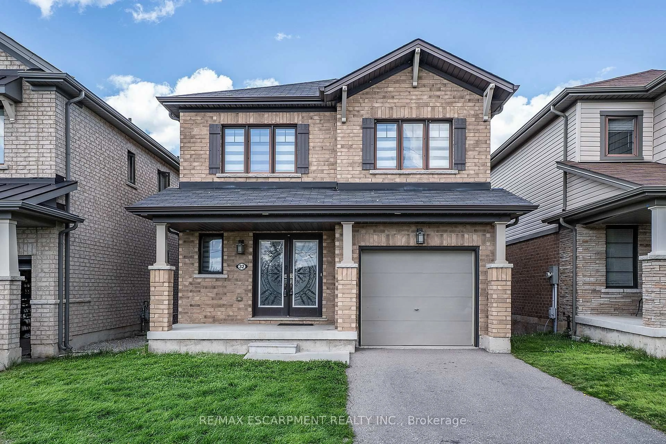
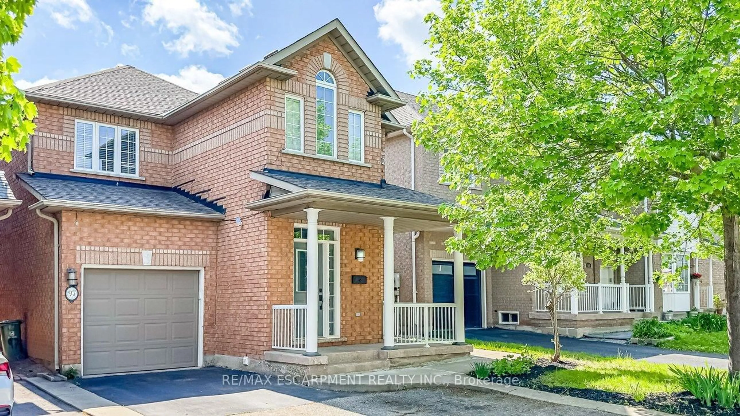
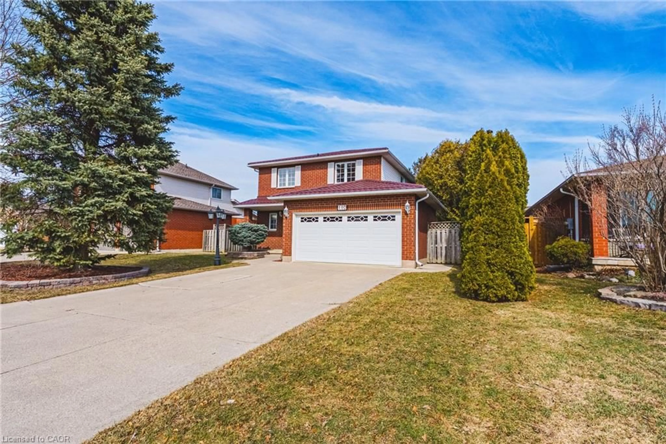
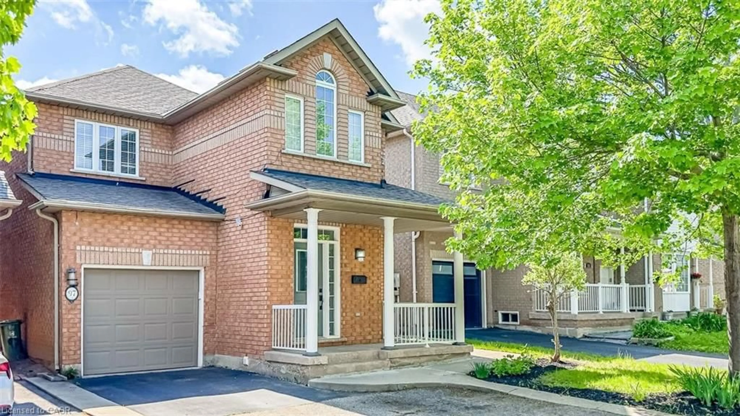
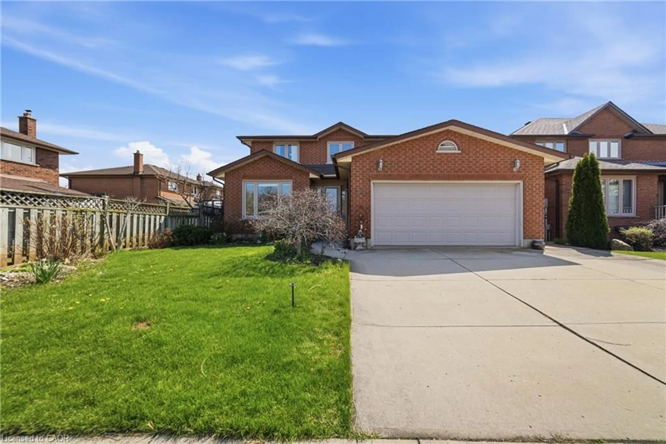
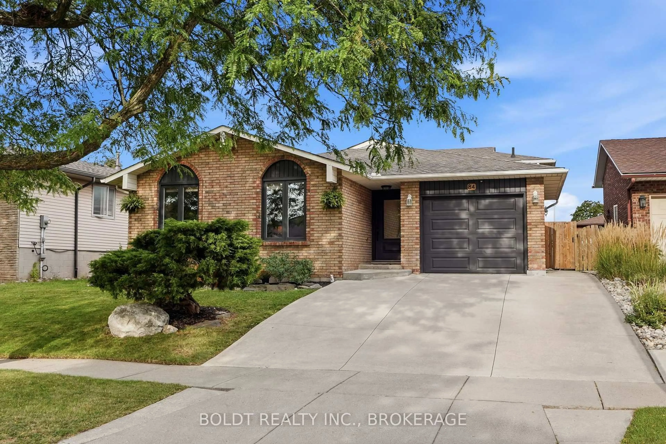
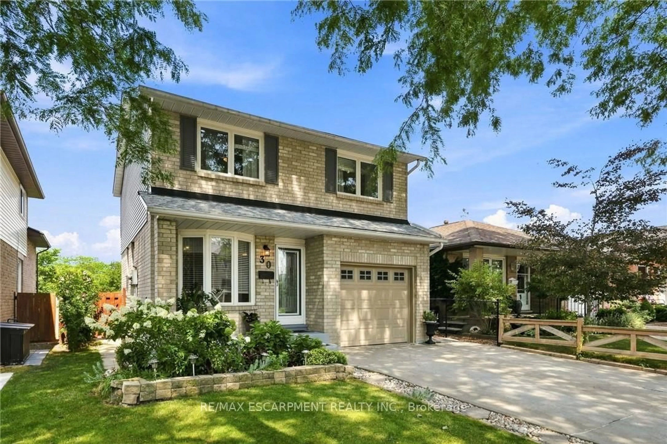
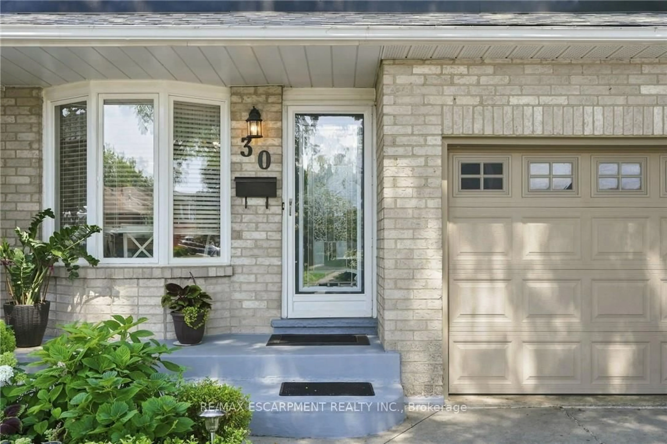
Home with brick exterior material, street for 30 Twinoaks Cres, Hamilton Ontario L8J 2E9
1 day on Market

30 Twinoaks Cres, Hamilton, Ontario L8J 2E9

Detached
3
2
~1100-1500 sqft
$825,000
Get pre-qualifiedPowered by nesto
Detached
3
2
~1100-1500 sqft

Contact us about this property

Call

Highlights

Property Estimate

Days on market1 day

Estimated valueNot available

Price/Sqft$650/sqft

Monthly cost

Open Calculator

Description

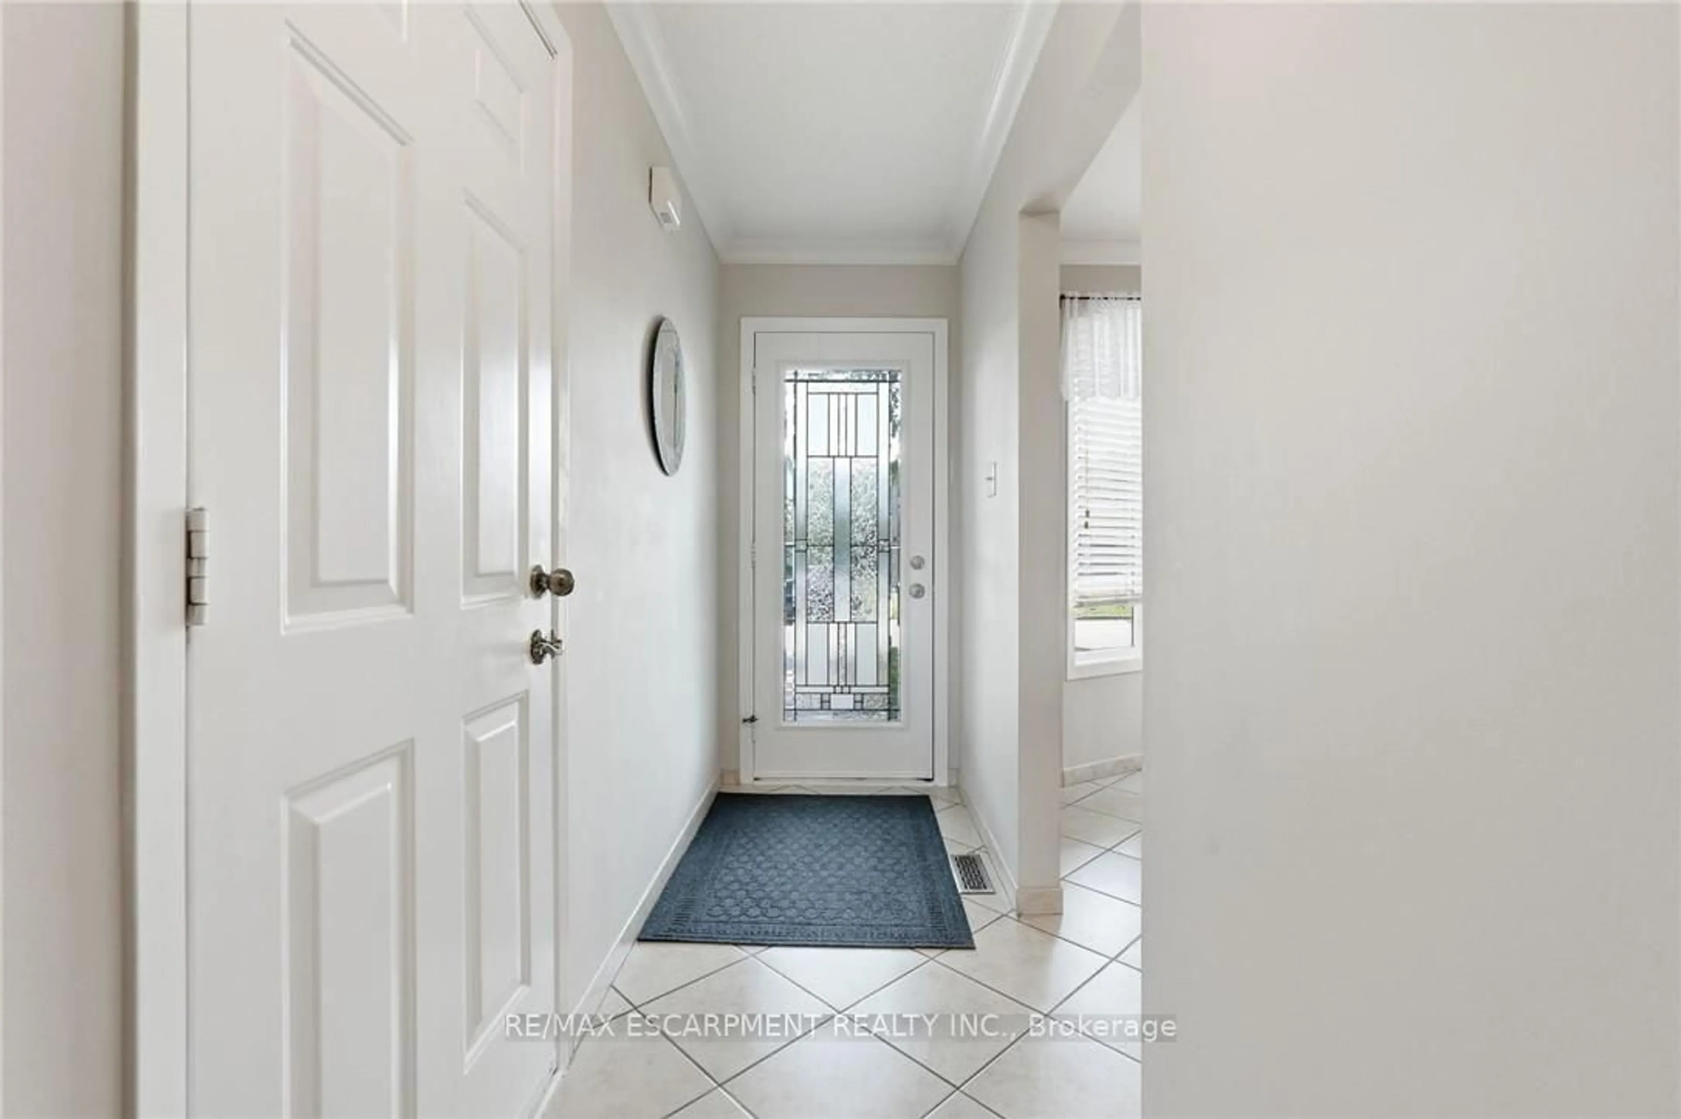
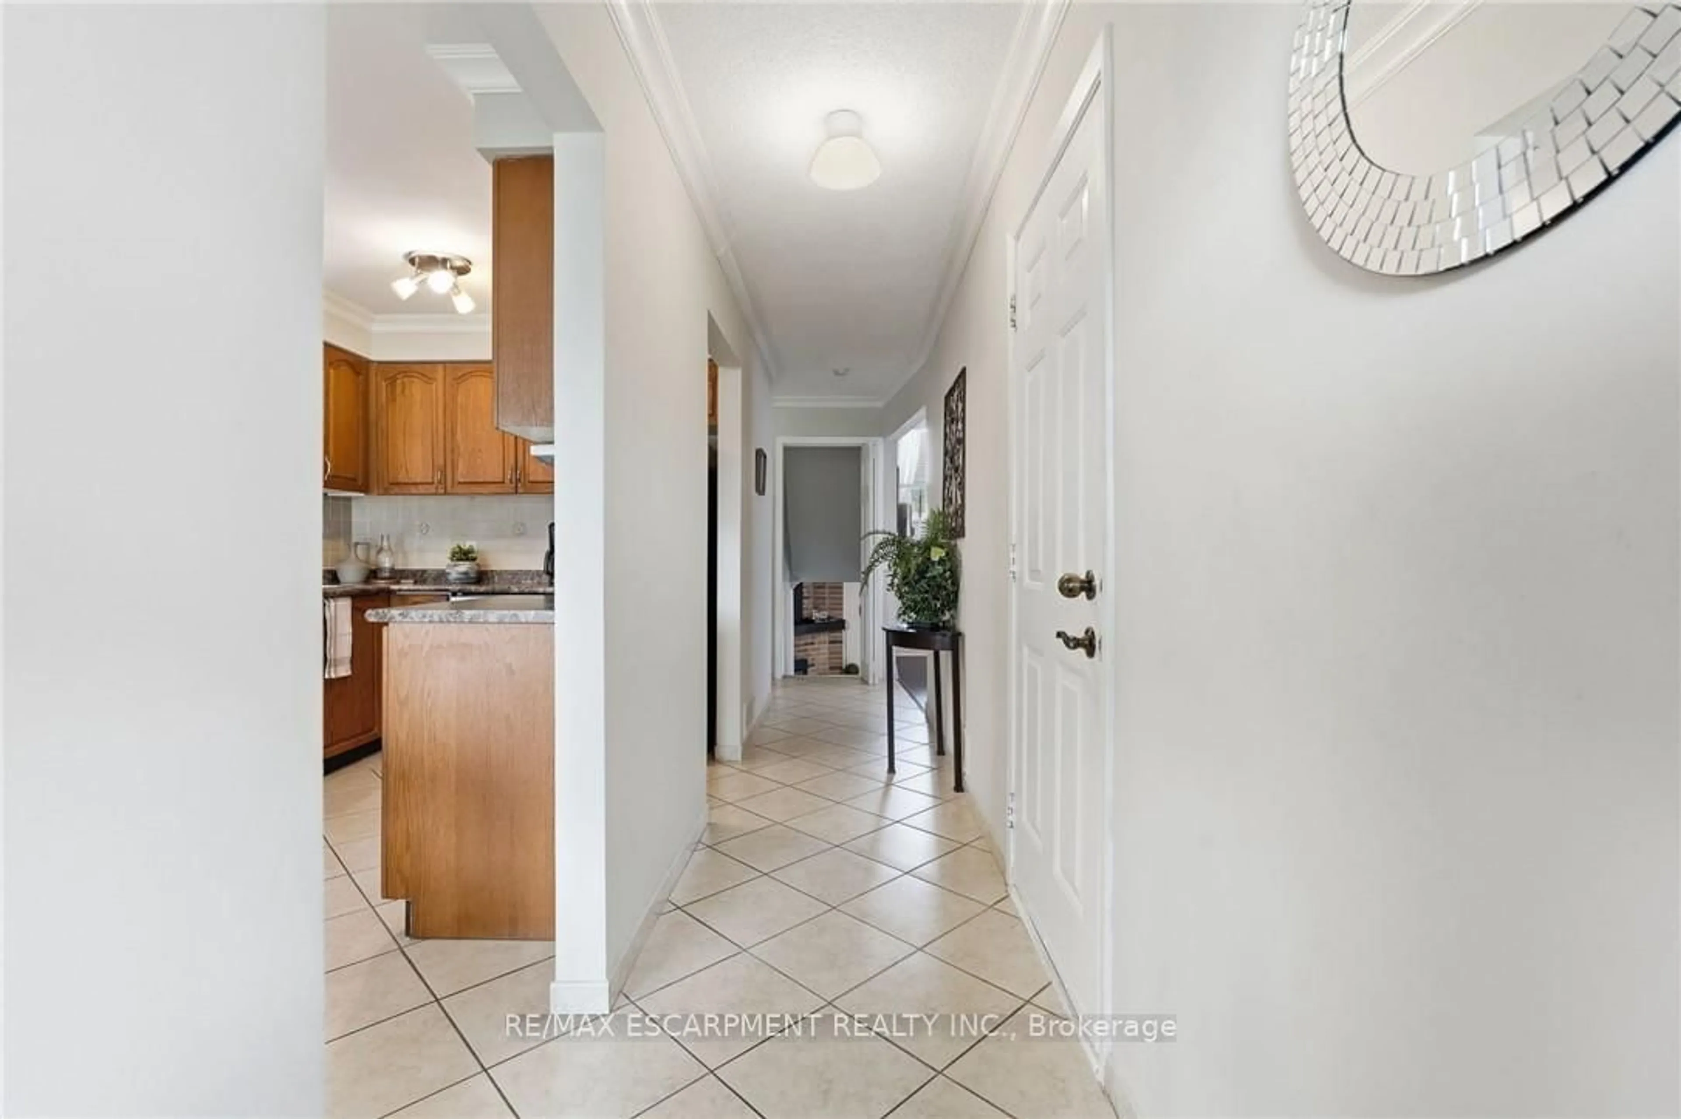
Welcome to this impeccably clean and lovingly maintained 3-bedroom, 1.5-bathroom link home in the highly sought-after Valley Park neighbourhood. Move-in ready and filled with potential to add your own design touches, this home offers a bright original eat-in kitchen, a separate dining room, 2 living rooms, and an abundance of natural light. The fully fenced backyard is perfect for entertaining, featuring an inground pool (liner replaced 2018) and plenty of outdoor space to enjoy. Additional highlights include almost all newer windows (2015), updated bathroom vanities, an attached garage with inside entry, and major updates including the furnace and A/C (2018), roof (2021), gutter protection (2019), dishwasher (2023), stove (2026), washer/dryer (2021). A fantastic opportunity to own a well-cared-for home in a family-friendly community close to parks, schools, shopping, and amenities.


Upcoming Open House

Aug 16Sun2:00 PM - 4:00 PM

Property Details

StyleOther
View-
Age of property31-50
SqFt~1100-1500 SqFt
Lot Size3,731 SqFt(109.35 x 34.12)
Parking Spaces5
MLS ®NumberX13678016
Community NameValley Park
Data SourceTRREB
Listing byRE/MAX ESCARPMENT REALTY INC.

Features

Heating: Forced Air
Cooling: Central Air
Fireplace
Basement: Full, Finished

Main Floor

Breakfast

2.44 x 2.62

Kitchen

2.44 x 2.62

Dining

3.25 x 3.0

Living

3.35 x 5.46


Features

Lot size: 3,731 SqFt
Pool: Inground

Parking

Garage spaces 1

Garage type Attached

Other parking spaces 4

Total parking spaces 5


Property History
Aug 15, 2026
ListedActive
$825,000
1 day on market
history photo preview45
Listing by trreb®
Property listed by RE/MAX ESCARPMENT REALTY INC., Brokerage
Agent Banner Image
Interested in this property?Get in touch to get the inside scoop.

Market Data - Valley Park

Geo Zone Map ThumbnailValley Park

Balanced Market

View Market Data

Detached house - for the past 30 days

Buyer's market Seller's market

Avg. Days on Market

Past 30 days

27 days

Compared to

2025

26 days

2024

20 days

2023

12 days

New Listings

Past 30 days

4 listings

Compared to

2025

5 listings

2024

8 listings

2023

5 listings

Units sold

Past 30 days

2 units

Compared to

2025

6 units

2024

3 units

2023

4 units

Median Sold Price

Past 30 days

$666,250

Compared to

2025

$739,950

2024

$985,000

2023

$917,250


Population and Demographics

Overview

Total population 3985
Average household income $133,494

Age (%)

0 to 19
23%
20 to 34
18%
35 to 49
21%
50 to 64
22%
65 and plus
16%

Household composition (%)

Single family
82%
Single person
15%
Multi person
2%
Multi family
1%

Mother tongue (%)

English
82%
Others
4%
Polish
3%
Spanish
2%
Arabic
2%
Serbian
2%
Italian
2%

House tenancy (%)

Owners
91%
Renters
9%

What’s nearby?Essentials within 5 km

Local Logic

Transportation Scores

Estimated Budget