19 hours on Market

88 West 33rd St, Hamilton, Ontario L9C 5J1

Detached
3
2
~700-1100 sqft
$625,000
Get pre-qualifiedPowered by nesto
Detached
3
2
~700-1100 sqft

Contact us about this property

Call

Highlights

Property Estimate

Days on market19 hours

Estimated valueNot available

Price/Sqft$730/sqft

Monthly cost

Open Calculator

Description

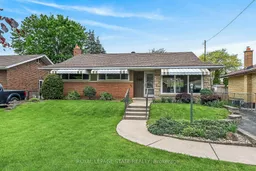
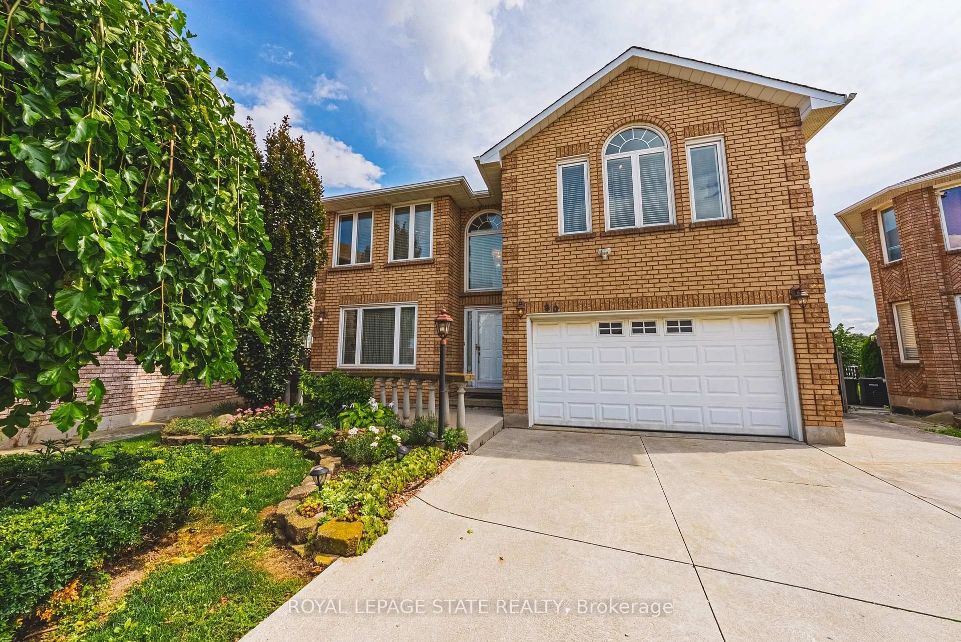
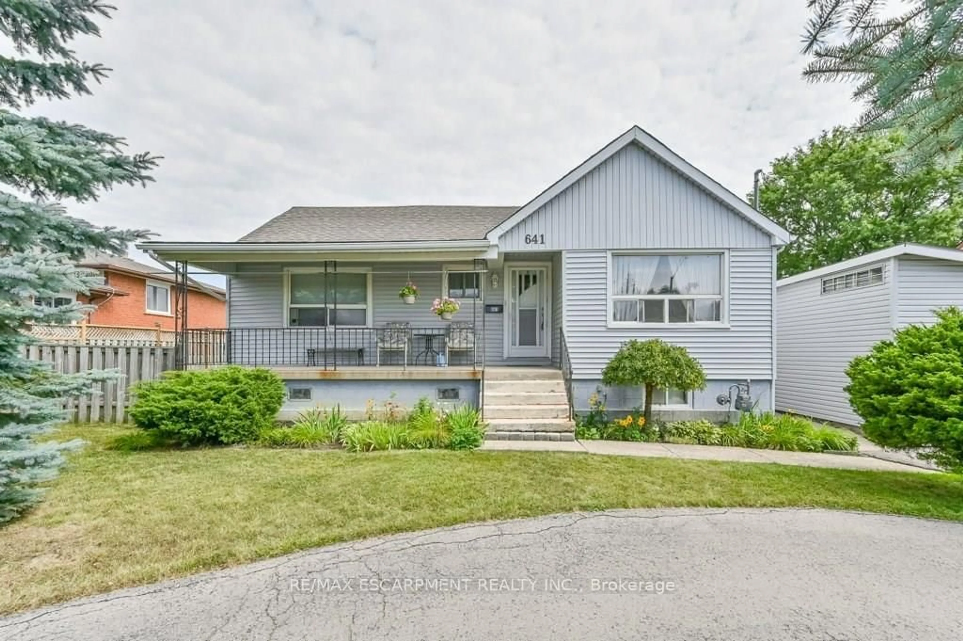
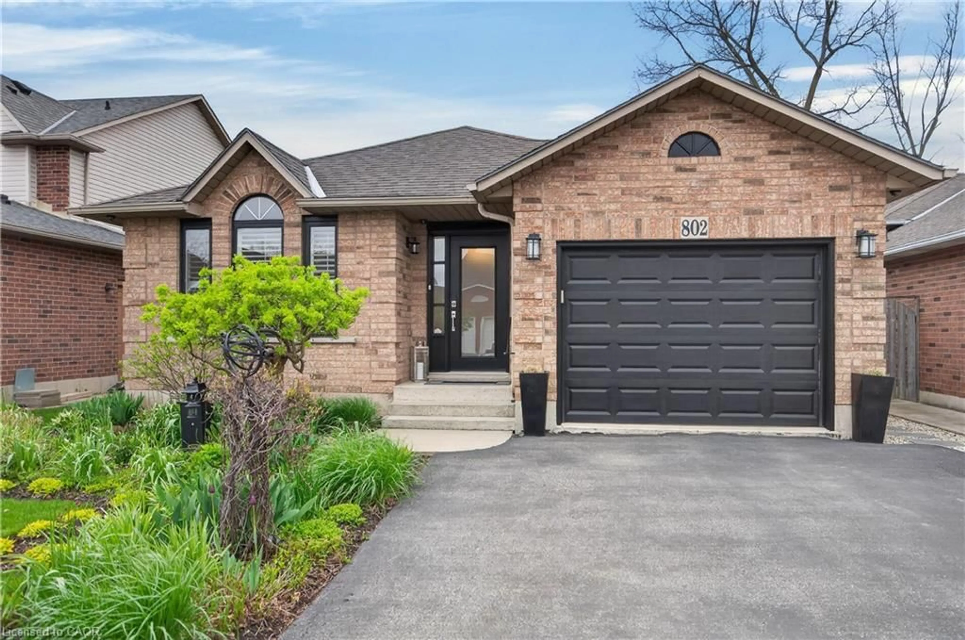
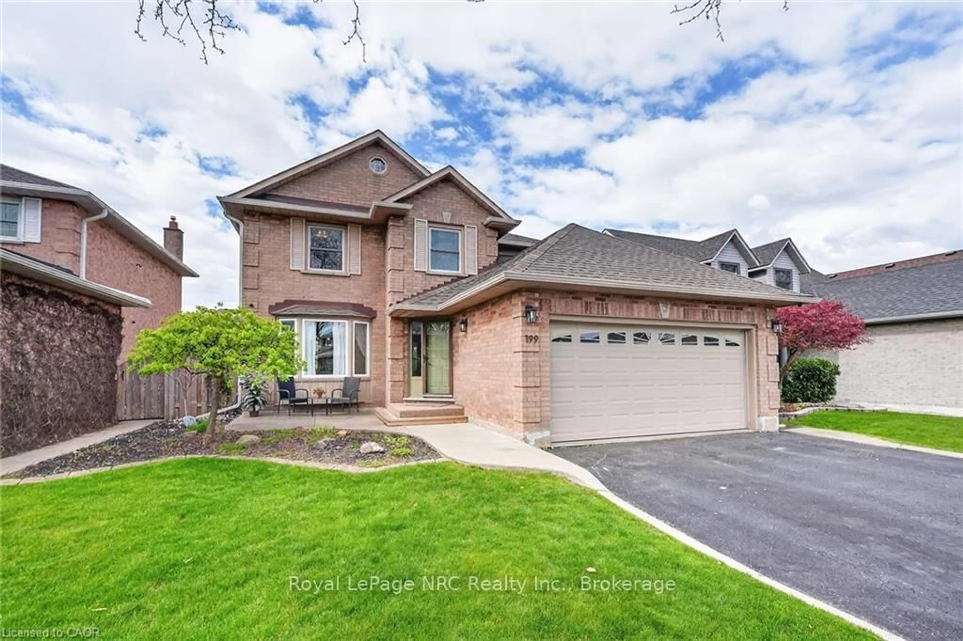
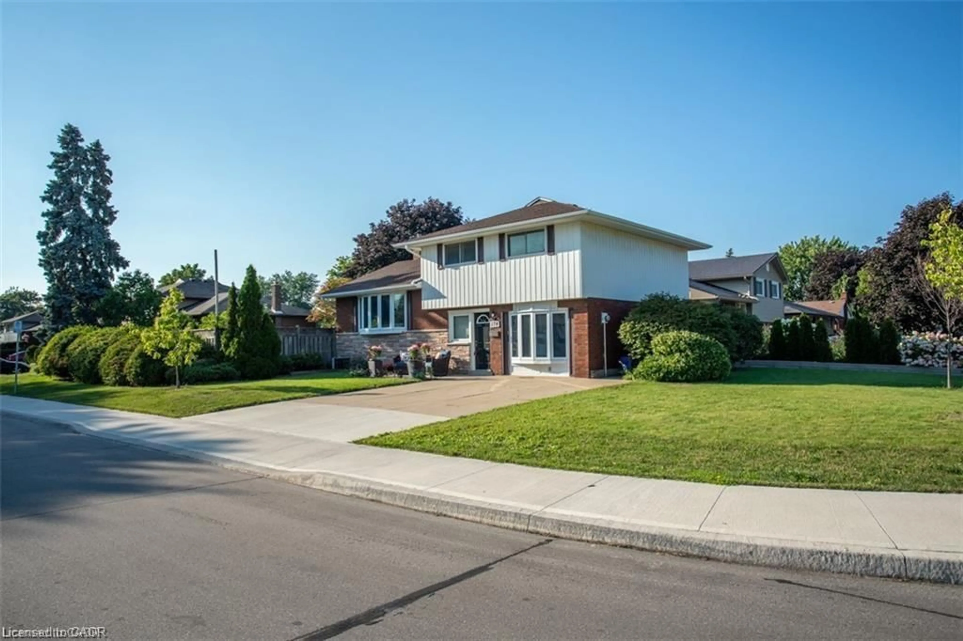
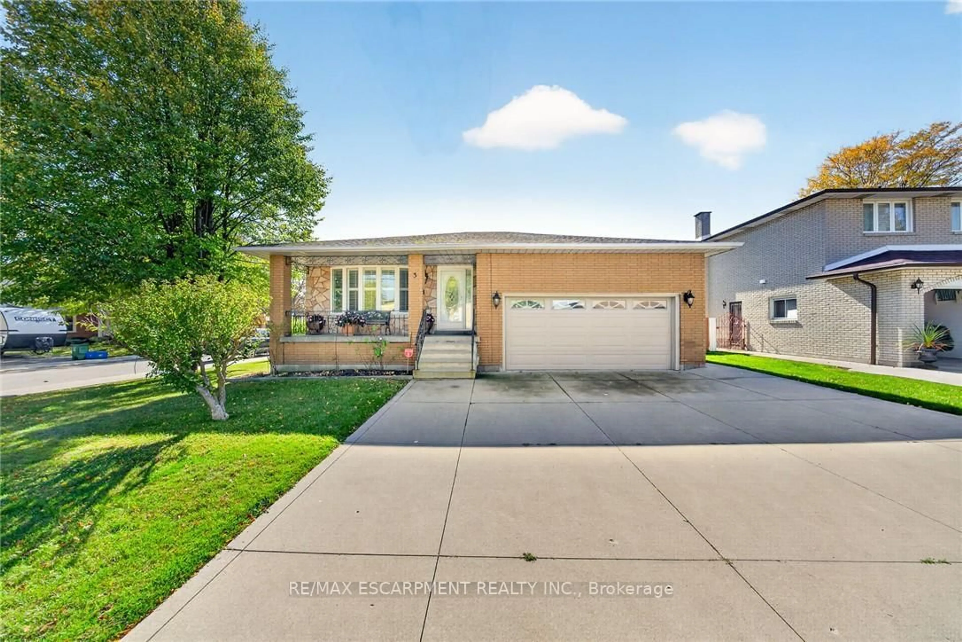
Located in the highly desirable Westcliffe/Buchanan West Mountain neighborhood, this solid bungalow offers warmth, functionality and outstanding potential in one of Hamilton Mountain's most established and sought-after communities. Ideally situated close to Scenic Drive, parks, walking trails, schools (HILLFIELD STRATHALLAN), shopping, transit, restaurants, Mohawk College, hospitals, and convenient highway/LINC access. Set on a 53 x 100 lot, this property presents an excellent opportunity for families, first-time buyers, downsizers or investors seeking flexible living space in a prime West Mountain setting. The main level features a bright and inviting living room/dining room combination with oversized windows allowing for an abundance of natural light, leading to an open functional kitchen, 3 comfortable bedrooms and a full bathroom. The layout provides a practical flow for both everyday living and entertaining. A separate rear entrance leads to the lower level, creating added flexibility for multi-generational living, hobby space or future customization. There's a spacious family room/rec room featuring a gas fireplace framed by a brick focal wall, wet bar area (envision a future setting for movie nights, gatherings, or relaxing evenings at home). The additional room presently configured as a summer kitchen (stove not connected), offers exceptional versatility and could easily function as a potential 4th bedroom, home office, exercise room, hobby room, guest space, or creative studio depending on your lifestyle needs. There's a 3-piece bathroom, a utility/laundry room, and storage areas completing the lower level. With its separate rear entrance, flexible lower-level layout, parking for 3cars and unbeatable West Mountain location, this home presents an exceptional opportunity and canvas to add your personal touches.


Property Details

StyleBungalow
View-
Age of property51-99
SqFt~700-1100 SqFt
Lot Size5,300 SqFt(100 x 53)
Parking Spaces3
MLS ®NumberX13209784
Community NameWestcliffe West
Data SourceTRREB
Listing byROYAL LEPAGE STATE REALTY

Features

Heating: Forced Air
Cooling: Central Air
Fireplace
Basement: Sep Entrance

Main Floor

Foyer

3.51 x 1.37

Living

4.78 x 3.38

Dining

3.38 x 2.44

Kitchen

3.38 x 2.87


Features

Lot size: 5,300 SqFt

Parking

Garage spaces -

Garage type -

Total parking spaces 3


Property History

May 28, 2026
ListedActive
$625,000
19 hours on market
history photo preview50
Listing by trreb®
Property listed by ROYAL LEPAGE STATE REALTY, Brokerage
Agent Banner Image
Interested in this property?Get in touch to get the inside scoop.
Market Data - Westcliffe West

Geo Zone Map ThumbnailWestcliffe West

Strong Seller's Market

View Market Data

Detached house - for the past 30 days

Buyer's market Seller's market

Avg. Days on Market

Past 30 days

0 day

Compared to

2025

27 days

2024

0 day

2023

5 days

New Listings

Past 30 days

1 listing

Compared to

2025

2 listings

2024

3 listings

2023

6 listings

Units sold

Past 30 days

0 unit

Compared to

2025

3 units

2024

0 unit

2023

2 units

Median Sold Price

Past 30 days

$0

Compared to

2025

$868,500

2023

$788,750


Population and Demographics

Overview

Total population 884
Average household income $130,640

Age (%)

0 to 19
19%
20 to 34
20%
35 to 49
16%
50 to 64
20%
65 and plus
26%

Household composition (%)

Single family
71%
Single person
24%
Multi person
4%
Multi family
1%

Mother tongue (%)

English
87%
Others
4%
Italian
2%
French
1%
Arabic
1%
Portuguese
1%

House tenancy (%)

Owners
82%
Renters
18%

What’s nearby?Essentials within 5 km

Local Logic

Transportation Scores

Estimated Budget