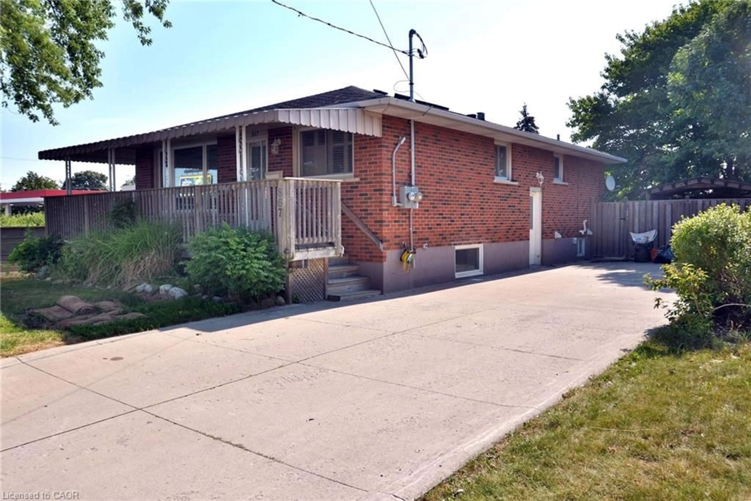
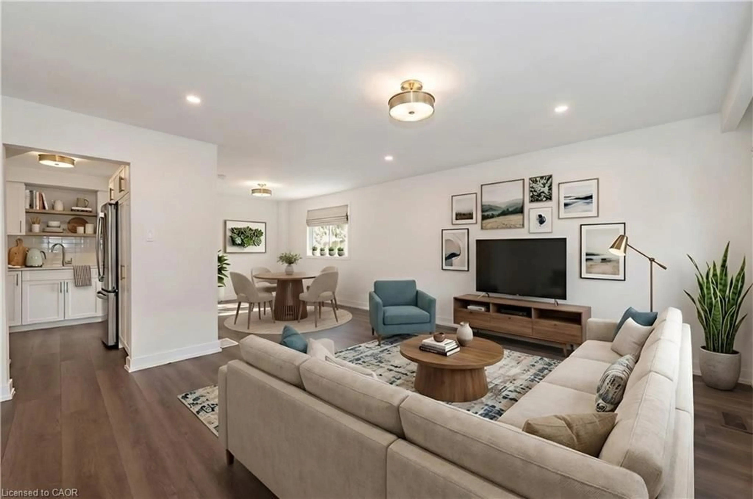
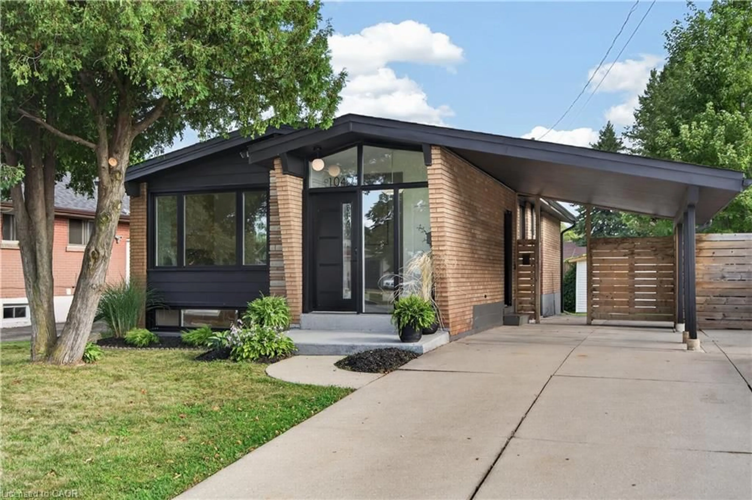
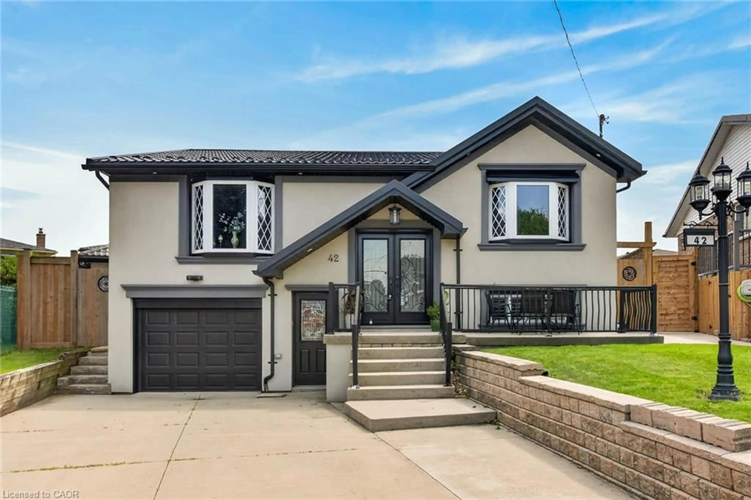
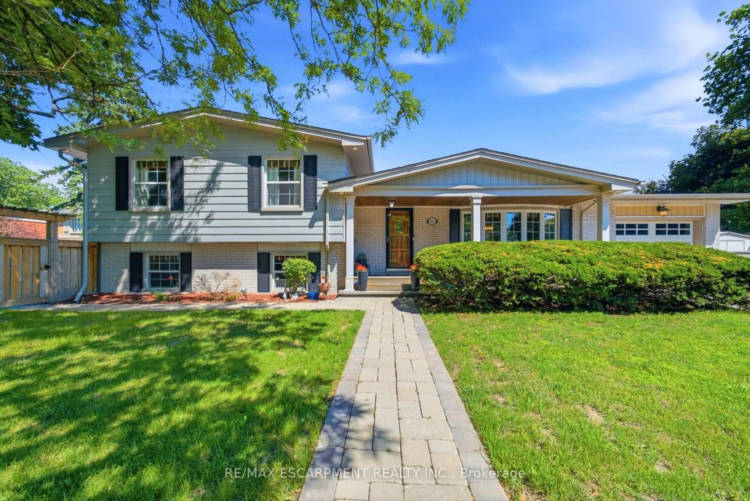
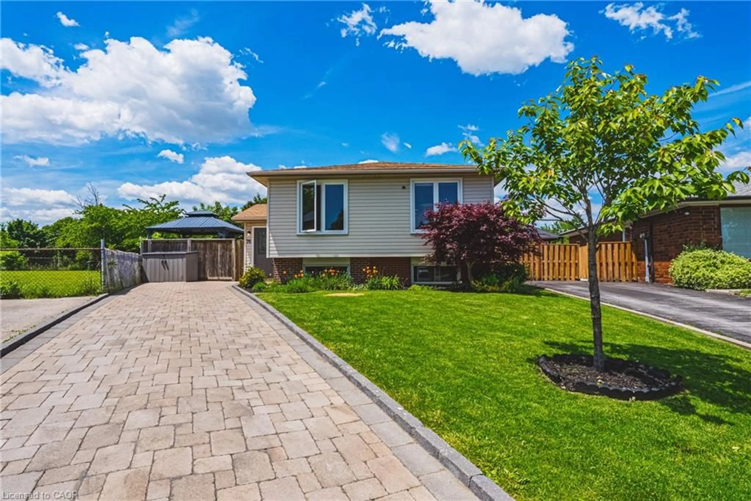
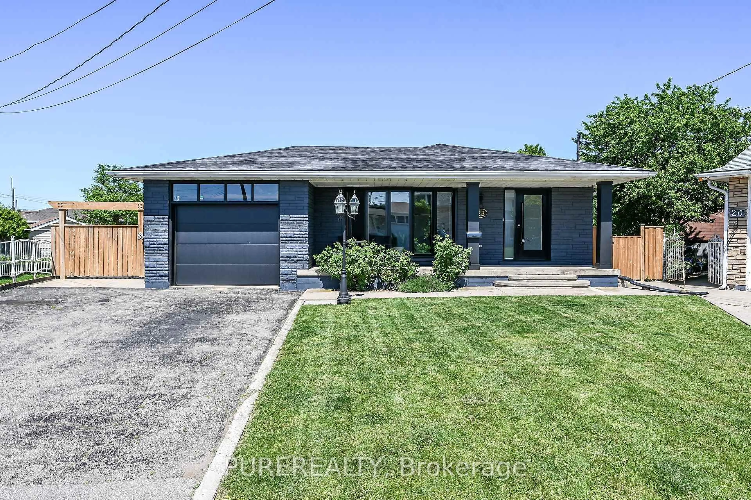
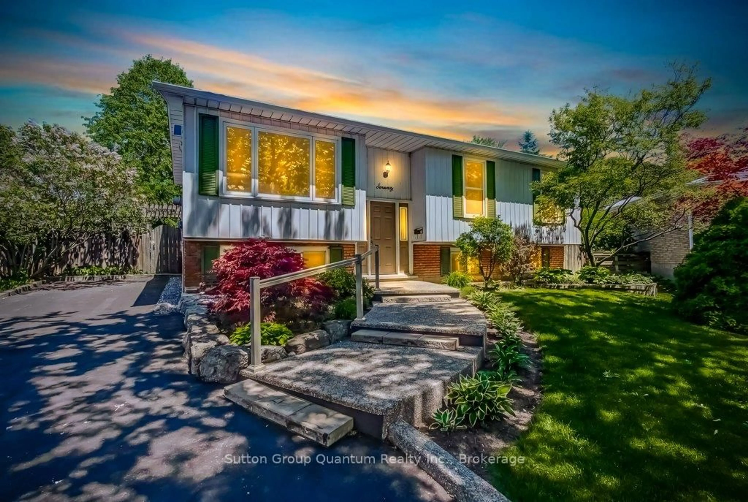
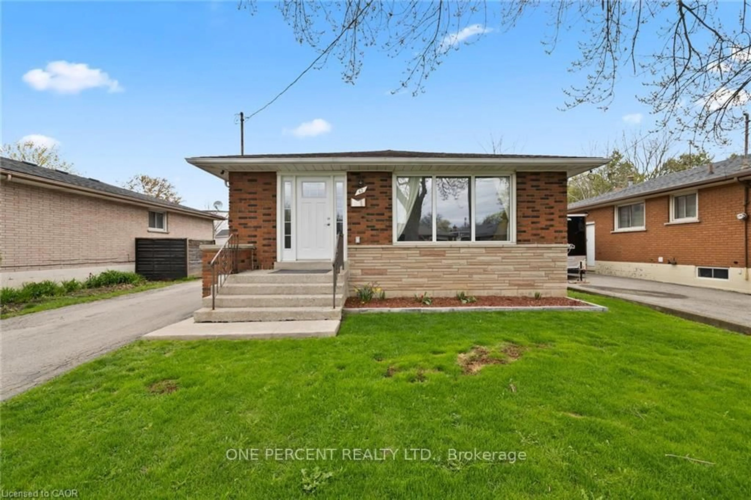
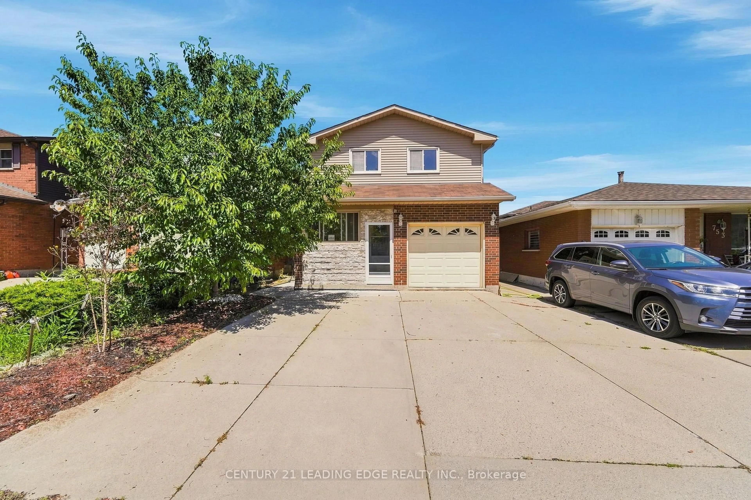
trreb/IMG-X13826966_2d96bcde-2c35-47c6-8654-c2e8f8db5ef4-l.jpg
9 hours on Market

387 Upper Gage Ave, Hamilton, Ontario L8K 4X9

Detached
3 + 2
3
~1100-1500 sqft
$719,000
Get pre-qualifiedPowered by nesto
Detached
3 + 2
3
~1100-1500 sqft

Contact us about this property

Call

Highlights

Property Estimate

Days on market9 hours

Estimated valueNot available

Price/Sqft$566/sqft

Monthly cost

Open Calculator

Description

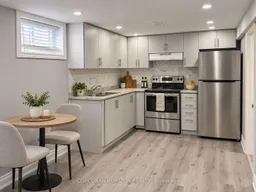
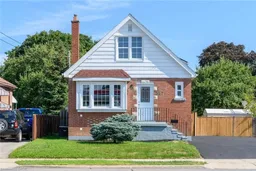
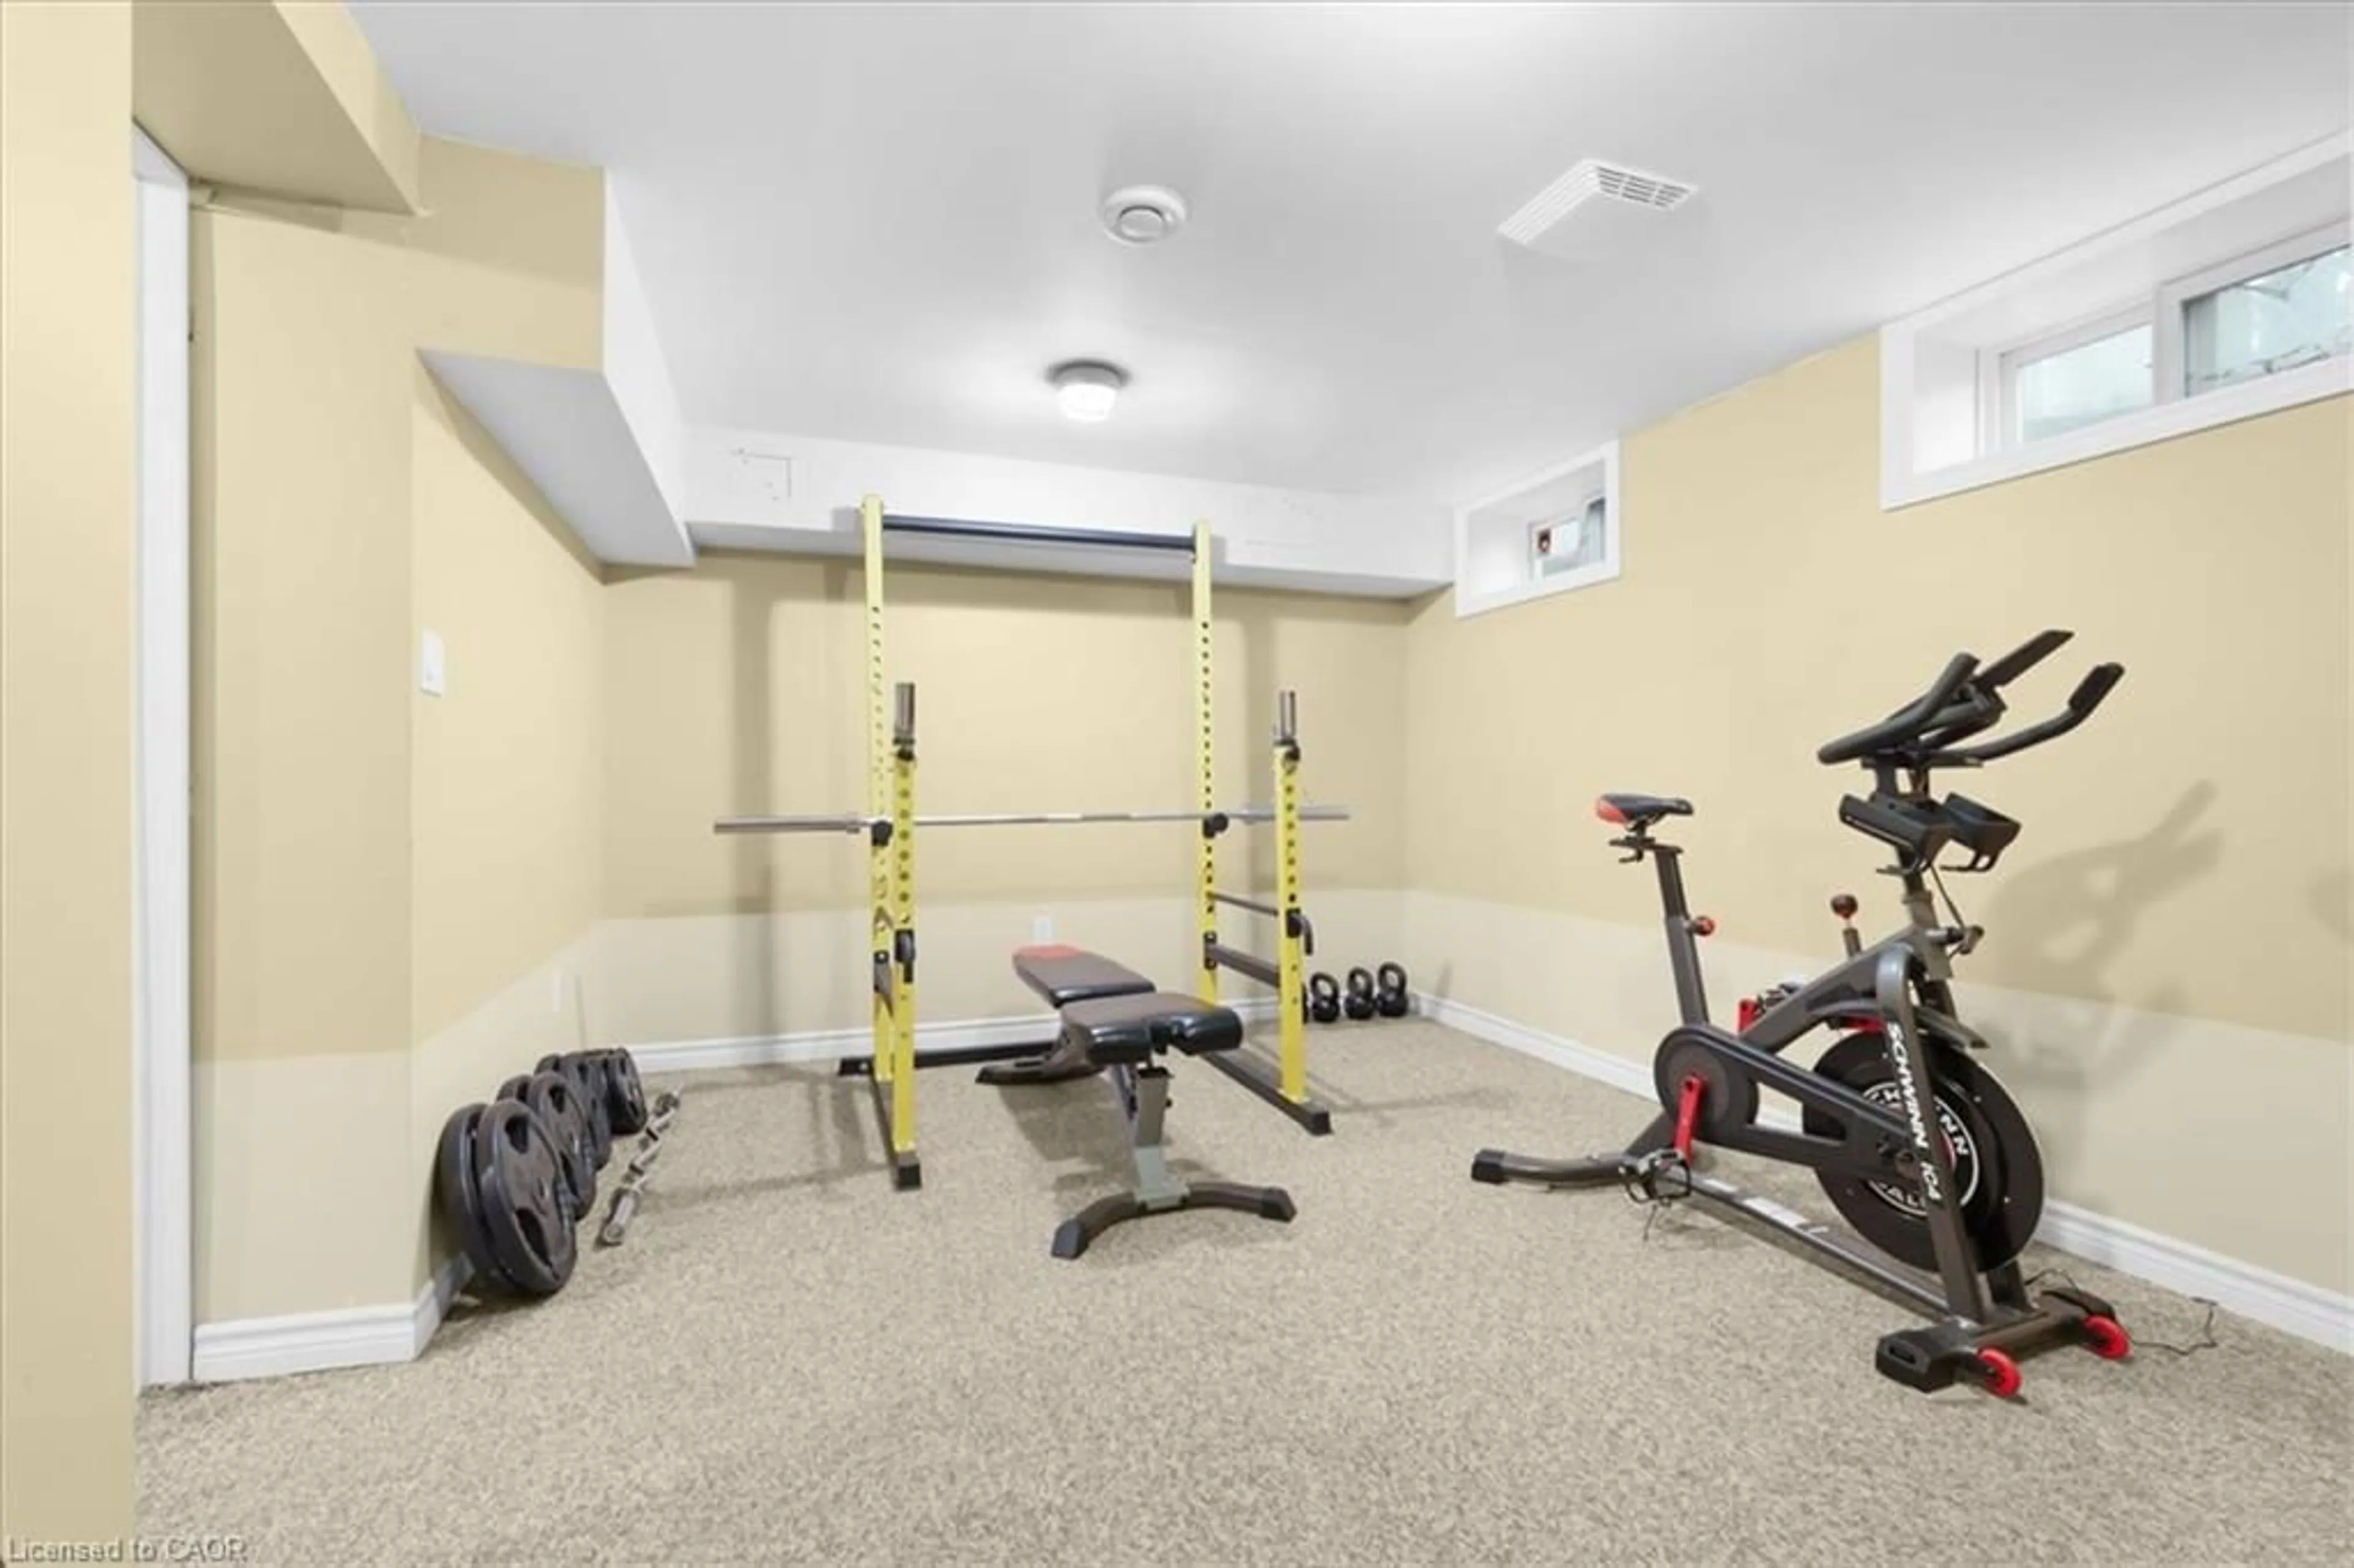
Three full bathrooms, two full kitchens, and a legal separate entrance, this fully renovated East Mountain duplex at 387 Upper Gage Avenue offers exceptional value at. Sitting on a 50 x 100 ft lot with 4 driveway parking spaces, this like-new home is finished top to bottom with new doors and windows, pot lights throughout, and new appliances including fridge, stove, and dishwasher. The main floor offers a bright one bedroom layout with a fully custom kitchen finished in quartz countertops and matching backsplash. Upstairs, two additional bedrooms complete the level with direct backyard access, giving the upper unit its own private outdoor connection. The fully self-contained basement apartment operates entirely independently, with its own separate entrance, two full bedrooms, a second custom kitchen with matching quartz finishes, a full bathroom, and its own dedicated laundry. Approximately 1,980 sq ft of total living space is thoughtfully split between the two units, ideal for an in-law suite, rental income, or extended family living. Minutes to shopping, the hospital, highway access, and schools, 387 Upper Gage is a legal duplex built for flexibility, income potential, and everyday value.


Property Details

Style1 1/2 Storey
View-
Age of property51-99
SqFt~1100-1500 SqFt
Lot Size5,000 SqFt(100 x 50)
Parking Spaces4
MLS ®NumberX13826966
Community NameSunninghill
Data SourceTRREB
Listing byCORCORAN HORIZON REALTY

Features

Heating: Forced Air
Cooling: Central Air
Basement: Finished, Sep Entrance

Main Floor

Living

8.2 x 3.86

Kitchen

3.51 x 2.51

Laundry

1.6 x 0.84


Features

Lot size: 5,000 SqFt

Parking

Garage spaces -

Garage type -

Total parking spaces 4


Property listed by CORCORAN HORIZON REALTY, Brokerage
Agent Banner Image
Interested in this property?Get in touch to get the inside scoop.
Market Data - Sunninghill

Geo Zone Map ThumbnailSunninghill

Strong Buyer's Market

View Market Data

Detached house - for the past 30 days

Buyer's market Seller's market

Avg. Days on Market

Past 30 days

19 days

Compared to

2025

0 day

2024

0 day

2023

6 days

New Listings

Past 30 days

6 listings

Compared to

2025

2 listings

2024

0 listing

2023

5 listings

Units sold

Past 30 days

1 unit

Compared to

2025

0 unit

2024

0 unit

2023

3 units

Median Sold Price

Past 30 days

$790,000

Compared to

2023

$740,000


Population and Demographics

Overview

Total population 2196
Average household income $107,010

Age (%)

0 to 19
18%
20 to 34
20%
35 to 49
19%
50 to 64
22%
65 and plus
21%

Household composition (%)

Single family
64%
Single person
31%
Multi person
4%
Multi family
1%

Mother tongue (%)

English
88%
Others
5%
Spanish
2%
Italian
2%
Tagalog (Pilipino, Filipino)
1%

House tenancy (%)

Owners
73%
Renters
27%

What’s nearby?Essentials within 5 km

Local Logic

Transportation Scores

Estimated Budget