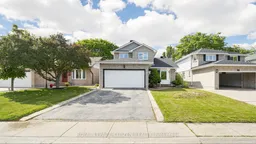

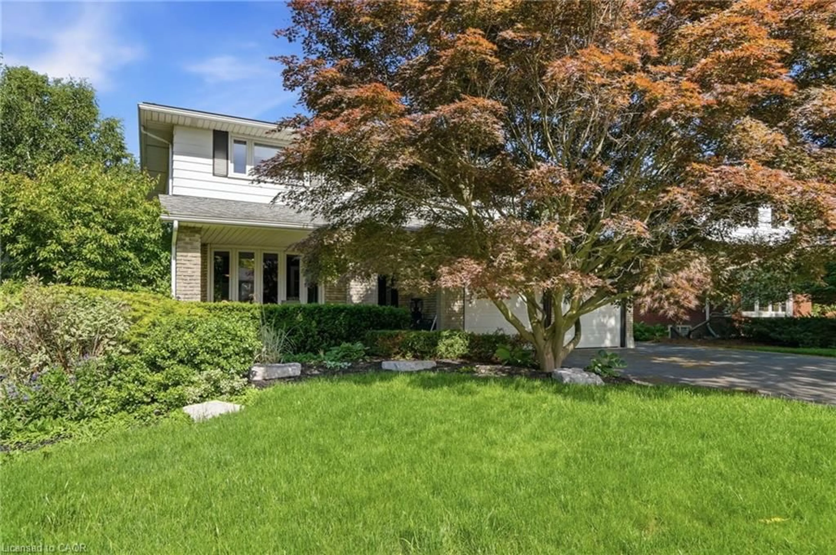
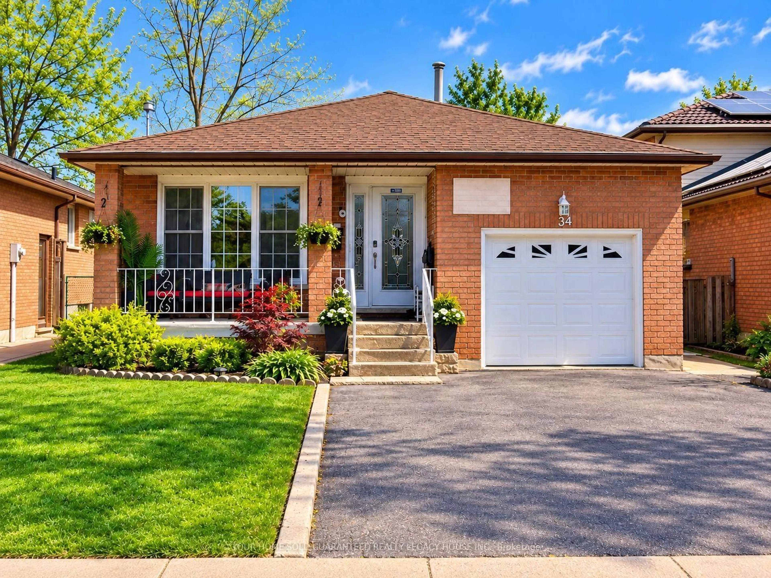
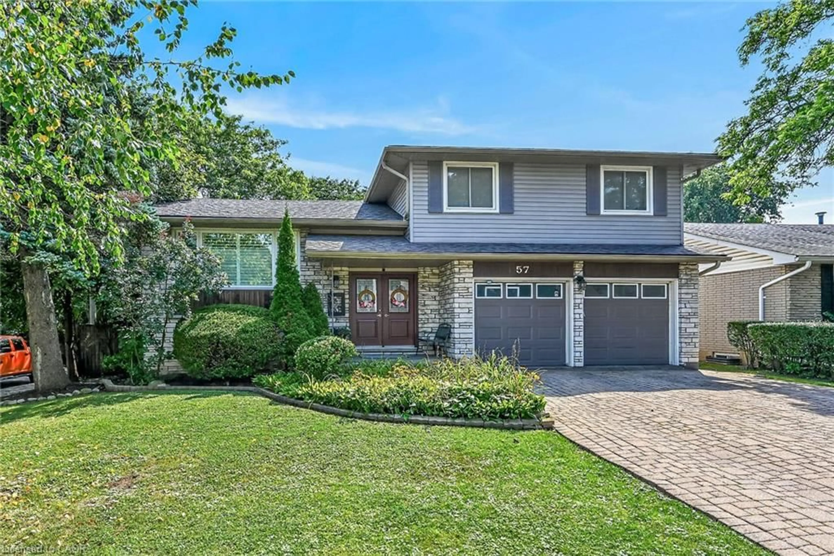
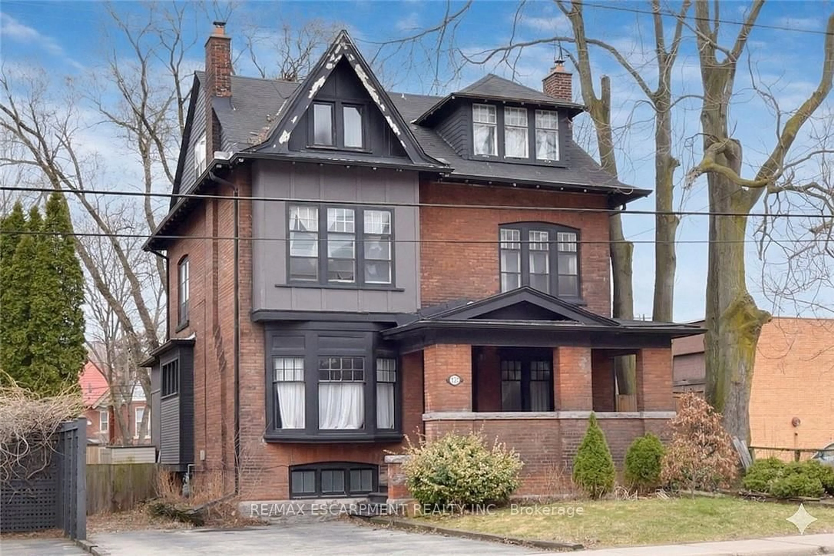
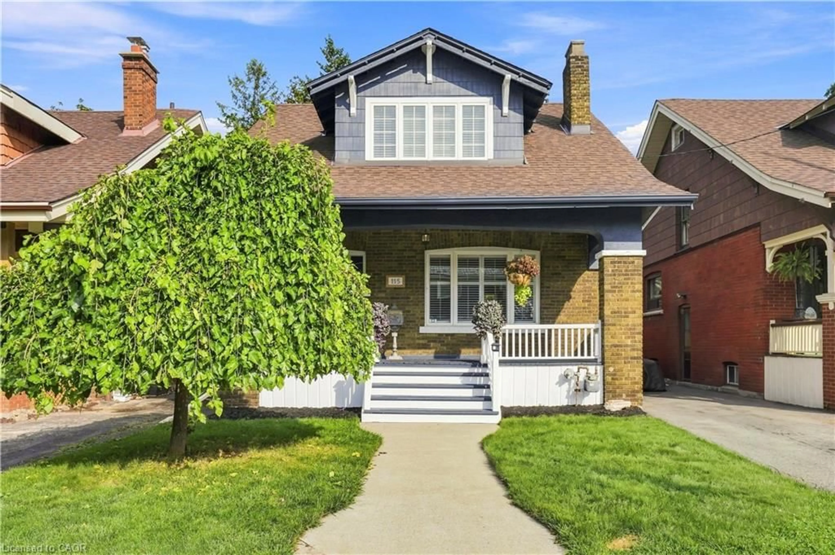
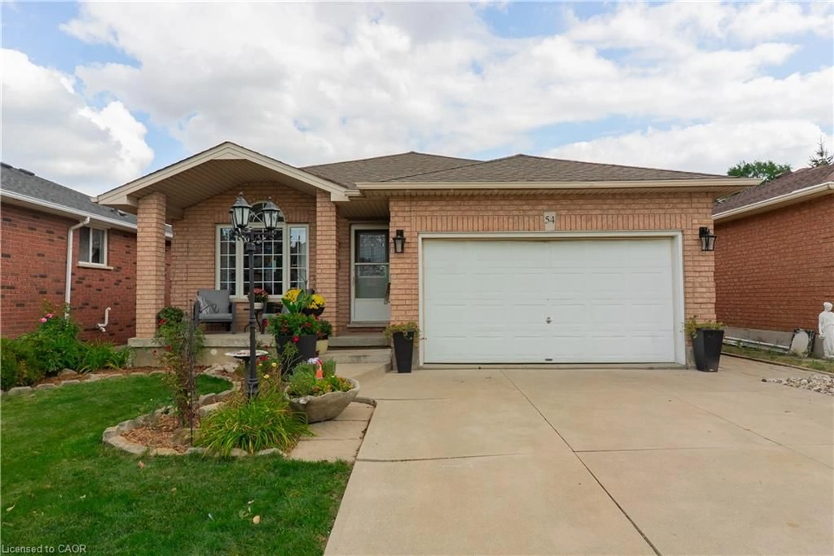
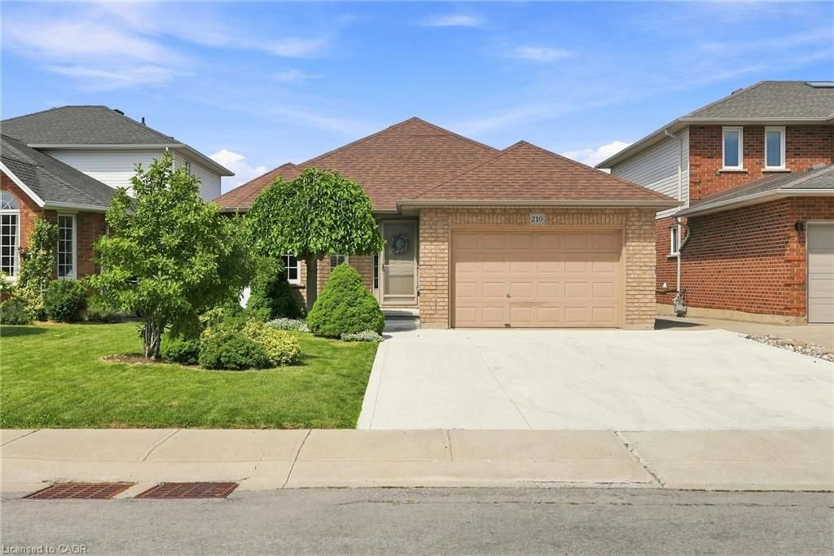
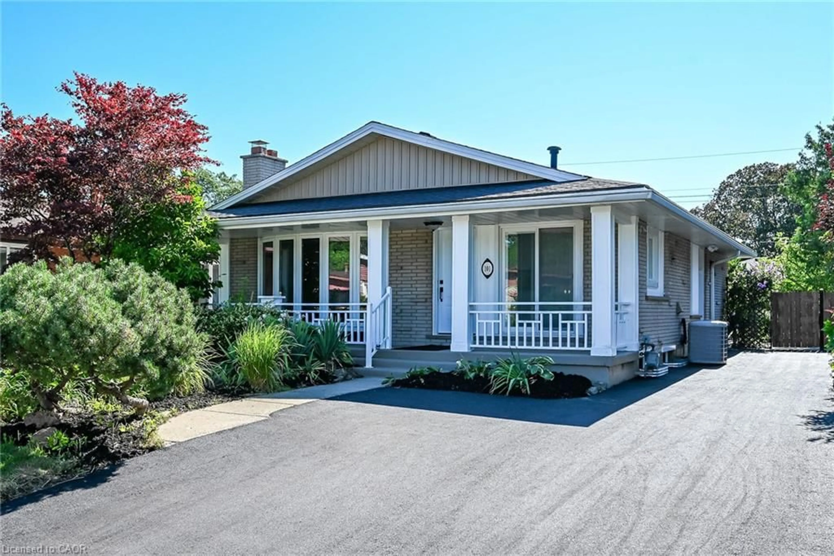
Home with vinyl exterior material, street for 27 Emperor Ave, Hamilton Ontario L9B 2E6
Re-listed 40 days ago

27 Emperor Ave, Hamilton, Ontario L9B 2E6

Detached
3
3
~1500-2000 sqft
$•••,•••
$849,999
Get pre-qualifiedPowered by nesto
Detached
3
3
~1500-2000 sqft

Contact us about this property

Call

Highlights

Property Estimate

Days on market40 days

Total days on market
64 days

Estimated valueNot available

Price/Sqft$495/sqft

Monthly cost

Open Calculator

Description

This stunning executive home features a dramatic open concept design with soaring cathedral ceilings and also comes with a Hybrid dual heat sauna from Coldture. This house is ideally situated in Hamilton's most desirable central location across from a picturesque park. Over $115,000 in documented professional upgrades - all completed in 2025 with receipts provided for every renovation - including a brand new 25-50 year warranted roof ($15,000), all-new eaves trough, new siding with OSB sheathing, triple-glass windows and doors throughout the entire house by Nordik Windows and Doors ($27,900.01), and upgraded R60 attic insulation. Updated mechanical systems include new HVAC, electrical with pot lights. The gourmet kitchen with extra large island opens to a soaring cathedral ceiling family room with gas fireplace. Sliding doors lead to a fully fenced pool-sized backyard. Premium finishes throughout include epoxy basement flooring, carpet free newer flooring, crown moulding, and a 2-car garage with inside entry. All renovations professionally completed in 2025.


Property Details

Style2-Storey
View-
Age of property-
SqFt~1500-2000 SqFt
Lot Size4,706 SqFt(108.27 x 43.47)
Parking Spaces4
MLS ®NumberX13520662
Community NameBarnstown
Data SourceTRREB
Listing byROYAL LEPAGE CITIZEN REALTY

Features

Heating: Forced Air
Cooling: Central Air
Basement: Part Bsmt

Features

Lot size: 4,706 SqFt

Parking

Garage spaces 2

Garage type Attached

Other parking spaces 2

Total parking spaces 4


Property listed by ROYAL LEPAGE CITIZEN REALTY, Brokerage
Agent Banner Image
Interested in this property?Get in touch to get the inside scoop.
Market Data - Barnstown

Geo Zone Map ThumbnailBarnstown

Buyer's Market

View Market Data

Detached house - for the past 30 days

Buyer's market Seller's market

Avg. Days on Market

Past 30 days

94 days

Compared to

2025

8 days

2024

0 day

2023

12 days

New Listings

Past 30 days

5 listings

Compared to

2025

7 listings

2024

2 listings

2023

6 listings

Units sold

Past 30 days

1 unit

Compared to

2025

1 unit

2024

0 unit

2023

1 unit

Median Sold Price

Past 30 days

$900,000

Compared to

2025

$750,000

2023

$1,025,000


Population and Demographics

Overview

Total population 3907
Average household income $123,804

Age (%)

0 to 19
24%
20 to 34
18%
35 to 49
16%
50 to 64
22%
65 and plus
20%

Household composition (%)

Single family
84%
Single person
13%
Multi person
2%
Multi family
1%

Mother tongue (%)

English
76%
Arabic
4%
Italian
3%
Others
3%
Spanish
3%
Assyrian Neo-Aramaic
3%
Tagalog (Pilipino, Filipino)
2%
Portuguese
2%

House tenancy (%)

Owners
75%
Renters
25%

What’s nearby?Essentials within 5 km

Local Logic

Transportation Scores

Estimated Budget