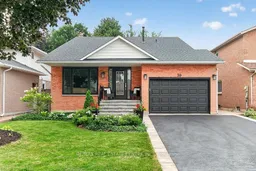
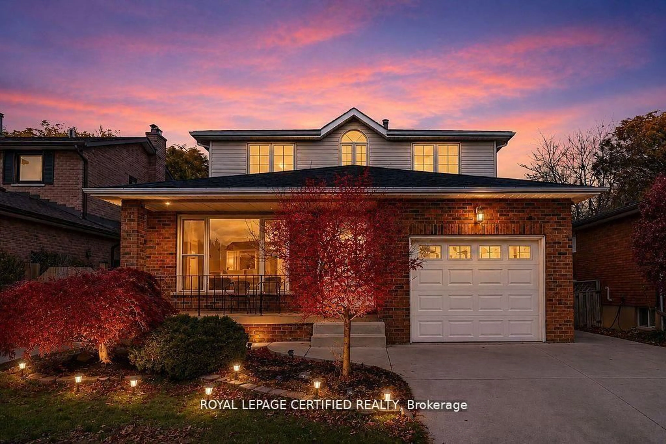
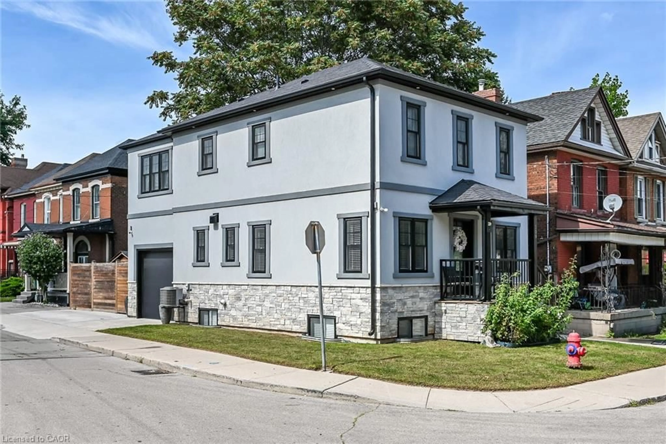
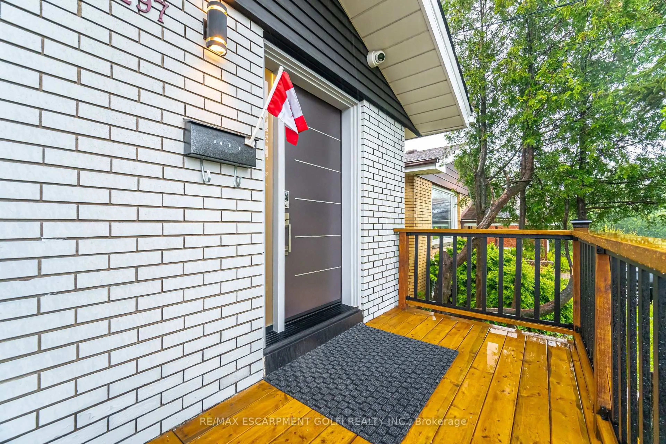
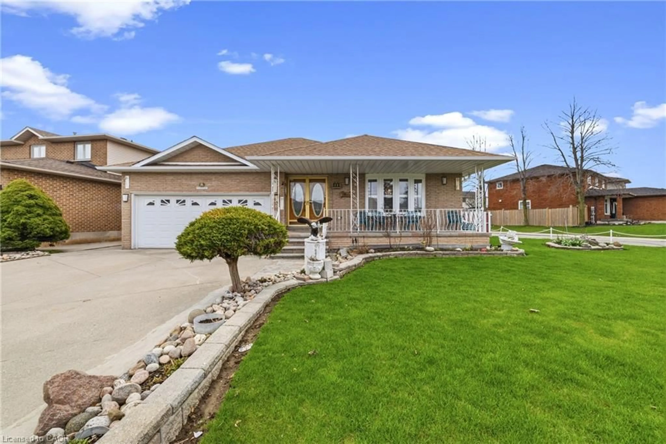
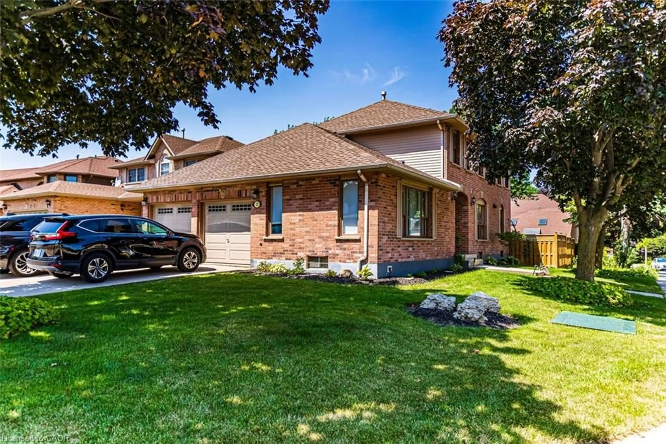
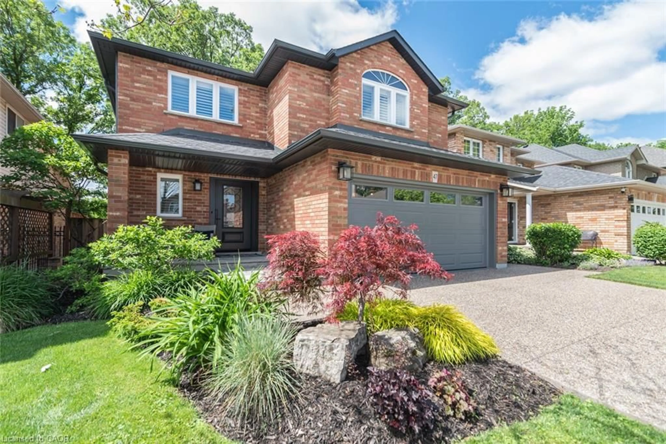
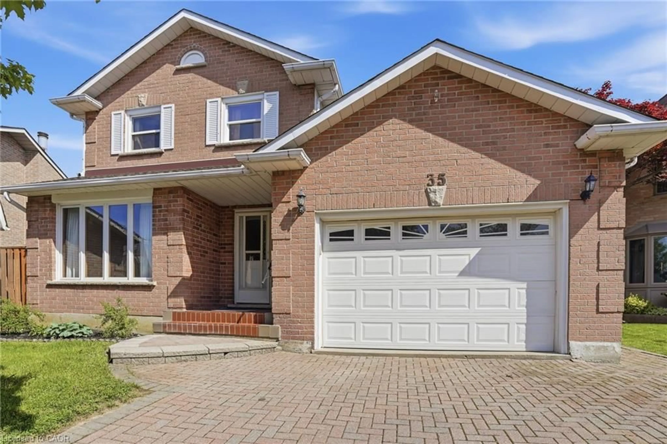
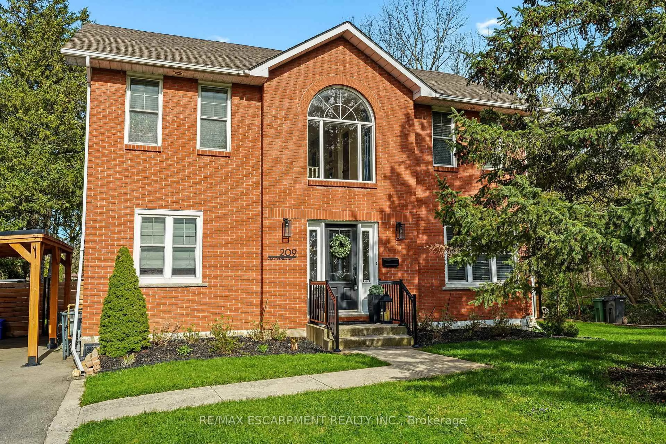
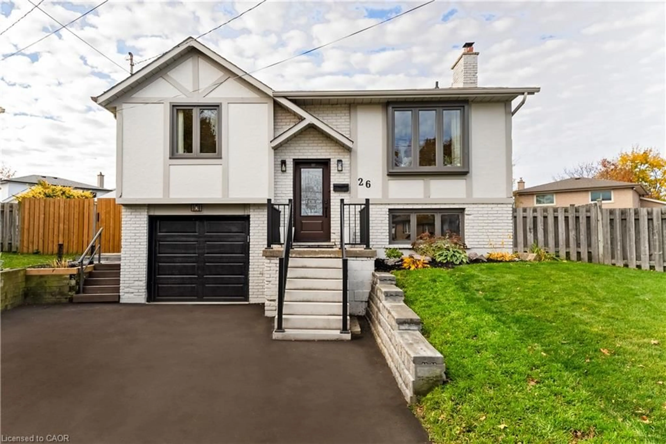
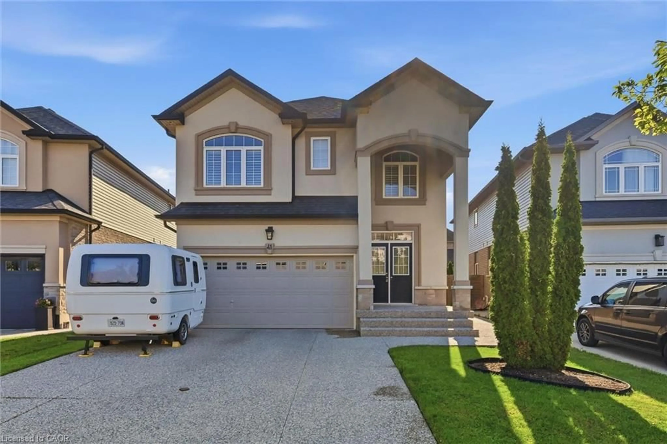
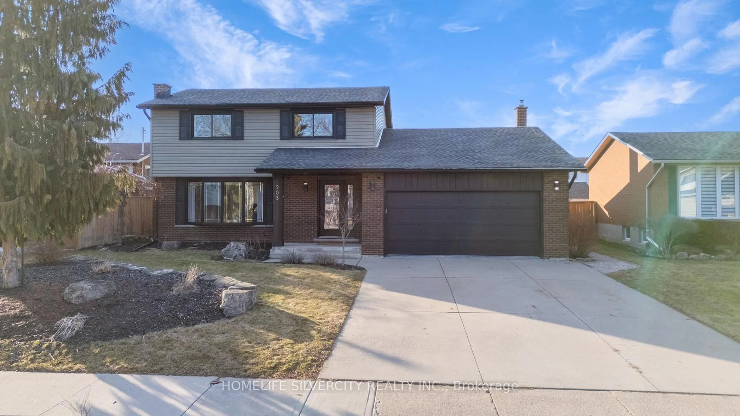
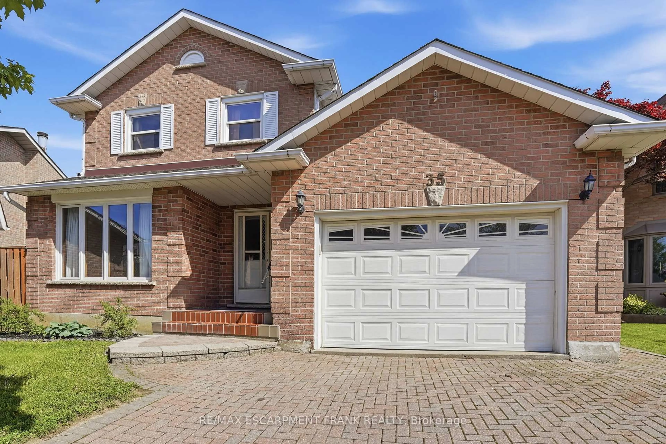
Home with brick exterior material, street for 30 Carriagegate Dr, Hamilton Ontario L8V 5A7
15 hours on Market

30 Carriagegate Dr, Hamilton, Ontario L8V 5A7

Detached
4
3
~1500-2000 sqft
$859,950
Get pre-qualifiedPowered by nesto
Detached
4
3
~1500-2000 sqft

Contact us about this property

Call

Highlights

Property Estimate

Days on market15 hours

Estimated valueNot available

Price/Sqft$501/sqft

Monthly cost

Open Calculator

Description

Welcome to 30 Carriagegate Drive, Beautifully maintained and loaded with updates. Located in the Thorner Neighborhood just steps to Limeridge Mall, schools, bus routes and all amenities you would expect in a quiet residential area. Pride of ownership is evident, occupied by the same family for 38 years. Upgrades include an entertainers kitchen with stainless steel appliances, breakfast bar, backsplash, huge pantry and loads of cabinet space, beautiful hardwood floors. Walkout from the kitchen to a backyard private oasis, a slice of paradise. Other updates include a central air-conditioner, stone front porch and beautiful glass entrance door and living room window, recent driveway and roof shingles and deck, all done approximately six years ago. Also, custom built-ins in the dining room/living room dividing cabinet, family room fireplace built-ins and custom bookshelves in office/library, finished basement with an additional bedroom and den, den can be another bedroom, utility room and cold cellar have multiple shelving units, great additional storage. Please click on the photo gallery in the Virtual tour to see more pictures, you will not be disappointed!!


Property Details

Style2-Storey
View-
Age of property-
SqFt~1500-2000 SqFt
Lot Size4,307 SqFt(100.07 x 43.04)
Parking Spaces3
MLS ®NumberX13576812
Community NameThorner
Data SourceTRREB
Listing byRE/MAX REAL ESTATE CENTRE INC.

Features

Heating: Forced Air
Cooling: Central Air
Fireplace
Basement: Full, Finished

Main Floor

Family

5.66 x 3.89

Kitchen

3.56 x 4.83

Living

3.43 x 4.42


Features

Lot size: 4,307 SqFt

Parking

Garage spaces 1

Garage type Attached

Other parking spaces 2

Total parking spaces 3


Property History

Jul 17, 2026
ListedActive
$859,950
15 hours on market
history photo preview48
Listing by trreb®
Property listed by RE/MAX REAL ESTATE CENTRE INC., Brokerage
Agent Banner Image
Interested in this property?Get in touch to get the inside scoop.

Market Data - Thorner

Geo Zone Map ThumbnailThorner

Balanced Market

View Market Data

Detached house - for the past 30 days

Buyer's market Seller's market

Avg. Days on Market

Past 30 days

22 days

Compared to

2025

14 days

2024

19 days

New Listings

Past 30 days

1 listing

Compared to

2025

3 listings

2024

2 listings

Units sold

Past 30 days

1 unit

Compared to

2025

3 units

2024

2 units

Median Sold Price

Past 30 days

$1,050,000

Compared to

2025

$597,500

2024

$820,000


Population and Demographics

Overview

Total population 2982
Average household income $105,675

Age (%)

0 to 19
21%
20 to 34
18%
35 to 49
17%
50 to 64
20%
65 and plus
24%

Household composition (%)

Single family
66%
Single person
30%
Multi person
4%
Multi family
1%

Mother tongue (%)

English
76%
Arabic
5%
Italian
3%
Assyrian Neo-Aramaic
3%
Others
3%
Tagalog (Pilipino, Filipino)
3%
Spanish
2%
Portuguese
2%

House tenancy (%)

Owners
63%
Renters
37%

What’s nearby?Essentials within 5 km

Local Logic

Transportation Scores

Estimated Budget