6 hours on Market

104 Fiona Cres, Hamilton, Ontario L9C 6P4

Detached
3 + 1
2
~700-1100 sqft
$869,900
Get pre-qualifiedPowered by nesto
Detached
3 + 1
2
~700-1100 sqft

Contact us about this property

Call

Highlights

Property Estimate

Days on market6 hours

Estimated valueNot available

Price/Sqft$1,016/sqft

Monthly cost

Open Calculator

Description

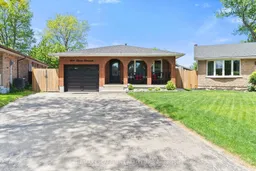
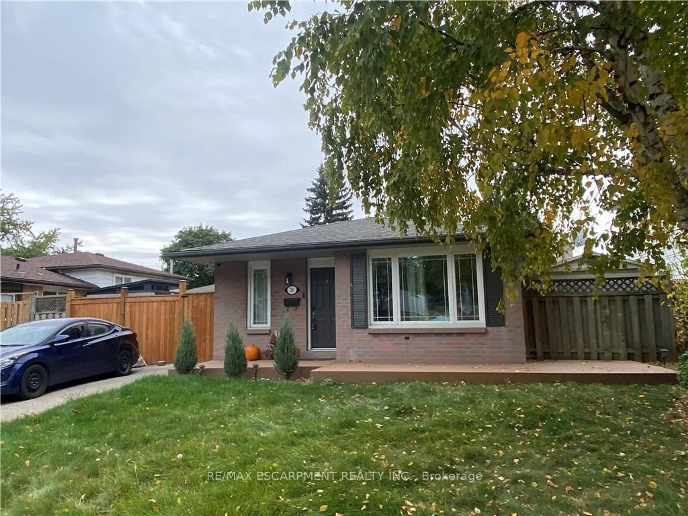
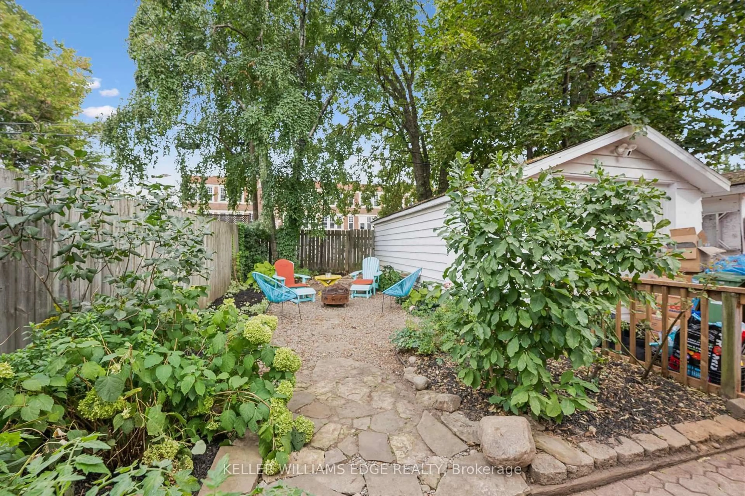
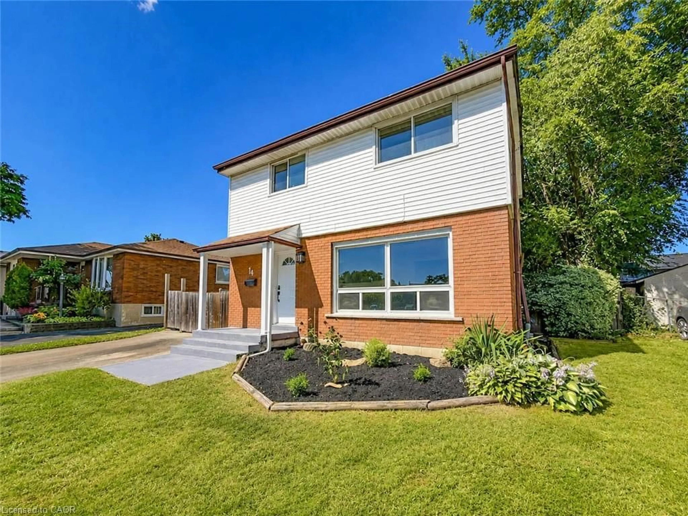
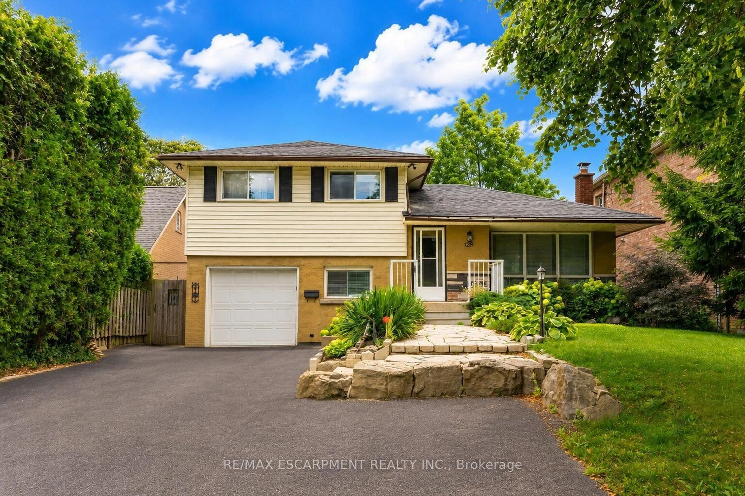
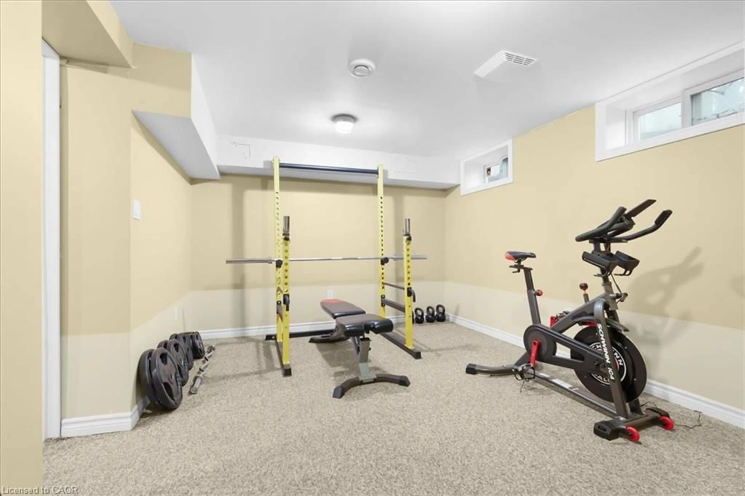
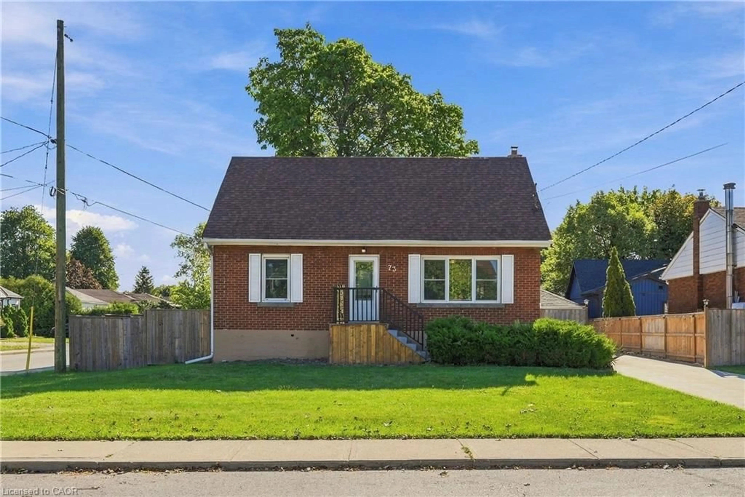
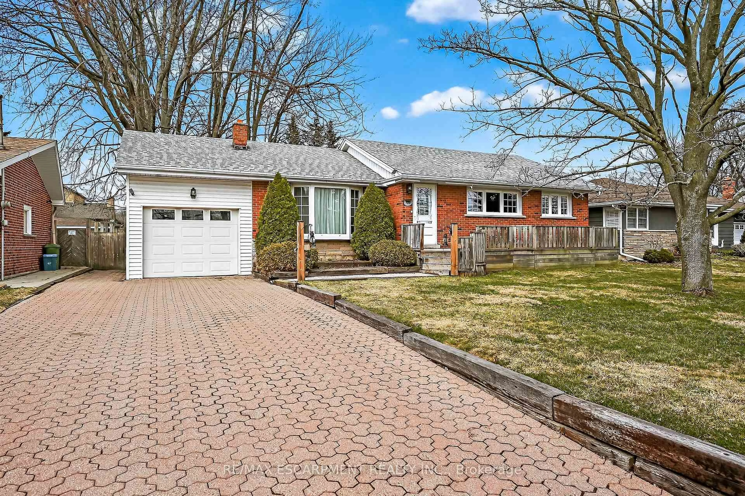
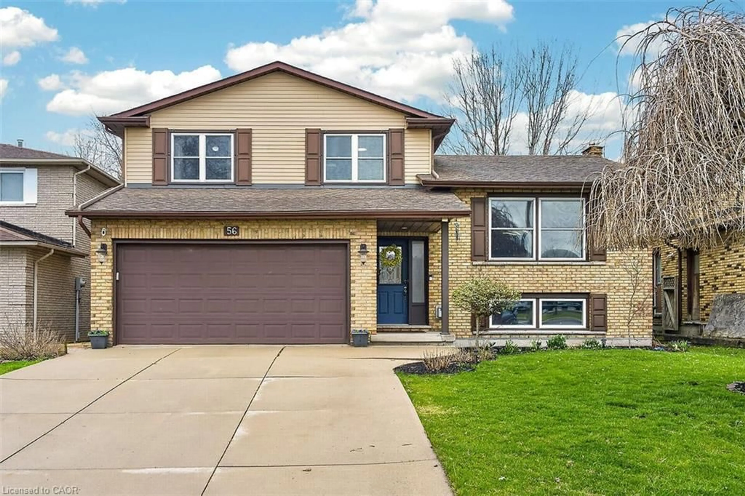
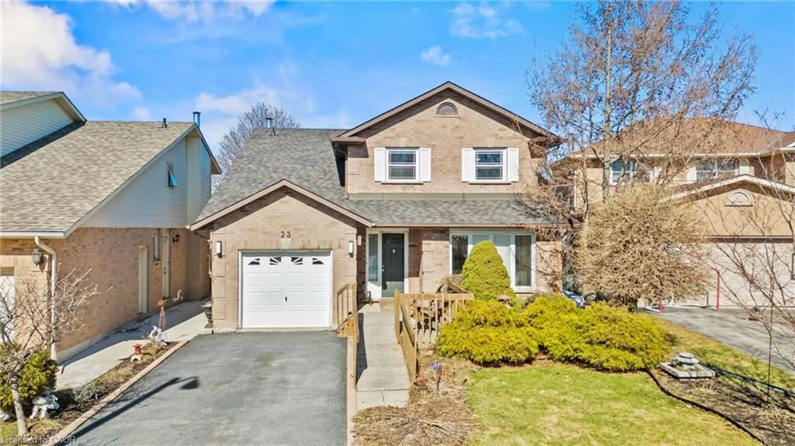
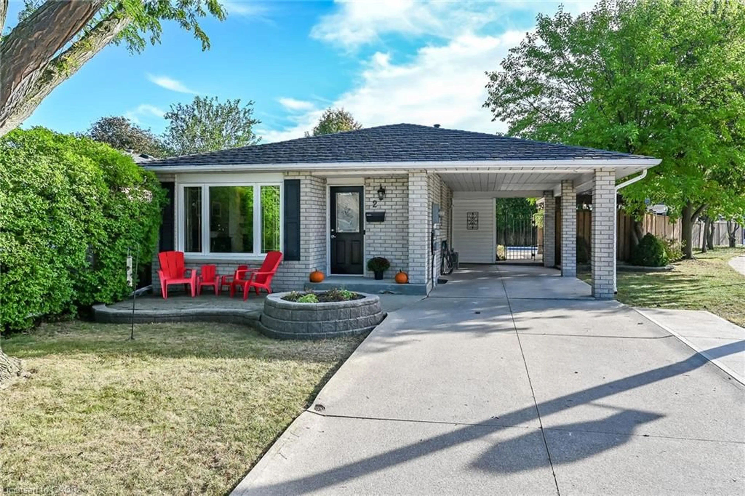
RemarksPublic Remarks: Welcome to a stunning brick Bungalow, a beautifully updated 3+1 bedroom, 2 full bathroom home with a rare oversized pie-shaped backyard that is hard to find in the city. This property offers so much more space than expected, with an extra-large backyard featuring an above-ground pool, a concrete patio area, fencing, and plenty of room to relax, entertain, garden, or let the kids and pets play. Inside, the main floor is bright, fresh, and move-in ready, with neutral paint throughout, updated flooring, a renovated kitchen, with heated floors. updated tile in the front entry, and bathroom, plus modern finishes that make the home feel warm and welcoming. The finished lower level adds excellent flexible living space with a bedroom, full bathroom, second kitchen, and living area, making it ideal for extended family, guests, teens, or multi-purpose use. Major updates include shingles in 2024, furnace in 2025, renovated kitchens in 2021 and 2022, full basement renovation in 2021, second bathroom in 2022, updated exterior doors, garage door and man door, window coverings, fencing, concrete, flooring, ceramic tile, and more. Please see the full supplement page for the complete list of improvements. A wonderful home with great flexibility, thoughtful updates, and an exceptional backyard that truly sets it apart.


Property Details

StyleBungalow
View-
Age of property31-50
SqFt~700-1100 SqFt
Lot Size5,758 SqFt(179.95 x 32)
Parking Spaces4
MLS ®NumberX13213750
Community NameGourley
Data SourceTRREB
Listing byRE/MAX ESCARPMENT REALTY INC.

Features

Heating: Forced Air
Cooling: Central Air
Basement: Sep Entrance, Finished

Main Floor

Living

3.96 x 4.88

Dining

3.0 x 2.97

Kitchen

4.39 x 3.4

Br

4.29 x 2.69


Features

Lot size: 5,758 SqFt
Pool: Abv Grnd

Parking

Garage spaces 1

Garage type Attached

Other parking spaces 3

Total parking spaces 4


Property listed by RE/MAX ESCARPMENT REALTY INC., Brokerage
Agent Banner Image
Interested in this property?Get in touch to get the inside scoop.
Market Data - Gourley

Geo Zone Map ThumbnailGourley

Balanced Market

View Market Data

Detached house - for the past 30 days

Buyer's market Seller's market

Avg. Days on Market

Past 30 days

24 days

Compared to

2025

7 days

2024

6 days

2023

24 days

New Listings

Past 30 days

10 listings

Compared to

2025

5 listings

2024

8 listings

2023

2 listings

Units sold

Past 30 days

4 units

Compared to

2025

1 unit

2024

1 unit

2023

3 units

Median Sold Price

Past 30 days

$617,500

Compared to

2025

$670,000

2024

$908,500

2023

$1,195,000


Population and Demographics

Overview

Total population 4150
Average household income $120,230

Age (%)

0 to 19
25%
20 to 34
20%
35 to 49
20%
50 to 64
22%
65 and plus
14%

Household composition (%)

Single family
80%
Single person
16%
Multi person
3%
Multi family
1%

Mother tongue (%)

English
74%
Arabic
5%
Italian
3%
Spanish
3%
Mandarin
2%
Portuguese
2%
Vietnamese
1%
Polish
1%
Bengali
1%
Others
1%
Tagalog (Pilipino, Filipino)
1%

House tenancy (%)

Owners
81%
Renters
19%

What’s nearby?Essentials within 5 km

Local Logic

Transportation Scores

Estimated Budget