Open: Sun, 2PM to 4PM
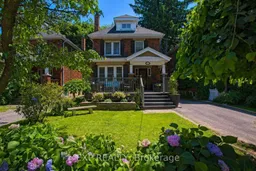
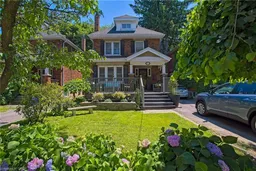
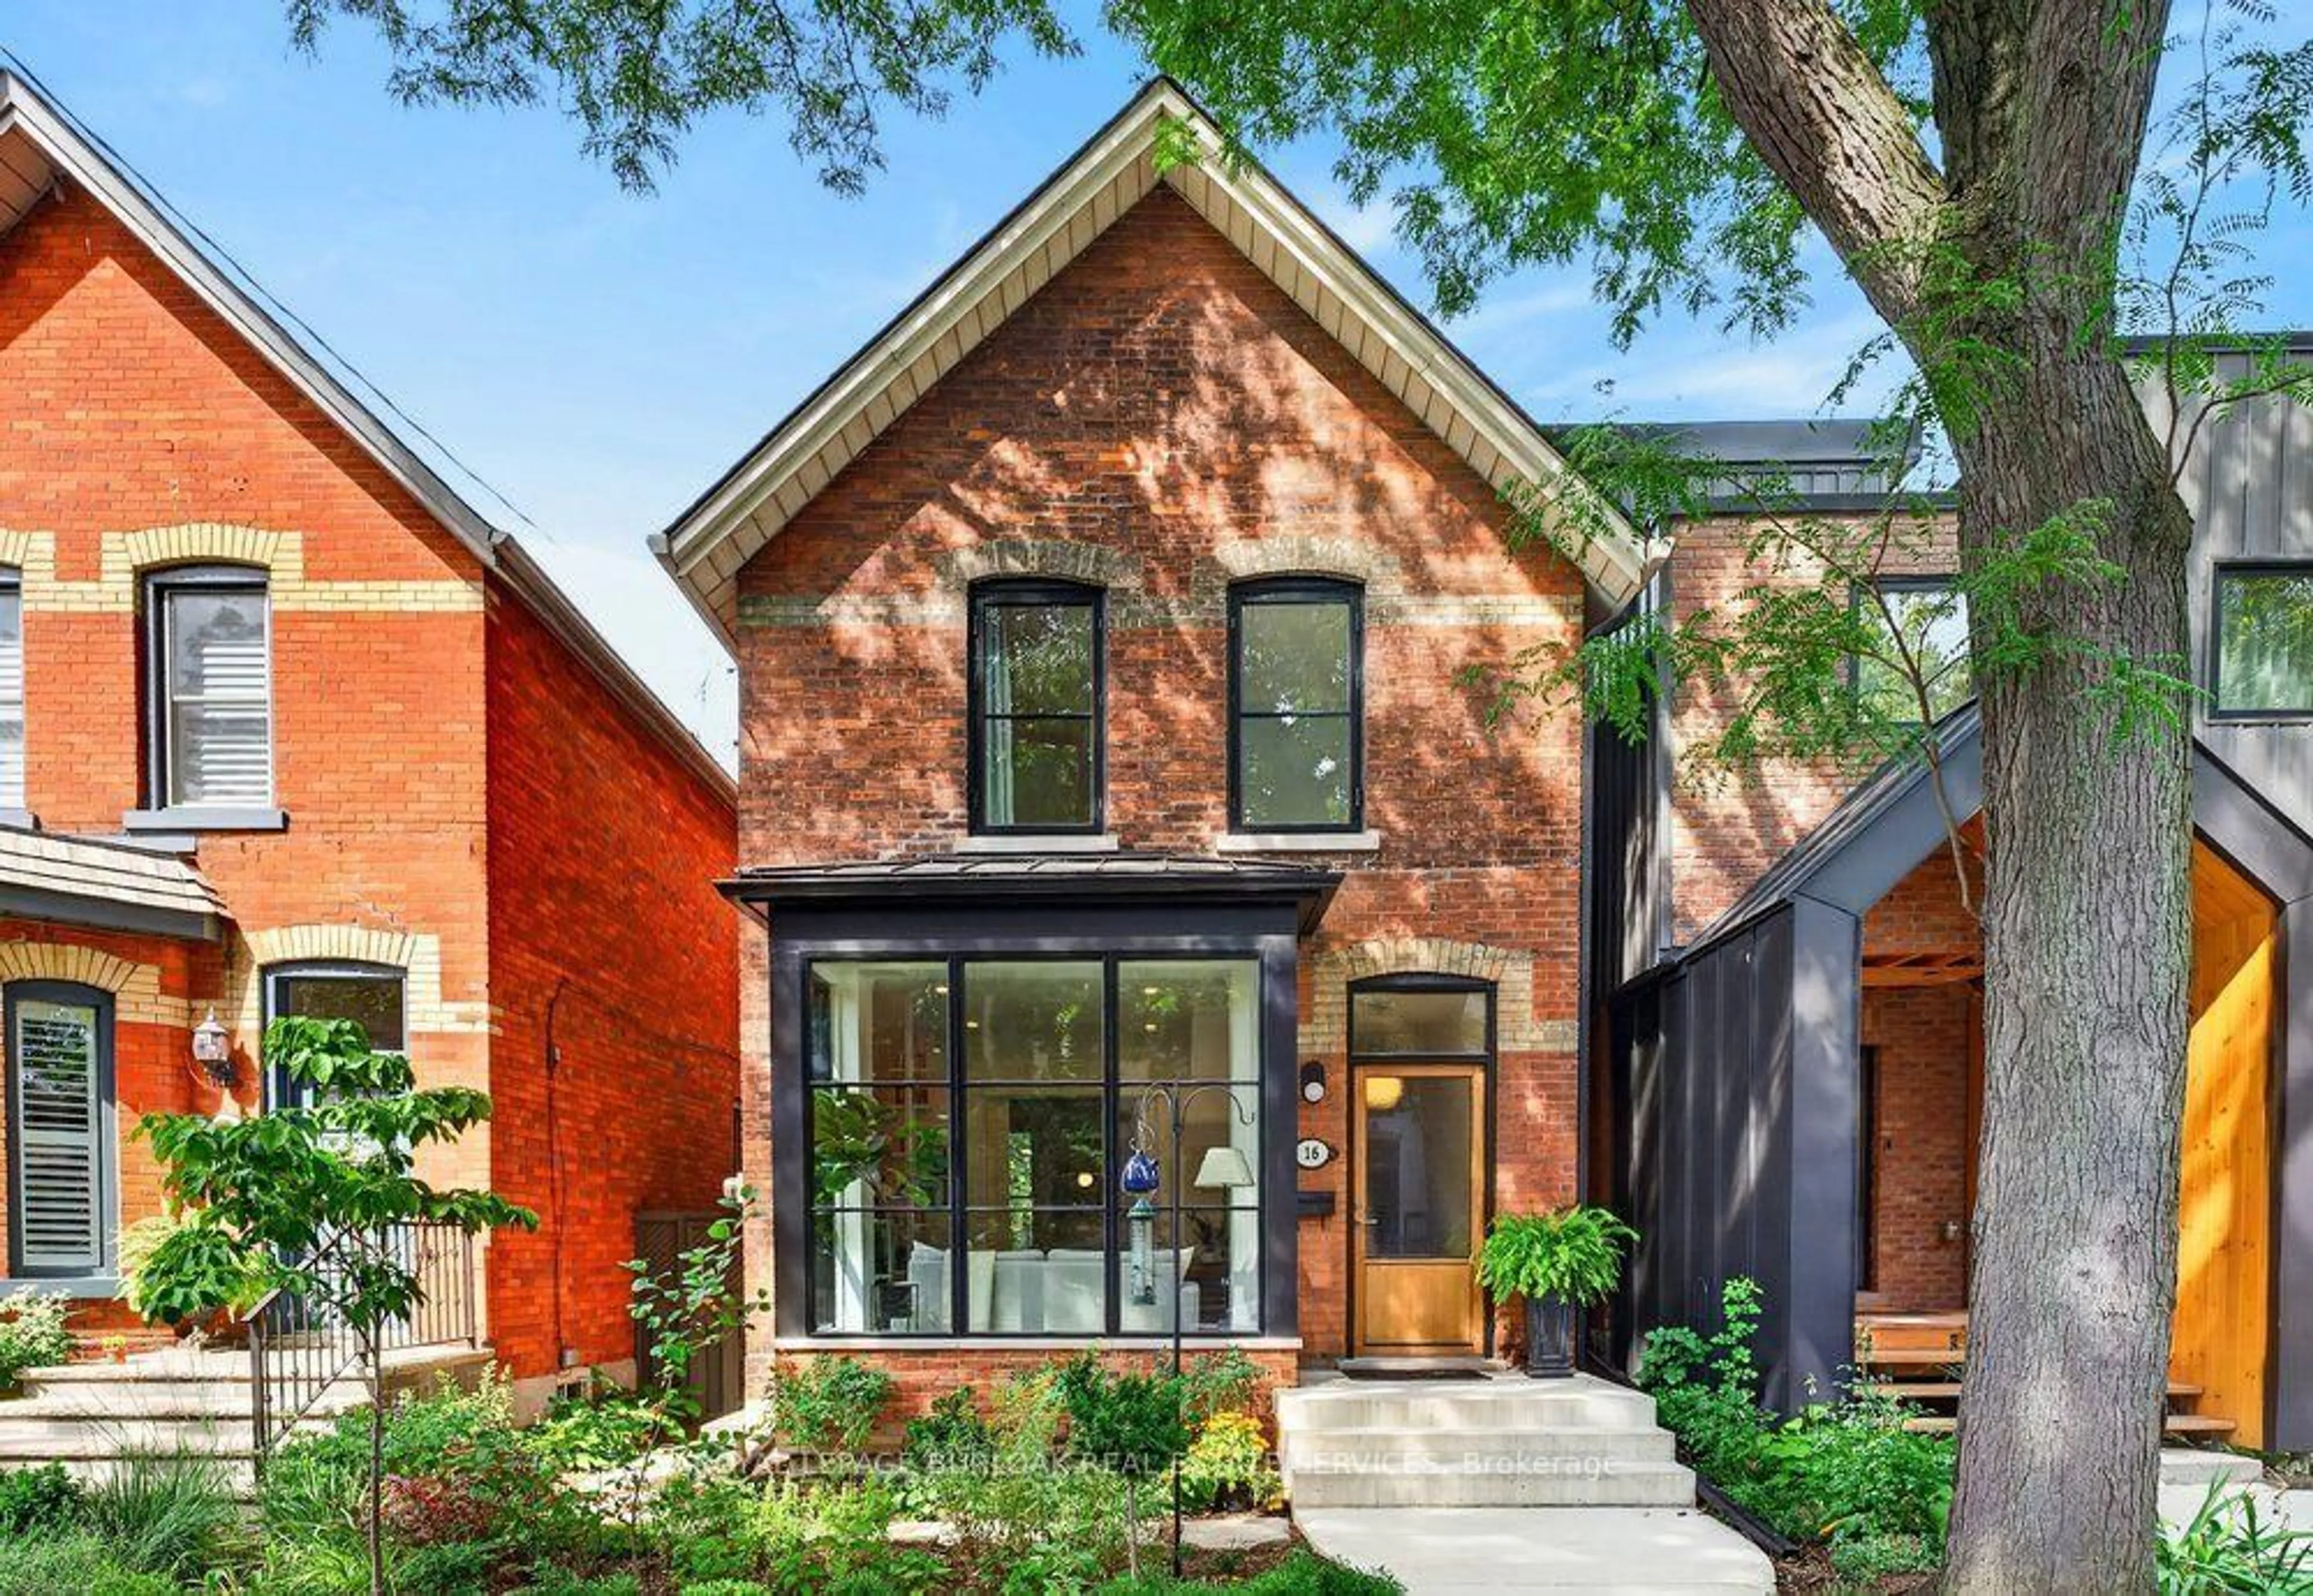
Home with brick exterior material, street for 32 Dalewood Cres, Hamilton Ontario L8S 4B6
12 hours on Market

32 Dalewood Cres, Hamilton, Ontario L8S 4B6

Detached
3 + 1
2
~1500-2000 sqft
$899,990
Get pre-qualifiedPowered by nesto
Detached
3 + 1
2
~1500-2000 sqft

Contact us about this property

Call

Highlights

Property Estimate

Days on market12 hours

Estimated valueNot available

Price/Sqft$524/sqft

Monthly cost

Open Calculator

Description

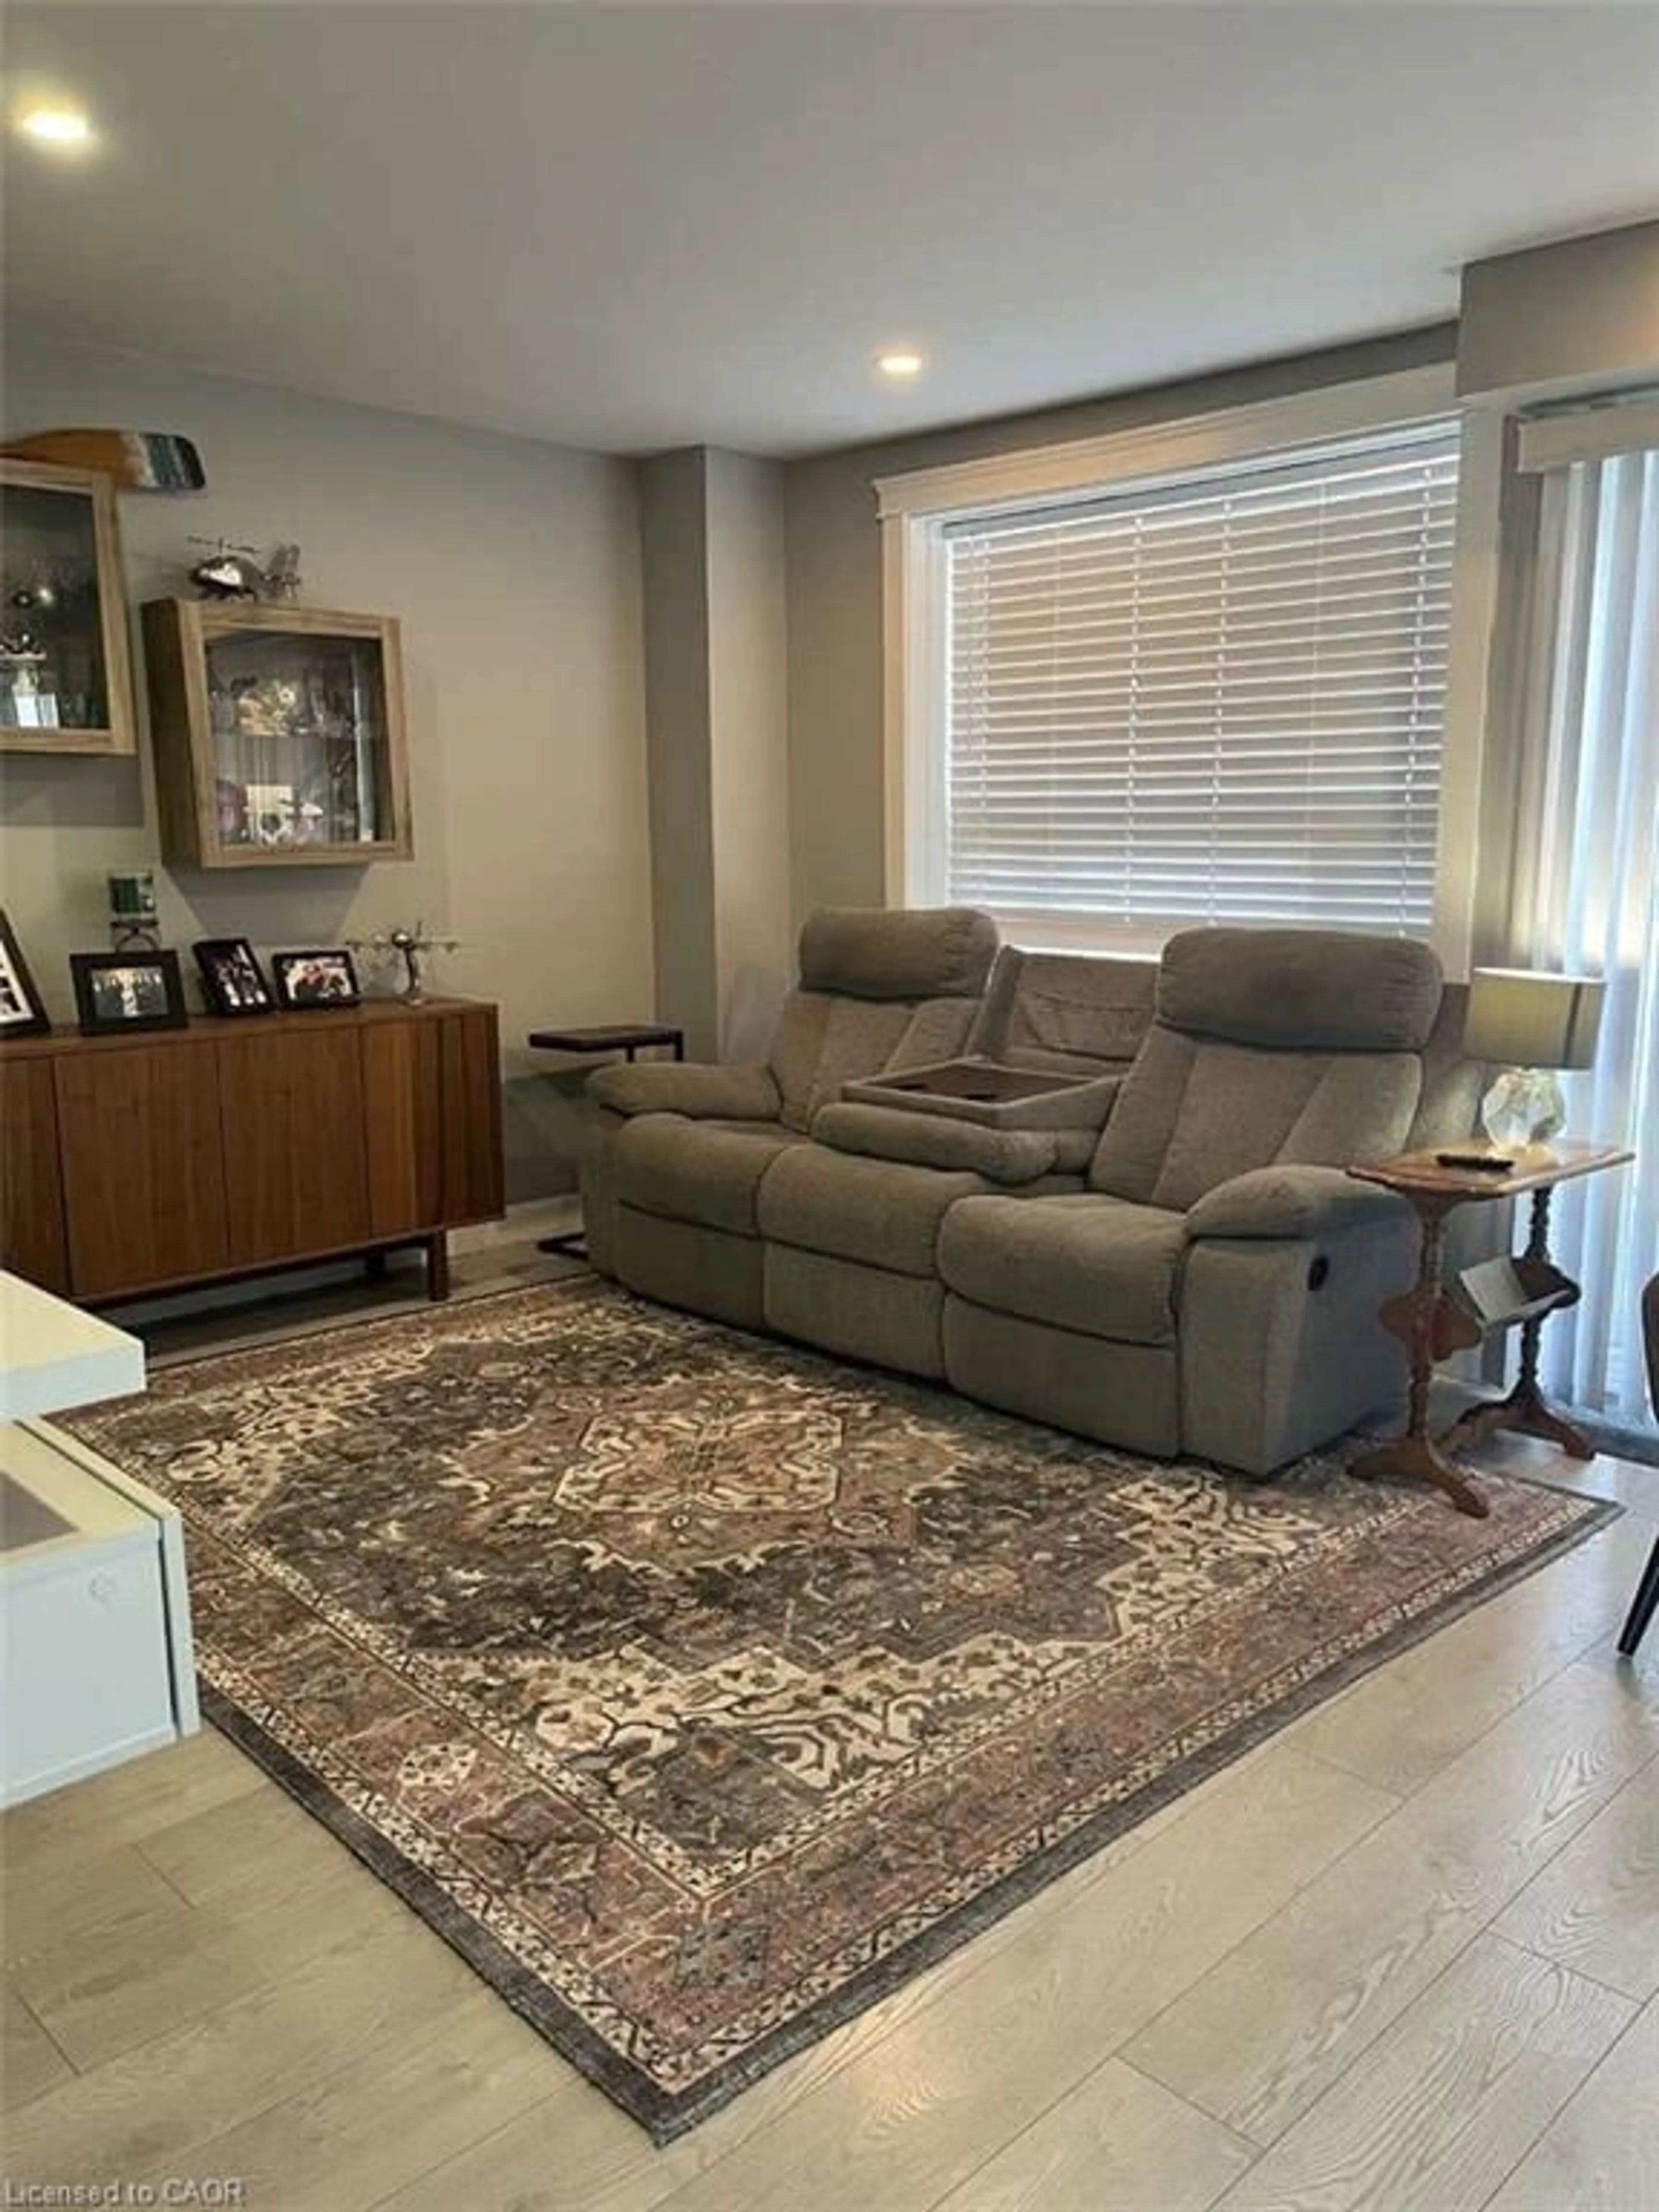
Welcome to 32 Dalewood Crescent, a charming 2.5-storey detached home ideally situated in one of Hamilton's most convenient and family-friendly neighbourhoods. Offering over 2,000 total square footage of thoughtfully designed living space, this character-filled home features 3+1 bedrooms, 2 bathrooms, and a fully finished attic and basement, providing exceptional flexibility for growing families, professionals, or anyone seeking additional living space. Thoughtful updates have been completed throughout the home, blending modern comfort with timeless character. The functional layout offers a warm and inviting atmosphere, while the finished basement expands your options with the perfect space for a recreation room, home office, gym, or playroom. Step outside to enjoy durable, low-maintenance composite front and back decks, with the rear deck completed in 2016 and the front deck added in 2020. Outside, you'll also appreciate the convenience of a private driveway with parking for up to three vehicles. Ideally located just minutes from McMaster University, major highway access, parks, schools, shopping, restaurants, and everyday amenities, this home offers the perfect combination of character, comfort, and convenience. Whether you're searching for your forever family home or an opportunity in one of Hamilton's most desirable neighbourhoods, 32 Dalewood Crescent is a property you won't want to miss.


Upcoming Open House

Jul 19Sun2:00 PM - 4:00 PM

Property Details

Style2 1/2 Storey
View-
Age of property-
SqFt~1500-2000 SqFt
Lot Size3,300 SqFt(100 x 33)
Parking Spaces3
MLS ®NumberX13572124
Community NameWestdale South
Data SourceTRREB
Listing byEXP REALTY

Features

Heating: Radiant
Cooling: Central Air
Basement: Full, Finished

Main Floor

Foyer

2.67 x 4.06

Kitchen

2.82 x 4.06

Dining

3.45 x 4.09

Living

3.3 x 5.89


Features

Lot size: 3,300 SqFt

Parking

Garage spaces -

Garage type -

Total parking spaces 3


Property History

Jul 16, 2026
ListedActive
$899,990
12 hours on market
history photo preview40
Listing by trreb®
Property listed by EXP REALTY, Brokerage
Agent Banner Image
Interested in this property?Get in touch to get the inside scoop.
Market Data - Westdale South

Geo Zone Map ThumbnailWestdale South

Seller's Market

View Market Data

Detached house - for the past 30 days

Buyer's market Seller's market

Avg. Days on Market

Past 30 days

27 days

Compared to

2025

29 days

2024

8 days

2023

15 days

New Listings

Past 30 days

10 listings

Compared to

2025

10 listings

2024

6 listings

2023

13 listings

Units sold

Past 30 days

5 units

Compared to

2025

5 units

2024

4 units

2023

8 units

Median Sold Price

Past 30 days

$830,000

Compared to

2025

$921,000

2024

$887,500

2023

$910,000


Population and Demographics

Overview

Total population 2004
Average household income $145,331

Age (%)

0 to 19
20%
20 to 34
35%
35 to 49
15%
50 to 64
16%
65 and plus
14%

Household composition (%)

Single family
50%
Single person
36%
Multi person
14%
Multi family
0%

Mother tongue (%)

English
78%
Mandarin
7%
Others
5%
Arabic
3%
Spanish
2%
Urdu
1%
Iranian Persian
1%

House tenancy (%)

Renters
51%
Owners
49%

What’s nearby?Essentials within 5 km

Local Logic

Transportation Scores

Estimated Budget