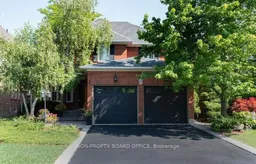
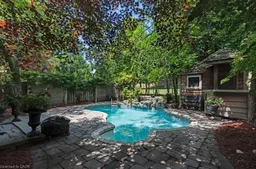
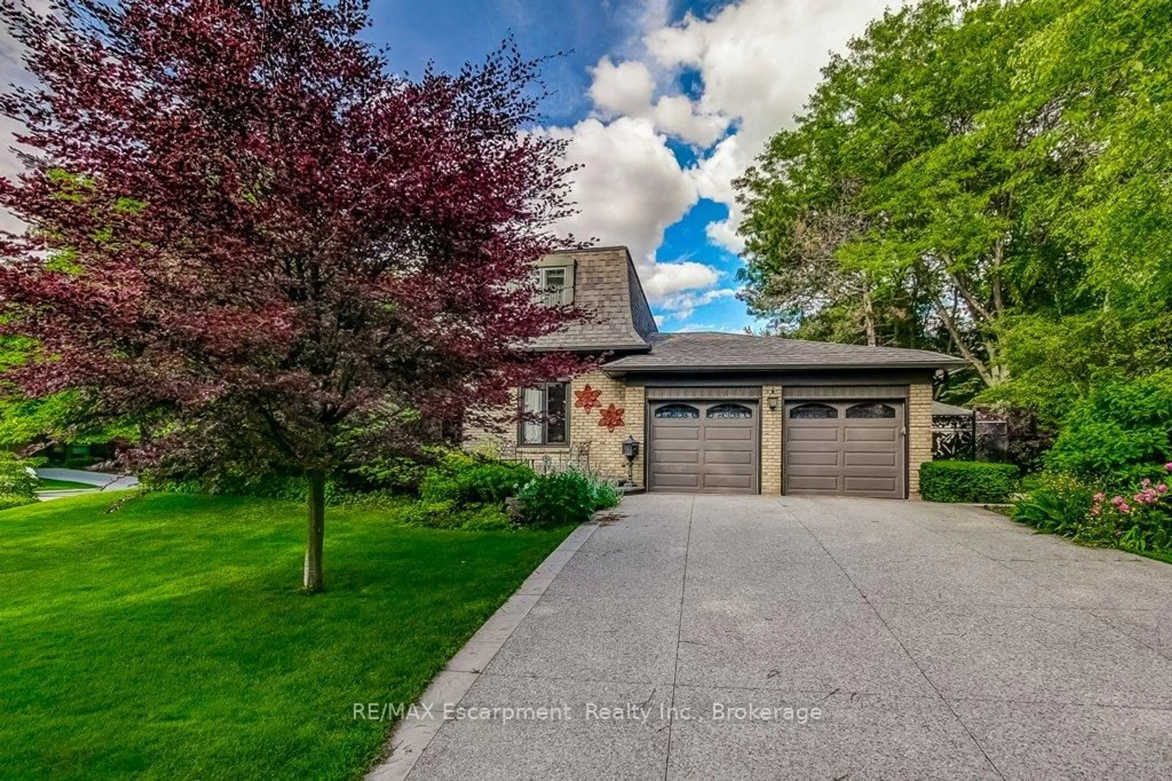
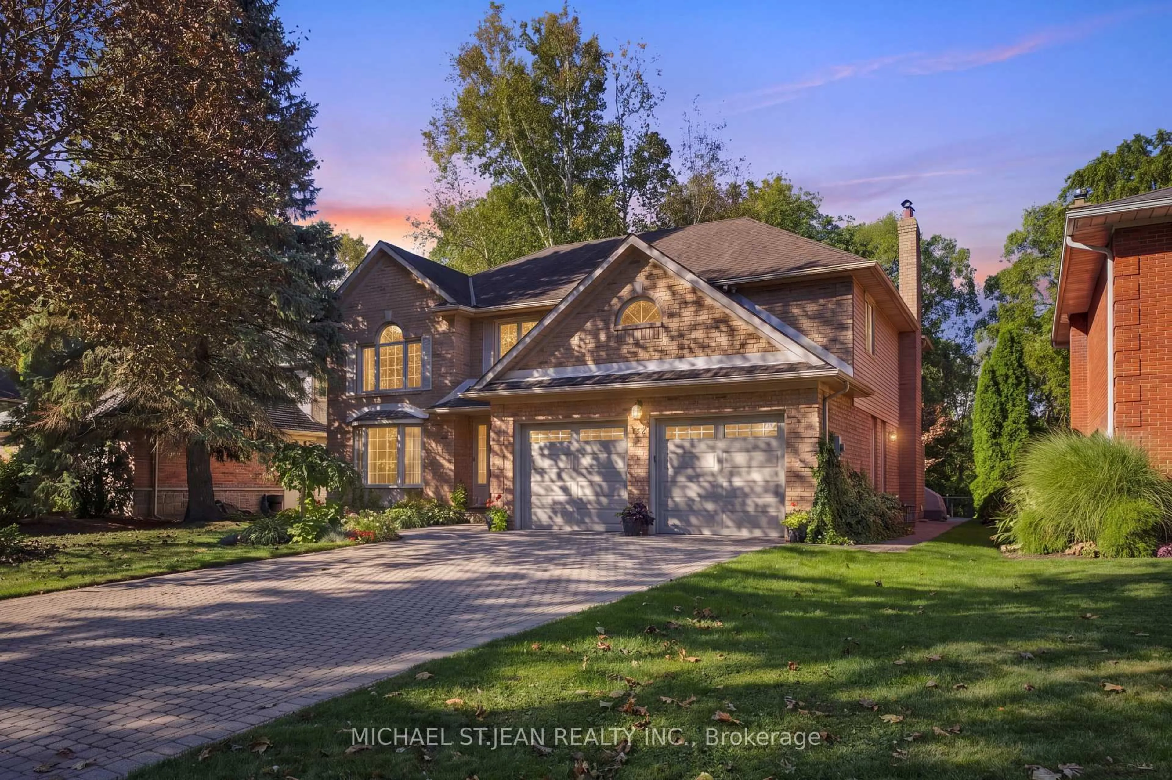
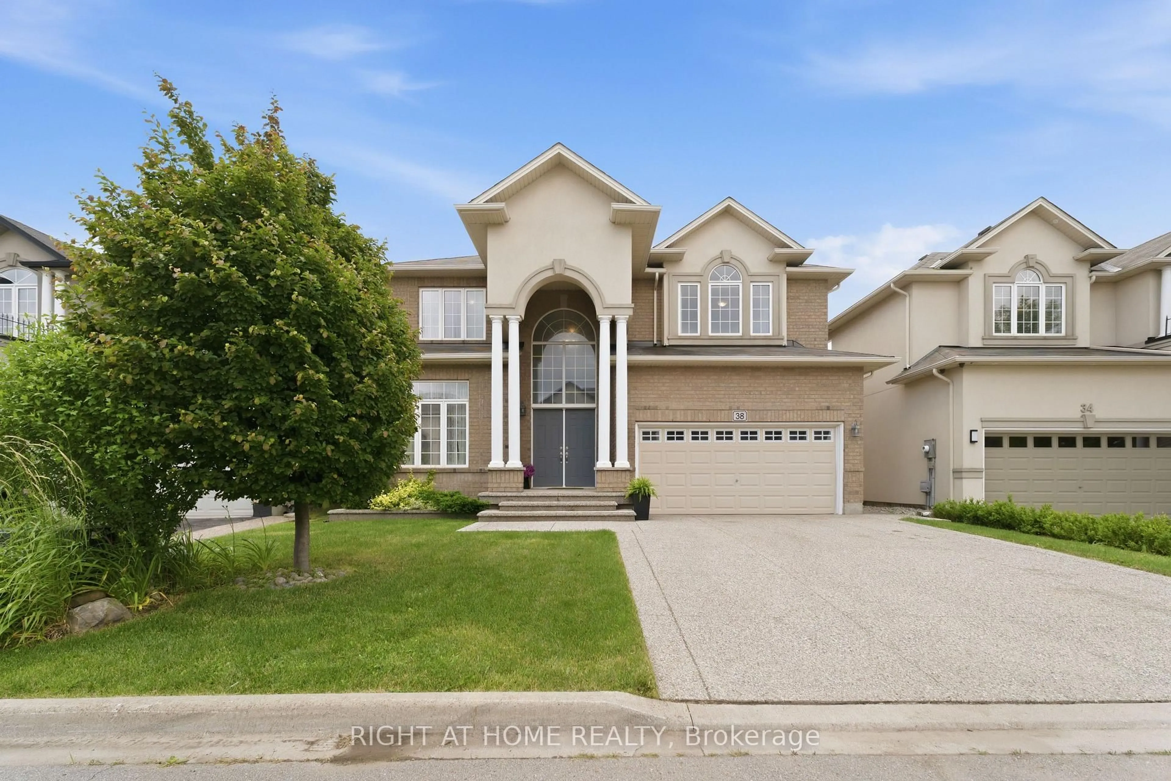
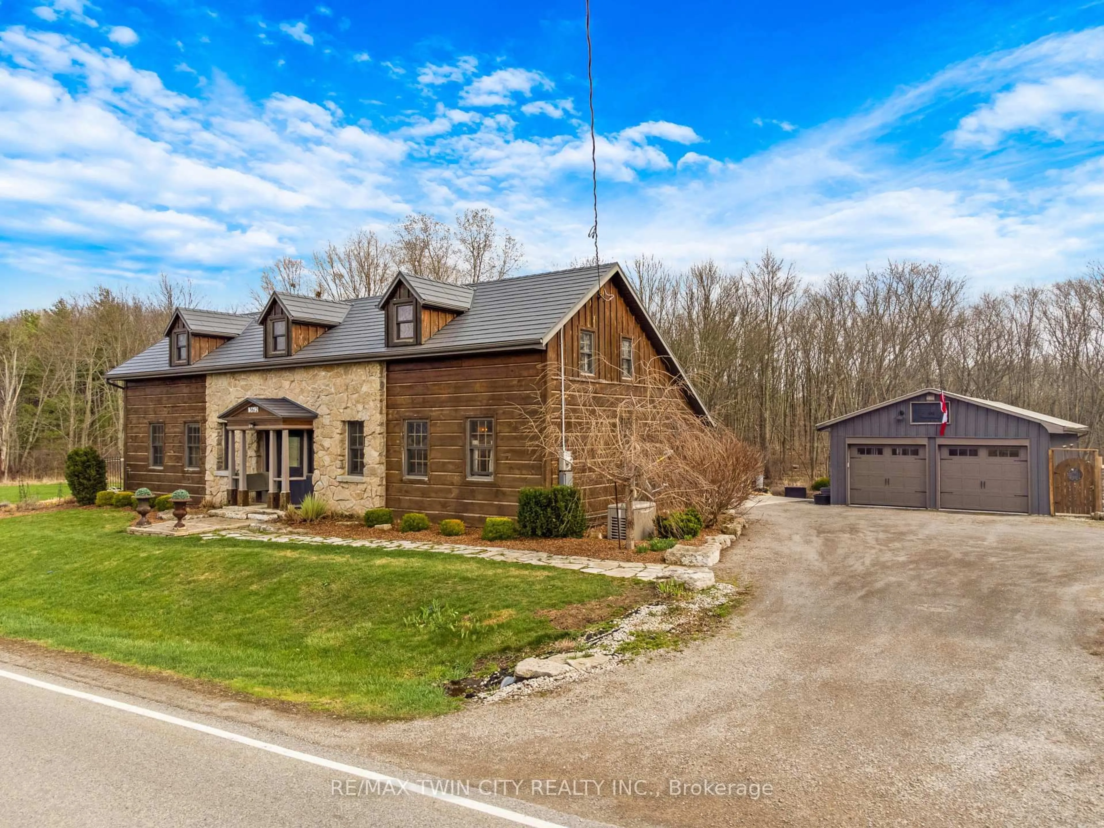
Pool for 12 Pinto Dr, Ancaster Ontario L9K 1L1
1 day on Market

12 Pinto Dr, Ancaster, Ontario L9K 1L1

Detached
4
4 + 2
~2827 sqft
$1,049,000
Get pre-qualifiedPowered by nesto
Detached
4
4 + 2
~2827 sqft

Contact us about this property

Call

Highlights

Property Estimate

Days on market1 day

Estimated valueNot available

Price/Sqft$371/sqft

Monthly cost

Open Calculator

Description

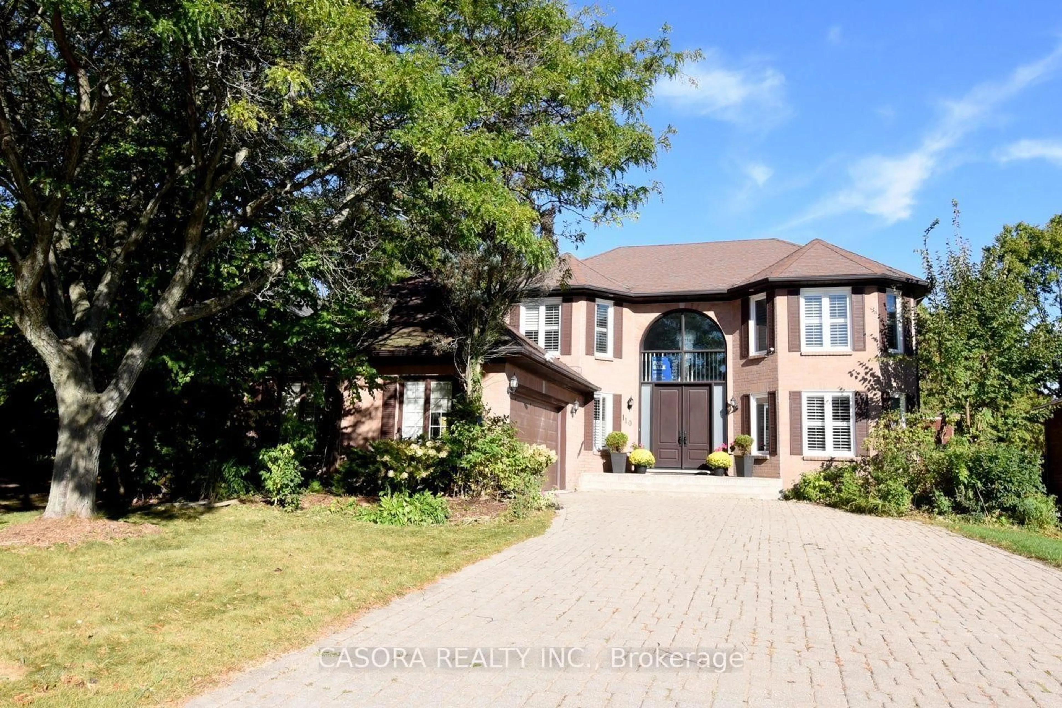
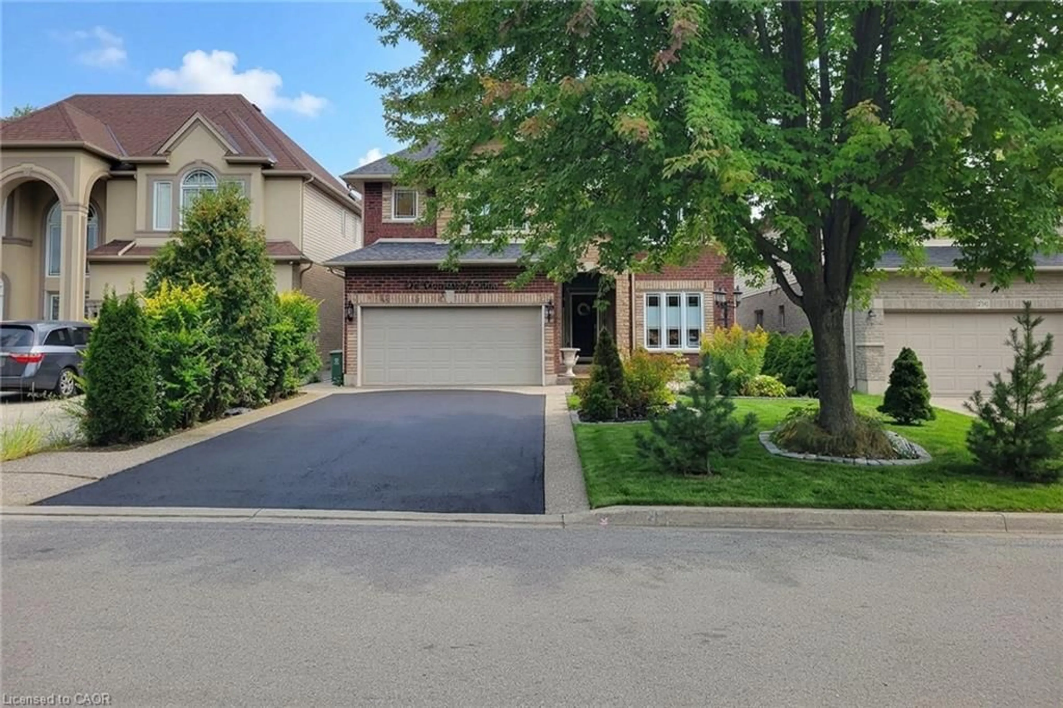
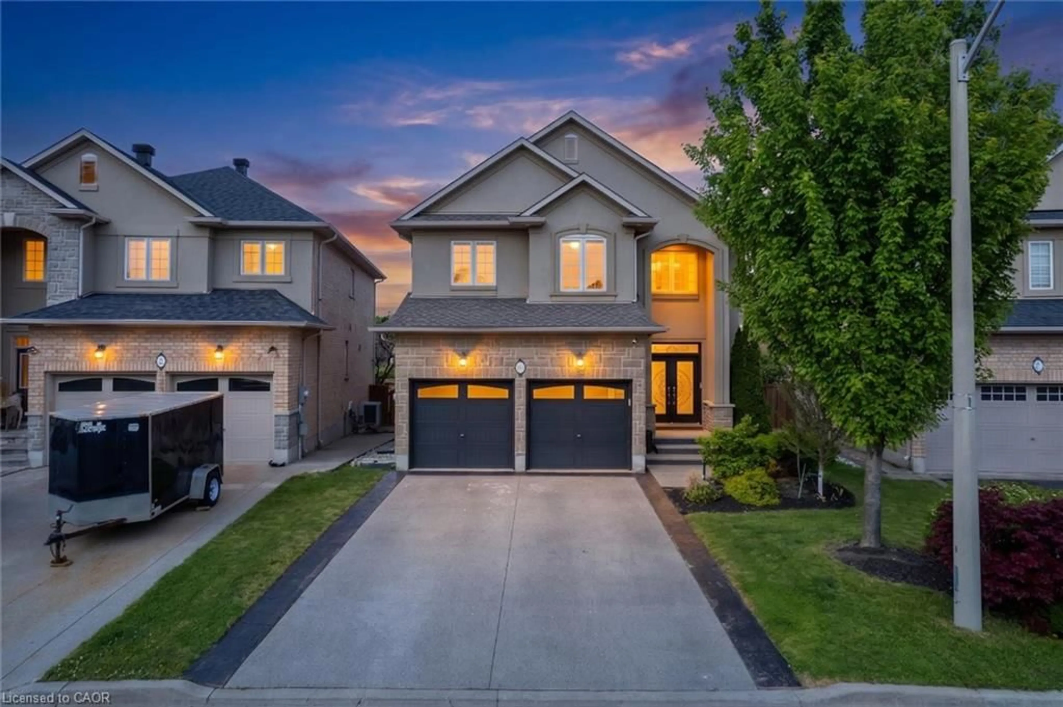
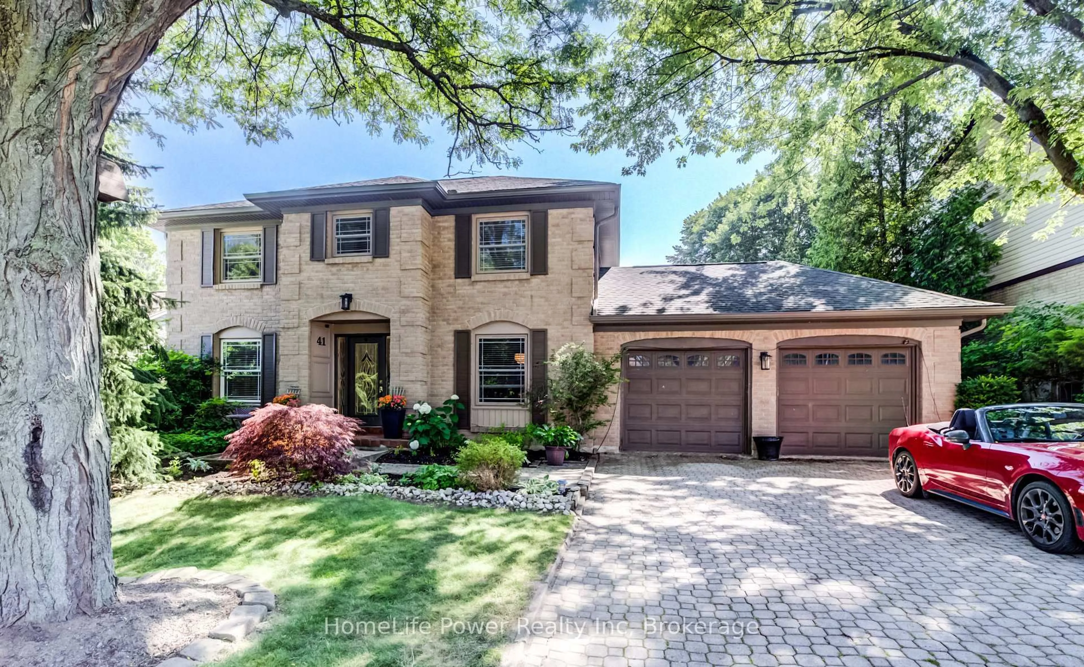
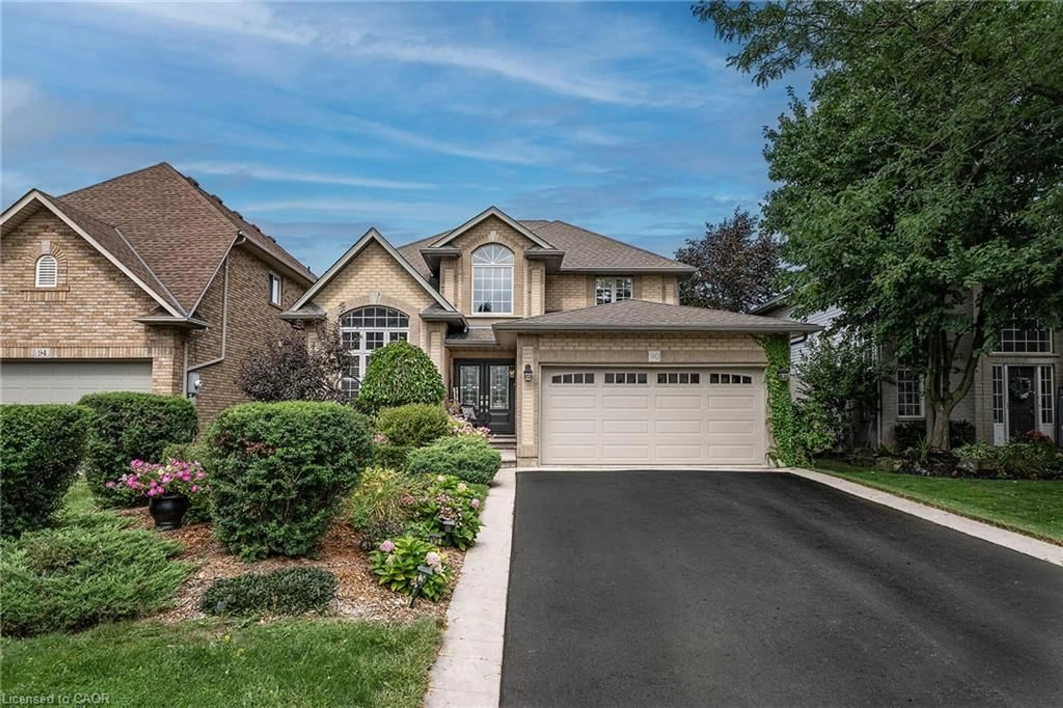
Tucked away in one of Ancaster's most desirable neighbourhoods, this impressive 2-storey detached home offers the perfect blend of comfort, privacy, and outdoor living. Thoughtfully designed for today's family, the spacious layout is complemented by a fully finished basement, providing versatile living space for entertaining, recreation, or a growing family. The true highlight awaits outdoors. Backing onto no rear neighbours, this exceptionally private backyard feels like your own resort getaway. Spend summer days lounging beside the sparkling inground pool, hosting family barbecues, or unwinding in the peaceful surroundings framed by mature greenery. Rarely do homes offer this level of privacy and outdoor enjoyment. Ideally situated close to excellent schools, conservation trails, parks, shopping, restaurants, and commuter routes, this is a fantastic opportunity to enjoy the lifestyle that makes Ancaster one of Hamilton's most sought-after communities.


Property Details

StyleResidential
ViewPool
Age of property-
SqFt~2827 SqFt
Lot Size5,588 SqFt(114.61 x 48.76)
Parking Spaces6
MLS ®Number40846286
Community NameOakes
Data SourceITSO
Listing byCentury 21 Heritage Group Ltd.

Features

Heating: Forced Air, Natural Gas
Cooling: Central Air
Basement: Walk-Up Access, Full, Finished

Main Floor

Laundry

1.85 x 2.41

Kitchen

11 x 15.05

Bathroom

1.40 x 1.47

2-Piece

Family Room

10.09 x 12


Features

Lot size: 5,588 SqFt
Pool: In Ground
Sewer (Municipal)

Parking

Garage spaces 2

Garage type -

Other parking spaces 4

Total parking spaces 6


Property History

Jul 8, 2026
ListedActive
$1,049,000
1 day on market
history photo preview48
Listing by itso®
Property listed by Century 21 Heritage Group Ltd., Brokerage
Agent Banner Image
Interested in this property?Get in touch to get the inside scoop.
Market Data - Oakes

Geo Zone Map ThumbnailOakes

Strong Buyer's Market

View Market Data

Detached house - for the past 30 days

Buyer's market Seller's market

Avg. Days on Market

Past 30 days

20 days

Compared to

2025

49 days

2024

22 days

2023

10 days

New Listings

Past 30 days

7 listings

Compared to

2025

6 listings

2024

3 listings

2023

14 listings

Units sold

Past 30 days

1 unit

Compared to

2025

3 units

2024

3 units

2023

11 units

Median Sold Price

Past 30 days

$1,050,000

Compared to

2025

$980,000

2024

$1,120,000

2023

$1,500,000


Population and Demographics

Overview

Total population 3010
Average household income $169,482

Age (%)

0 to 19
23%
20 to 34
18%
35 to 49
16%
50 to 64
26%
65 and plus
17%

Household composition (%)

Single family
83%
Single person
15%
Multi person
1%
Multi family
1%

Mother tongue (%)

English
73%
Arabic
5%
Mandarin
5%
Italian
3%
Others
2%
Urdu
2%
Yue (Cantonese)
2%
Polish
1%
Spanish
1%

House tenancy (%)

Owners
92%
Renters
8%

What’s nearby?Essentials within 5 km

Local Logic

Transportation Scores

Estimated Budget