Open: Sun, 2PM to 4PM
trreb/IMG-X13816922_0ff859d9-1feb-49ab-8017-14a8184024b6-l.jpg
1 day on Market

28 Seymour Dr, Hamilton, Ontario L9G 4N1

Detached
4
3
~2500-3000 sqft
$1,450,000
Get pre-qualifiedPowered by nesto
Detached
4
3
~2500-3000 sqft

Contact us about this property

Call

Highlights

Property Estimate

Days on market1 day

Estimated valueNot available

Price/Sqft$532/sqft

Monthly cost

Open Calculator

Description

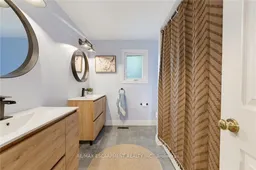
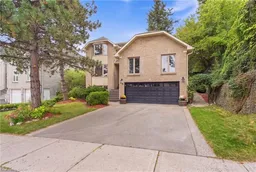
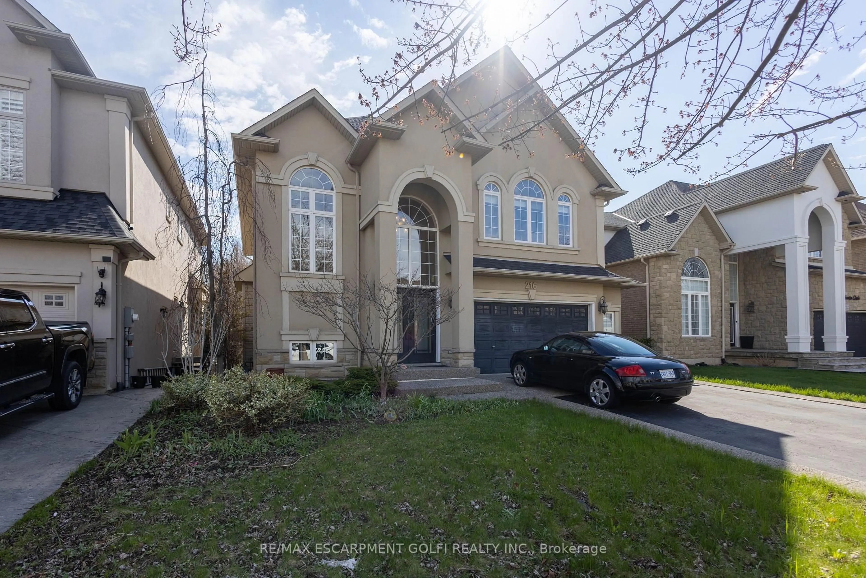
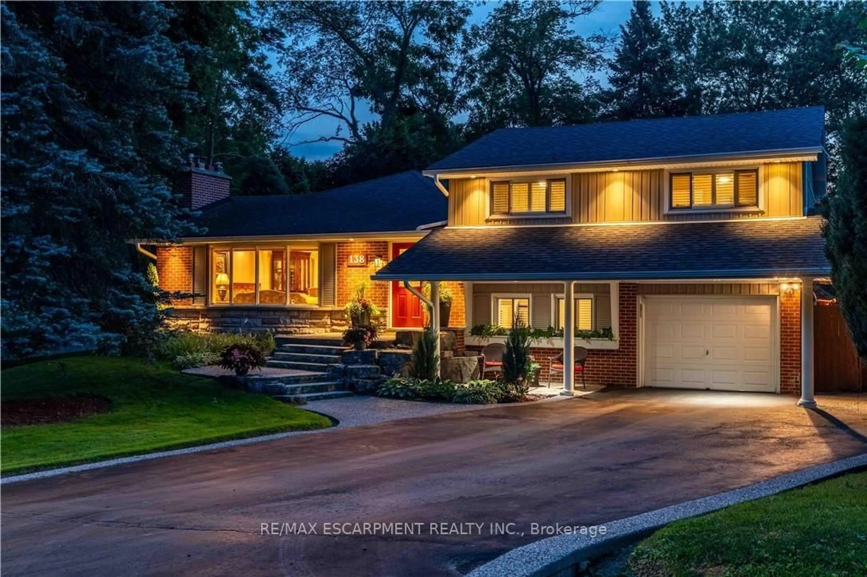
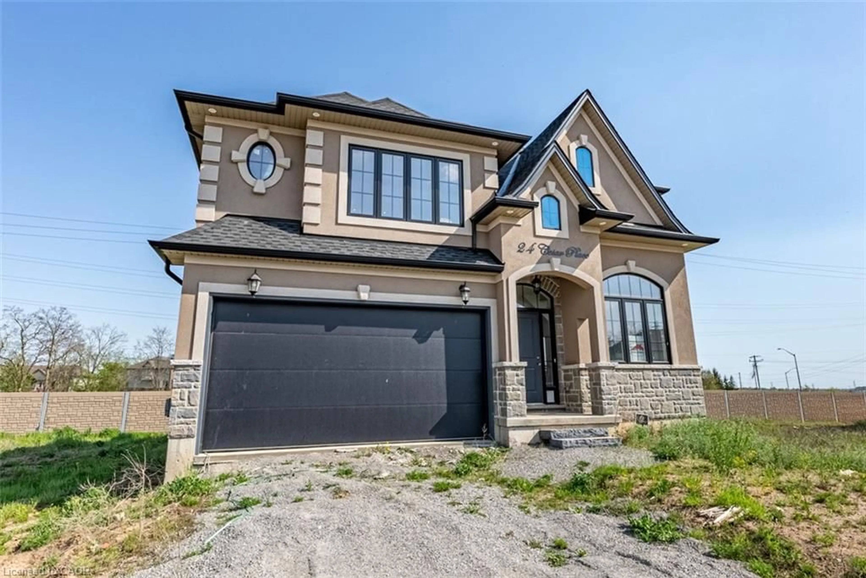
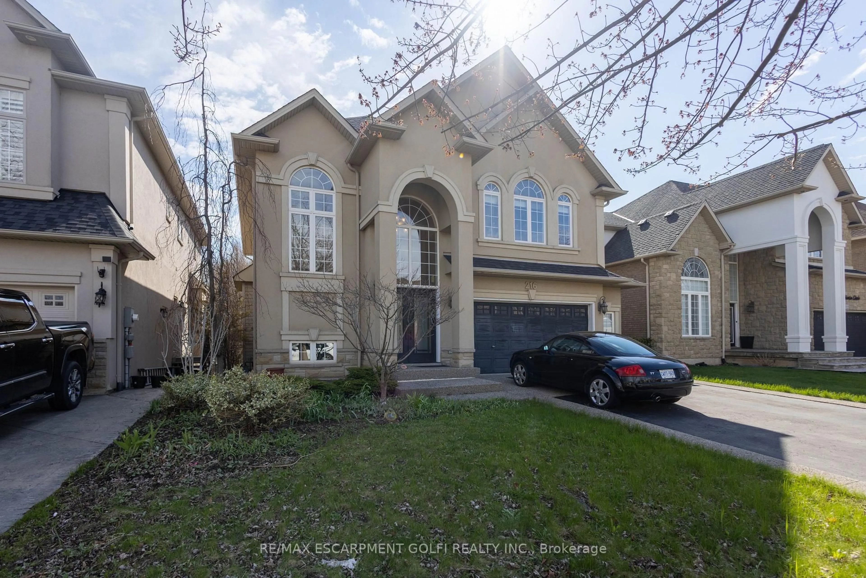
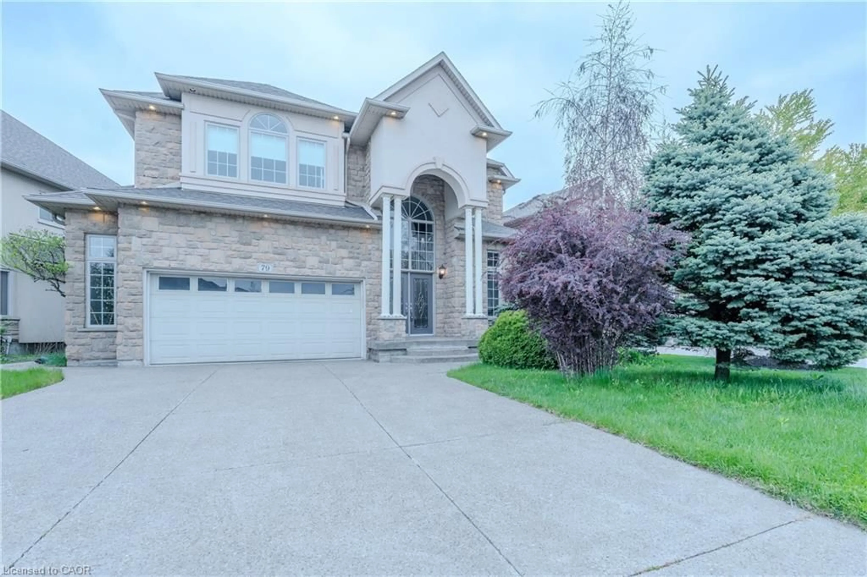
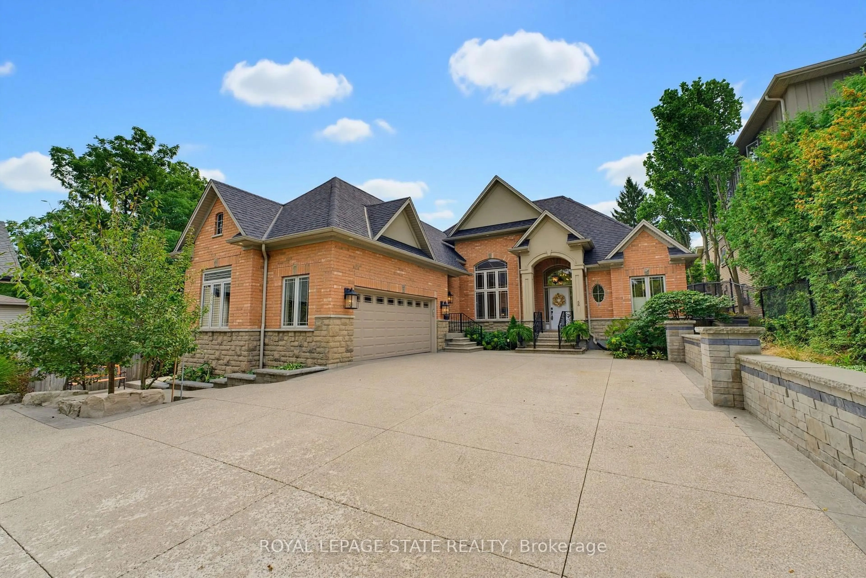
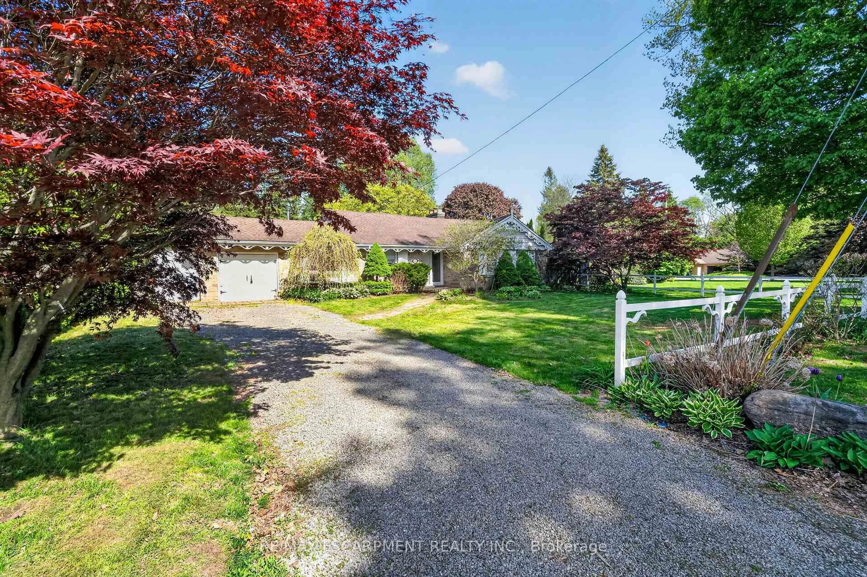
Welcome to this beautifully updated 4 bedroom home tucked away in a quiet, sought after location. Enjoy the convenience of being within walking distance to schools, trails, Meadowlands shopping, restaurants and movie theatre, as well as the prestigious Hamilton Golf & Country Club, with quick and easy highway access. Approximately $450,000 in renovations and improvements have transformed this home over the past 12 years. The kitchen is truly the showstopper, completely rebuilt in 2019 with an expansive open-concept design, a massive island, abundant cabinetry and quality appliances. The main level was beautifully updated with hardwood flooring throughout and new lighting, creating a warm, stylish and inviting space for both everyday living and entertaining. The inviting living room features a wood burning fireplace and sliding glass doors overlooking the spectacular backyard. Two gorgeous upper level bathrooms were completely renovated in 2024, while a huge family room offers plenty of space for relaxing and entertaining. Step outside to your own private retreat. The gorgeous backyard features a beautiful gazebo, updated walkway, a rebuilt and enlarged deck completed in 2024, plus a second upper deck and side garden. With multiple outdoor spaces for dining, relaxing and entertaining, this is a backyard designed to be enjoyed. Additional updates include newer siding, garage door, furnace, driveway and laundry, plus a new refrigerator in 2026. Beautifully maintained and substantially improved over the years, this home offers the rare combination of extensive renovations, exceptional outdoor space and an unbeatable location


Upcoming Open House

Sep 27Sun2:00 PM - 4:00 PM

Property Details

Style2-Storey
View-
Age of property-
SqFt~2500-3000 SqFt
Lot Size8,371 SqFt(114.83 x 72.9)
Parking Spaces4
MLS ®NumberX13816922
Community NameSt. John's
Data SourceTRREB
Listing byRE/MAX ESCARPMENT REALTY INC.

Features

Heating: Forced Air
Cooling: Central Air
Fireplace
Basement: Part Fin, Sep Entrance

Main Floor

Kitchen

2.93 x 24.1

Breakfast

2.91 x 12.11

Living

5.07 x 4.41

Fireplace

Dining

3.37 x 4.78


Features

Lot size: 8,371 SqFt

Parking

Garage spaces 2

Garage type Attached

Other parking spaces 2

Total parking spaces 4


Property listed by RE/MAX ESCARPMENT REALTY INC., Brokerage
Agent Banner Image
Interested in this property?Get in touch to get the inside scoop.
Market Data - St. John's

Geo Zone Map ThumbnailSt. John's

Strong Buyer's Market

View Market Data

Detached house - for the past 30 days

Buyer's market Seller's market

Avg. Days on Market

Past 30 days

64 days

Compared to

2025

35 days

2024

0 day

2023

29 days

New Listings

Past 30 days

3 listings

Compared to

2025

8 listings

2024

2 listings

2023

6 listings

Units sold

Past 30 days

1 unit

Compared to

2025

6 units

2024

0 unit

2023

3 units

Median Sold Price

Past 30 days

$1,575,000

Compared to

2025

$1,182,500

2023

$953,000


Population and Demographics

Overview

Total population 1123
Average household income $210,164

Age (%)

0 to 19
22%
20 to 34
14%
35 to 49
17%
50 to 64
22%
65 and plus
26%

Household composition (%)

Single family
81%
Single person
17%
Multi family
1%
Multi person
1%

Mother tongue (%)

English
87%
Others
4%
Italian
2%
Arabic
1%
Mandarin
1%
French
1%
Polish
1%

House tenancy (%)

Owners
93%
Renters
7%

What’s nearby?Essentials within 5 km

Local Logic

Transportation Scores

Estimated Budget