Open: Sun, 2PM to 4PM
trreb/IMG-X13802472_a0be6fdd-712b-4682-933a-99b52fa8ce8b-l.jpg
17 hours on Market

189 Taylor Rd, Hamilton, Ontario L9G 1P3

Detached
4 + 1
3
~1500-2000 sqft
$1,199,900
Get pre-qualifiedPowered by nesto
Detached
4 + 1
3
~1500-2000 sqft

Contact us about this property

Call

Highlights

Property Estimate

Days on market17 hours

Estimated valueNot available

Price/Sqft$699/sqft

Monthly cost

Open Calculator

Description

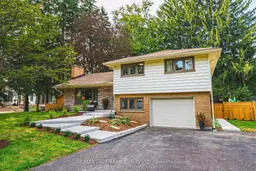
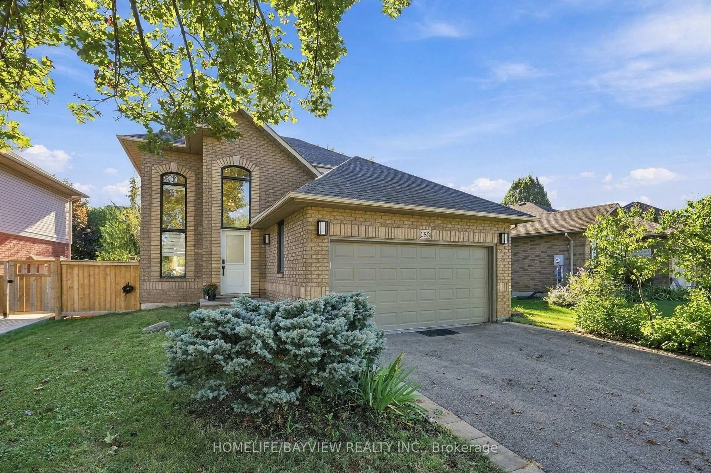
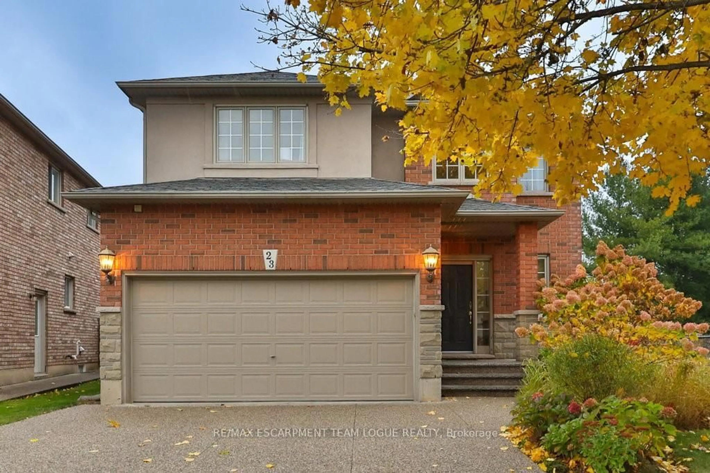
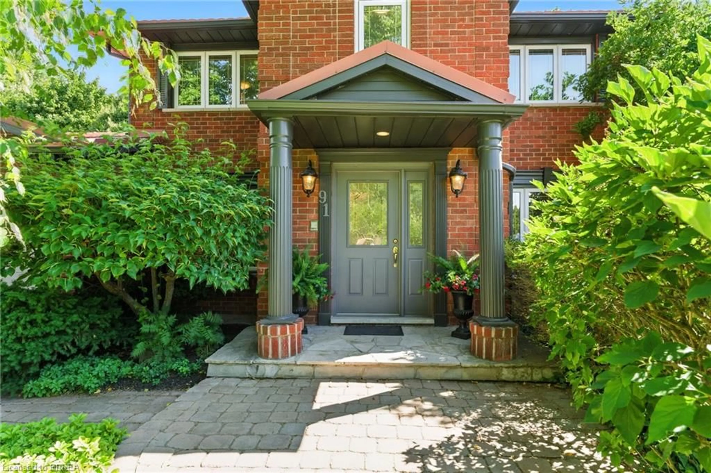
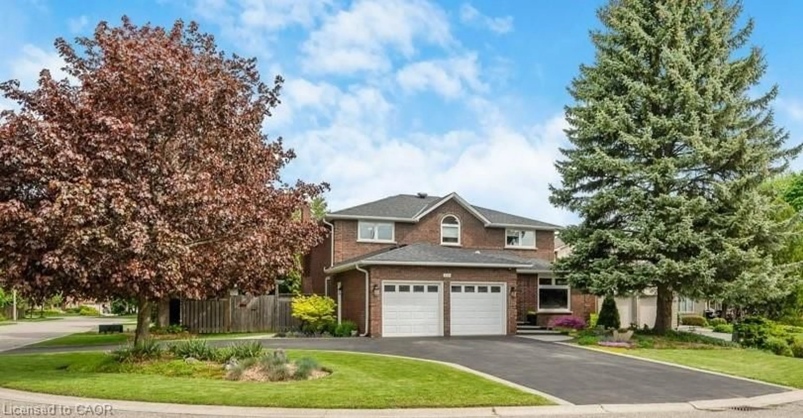
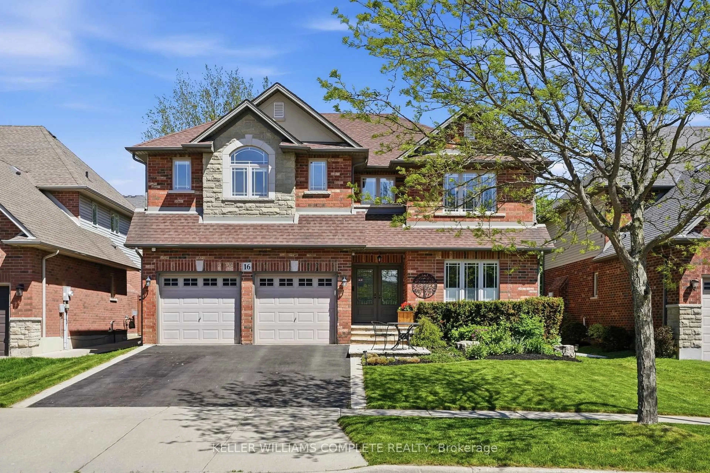
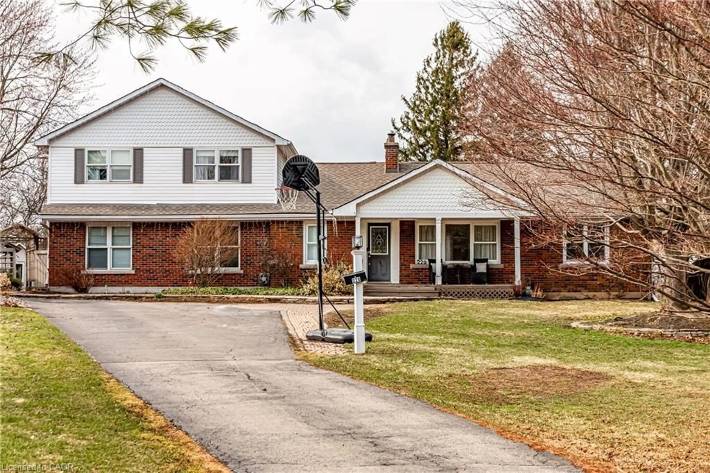
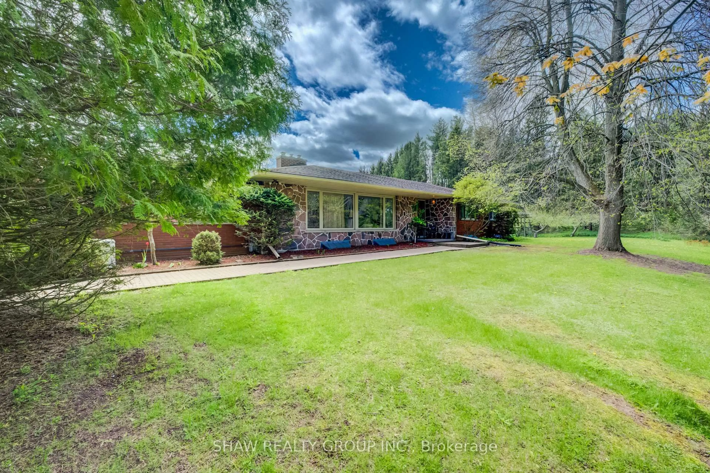
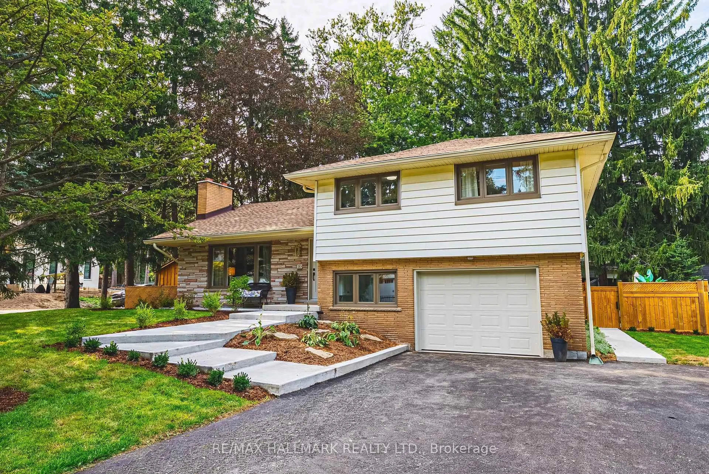
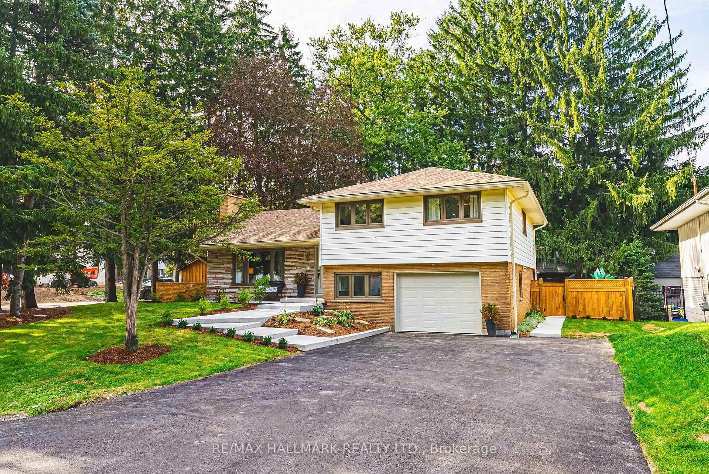
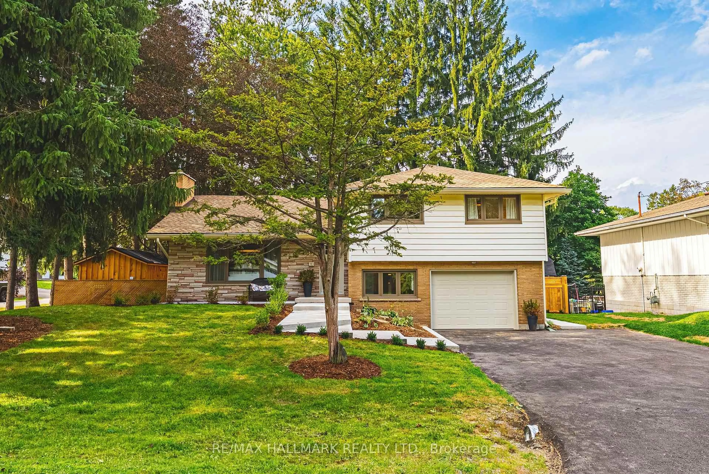
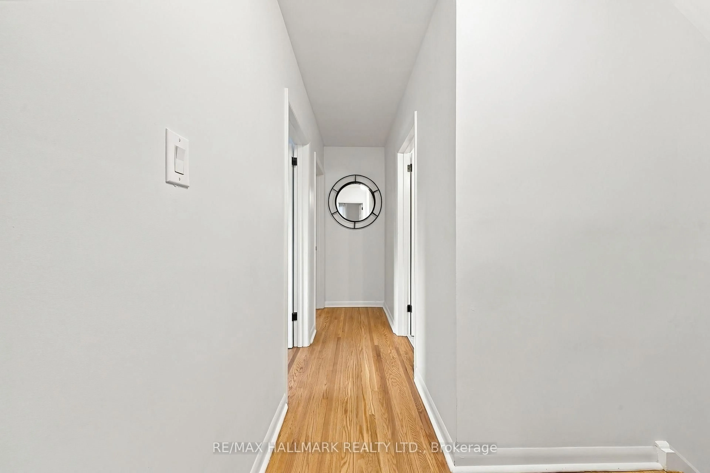
This stunning 4+1 bedroom Ancaster side split has been extensively renovated and beautifully reimagined. With an abundance of thoughtfully designed living space across multiple levels, this exceptional family home offers room to live, gather and grow. Step outside to an incredible rear yard featuring a new fence, spacious deck, 10 x 16 ft shed with power and a spectacular heated, in-ground saltwater pool-creating the perfect setting for summer entertaining, relaxing and making memories at home. Blending the charm and the mature setting of an established neighbourhood with stylish modern finishes, this home has been updated for today's lifestyle. At the heart of the home is a tasteful, modern new kitchen with rustic butcher block style island, custom backsplash, white farmhouse sink and new flooring. There are two woodburning fireplaces. All of the bathrooms have been tastefully updated. New windows, interior and exterior doors and lighting throughout the home. New front walkway & gardens. Move right in. Close to all that Ancaster has to offer including shopping, restaurants, Spring Valley arena, excellent schools and easy access to the 403. Room sizes approximate.


Upcoming Open House

Sep 20Sun2:00 PM - 4:00 PM

Property Details

StyleSidesplit
ViewPool
Age of property-
SqFt~1500-2000 SqFt
Lot Size9,838 SqFt(131.18 x 75)
Parking Spaces7
MLS ®NumberX13802472
Community NameSpring Valley
Data SourceTRREB
Listing byRE/MAX HALLMARK REALTY LTD.

Features

Heating: Forced Air
Cooling: Central Air
Fireplace
Basement: Full, Finished

Main Floor

Br

4.02 x 3.78

Bathroom

1.33 x 2.24

2 Pc Bath

Laundry

2.47 x 4.94


Features

Lot size: 9,838 SqFt
Pool: Salt, Inground

Parking

Garage spaces 1

Garage type Built-In

Other parking spaces 6

Total parking spaces 7


Property listed by RE/MAX HALLMARK REALTY LTD., Brokerage
Agent Banner Image
Interested in this property?Get in touch to get the inside scoop.
Market Data - Spring Valley

Geo Zone Map ThumbnailSpring Valley

Seller's Market

View Market Data

Detached house - for the past 30 days

Buyer's market Seller's market

Avg. Days on Market

Past 30 days

25 days

Compared to

2025

14 days

2024

45 days

2023

26 days

New Listings

Past 30 days

5 listings

Compared to

2025

3 listings

2024

7 listings

2023

6 listings

Units sold

Past 30 days

4 units

Compared to

2025

1 unit

2024

2 units

2023

3 units

Median Sold Price

Past 30 days

$1,230,000

Compared to

2025

$1,350,000

2024

$1,683,250

2023

$1,377,000


Population and Demographics

Overview

Total population 2929
Average household income $175,857

Age (%)

0 to 19
23%
20 to 34
14%
35 to 49
17%
50 to 64
21%
65 and plus
25%

Household composition (%)

Single family
78%
Single person
21%
Multi person
1%
Multi family
1%

Mother tongue (%)

English
87%
Others
6%
Italian
3%
Polish
1%
Korean
1%

House tenancy (%)

Owners
93%
Renters
7%

What’s nearby?Essentials within 5 km

Local Logic

Transportation Scores

Estimated Budget