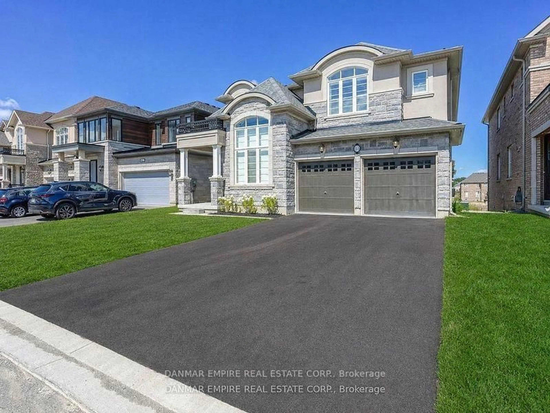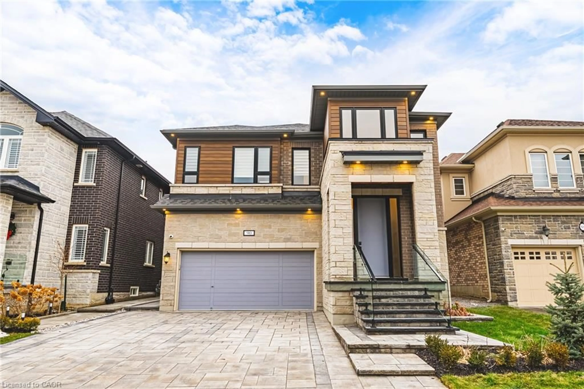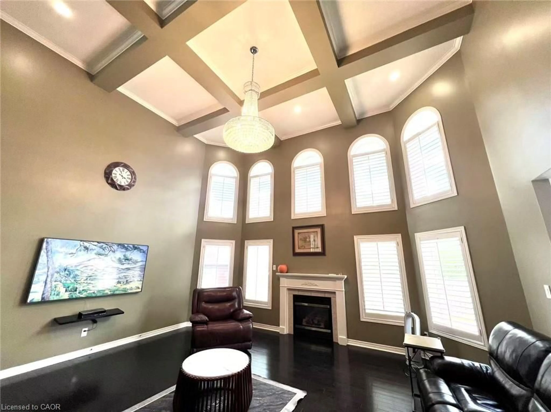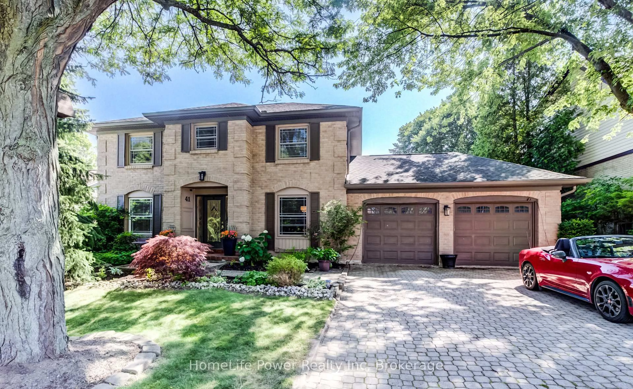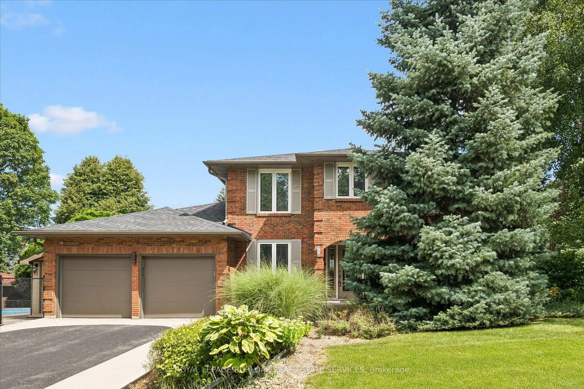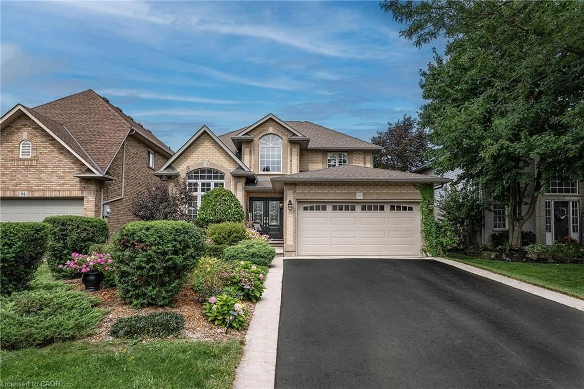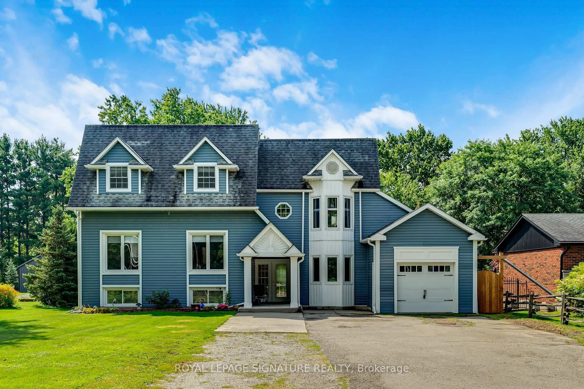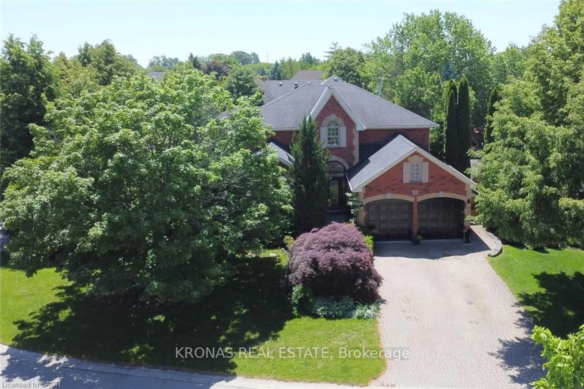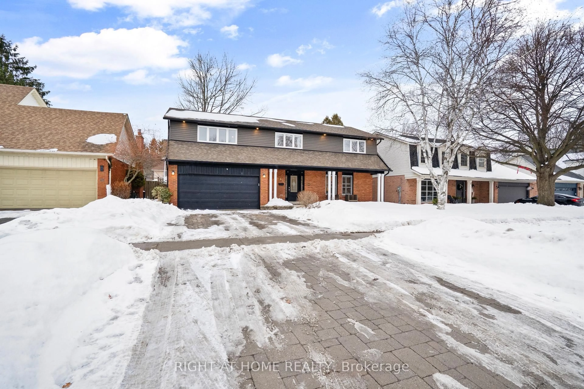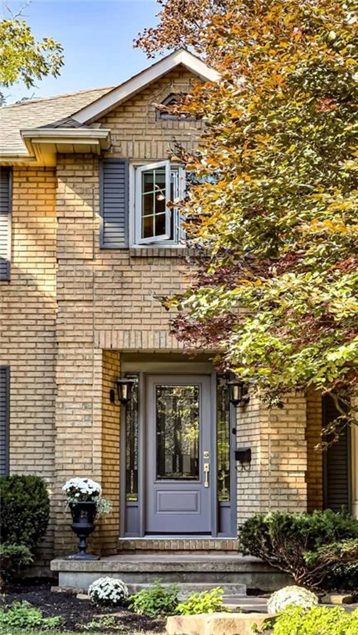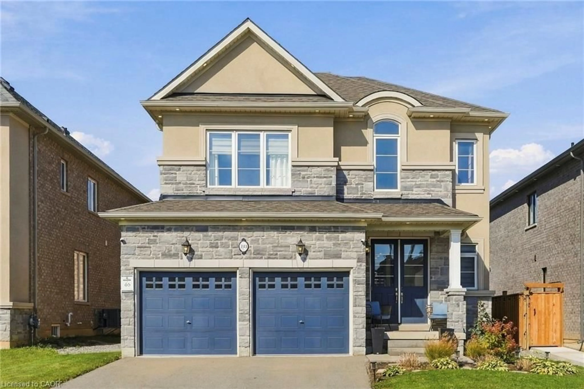
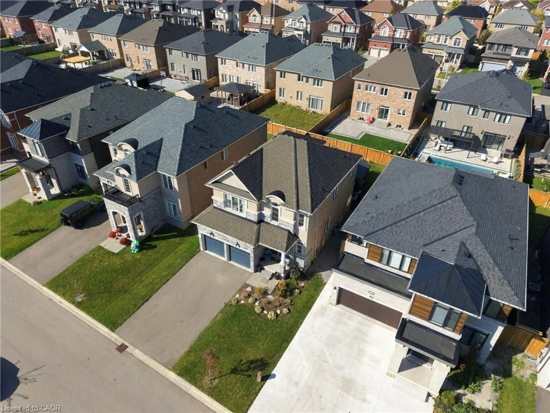
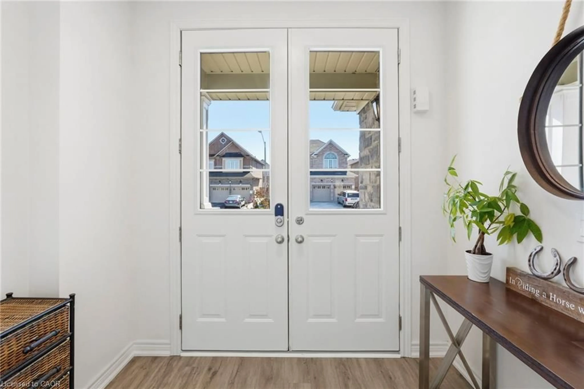
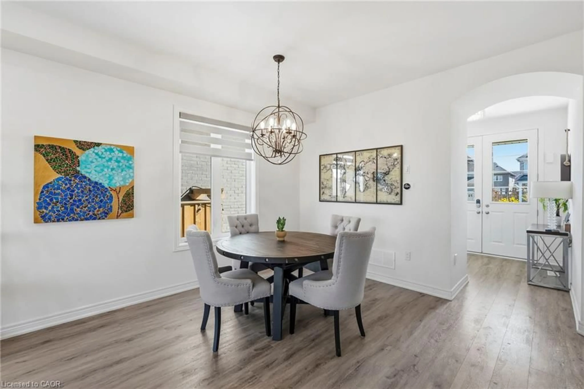
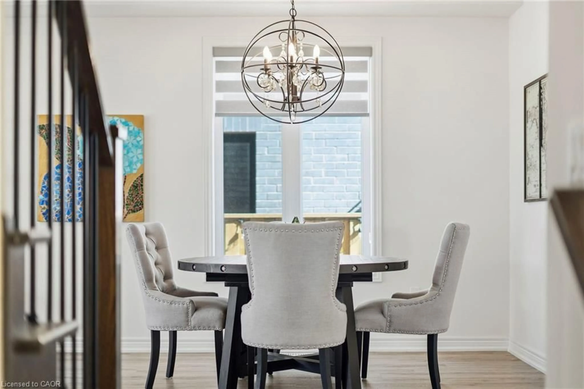
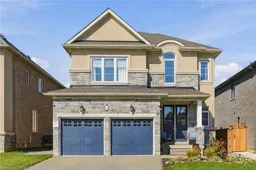
Home with brick exterior material, street for 193 Whittington Dr, Ancaster Ontario L9K 0H6
22 hours on Market

193 Whittington Dr, Ancaster, Ontario L9K 0H6

Detached
4
3 + 1
~2154 sqft
$1,149,000
Get pre-qualifiedPowered by nesto
Detached
4
3 + 1
~2154 sqft

Contact us about this property

Call

Highlights

Property Estimate

Days on market22 hours

Estimated valueNot available

Price/Sqft$533/sqft

Monthly cost

Open Calculator

Description

Welcome to 193 Whittington Drive, the Amethyst model Elevation C by Rosehaven, a 2021 build in Ancaster's coveted Tiffany Hills and Meadowlands. At its heart is a chef inspired gourmet kitchen, where an expansive eight-foot quartz island anchors the space, flanked by a gas Thermador range, two built in ovens, a bar fridge and undermount lighting that casts a warm, refined glow. The kitchen flows seamlessly into the sunlit living area, creating an effortless setting for entertaining and everyday family life. Nine-foot ceilings and pot lights throughout elevate every room, while a bay window at the back frames the backyard in natural light. Across 2154 square feet are four bedrooms and three bathrooms, thoughtfully designed for growing families. Outside, a gazebo, newly built fence and exterior pot lights complete a private evening retreat. Moments from top rated schools, the highway and premier shopping, this is an exceptional place for a new family to call home. Don’t be TOO LATE*! *REG TM. RSA.


Property Details

StyleMid-Century Modern
View-
Age of property-
SqFt~2154 SqFt
Lot Size4,905 SqFt(109 x 45)
Parking Spaces4
MLS ®Number40871748
Community NameLampman
Data SourceITSO
Listing byRE/MAX Escarpment Realty Inc.

Features

Heating: Forced Air, Natural Gas
Cooling: Central Air
Basement: Full, Unfinished, Sump Pump

Main Floor

Bathroom

2-Piece

Kitchen

5.89 x 4.11

Laundry

Great Room

4.47 x 4.39


Features

Lot size: 4,905 SqFt
Sewer (Municipal)

Parking

Garage spaces 2

Garage type -

Other parking spaces 2

Total parking spaces 4


Property History
Oct 15, 2026
ListedActive
$1,149,000
22 hours on market
history photo preview31
Listing by itso®
Property listed by RE/MAX Escarpment Realty Inc., Brokerage
Agent Banner Image
Interested in this property?Get in touch to get the inside scoop.

Market Data - Lampman

Geo Zone Map ThumbnailLampman

Strong Buyer's Market

View Market Data

Detached house - for the past 30 days

Buyer's market Seller's market

Avg. Days on Market

Past 30 days

43 days

Compared to

2025

18 days

2024

29 days

2023

40 days

New Listings

Past 30 days

8 listings

Compared to

2025

11 listings

2024

8 listings

2023

8 listings

Units sold

Past 30 days

2 units

Compared to

2025

3 units

2024

4 units

2023

2 units

Median Sold Price

Past 30 days

$1,005,000

Compared to

2025

$1,060,000

2024

$1,349,500

2023

$1,180,000


Population and Demographics

Overview

Total population 3569
Average household income $152,364

Age (%)

0 to 19
31%
20 to 34
20%
35 to 49
24%
50 to 64
17%
65 and plus
8%

Household composition (%)

Single family
83%
Single person
12%
Multi person
3%
Multi family
1%

Mother tongue (%)

English
62%
Arabic
7%
Mandarin
7%
Urdu
5%
Korean
3%
Italian
2%
Yue (Cantonese)
2%
Others
2%
Punjabi (Panjabi)
1%
Polish
1%

House tenancy (%)

Owners
80%
Renters
20%

What’s nearby?Essentials within 5 km

Local Logic

Transportation Scores

Estimated Budget