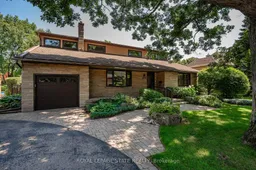
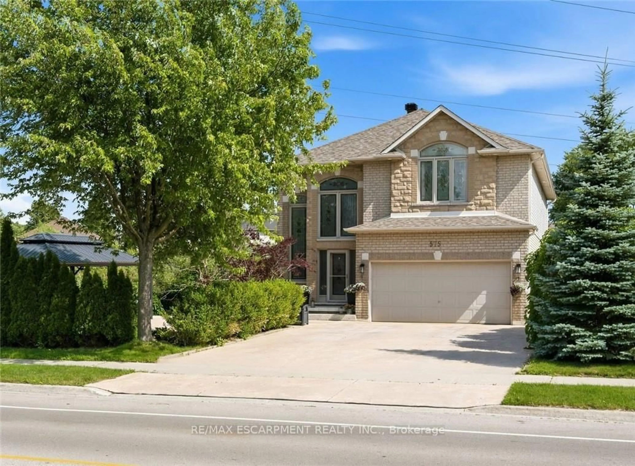
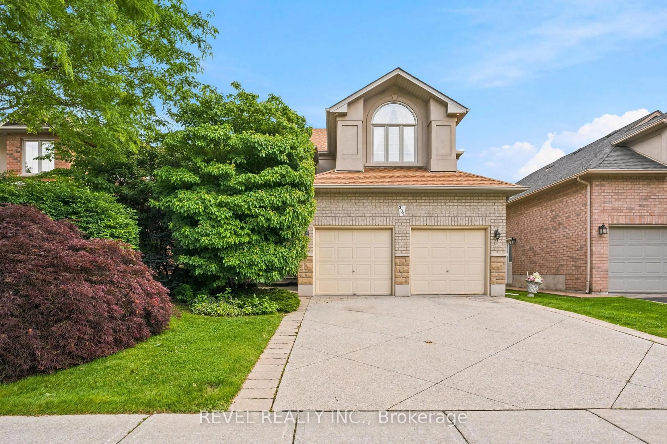
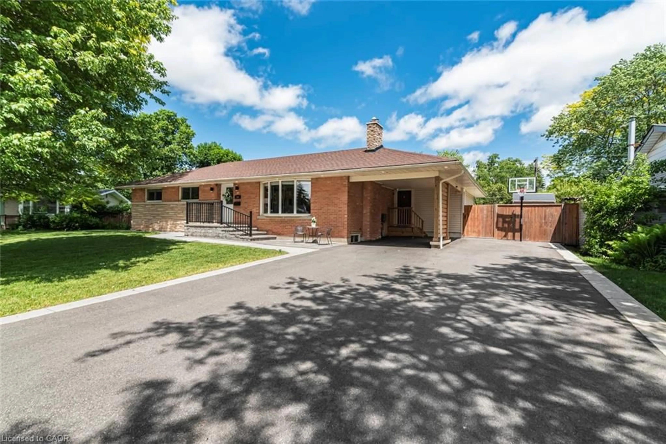
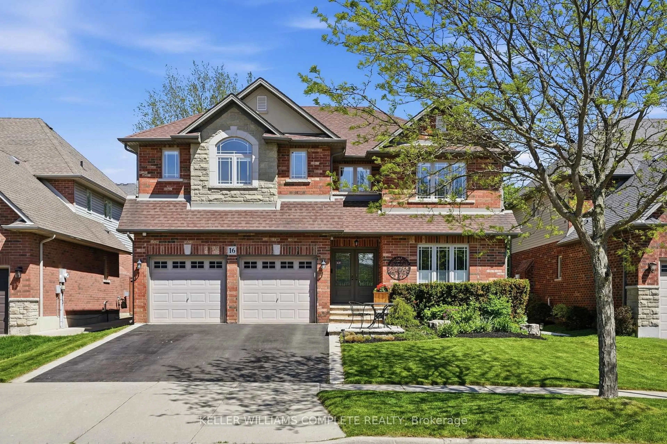
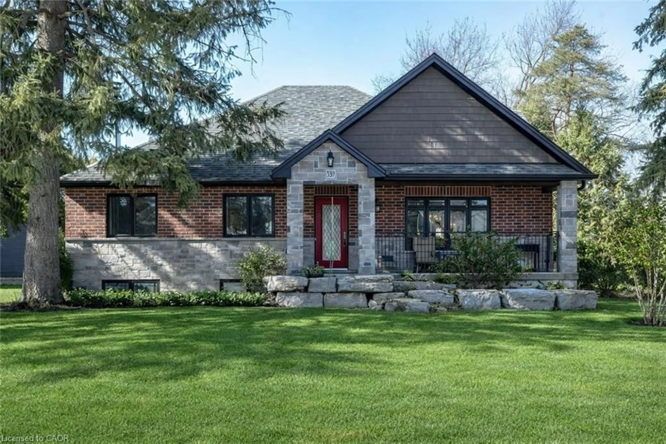
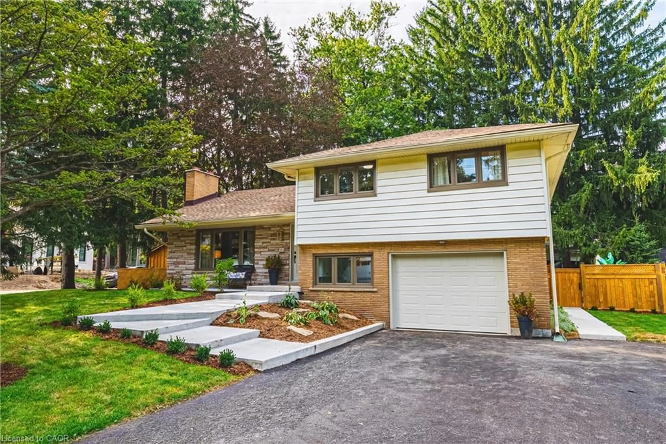
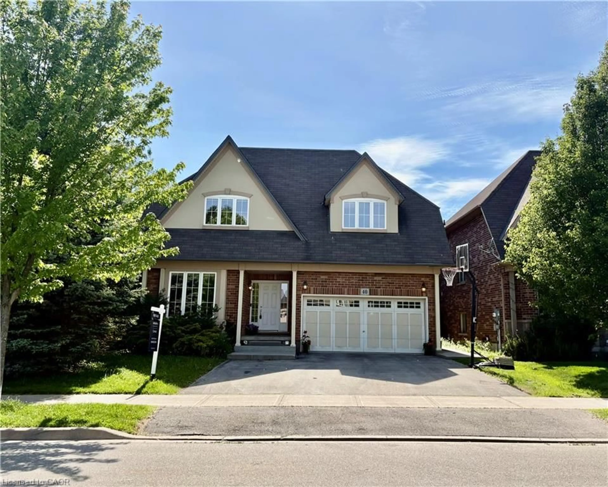
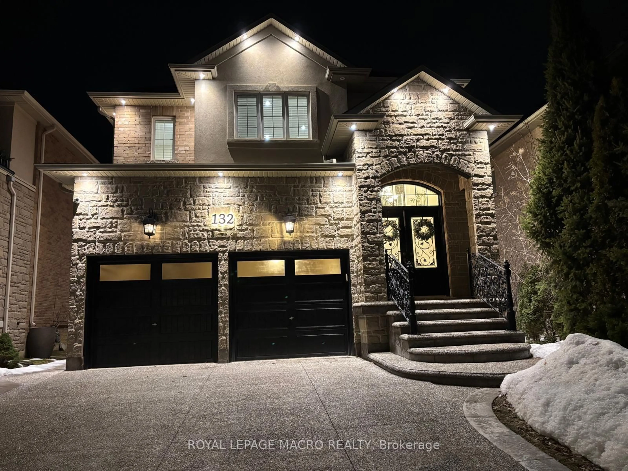
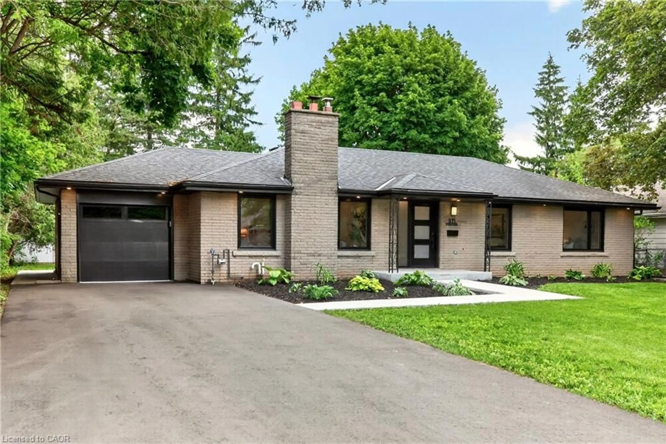
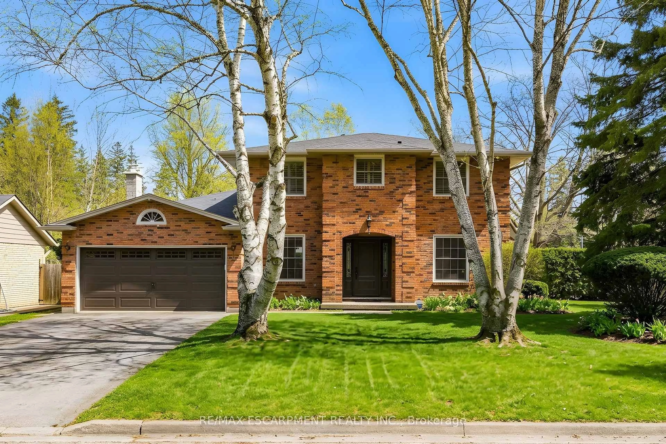
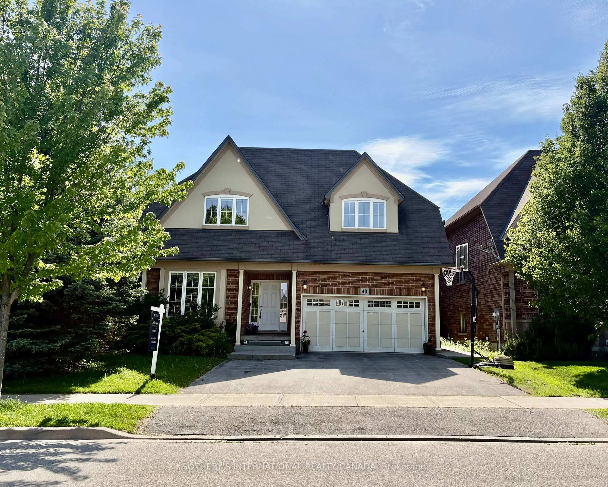
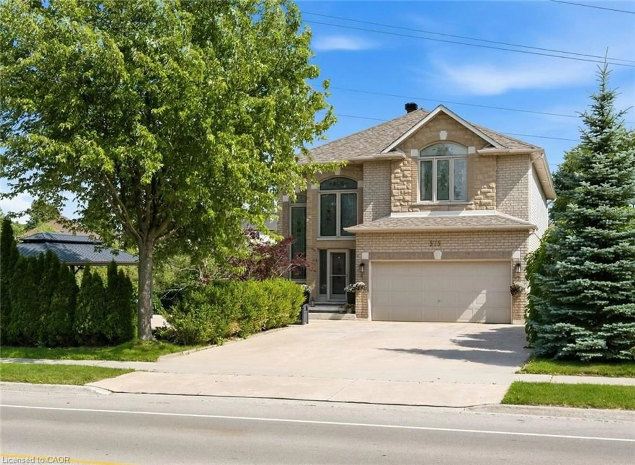
Home with brick exterior material, street for 109 Rosemary Lane, Ancaster Ontario L9G 2K4
17 hours on Market

109 Rosemary Lane, Ancaster, Ontario L9G 2K4

Detached
5
2
~2325 sqft
$1,299,900
Get pre-qualifiedPowered by nesto
Detached
5
2
~2325 sqft

Contact us about this property

Call

Highlights

Property Estimate

Days on market17 hours

Estimated valueNot available

Price/Sqft$559/sqft

Monthly cost

Open Calculator

Description

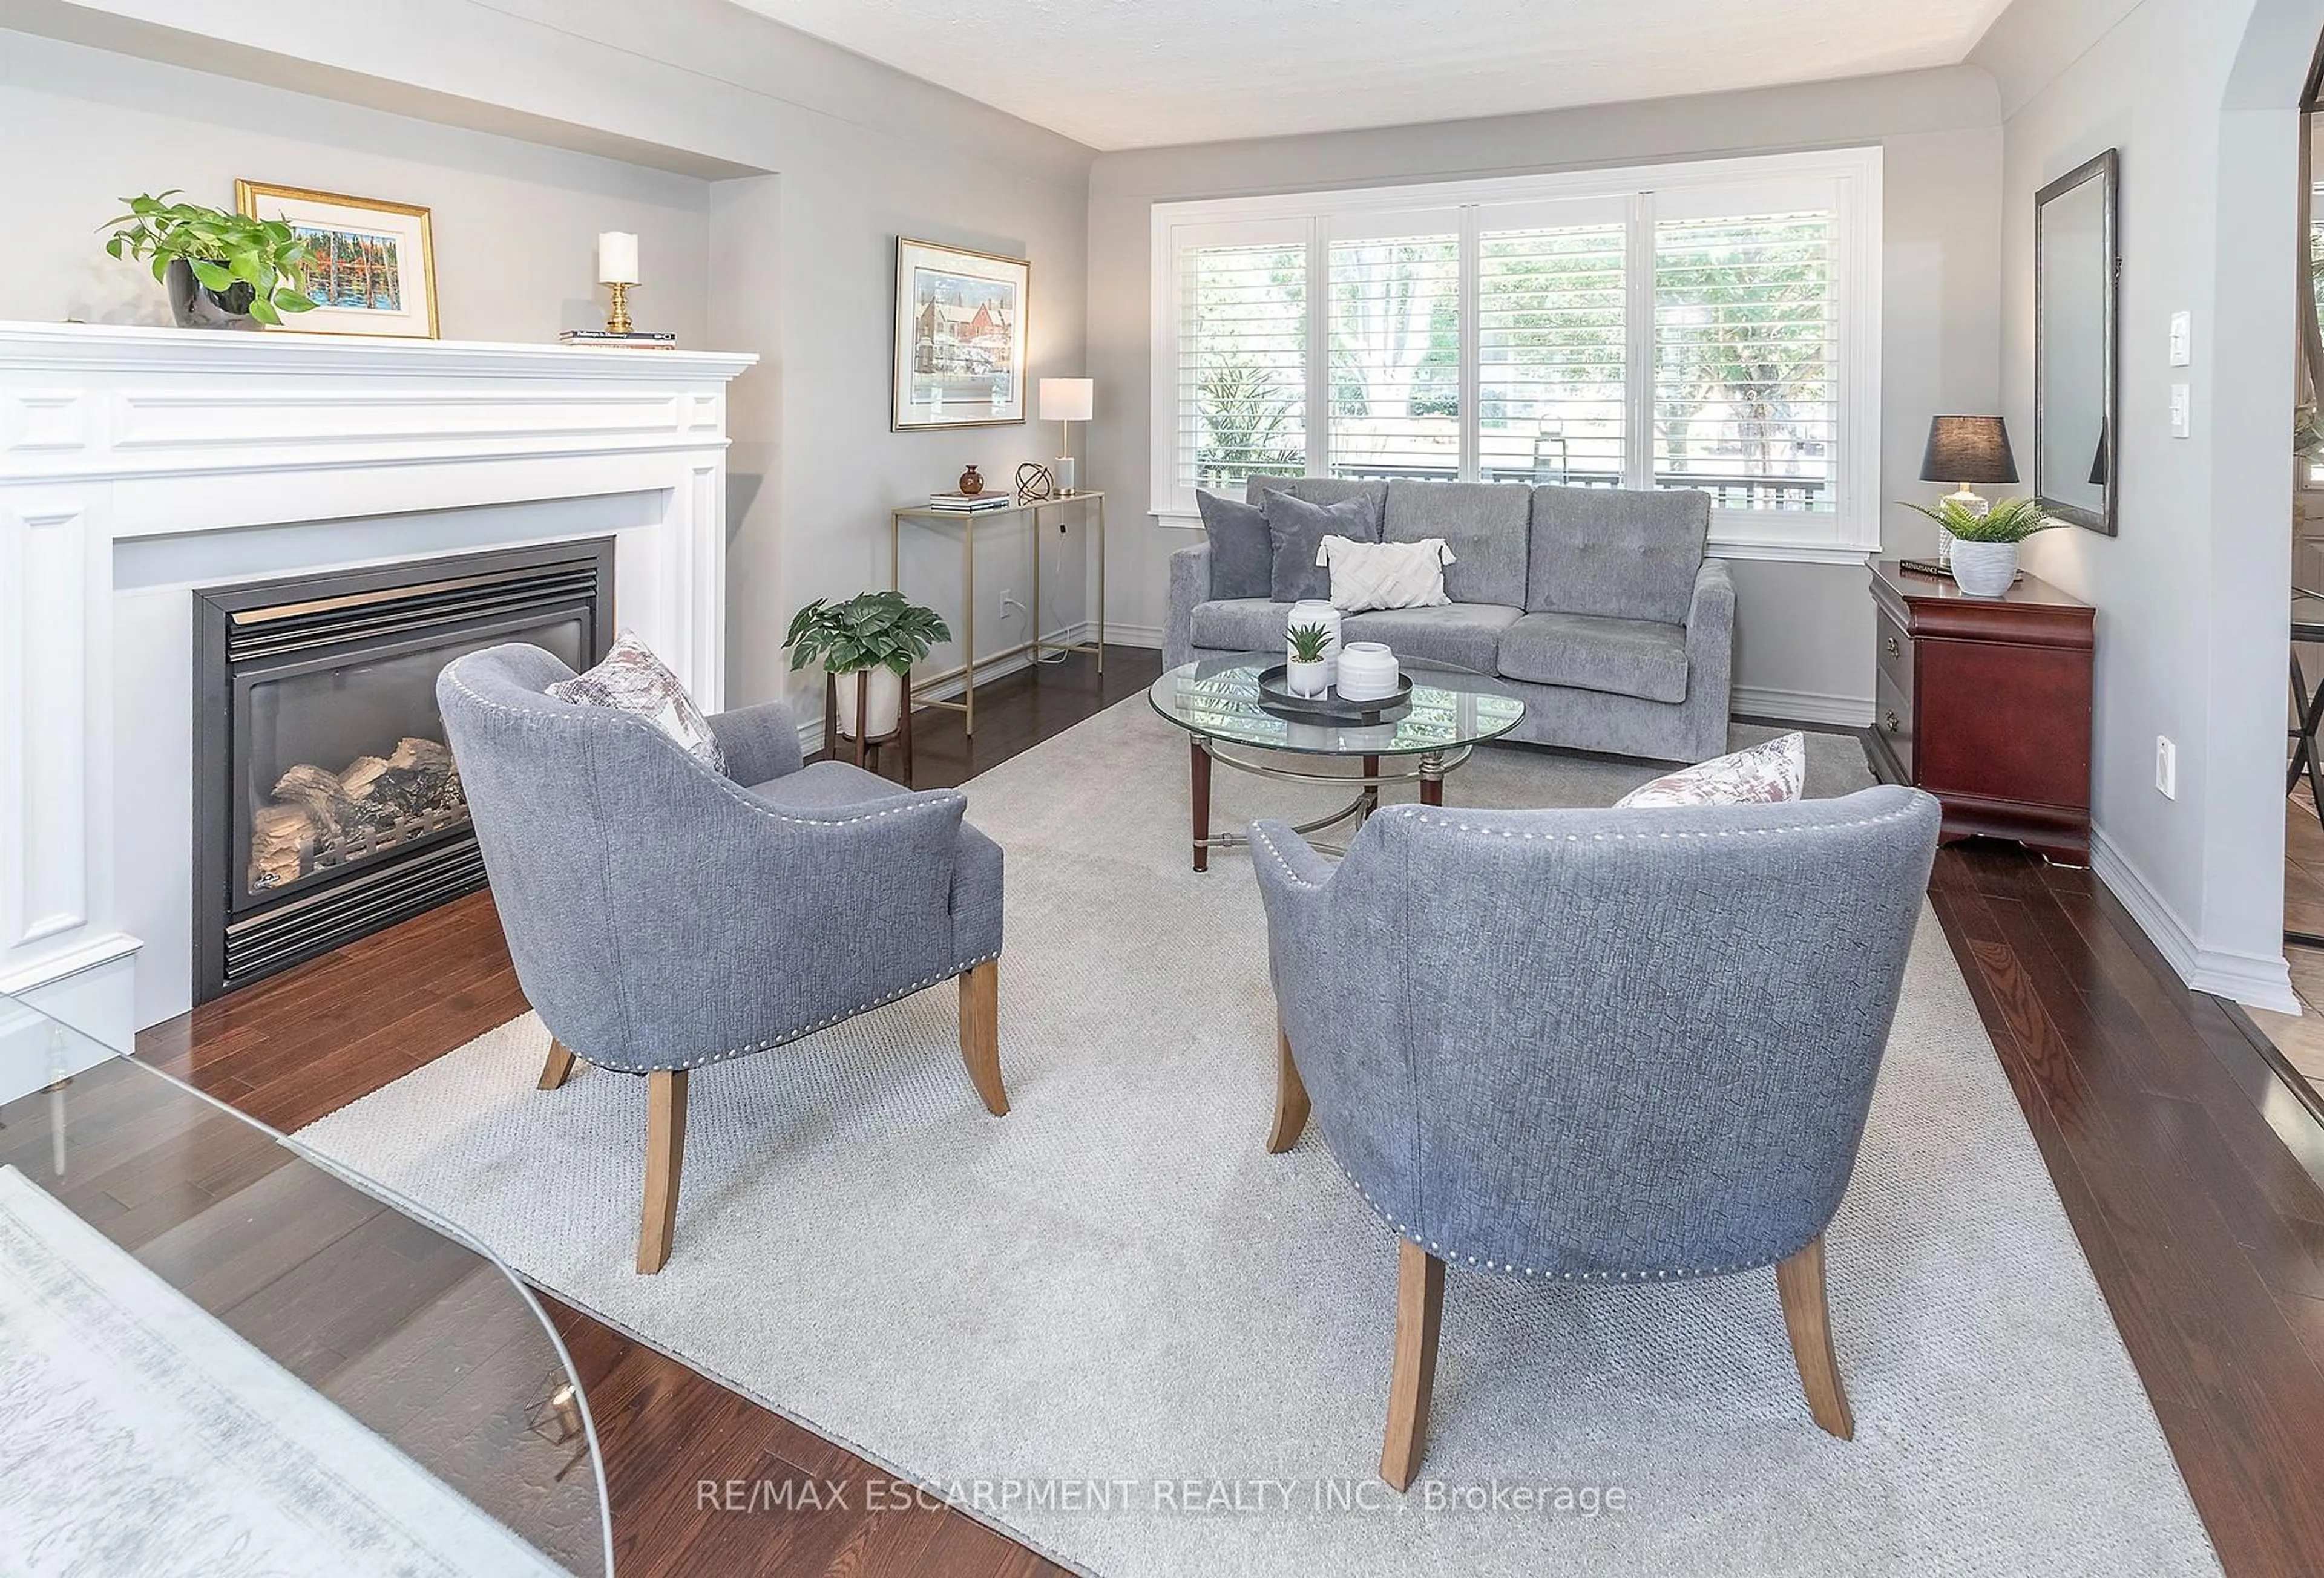
Rare opportunity on a quiet court in one of Ancaster's most established locations, steps from the western edge of Hamilton Golf & Country Club. Lovingly maintained by the same family for 40+ yrs, this distinctive 2325 sq ft home is situated on an exceptionally private 75' x 174' lot surrounded by mature trees & lush landscaping. Parking for 4+ vehicles + an extra-deep single garage w/ bonus storage. Inside, the flexible layout offers 5 bdrms & 2 full baths. Main lvl feat incl a spacious liv rm w/ wood-burning FP, formal din rm, updated kitch & 2 bdrms alongside a 4-pc bath. At the rear, a wonderful family rm overlooks the spectacular yard & feat an abundance of windows, skylights, vaulted ceil, attractive wood beam & gas stove FP. Upper lvl offers 3 add bdrms, a 5-pc bath & distinctive mid-century modern architectural influences. Partially fin lower lvl provides a rec rm, utility area & plenty of storage. Outdoor living is a standout feature. Expansive stone patio offers multiple entertaining areas incl a gazebo & motorized retractable awning, all surrounded by meticulously maintained grounds professionally cared for by Danasy Landscaping & Maintenance. Rear storage shed. Noteworthy improvements incl some replacement windows + ongoing maintenance throughout ownership. Surrounded by stunning residences & many newer luxury builds, this tightly held location offers remarkable privacy while remaining a short drive from Ancaster Village, shops, restaurants, parks, schools, conservation areas & major commuter routes. An increasingly rare combination of lot, location & opportunity in the heart of Ancaster.


Property Details

StyleTraditional
View-
Age of property1954
SqFt~2325 SqFt
Lot Size13,050 SqFt(174 x 75)
Parking Spaces5
MLS ®Number40858840
Community NameHamilton Golf & Club
Data SourceITSO
Listing byRoyal LePage State Realty Inc.

Features

Heating: Forced Air, Natural Gas
Central Vacuum
Cooling: Central Air
Basement: Full, Partially Finished

Main Floor

Storage

3.20 x 2.39

Foyer

2.26 x 1.22

Kitchen

3.86 x 3.51

Bedroom

3.48 x 3.35


Features

Lot size: 13,050 SqFt
Sewer (Municipal)

Parking

Garage spaces 1

Garage type -

Other parking spaces 4

Total parking spaces 5


Property History

Sep 15, 2026
ListedActive
$1,299,900
17 hours on market
history photo preview45
Listing by itso®
Property listed by Royal LePage State Realty Inc., Brokerage
Agent Banner Image
Interested in this property?Get in touch to get the inside scoop.
Market Data - Hamilton Golf & Club

Geo Zone Map ThumbnailHamilton Golf & Club

Strong Buyer's Market

View Market Data

Detached house - for the past 30 days

Buyer's market Seller's market

Avg. Days on Market

Past 30 days

21 days

Compared to

2025

5 days

2024

26 days

2023

9 days

New Listings

Past 30 days

3 listings

Compared to

2025

5 listings

2024

7 listings

2023

8 listings

Units sold

Past 30 days

1 unit

Compared to

2025

1 unit

2024

4 units

2023

1 unit

Median Sold Price

Past 30 days

$2,300,000

Compared to

2025

$915,000

2024

$1,267,500

2023

$669,000


Population and Demographics

Overview

Total population 2029
Average household income $178,546

Age (%)

0 to 19
21%
20 to 34
14%
35 to 49
17%
50 to 64
23%
65 and plus
25%

Household composition (%)

Single family
77%
Single person
20%
Multi person
2%
Multi family
0%

Mother tongue (%)

English
88%
Others
7%
Italian
2%
Polish
1%

House tenancy (%)

Owners
89%
Renters
11%

What’s nearby?Essentials within 5 km

Local Logic

Transportation Scores

Estimated Budget