2 hours on Market

2 Charterhouse Cres, Hamilton, Ontario L9G 4E5

Detached
4
3
~2000-2500 sqft
$1,239,900
Get pre-qualifiedPowered by nesto
Detached
4
3
~2000-2500 sqft

Contact us about this property

Call

Highlights

Property Estimate

Days on market2 hours

Estimated valueNot available

Price/Sqft$557/sqft

Monthly cost

Open Calculator

Description

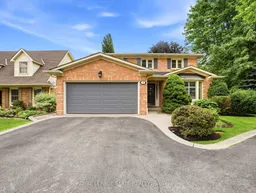
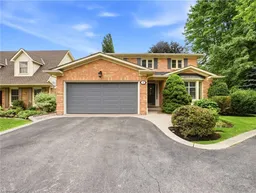
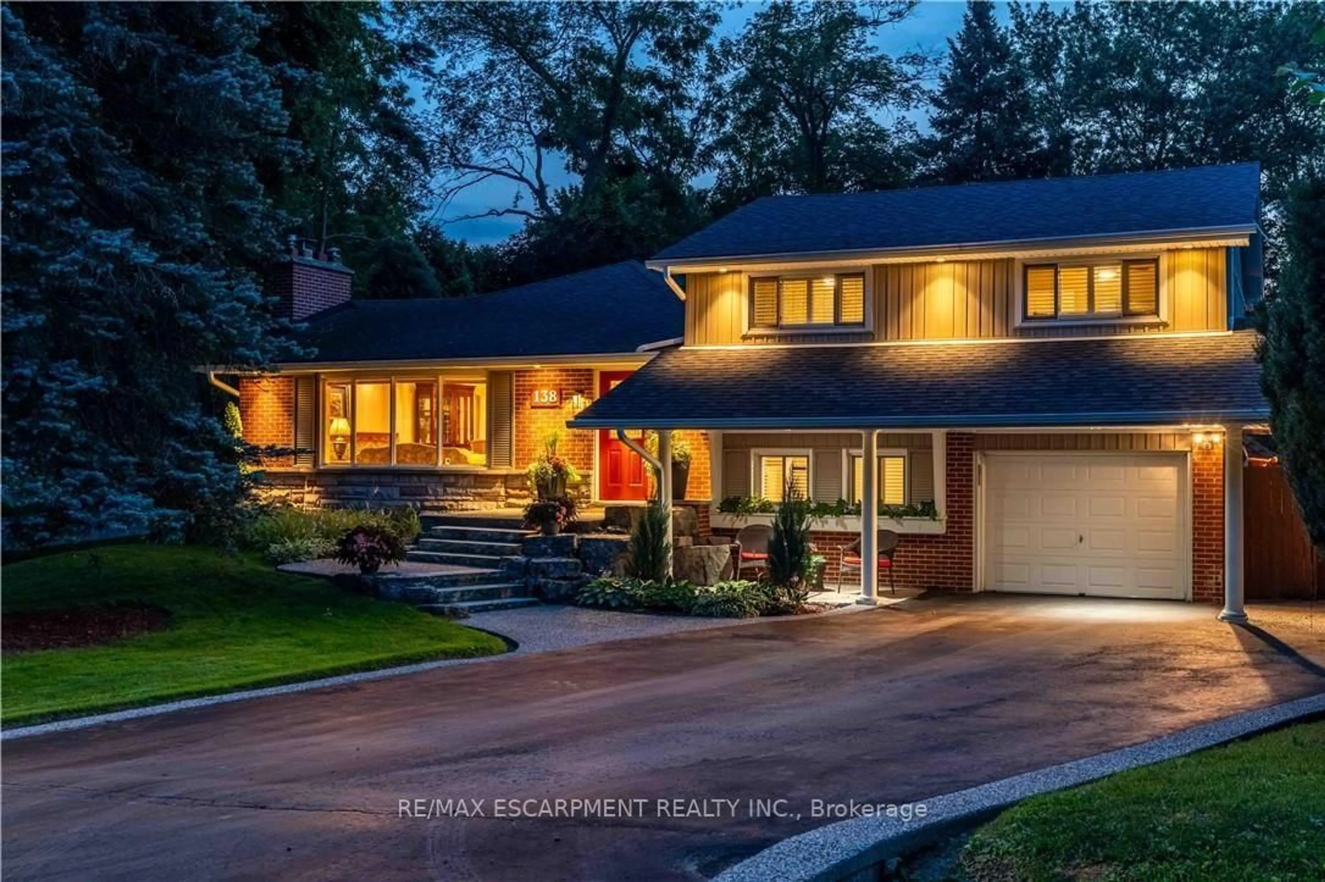
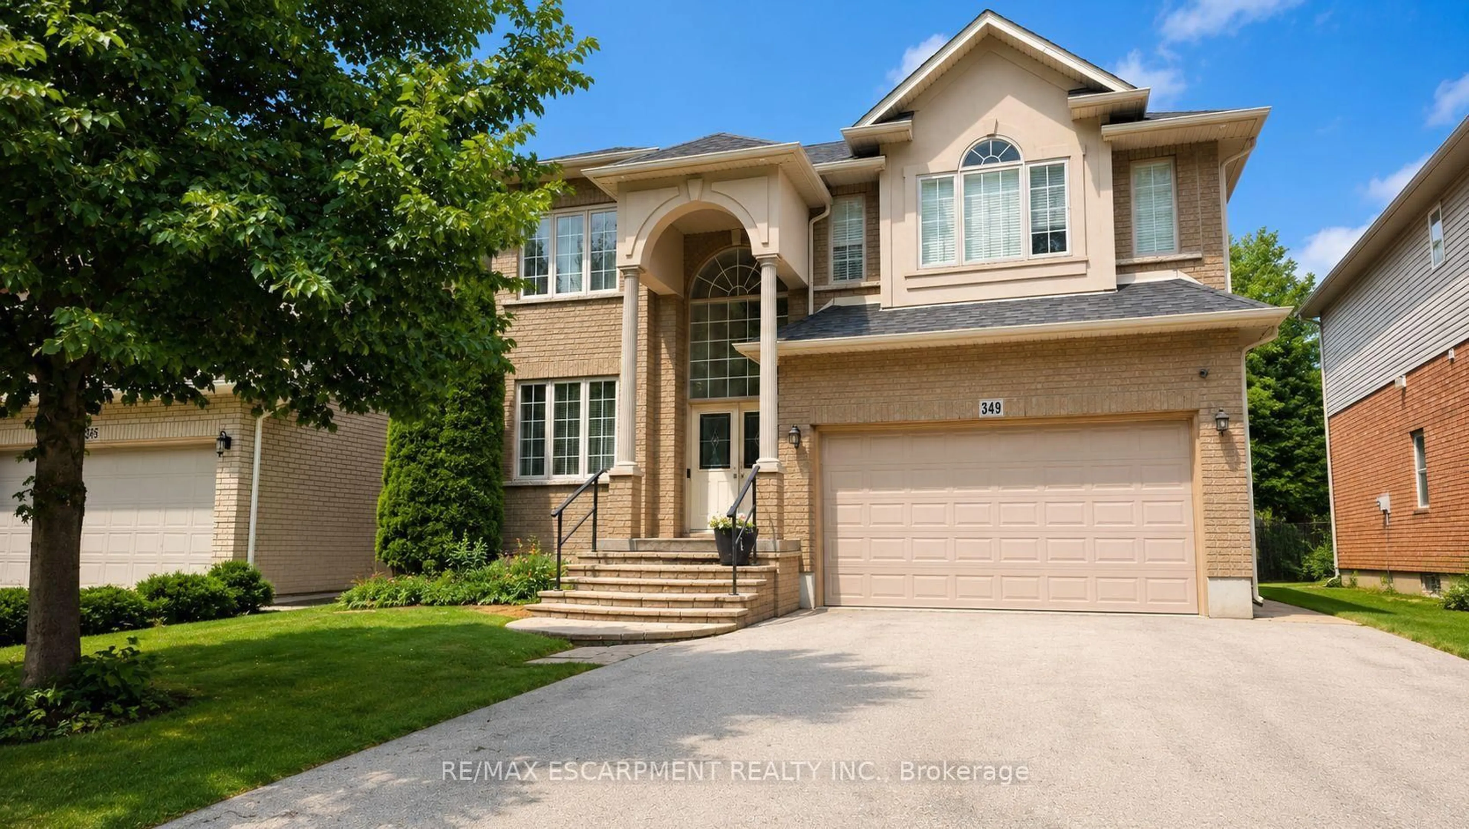
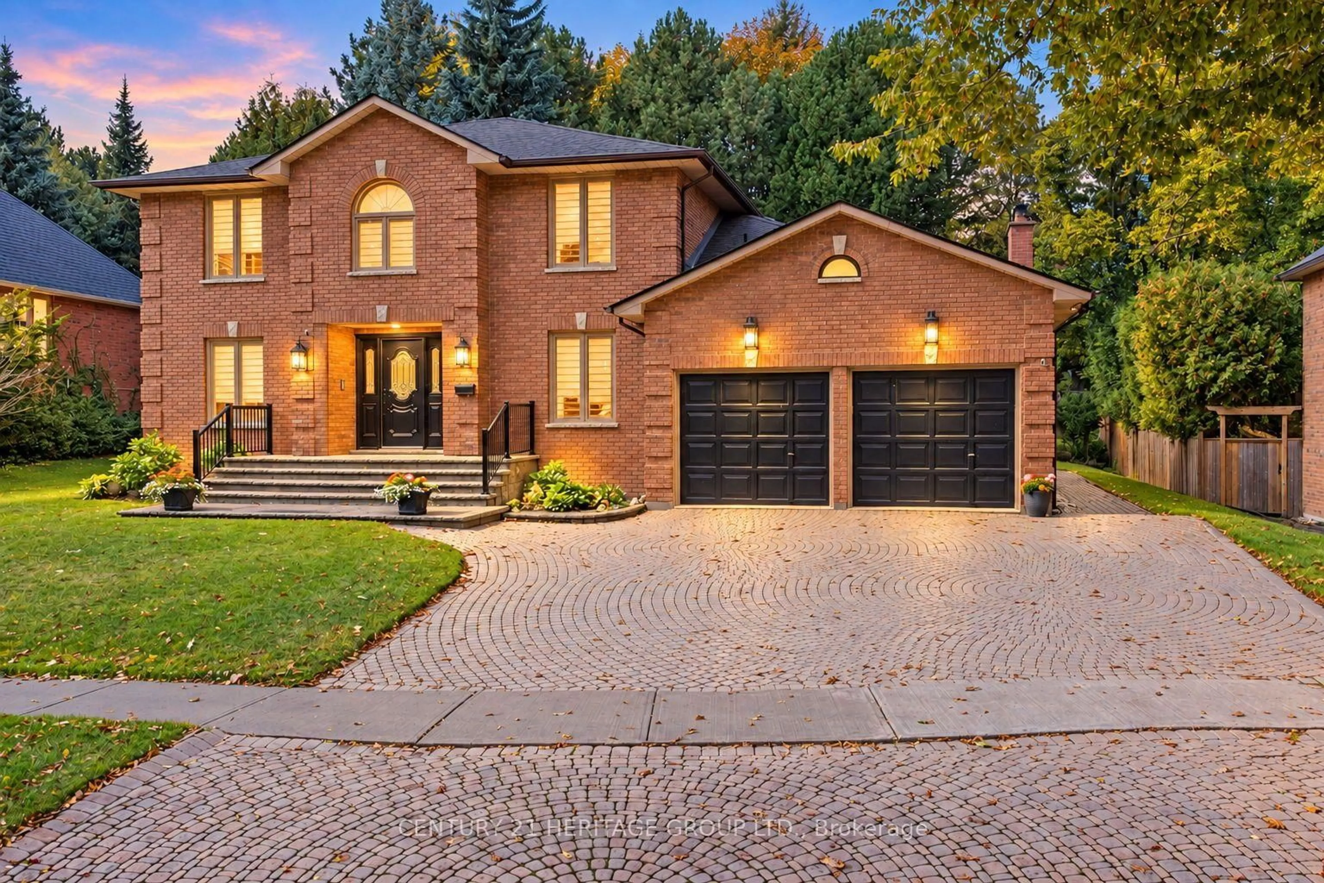
Beautifully updated 4-bedroom family home in one of the area's most sought-after neighbourhoods! Meticulously maintained and move-in ready, this home offers a spacious, functional layout with a welcoming foyer, elegant living and dining rooms, and an eat-in kitchen that opens seamlessly to the inviting family room. Anchored by a Valor H5 gas fireplace with a custom built-in ('18), the family room is the perfect space for everyday living and entertaining. Step outside to a large, private, and beautiful lush backyard featuring a freshly stained deck ('26), an ideal setting for relaxing or hosting family and friends. The spacious primary suite offers a walk-in closet and a spa-inspired ensuite with a walk-in shower, soaker tub, and double vanity. The finished basement adds an additional 850 sq. ft. of versatile living space, ideal for a recreation room, games room, home office, gym, or a combination to suit your lifestyle. Notable updates include the kitchen ('21), furnace ('21), LG washer and dryer ('22), 25-year GAF Timberline architectural shingles ('17), garage door ('18), frost-free exterior taps ('17), solid wood shutters ('18), pot lights ('20), and hardwood flooring throughout the main level. Ideally located close to excellent schools, parks, shopping, golf courses and major highways, this exceptional home offers the perfect blend of comfort, quality, and convenience. A must-see property that you will be proud to call home.


Property Details

Style2-Storey
View-
Age of property31-50
SqFt~2000-2500 SqFt
Lot Size8,601 SqFt(111.78 x 76.95)
Parking Spaces7
MLS ®NumberX13591890
Community NameSt. John's
Data SourceTRREB
Listing byROYAL LEPAGE STATE REALTY

Features

Heating: Forced Air
Central Vacuum
Cooling: Central Air
Fireplace
Basement: Full, Finished

Main Floor

Kitchen

3.53 x 3.03

Eat-In Kitchen

Family

6.48 x 4.7

Dining

4.04 x 3.35

Living

5.57 x 3.3


Features

Lot size: 8,601 SqFt

Parking

Garage spaces 1

Garage type Attached

Other parking spaces 6

Total parking spaces 7


Property History

Jul 22, 2026
ListedActive
$1,239,900
2 hours on market
history photo preview49
Listing by trreb®
Property listed by ROYAL LEPAGE STATE REALTY, Brokerage
Agent Banner Image
Interested in this property?Get in touch to get the inside scoop.
Market Data - St. John's

Geo Zone Map ThumbnailSt. John's

Balanced Market

View Market Data

Detached house - for the past 30 days

Buyer's market Seller's market

Avg. Days on Market

Past 30 days

23 days

Compared to

2025

17 days

2024

14 days

2023

30 days

New Listings

Past 30 days

6 listings

Compared to

2025

9 listings

2024

6 listings

2023

2 listings

Units sold

Past 30 days

2 units

Compared to

2025

3 units

2024

4 units

2023

1 unit

Median Sold Price

Past 30 days

$868,500

Compared to

2025

$1,279,900

2024

$1,095,000

2023

$945,000


Population and Demographics

Overview

Total population 1123
Average household income $210,164

Age (%)

0 to 19
22%
20 to 34
14%
35 to 49
17%
50 to 64
22%
65 and plus
26%

Household composition (%)

Single family
81%
Single person
17%
Multi family
1%
Multi person
1%

Mother tongue (%)

English
87%
Others
4%
Italian
2%
Arabic
1%
Mandarin
1%
French
1%
Polish
1%

House tenancy (%)

Owners
93%
Renters
7%

What’s nearby?Essentials within 5 km

Local Logic

Transportation Scores

Estimated Budget