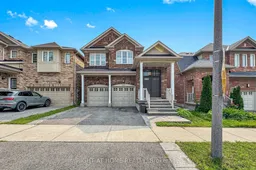
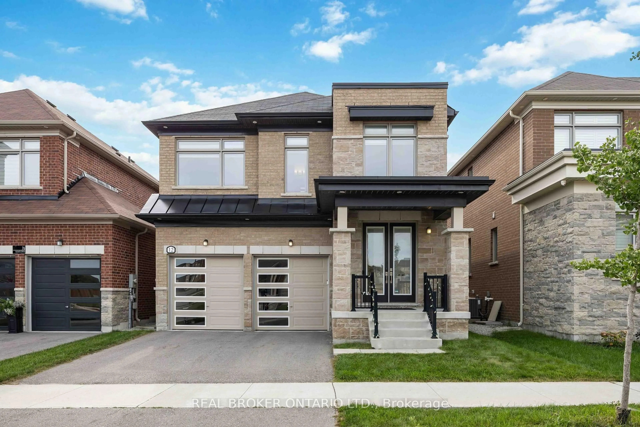
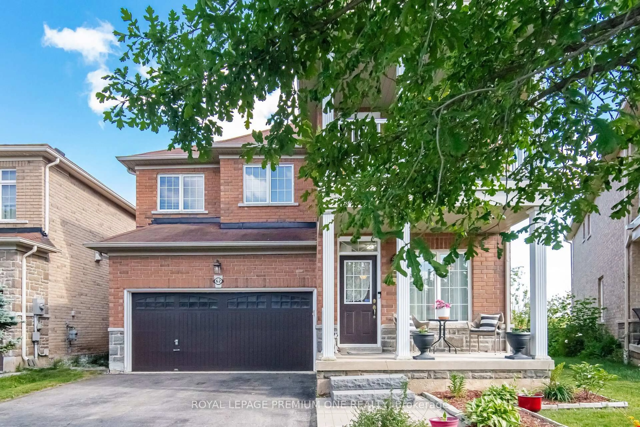
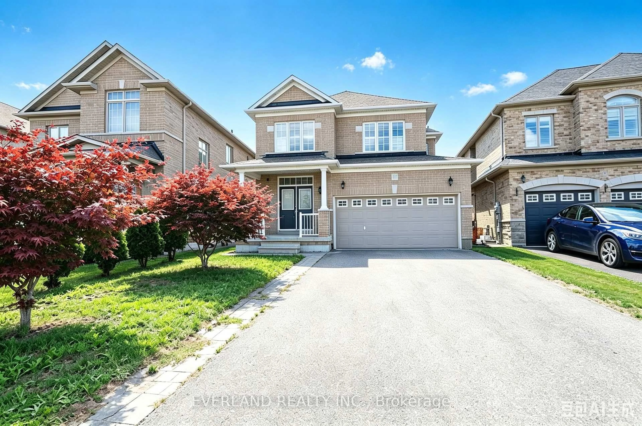
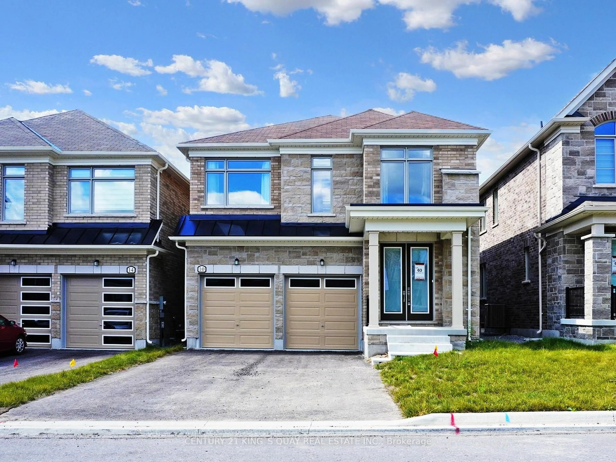
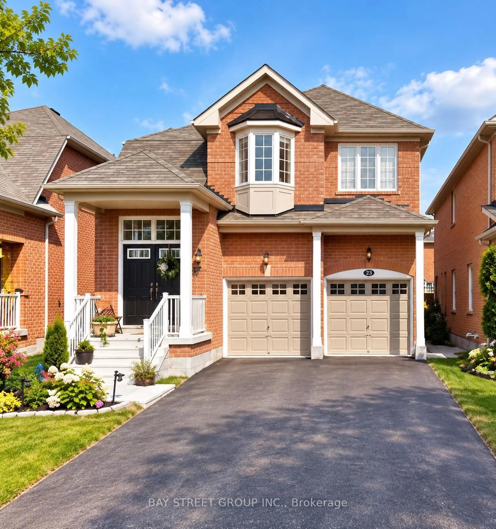
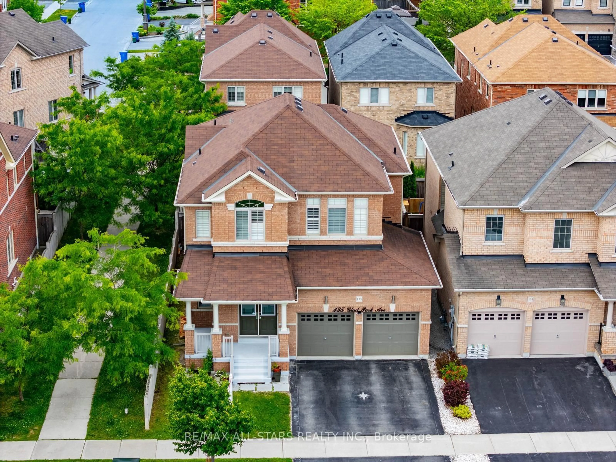
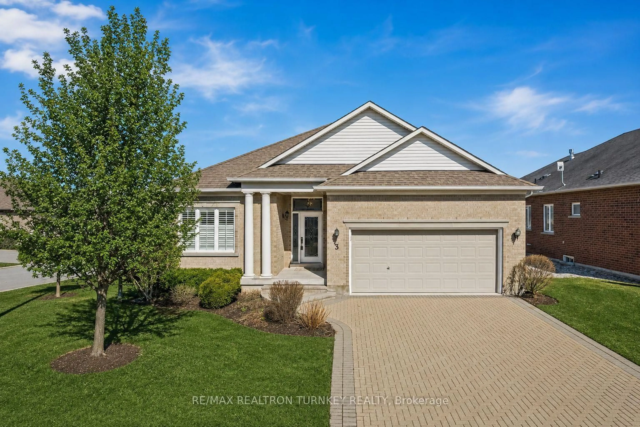
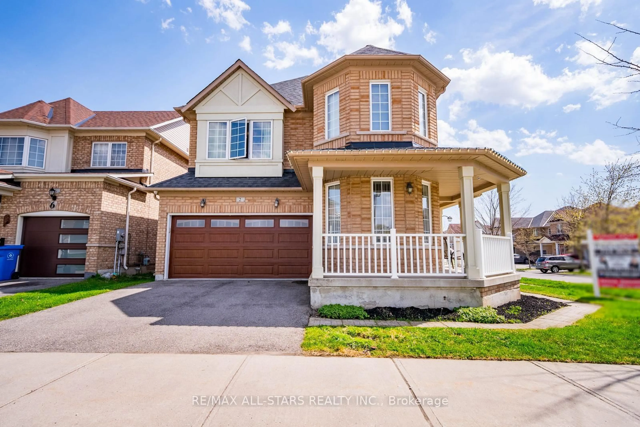
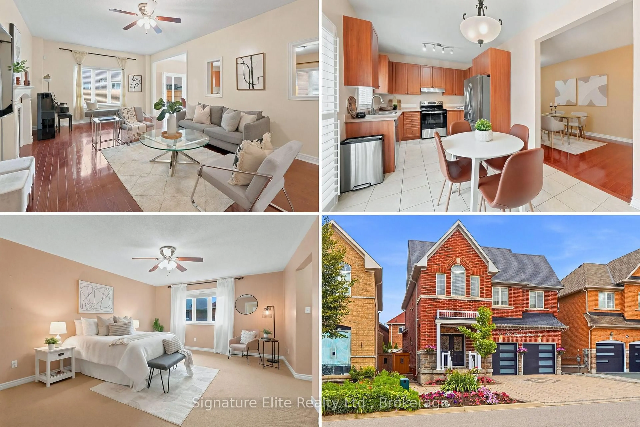
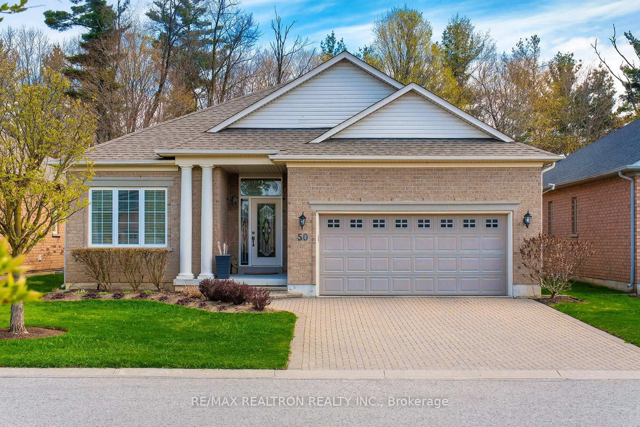
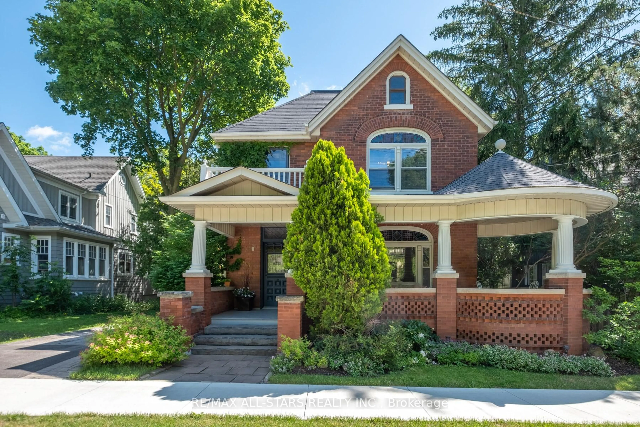
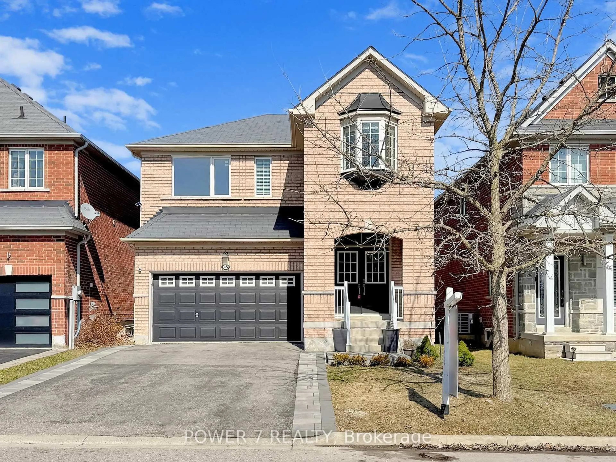
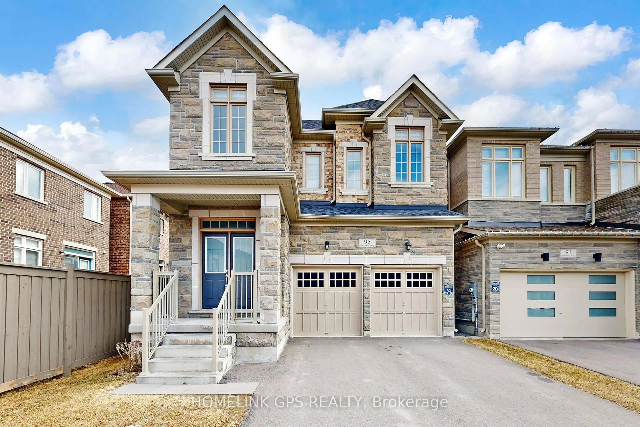
Home with brick exterior material, street for 7 Penndutch Circ, Whitchurch-Stouffville Ontario L4A 0P3
5 hours on Market

7 Penndutch Circ, Whitchurch-Stouffville, Ontario L4A 0P3

Detached
4
4
~1500-2000 sqft
$1,020,000
Get pre-qualifiedPowered by nesto
Detached
4
4
~1500-2000 sqft

Contact us about this property

Call

Highlights

Property Estimate

Days on market5 hours

Estimated valueNot available

Price/Sqft$595/sqft

Monthly cost

Open Calculator

Description

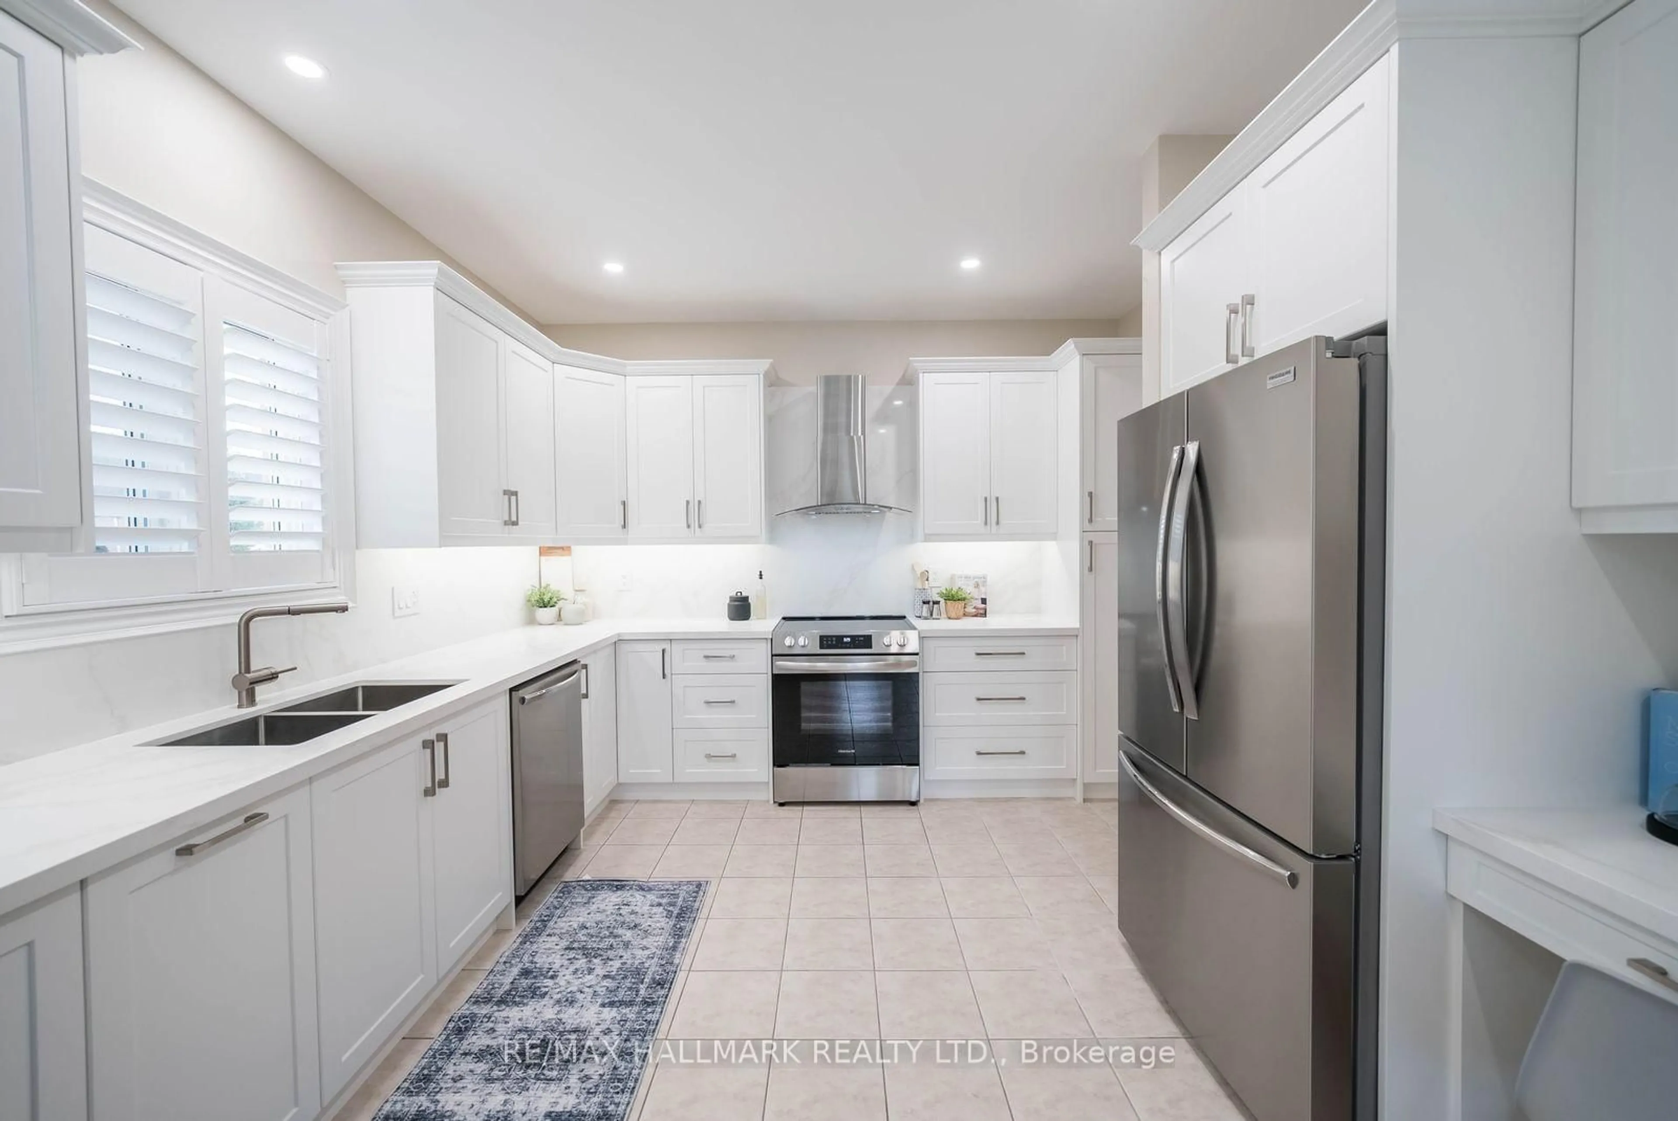
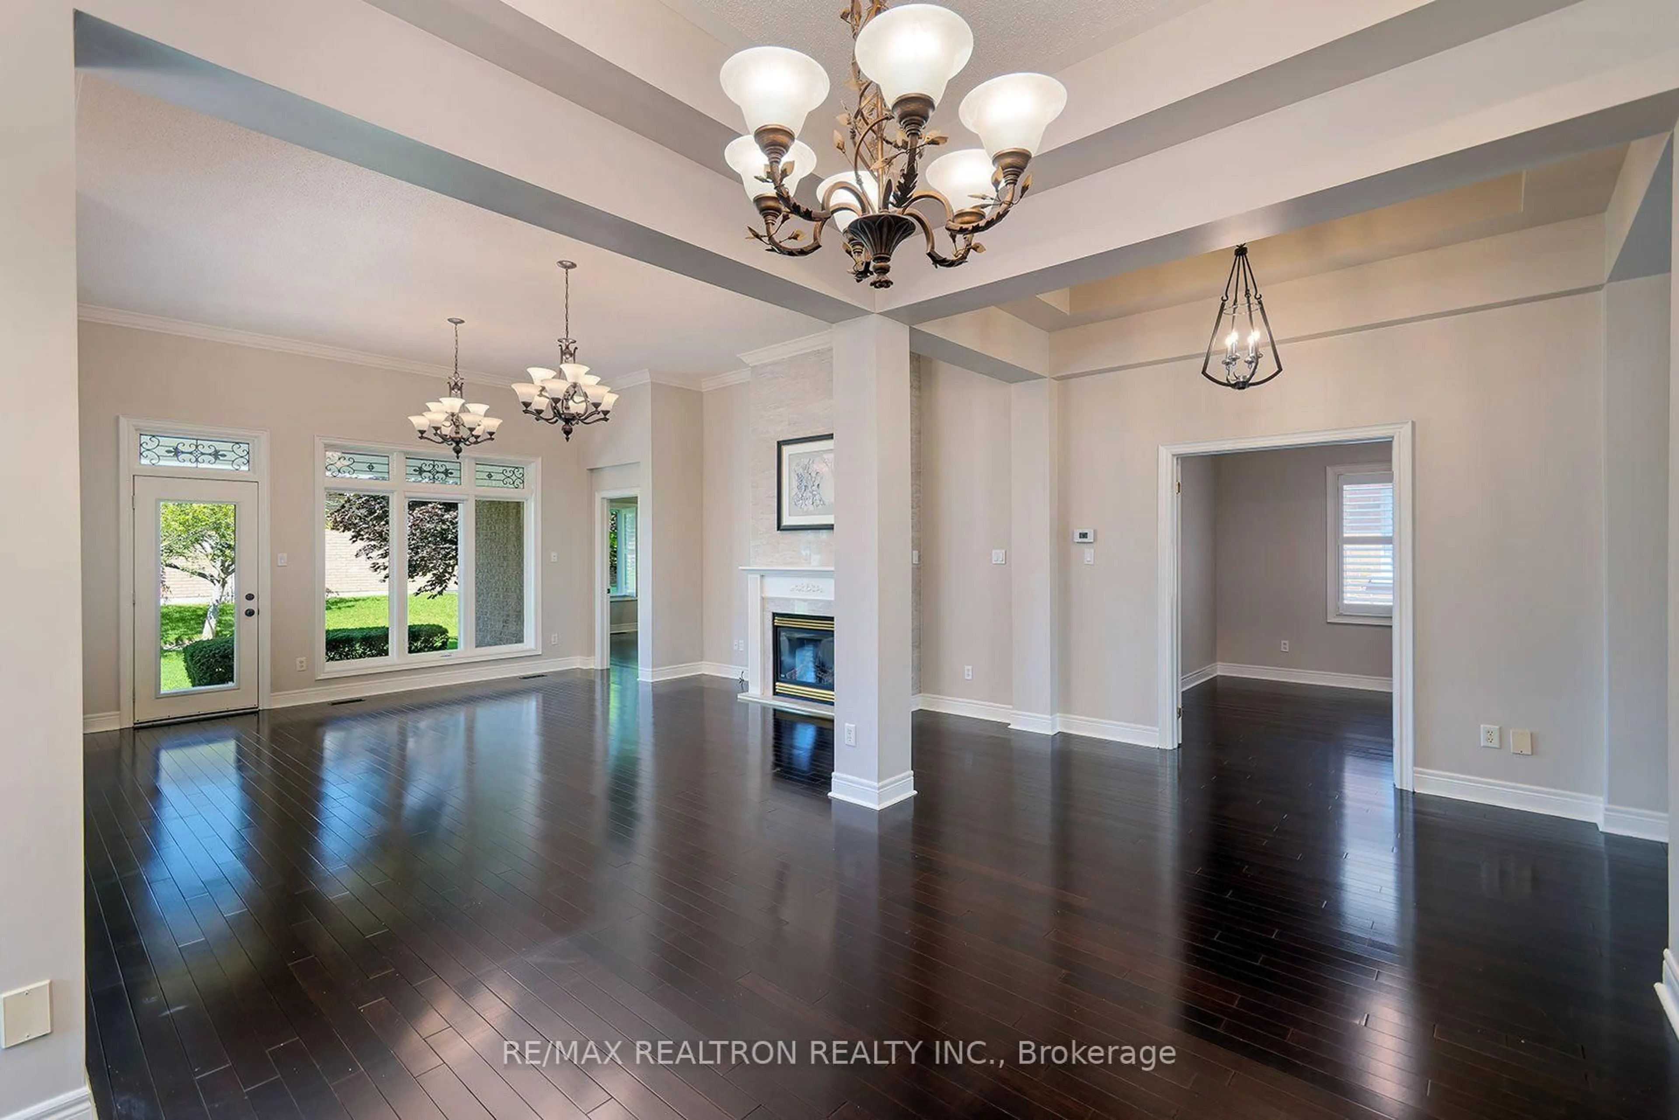
Welcome to this beautifully renovated 4-bedroom, 4-bathroom detached home offering approximately 2,350 sq. ft. of total finished living space. Thoughtfully redesigned with a bright and modern open-concept main floor, this move-in-ready home is perfect for both everyday family living and entertaining.The main level features 9-foot ceilings and a seamless flow between the living, dining and kitchen areas. The renovated kitchen is truly the heart of the home, offering a stylish and functional space with plenty of cabinetry and room to gather.Upstairs, you'll find a spacious primary bedroom with a private 4-piece ensuite, three additional bedrooms and the convenience of a full upper-level laundry room. The finished basement provides even more living space with a large open recreation area and an additional 4-piece bathroom.Step outside to a professionally landscaped backyard, thoughtfully designed with interlocking covering approximately half of the yard-creating the perfect space for outdoor dining, entertaining and relaxing while still maintaining green space.Located in a family-friendly neighbourhood close to public and catholic elementary and secondary schools, parks, splash pads, Go Train and Go bus station. Beautifully renovated, thoughtfully designed and ready to enjoy-this is a home you'll want to see in person.


Property Details

Style2-Storey
View-
Age of property-
SqFt~1500-2000 SqFt
Lot Size2,905 SqFt(85.3 x 34.06)
Parking Spaces4
MLS ®NumberN13678836
Community NameNeighborhood of Whitchurch-Stouffville
Data SourceTRREB
Listing byRIGHT AT HOME REALTY

Features

Heating: Forced Air
Cooling: Central Air
Fireplace
Basement: Finished

Upper Floor

2nd Br

2.84 x 2.92

Large Closet / hardwood floor

Primary

4.77 x 3.65

4 Pc Ensuite / W/I Closet / Large Window

4th Br

3.04 x 2.43

Large Closet / hardwood floor


Features

Lot size: 2,905 SqFt

Parking

Garage spaces 2

Garage type Attached

Other parking spaces 2

Total parking spaces 4


Property History

Aug 15, 2026
ListedActive
$1,020,000
5 hours on market
history photo preview35
Listing by trreb®
Property listed by RIGHT AT HOME REALTY, Brokerage
Agent Banner Image
Interested in this property?Get in touch to get the inside scoop.
Market Data - Neighborhood of Whitchurch-Stouffville

Geo Zone Map ThumbnailNeighborhood of Whitchurch-Stouffville

Strong Buyer's Market

View Market Data

Detached house - for the past 30 days

Buyer's market Seller's market

Avg. Days on Market

Past 30 days

43 days

Compared to

2025

36 days

2024

29 days

2023

22 days

New Listings

Past 30 days

92 listings

Compared to

2025

118 listings

2024

67 listings

2023

87 listings

Units sold

Past 30 days

37 units

Compared to

2025

32 units

2024

39 units

2023

31 units

Median Sold Price

Past 30 days

$1,175,000

Compared to

2025

$1,285,000

2024

$1,382,800

2023

$1,448,500


Population and Demographics

Overview

Total population 47838
Average household income $161,289

Age (%)

0 to 19
25%
20 to 34
15%
35 to 49
22%
50 to 64
19%
65 and plus
18%

Household composition (%)

Single family
80%
Single person
17%
Multi person
2%
Multi family
1%

Mother tongue (%)

English
68%
Yue (Cantonese)
9%
Others
6%
Mandarin
5%
Tamil
4%
Italian
2%

House tenancy (%)

Owners
88%
Renters
12%

What’s nearby?Essentials within 5 km

Local Logic

Transportation Scores

Estimated Budget