6 Kellington Tr, Whitchurch-Stouffville, Ontario L4A 7X3
Contact us about this property
Highlights
Estimated valueThis is the price Wahi expects this property to sell for.
The calculation is powered by our Instant Home Value Estimate, which uses current market and property price trends to estimate your home’s value with a 90% accuracy rate.Not available
Price/Sqft$403/sqft
Monthly cost
Open Calculator
Description
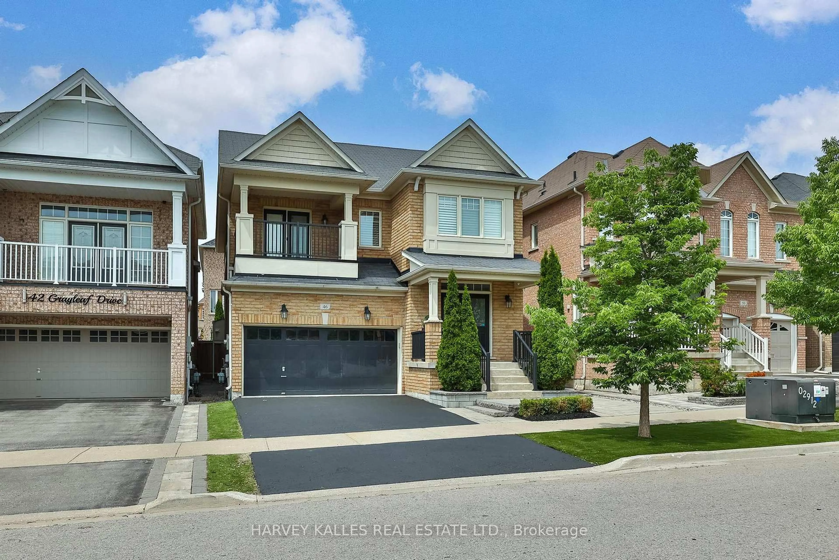
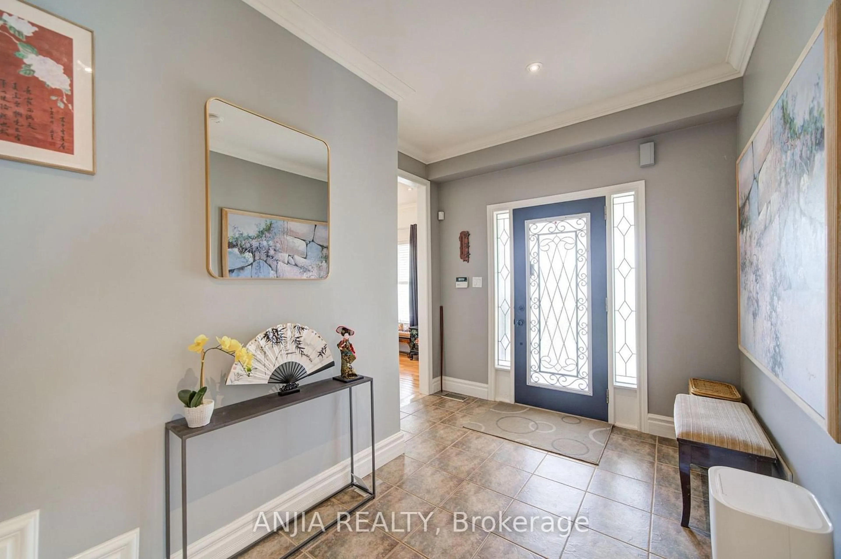
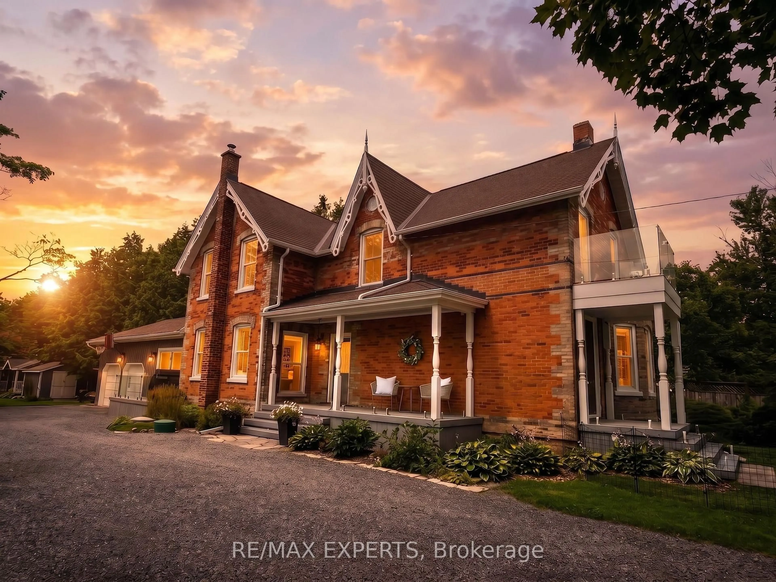
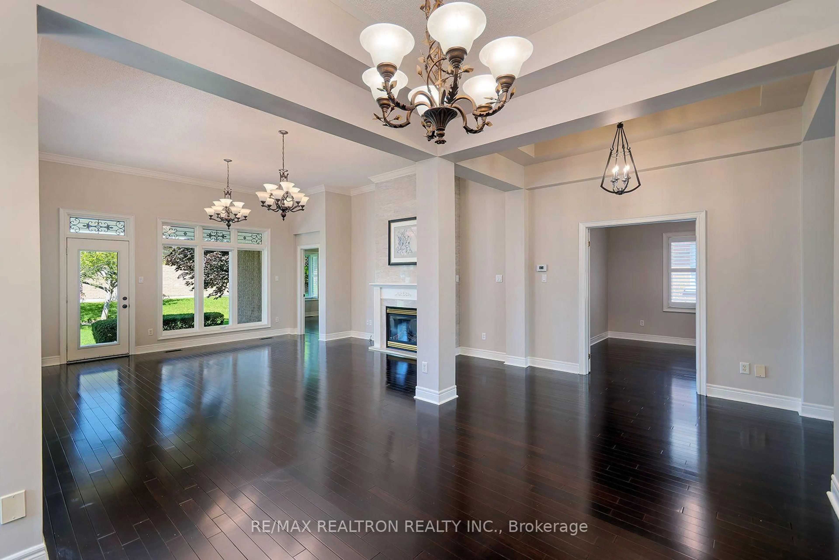
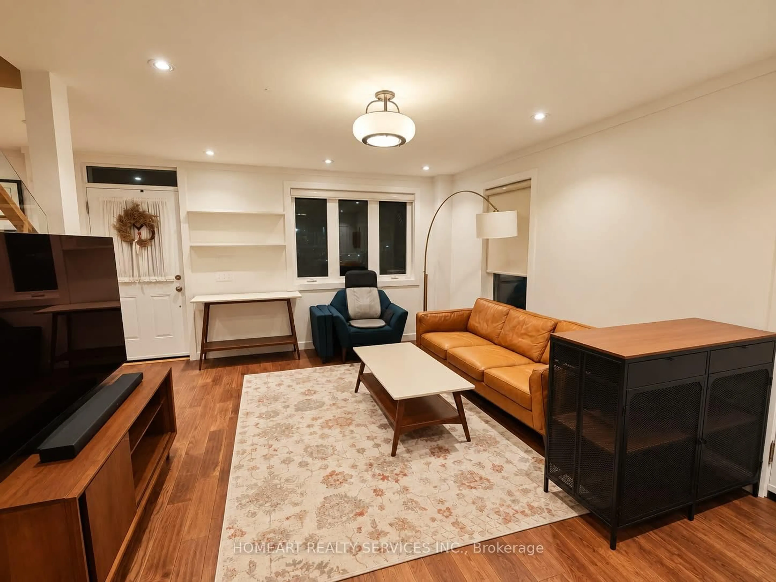
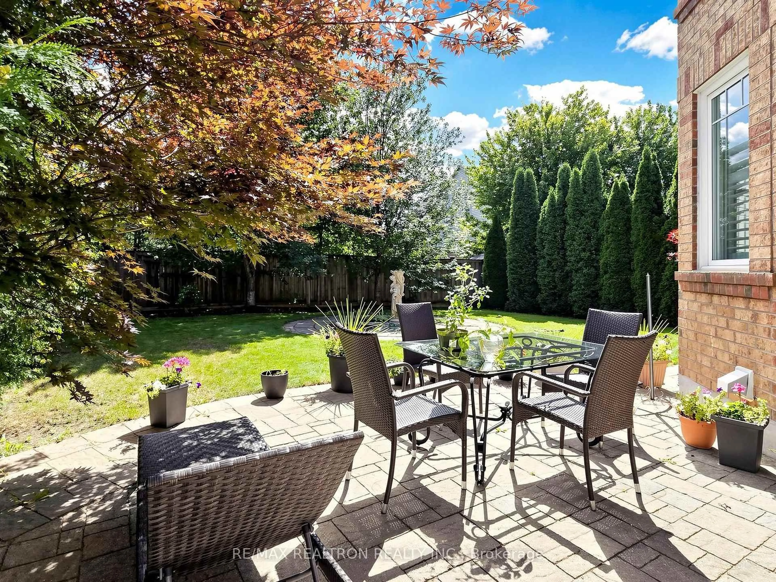
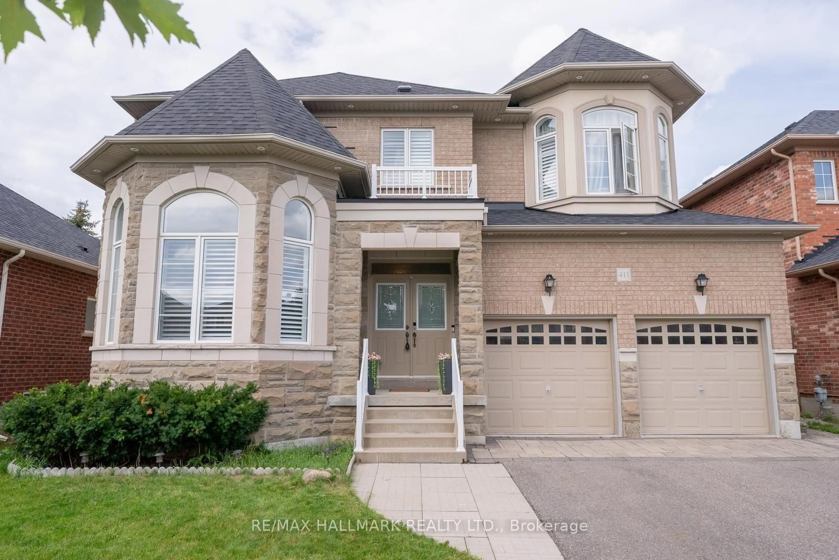
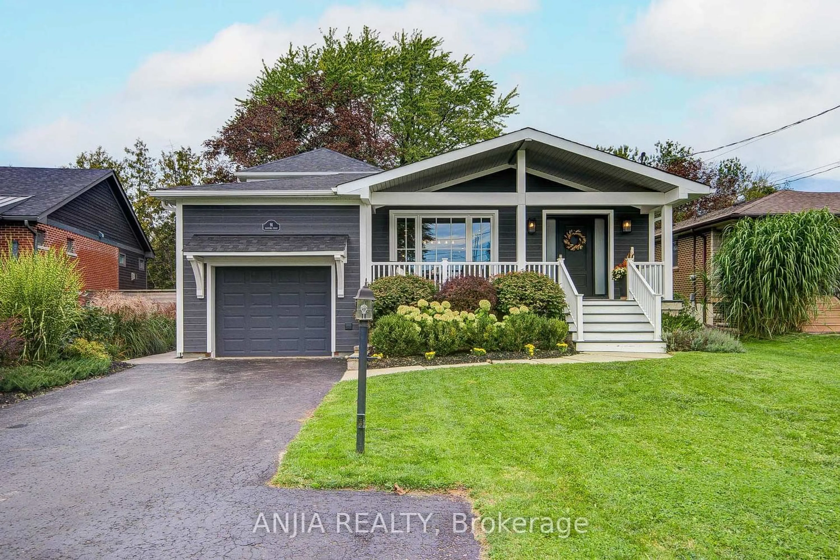
Welcome to This Show-Stopping Family Residence, Perfectly Blending Modern Elegance, Luxury, and Comfort. Nestled in One of Stouffville's Most Prestigious Neighbourhoods. Property Sits Just Steps from the Pristine Greens of Timber Creek Golf. Boasting 4 Spacious Bedrooms + 3 Bathrooms. Approx. 2,505 Sq.Ft Above Grade Living Space, 9 Ft Ceilings, Smooth Ceilings, Pot Lights, Hardwood Thru Out. Modern Kitchen w/Granite Centre Island,Granite Countertops + Backsplash, SS Appliances, Rangehood, Lrg Pantry, Overlooking the Yard & Sun Bathed Family Room w/ Fireplace. Great Room Feat/Dramatic Vaulted 12 Ft Ceilings + Stunning Floor-to-Ceiling Arched Window Wall To Illuminate Abundant Natural Light, Private Balcony. Primary Retreat Feat/ Walk-In Closet & Luxurious 4-Pc Ensuite w/Frameless Glass Shower +Soaker Tub. Partially Finished Basement Offers Additional Living Space + Kitchen, Pot Lights, Smooth Ceiling,Lrg Above Grade Windows For Enhanced Natural Light. Situated In A Highly Desirable Family-Friendly Neighbourhood Within Walking Distance To Top-Rated Schools, Golf Course, Parks, Trails, 407/404, Shops, Restaurants, Community Centre & GO Station.
Upcoming Open House
Property Details
Interior
Features
Main Floor
Family
4.57 x 4.27hardwood floor / Fireplace / Open Concept
Kitchen
6.83 x 4.05Stainless Steel Appl / Granite Counter / W/O To Yard
Breakfast
6.83 x 4.05Combined W/Kitchen / Eat-In Kitchen / Centre Island
Dining
4.27 x 3.66hardwood floor / Window / Pot Lights
Exterior
Features
Parking
Garage spaces 2
Garage type Built-In
Other parking spaces 4
Total parking spaces 6
Property History
45