9 hours on Market

113 Bayberry St, Whitchurch-Stouffville, Ontario L4A 0E4

Detached
4
3
~2500-3000 sqft
$1,395,000
Get pre-qualifiedPowered by nesto
Detached
4
3
~2500-3000 sqft

Contact us about this property

Call

Highlights

Property Estimate

Days on market9 hours

Estimated valueNot available

Price/Sqft$512/sqft

Monthly cost

Open Calculator

Description

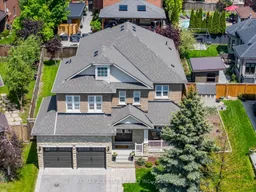
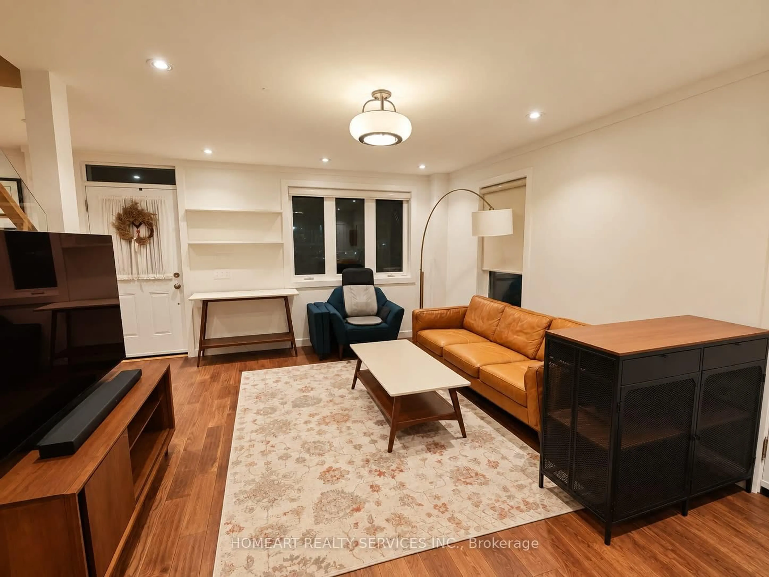
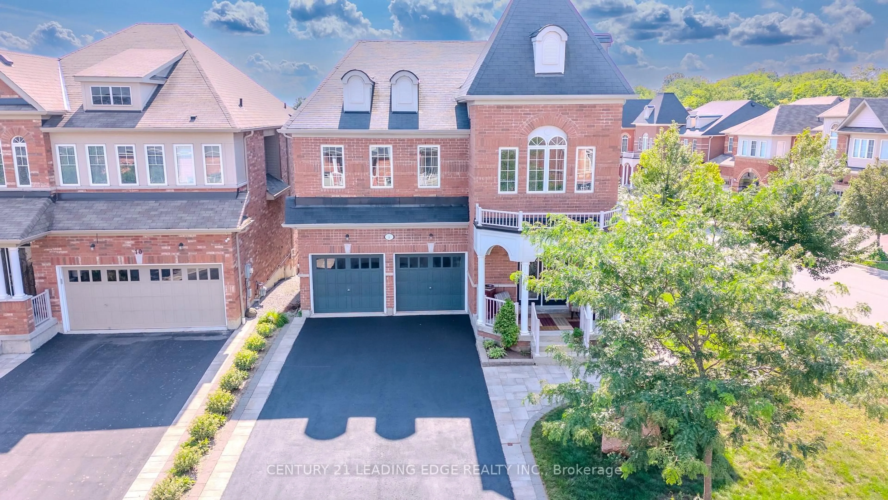
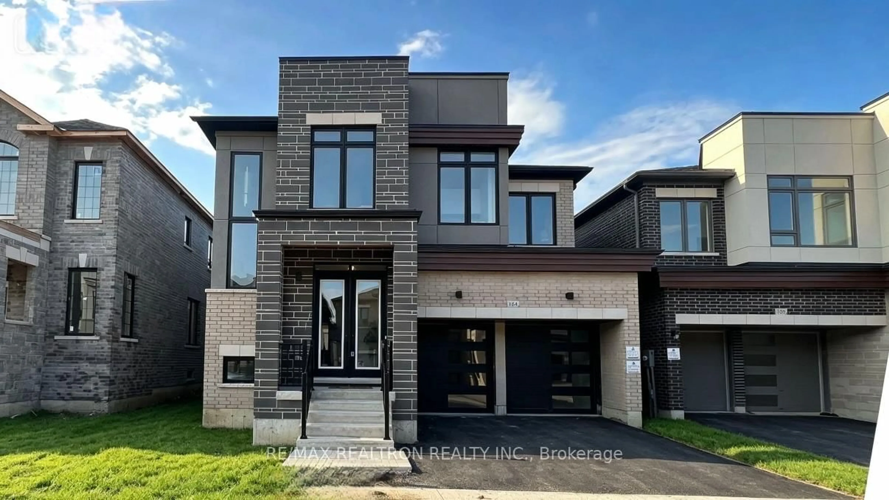
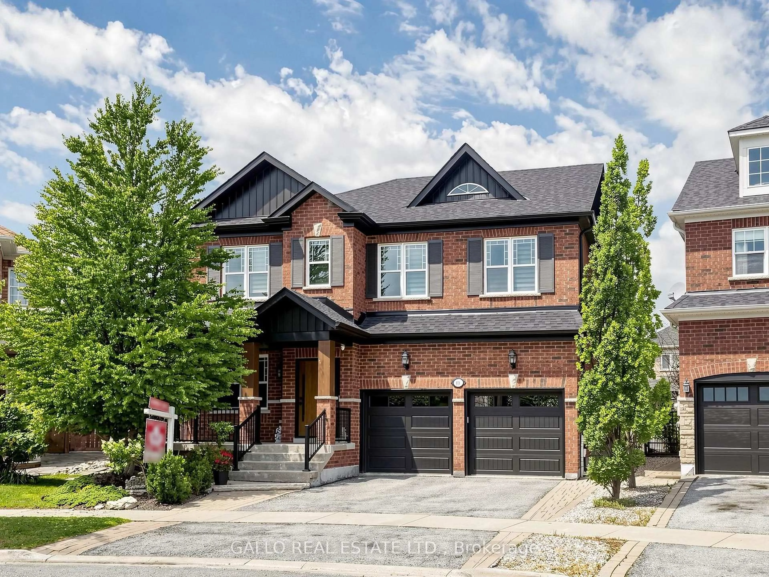
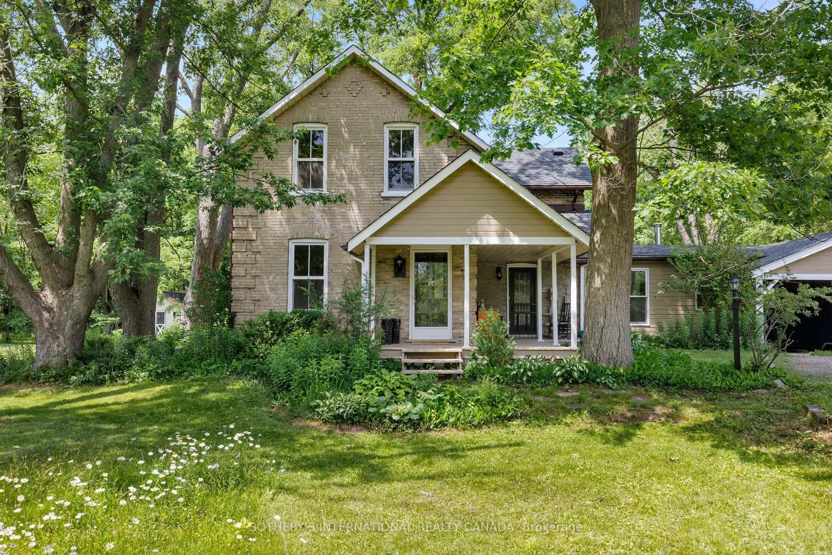
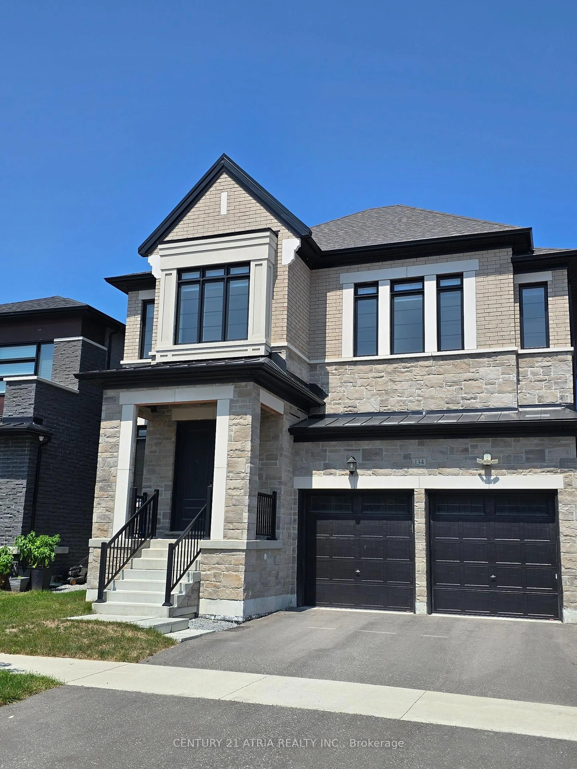
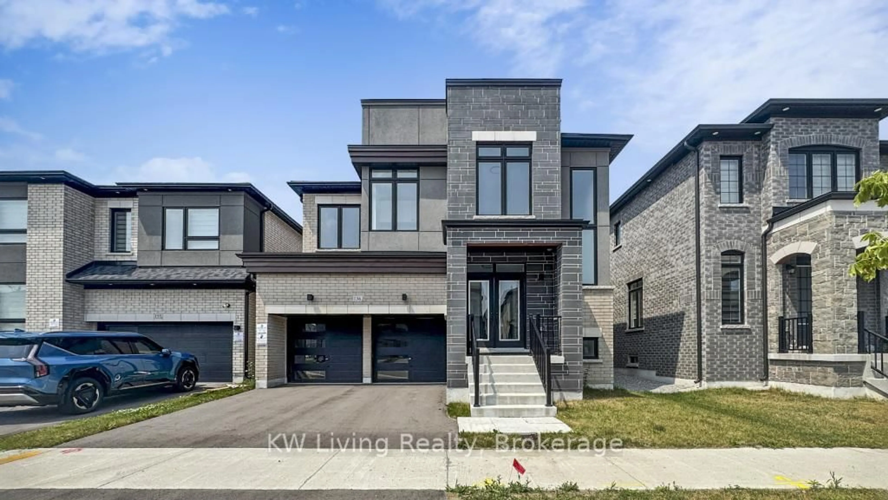
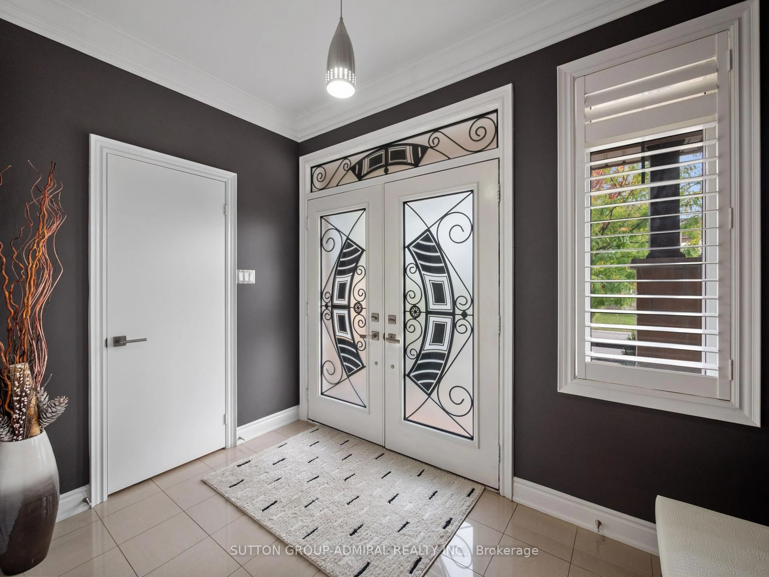
A beautifully maintained 2-storey family home built by Fairgate, offers over 2,800 sq. ft. of living space in one of Stouffville's most sought-after neighbourhoods. Pride of ownership is evident throughout, with many major updates already completed including the roof, garage doors, furnace, A/C, and water softener. The thoughtfully designed layout features spacious principal rooms, 9-foot ceilings, oversized windows with California Shutters throughout, a main floor office, formal dining area, mudroom access from the garage and a large eat-in kitchen overlooking the family room and backyard. Upstairs offers 4 generously sized bedrooms and exceptional closet space throughout. Situated on a gently pie-shaped lot, this property offers an impressive 110 ft depth and expands to 60 ft across the rear of the property. Located walking distance to trails, Stouffville Arena, Timber Creek Golf, Gallucci Winery, and just minutes to the Old Elm GO Station. Families may also appreciate the new Catholic school campus nearby offering elementary, high school, and childcare all in one location. A wonderful opportunity to enjoy space, community, and convenience in one of Stouffville's most established family areas.


Property Details

Style2-Storey
View-
Age of property-
SqFt~2500-3000 SqFt
Lot Size5,228 SqFt(110.85 x 47.17)
Parking Spaces6
MLS ®NumberN13216678
Community NameNeighborhood of Whitchurch-Stouffville
Data SourceTRREB
Listing byRE/MAX ALL-STARS REALTY INC.

Features

Heating: Forced Air
Cooling: Central Air
Fireplace
Basement: Unfinished

Main Floor

Kitchen

3.88 x 3.32

Ceramic Floor / Eat-In Kitchen / W/O To Yard

Breakfast

2.99 x 3.65

Ceramic Floor / Combined W/Kitchen / W/O To Yard

Family

5.25 x 3.98

hardwood floor / Fireplace / Open Concept

Office

3.68 x 2.98

hardwood floor / Large Window / O/Looks Frontyard


Features

Lot size: 5,228 SqFt

Parking

Garage spaces 2

Garage type Attached

Other parking spaces 4

Total parking spaces 6


Property History

May 30, 2026
ListedActive
$1,395,000
9 hours on market
history photo preview45
Listing by trreb®
Property listed by RE/MAX ALL-STARS REALTY INC., Brokerage
Agent Banner Image
Interested in this property?Get in touch to get the inside scoop.
Market Data - Neighborhood of Whitchurch-Stouffville

Geo Zone Map ThumbnailNeighborhood of Whitchurch-Stouffville

Strong Buyer's Market

View Market Data

Detached house - for the past 30 days

Buyer's market Seller's market

Avg. Days on Market

Past 30 days

36 days

Compared to

2025

30 days

2024

25 days

2023

21 days

New Listings

Past 30 days

111 listings

Compared to

2025

117 listings

2024

108 listings

2023

73 listings

Units sold

Past 30 days

25 units

Compared to

2025

25 units

2024

38 units

2023

46 units

Median Sold Price

Past 30 days

$1,348,000

Compared to

2025

$1,298,000

2024

$1,465,000

2023

$1,445,000


Population and Demographics

Overview

Total population 47838
Average household income $161,289

Age (%)

0 to 19
25%
20 to 34
15%
35 to 49
22%
50 to 64
19%
65 and plus
18%

Household composition (%)

Single family
80%
Single person
17%
Multi person
2%
Multi family
1%

Mother tongue (%)

English
68%
Yue (Cantonese)
9%
Others
6%
Mandarin
5%
Tamil
4%
Italian
2%

House tenancy (%)

Owners
88%
Renters
12%

What’s nearby?Essentials within 5 km

Local Logic

Transportation Scores

Estimated Budget