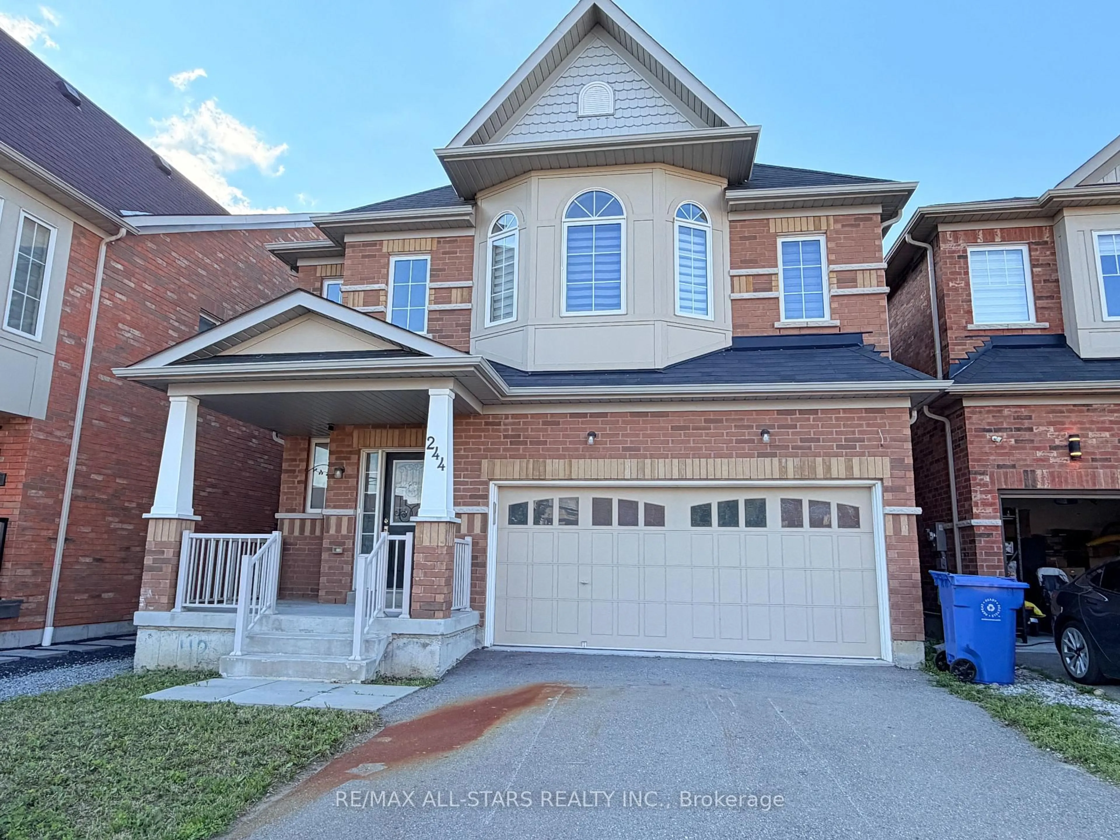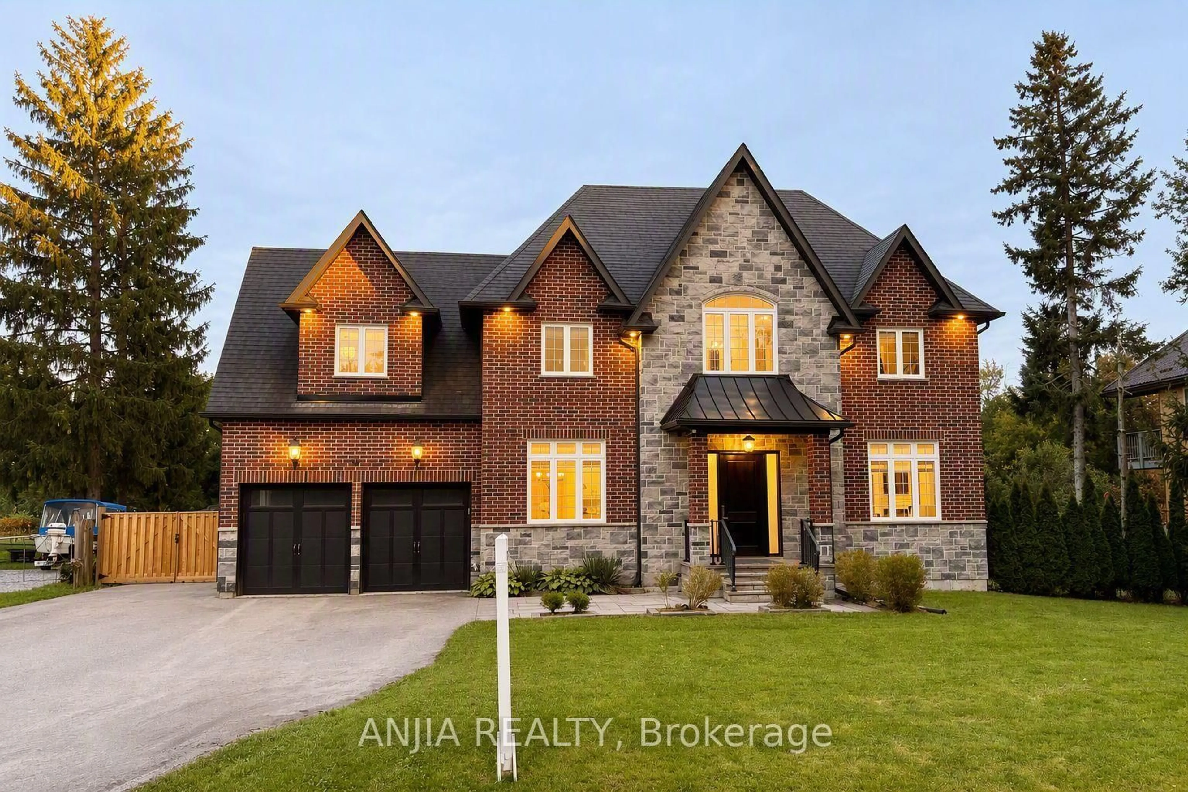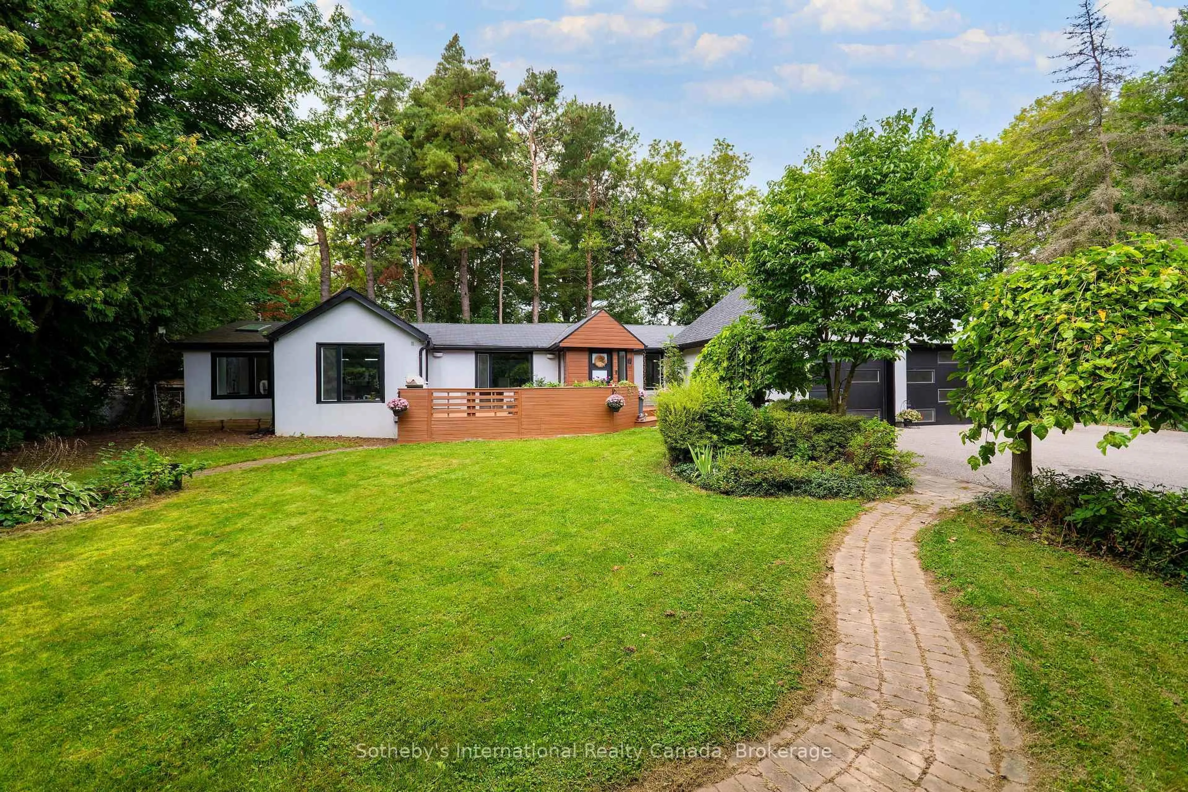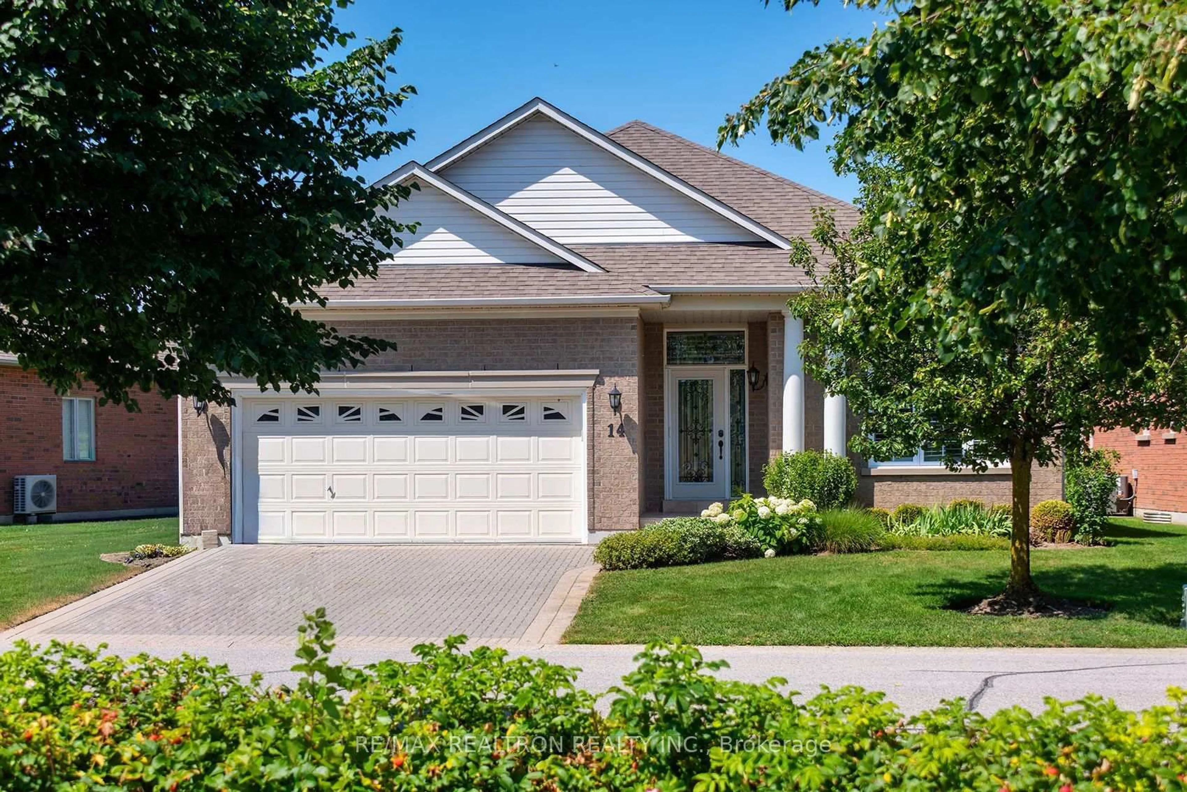
168 Ken Laushway Ave, Whitchurch-Stouffville, Ontario L4A 0S9
Contact us about this property
Highlights
Estimated valueThis is the price Wahi expects this property to sell for.
The calculation is powered by our Instant Home Value Estimate, which uses current market and property price trends to estimate your home’s value with a 90% accuracy rate.Not available
Price/Sqft$554/sqft
Monthly cost
Open Calculator
Description
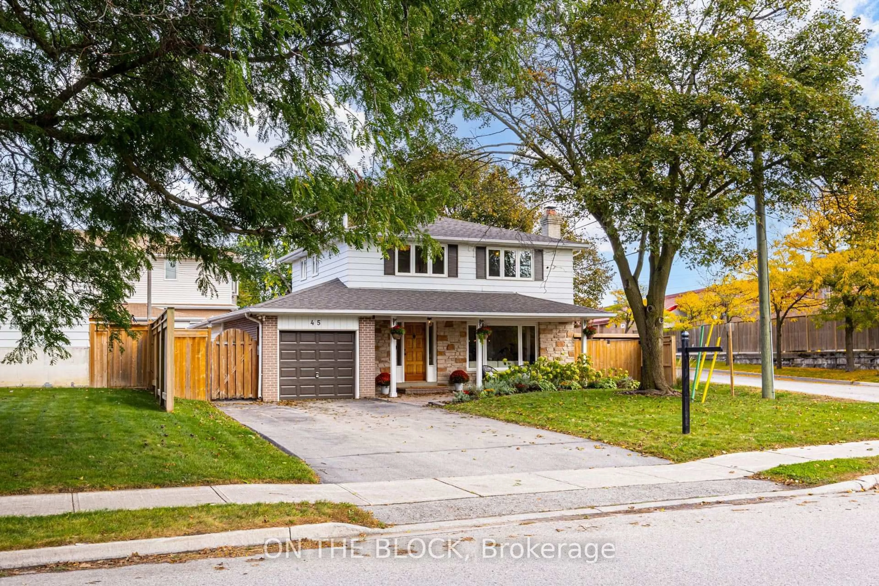
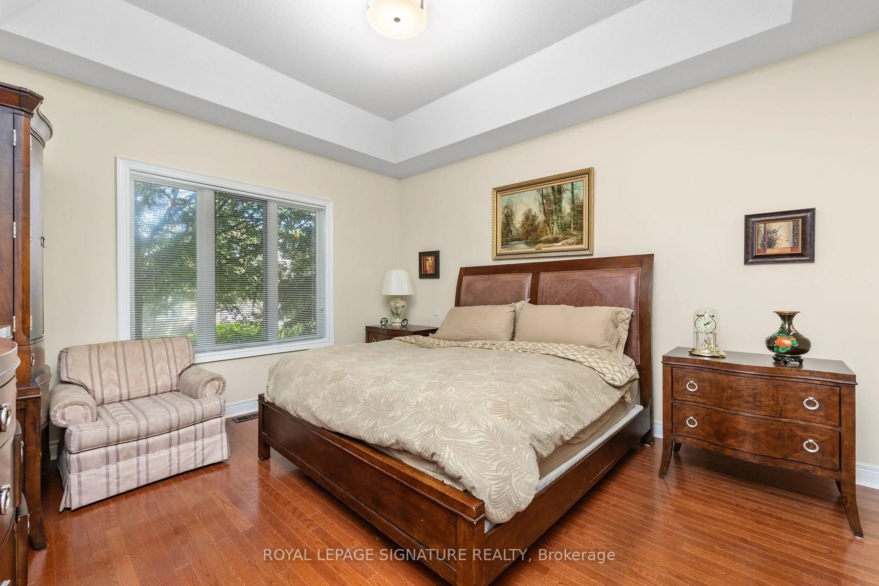
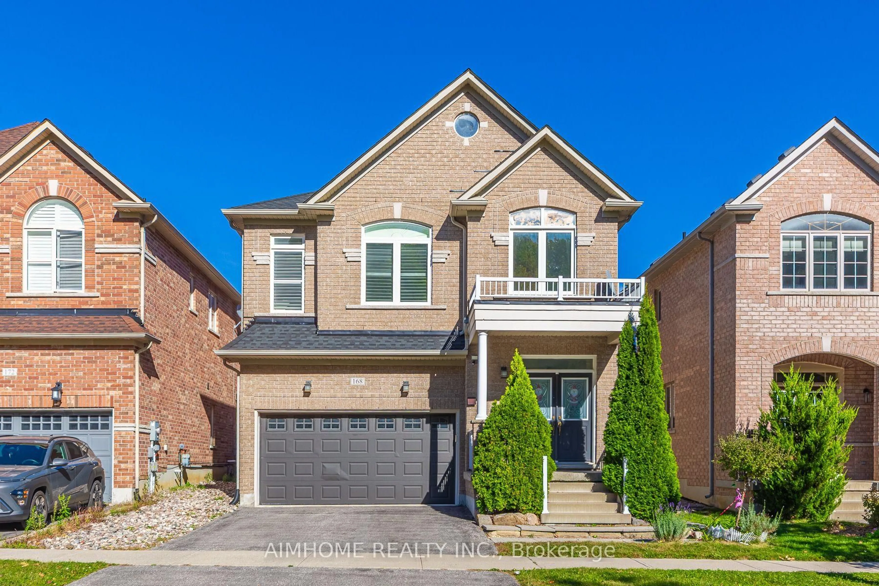
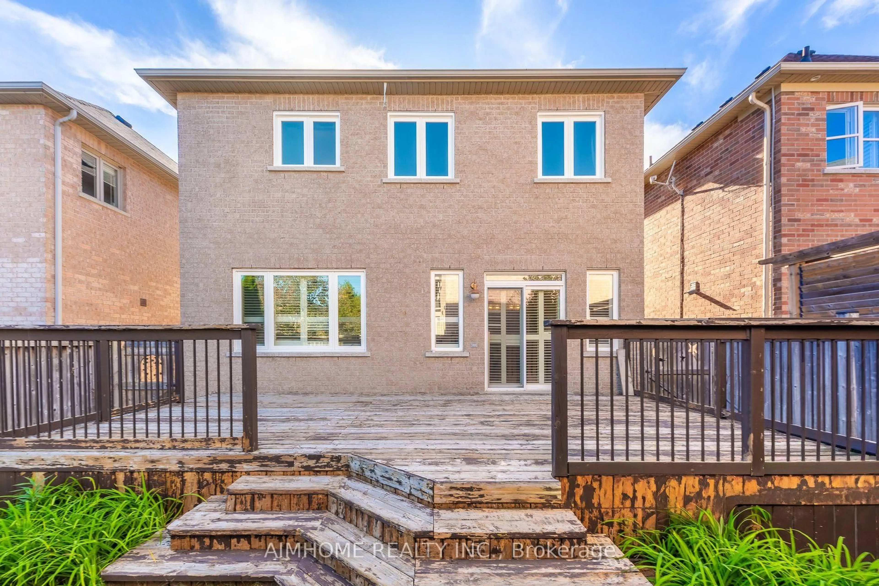
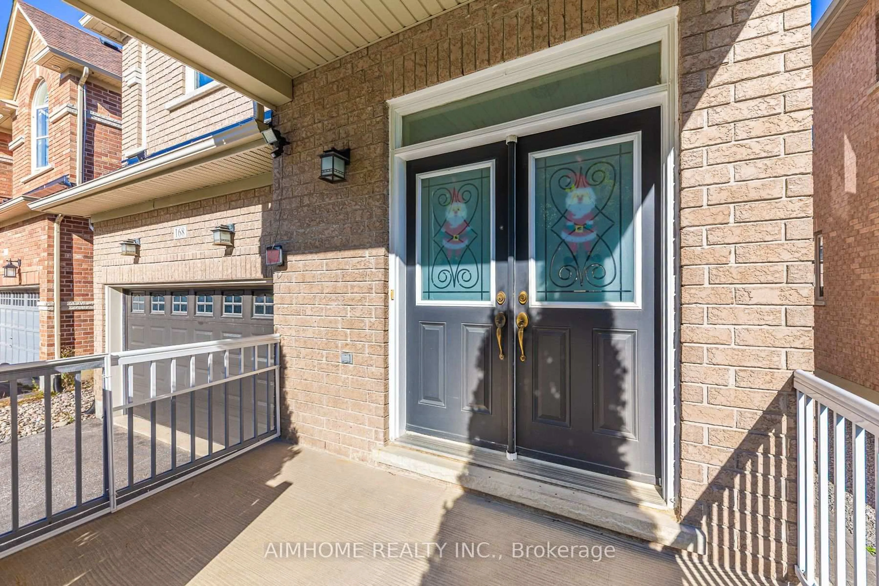
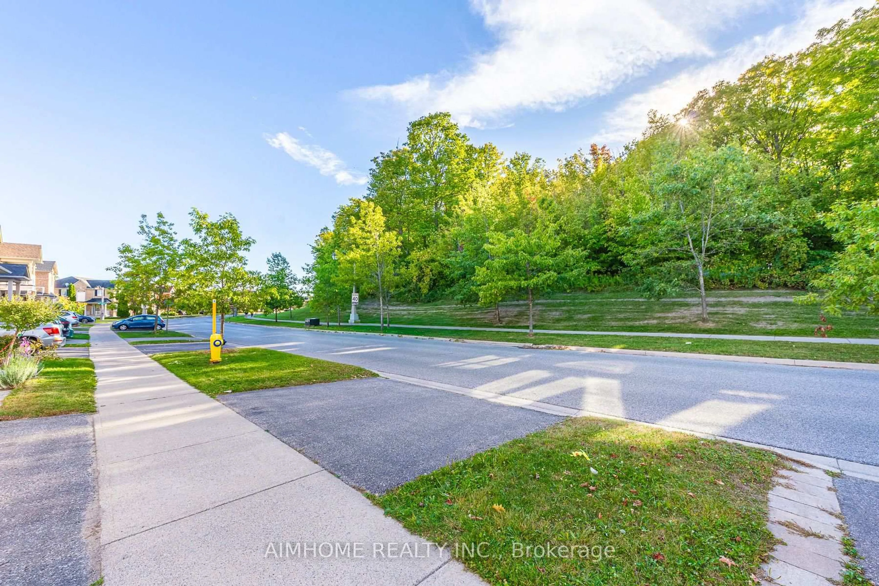
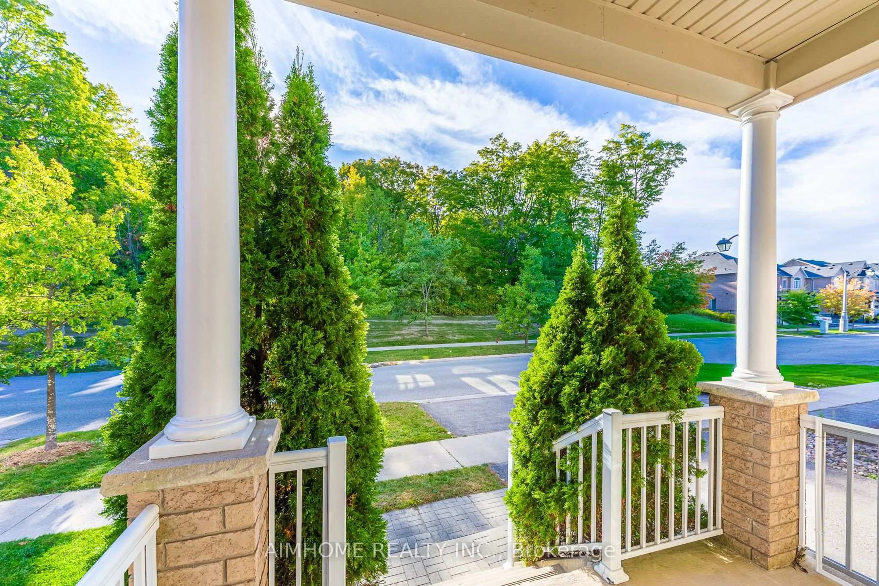
Welcome To This Beautifully Maintained Home On A Quiet, Desirable Street, Directly Across From A Peaceful Ravine With Walking Trails, Perfect For Morning Walks & Outdoor Enjoyment. This Move-In Ready Home Offers A Functional Open-Concept Layout, Perfect For Family Living & Entertaining. Bright & Spacious Principal Rooms, A Sunny Mid-Level Family Room With Built-Ins, A Grand Primary Suite & Party-Sized Deck Provide Plenty Of Space For The Whole Family. Meticulously Cared For With Pot Lights & Updated Lighting Fixtures. Over $50,000 In Recent Upgrades, Including All Windows Replaced In 2024, Roof Replaced In 2024, Central Air Conditioner Replaced In 2021, Garage Door Replaced In 2020 & Tesla EV Charger Installed. Conveniently Located Close To Great Schools, Parks, Shopping, Dining & All Amenities. A Wonderful Family Home In One Of Stouffville's Most Desirable & Family-Friendly Neighbourhoods!
Property Details
Interior
Features
Main Floor
Living
5.79 x 3.81Open Concept / hardwood floor / California Shutters
Dining
5.79 x 3.81Open Concept / hardwood floor / Combined W/Living
Kitchen
3.86 x 3.81Quartz Counter / Stainless Steel Appl / Pot Lights
Breakfast
3.81 x 2.67W/O To Deck / Pot Lights / California Shutters
Exterior
Features
Parking
Garage spaces 2
Garage type Attached
Other parking spaces 4
Total parking spaces 6
Property History
 30
30