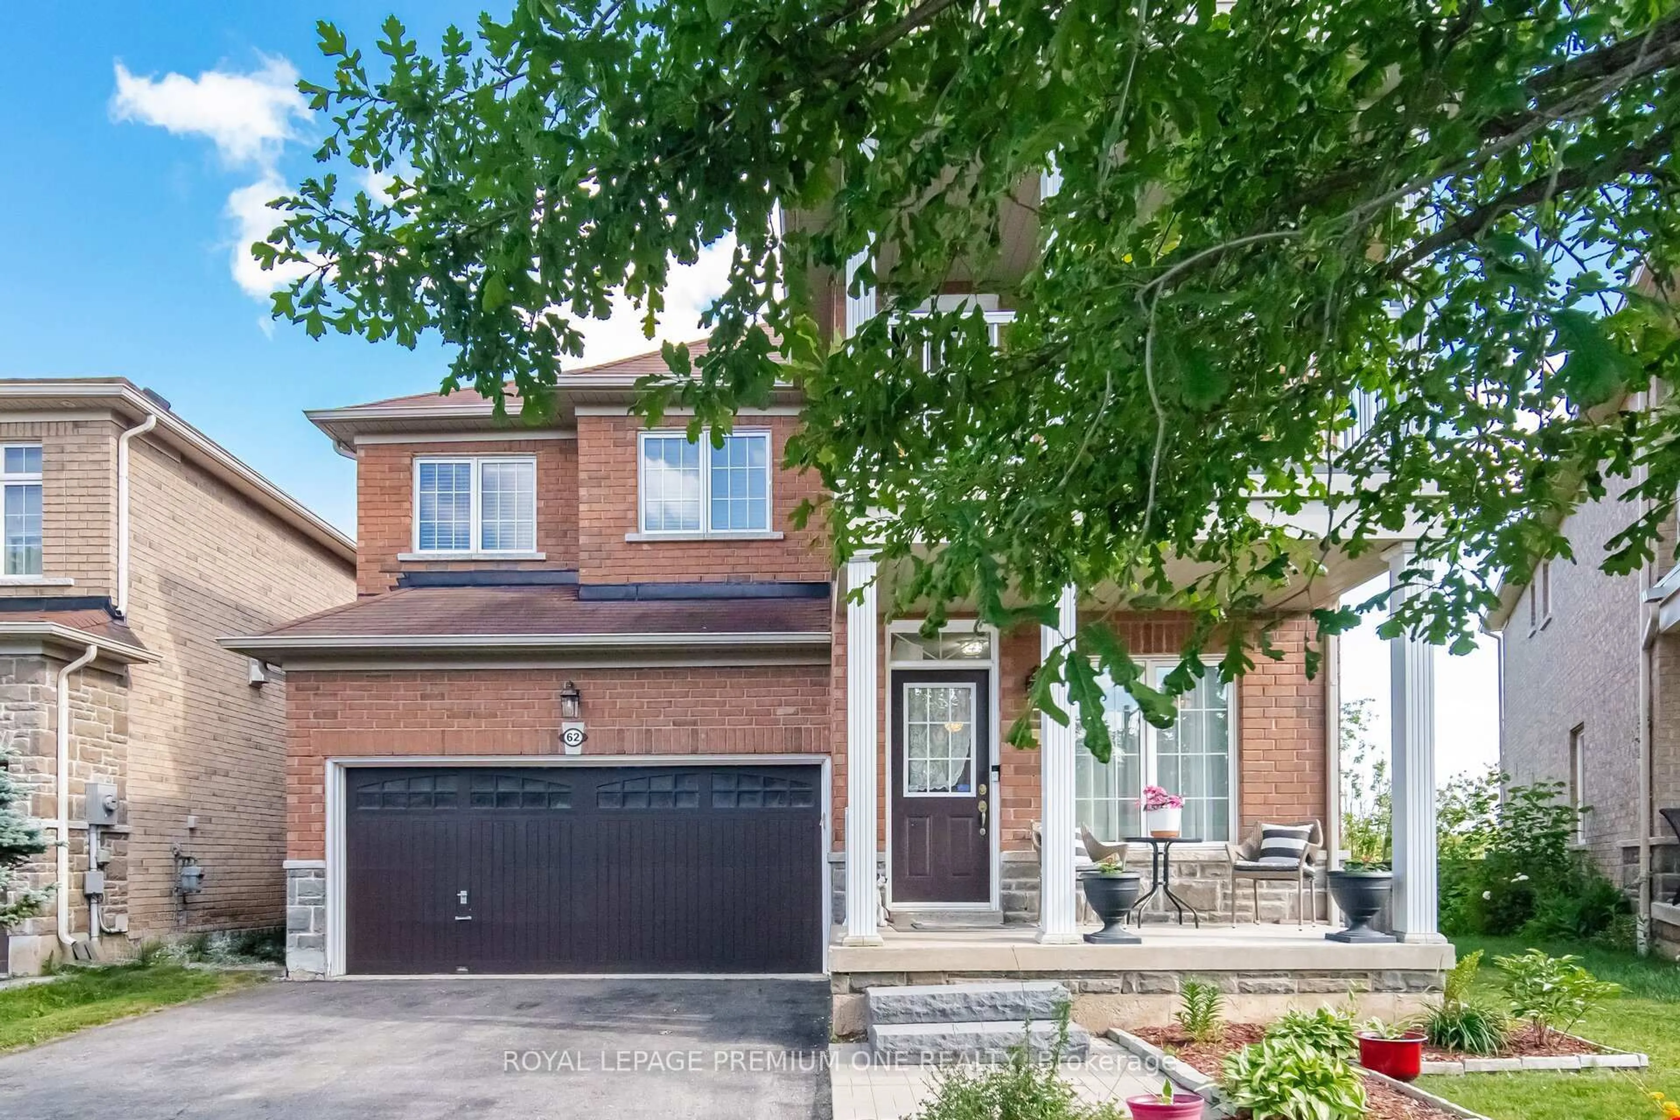
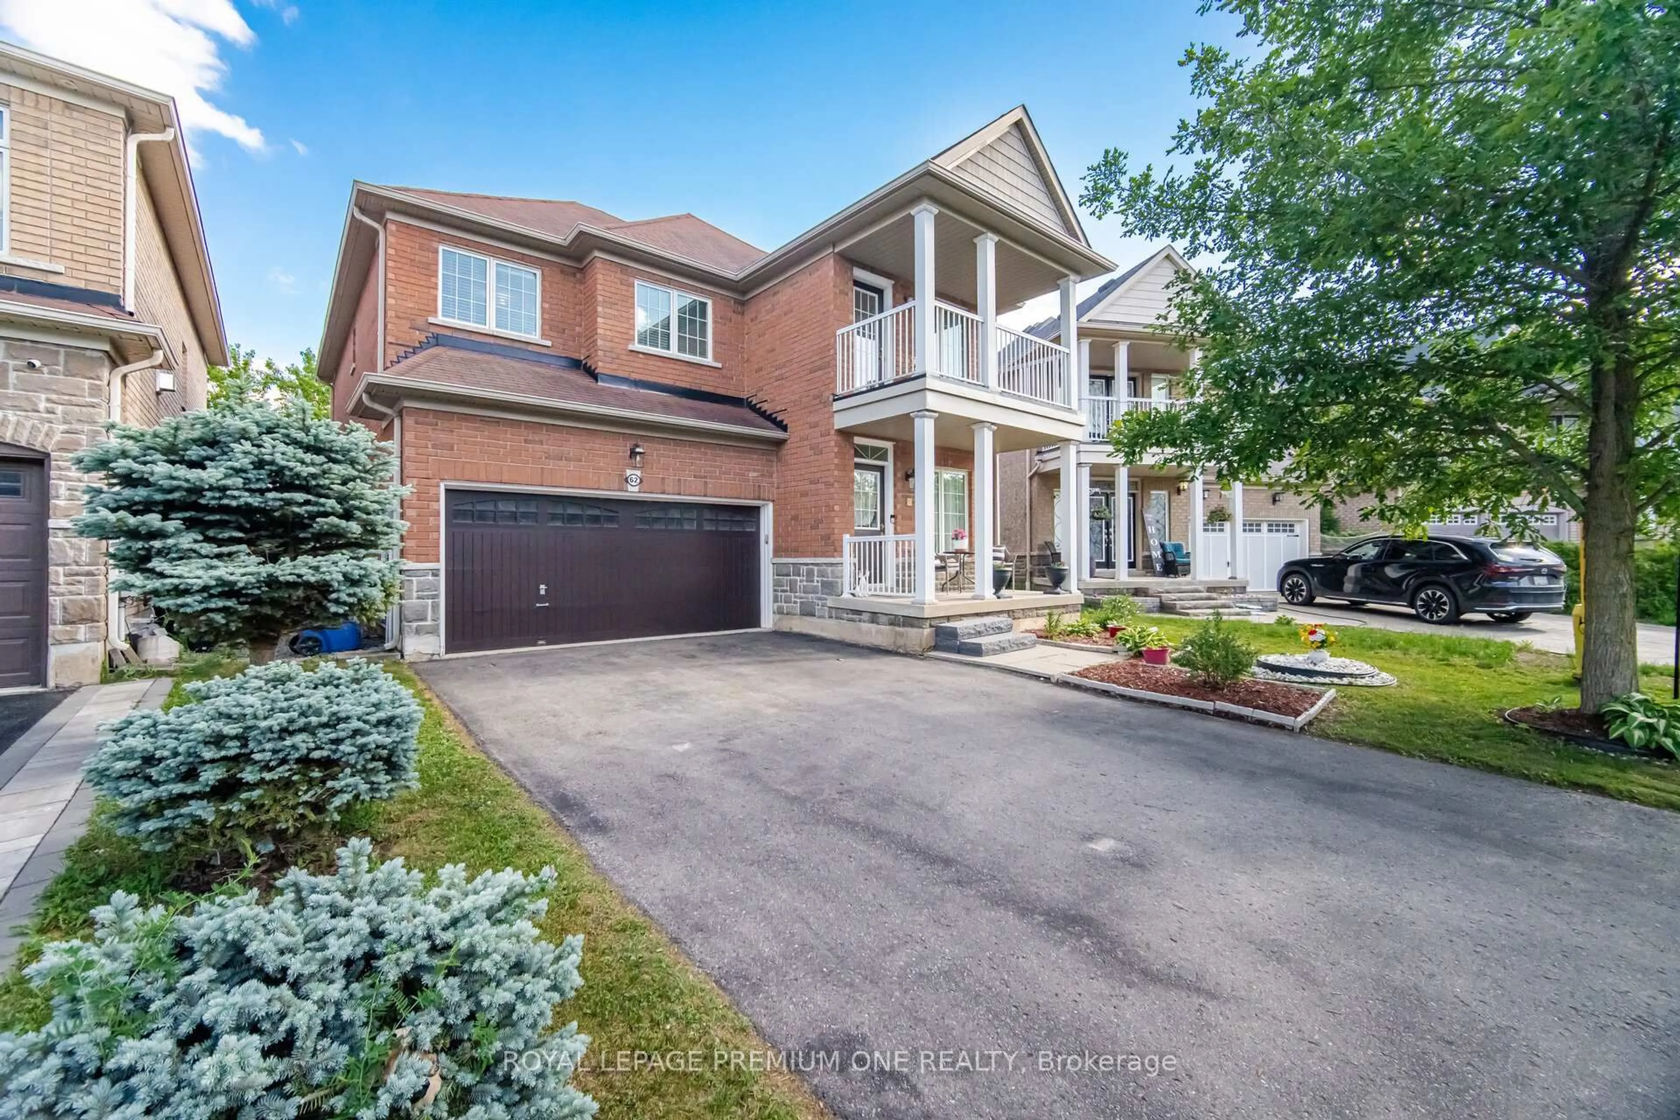
62 Lost Pond Cres, Whitchurch-Stouffville, Ontario L4A 0R4
Contact us about this property
Highlights
Estimated valueThis is the price Wahi expects this property to sell for.
The calculation is powered by our Instant Home Value Estimate, which uses current market and property price trends to estimate your home’s value with a 90% accuracy rate.Not available
Price/Sqft$530/sqft
Monthly cost
Open Calculator
Description
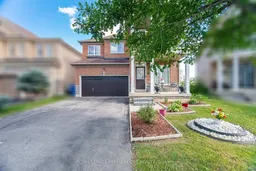
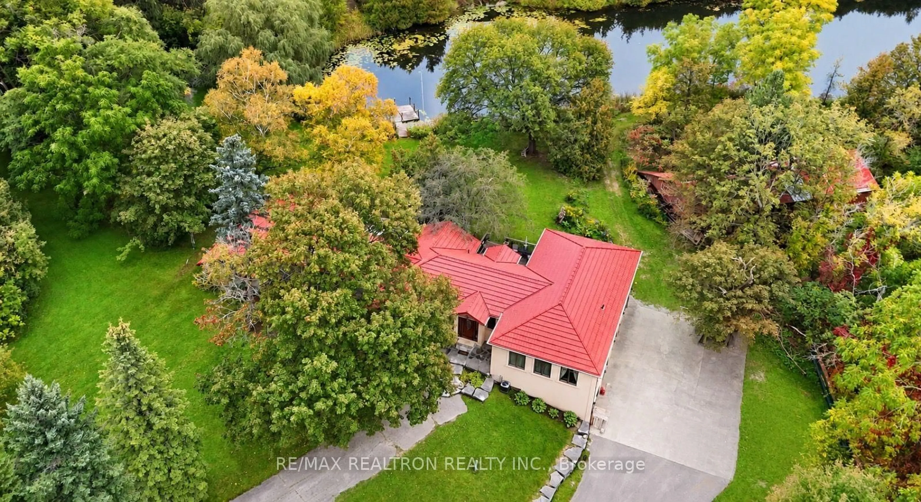
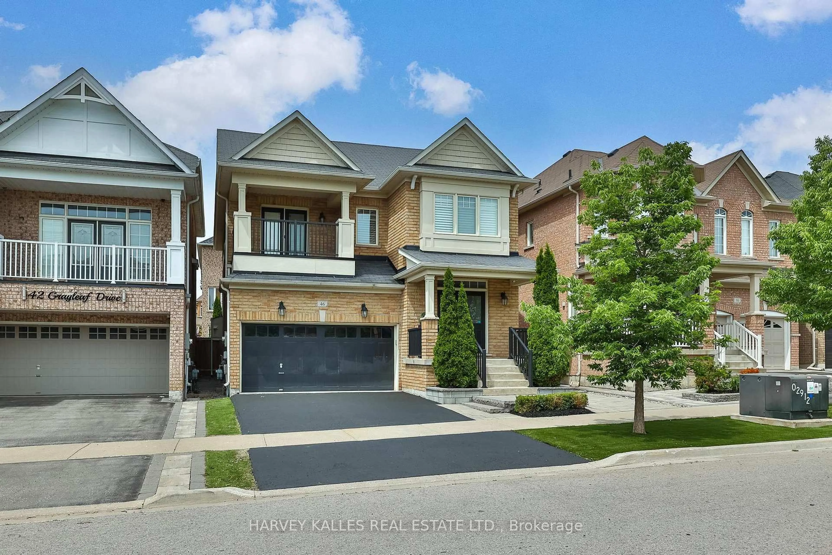
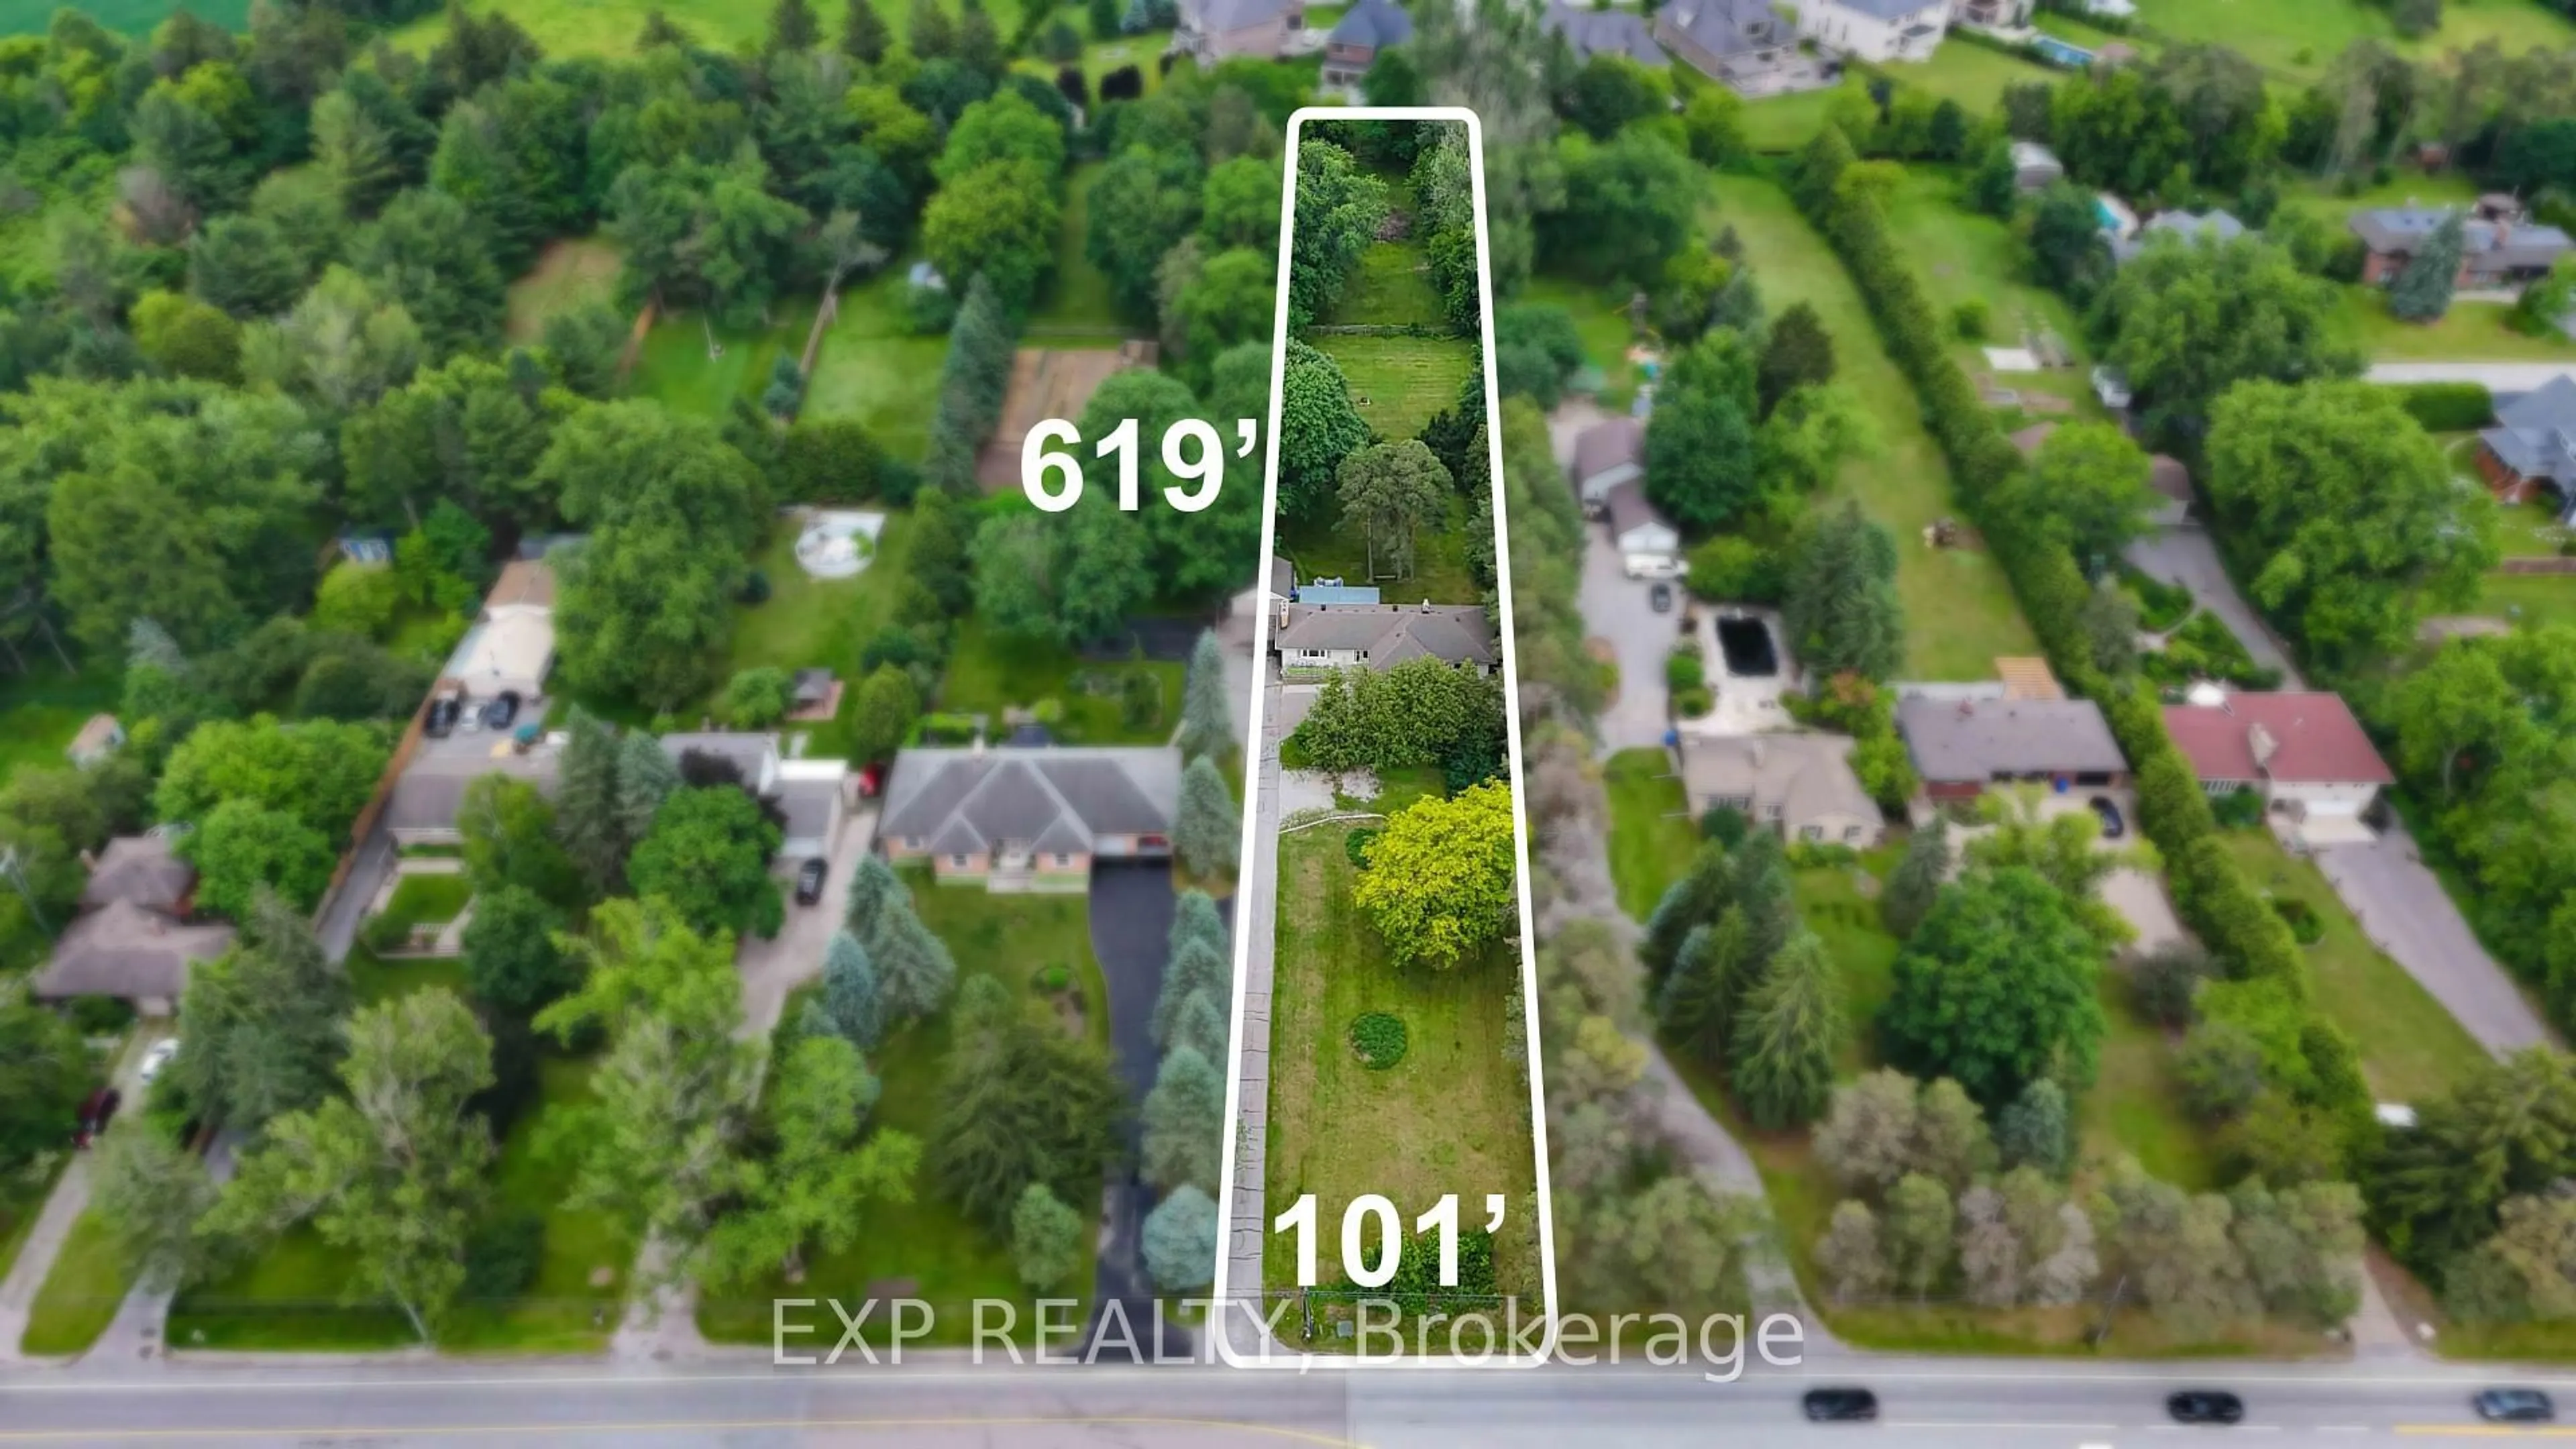
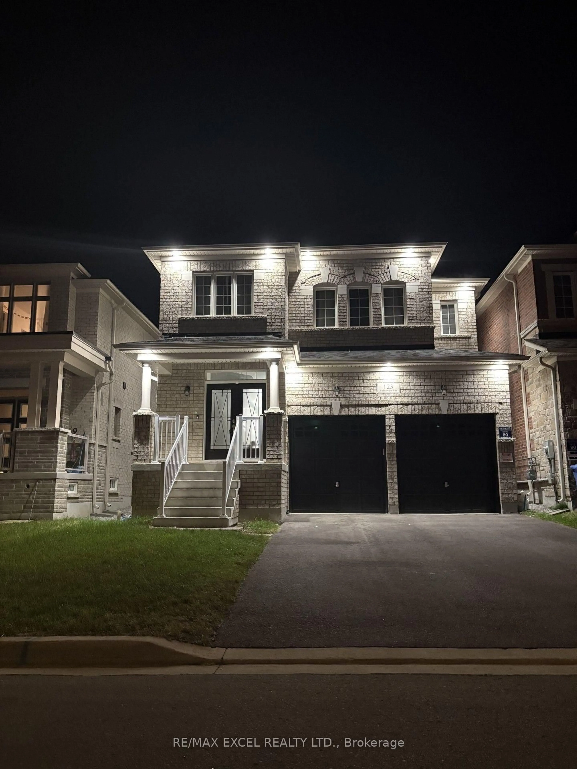
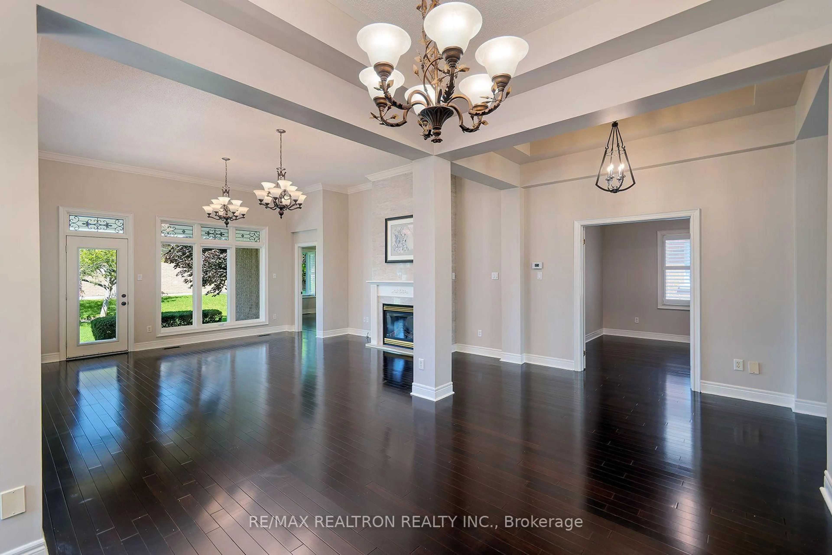
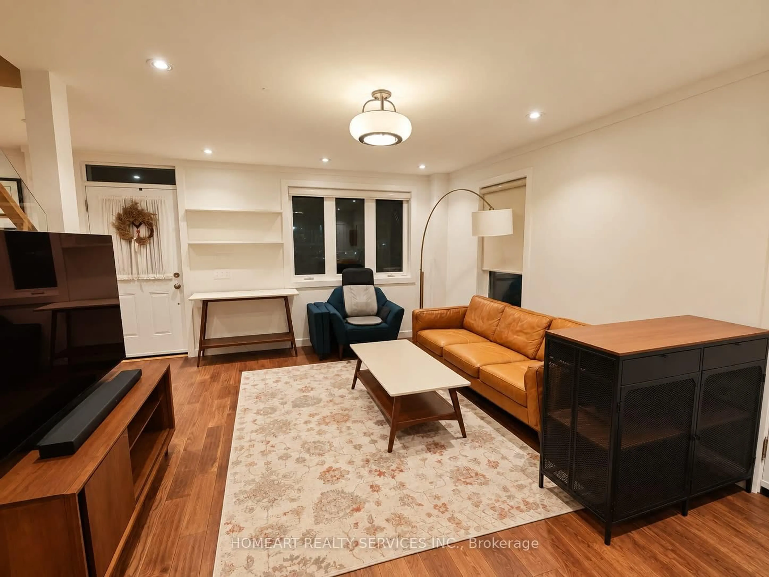
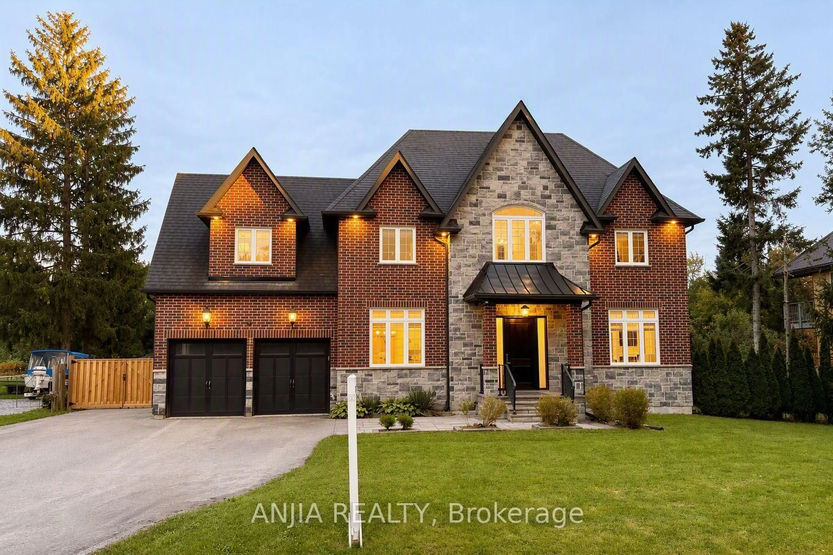
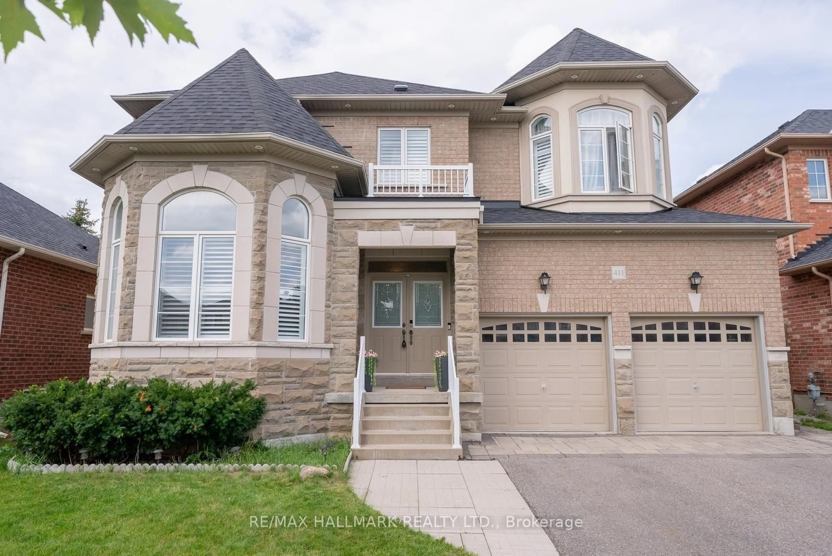
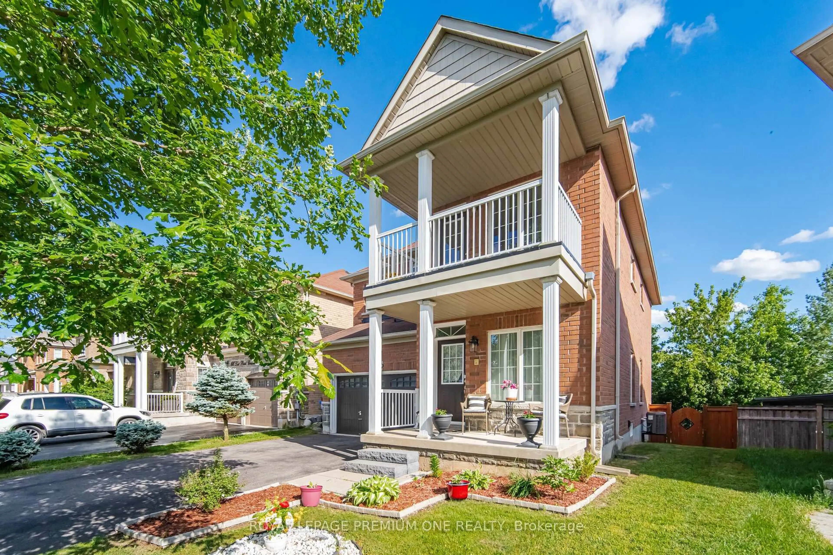
Welcome to 62 Lost Pond Crescent, a beautiful detached home nestled in a peaceful and family-friendly neighbourhood of Stouffville, offering the rare combination of space, privacy, and a premium ravine setting.Enjoy the tranquility of no rear neighbours, a private backyard backing onto a beautiful ravine and offering serene pond views. Whether you're enjoying your morning coffee, entertaining family and friends, or simply relaxing at the end of the day, this exceptional setting provides a peaceful escape right in your own backyard.Inside, this spacious home features 4 bedrooms and 4 bathrooms, with a thoughtfully designed layout ideal for growing families. The main floor offers warm hardwood flooring, a welcoming family room with fireplace, and a bright, updated kitchen featuring quartz countertops and ample cabinetry, renovated in 2022.The finished basement adds valuable living space and versatility, complete with an additional bedroom, bathroom and kitchenette - perfect for extended family, guests, a teenager's retreat, or additional recreational space.The primary bedroom offers a private retreat with a walk-in closet and ensuite, while the generous secondary bedrooms for the family. Outside, the premium ravine lot is truly the highlight of the property, offering privacy, beautiful natural surroundings and peaceful pond views rarely found in newer communities. With a double garage and spacious driveway.A wonderful opportunity to enjoy the comfort of a spacious family home while surrounded by nature, privacy and tranquility - all within a desirable Stouffville community close to parks, trails, schools, shopping and amenities.
Property Details
Interior
Features
Main Floor
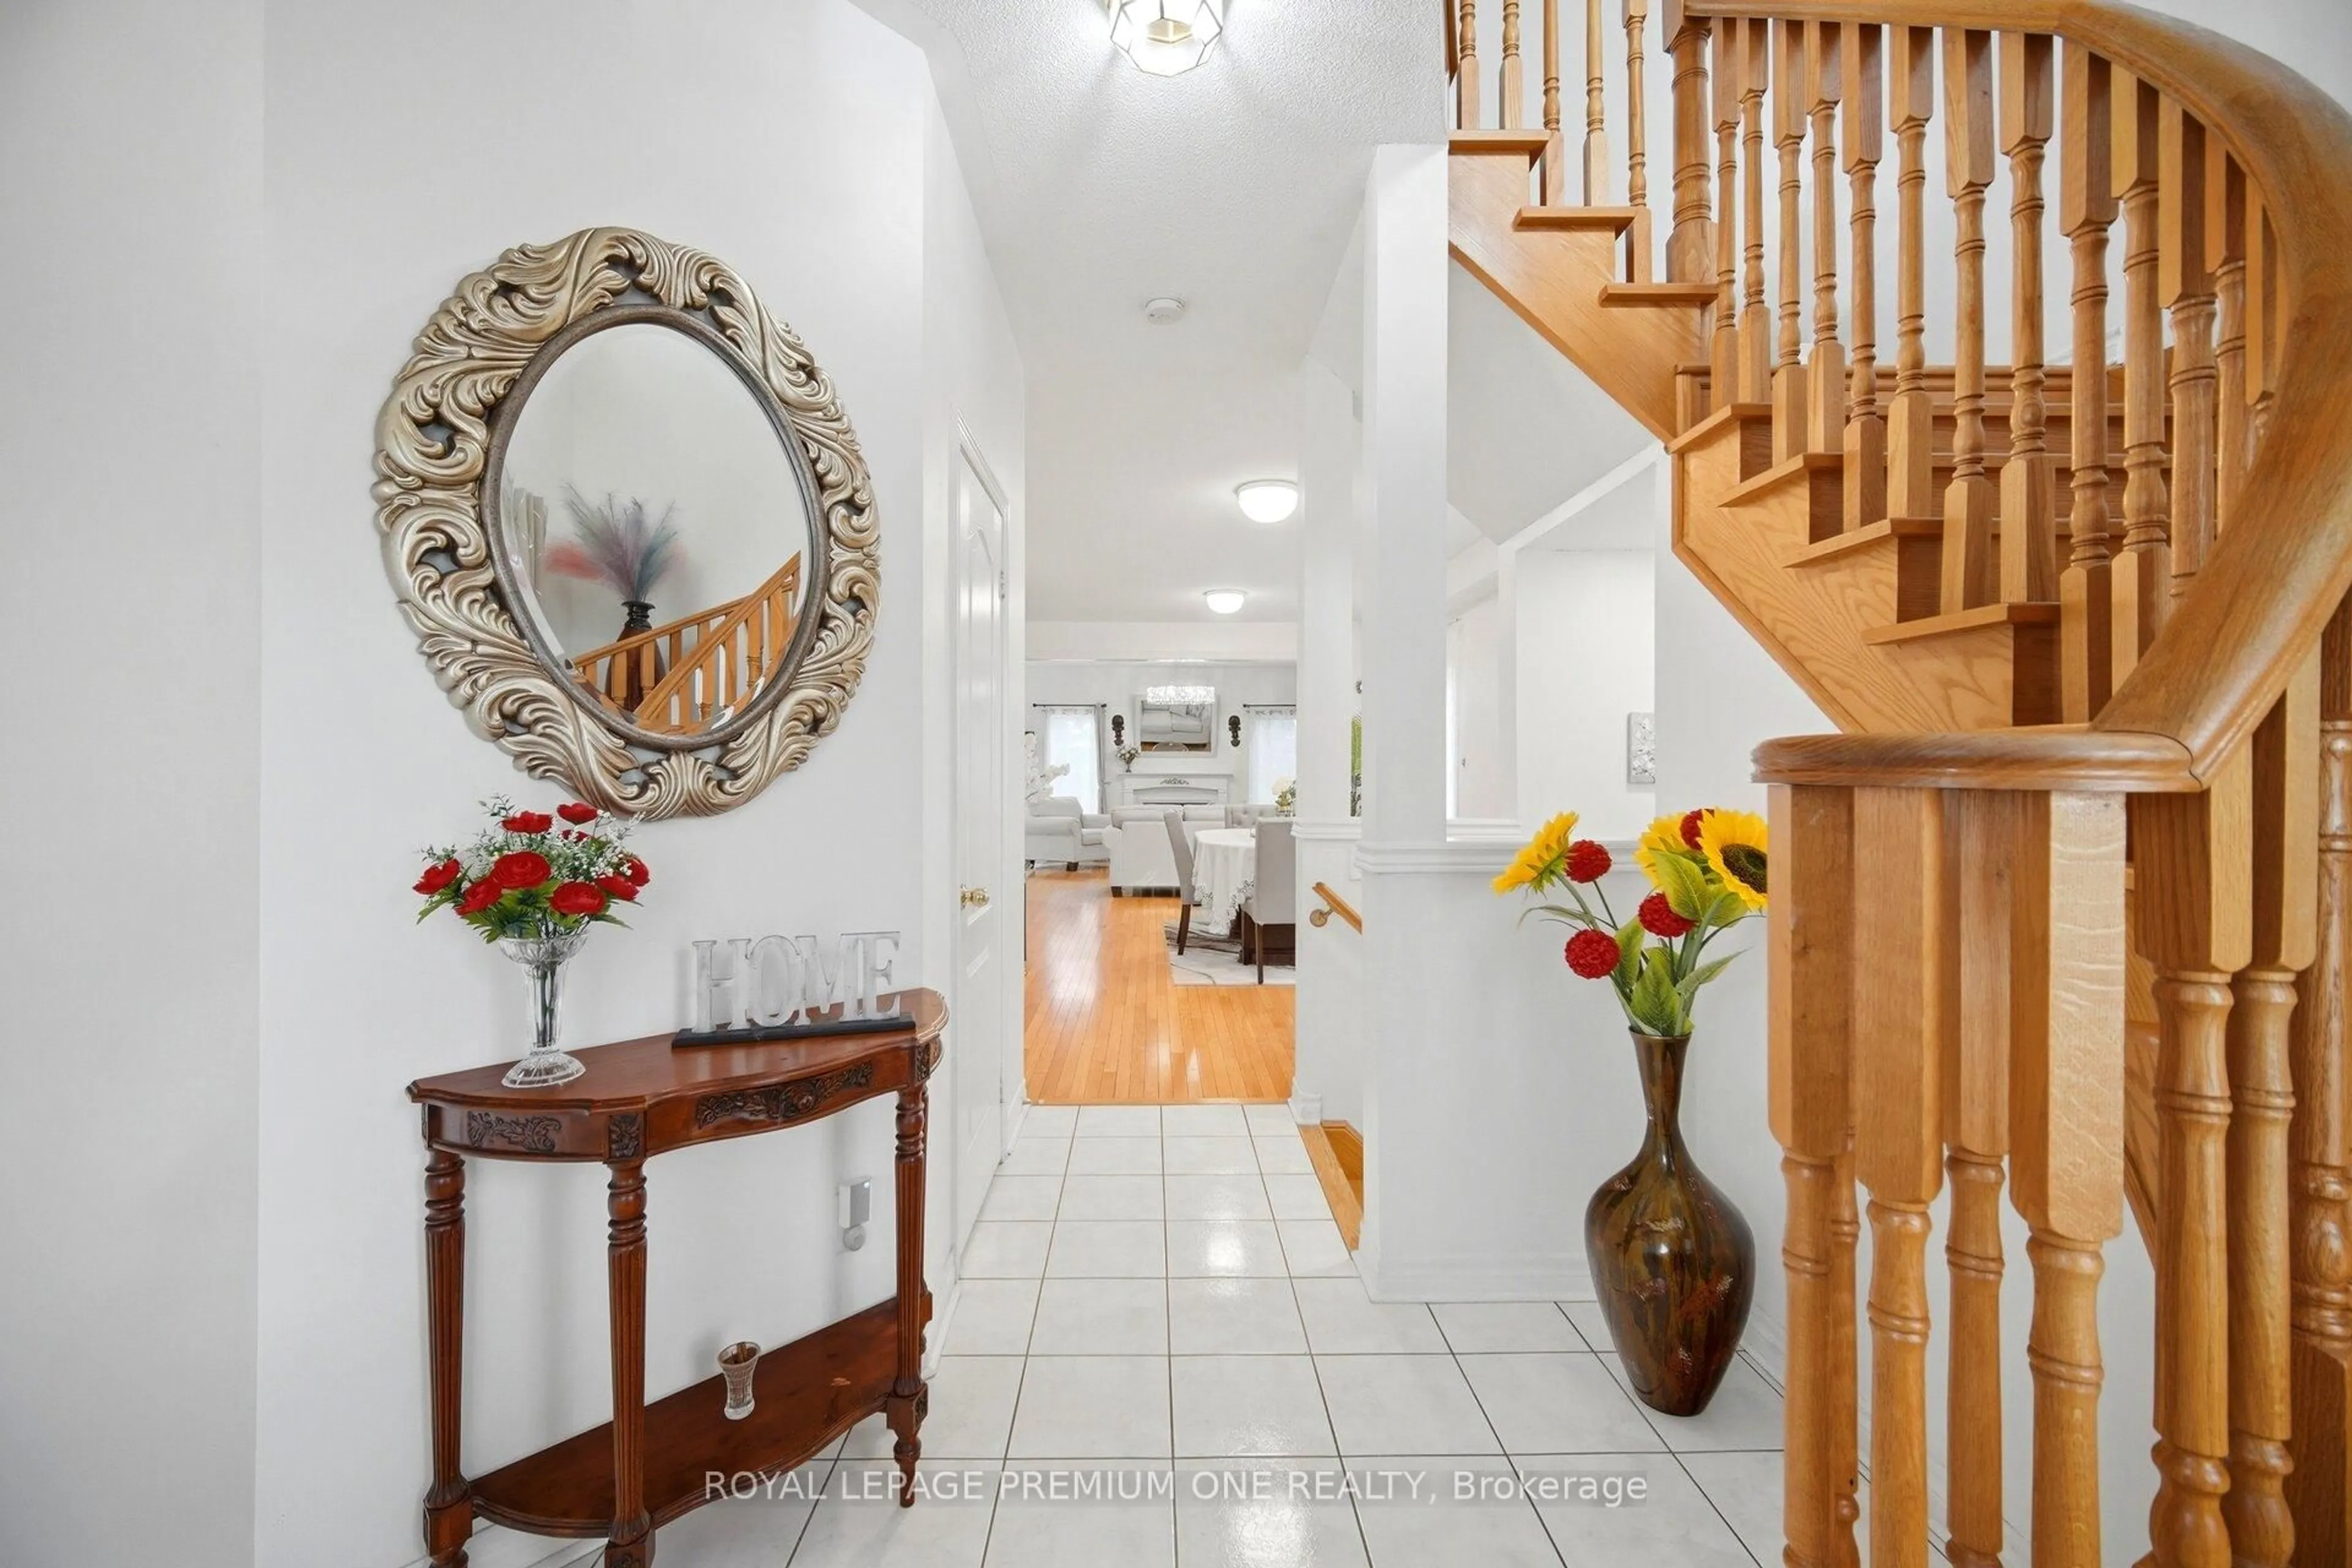
Foyer
8.93 x 1.74Ceramic Floor / Closet
Living
5.94 x 3.26hardwood floor / Fireplace / Window
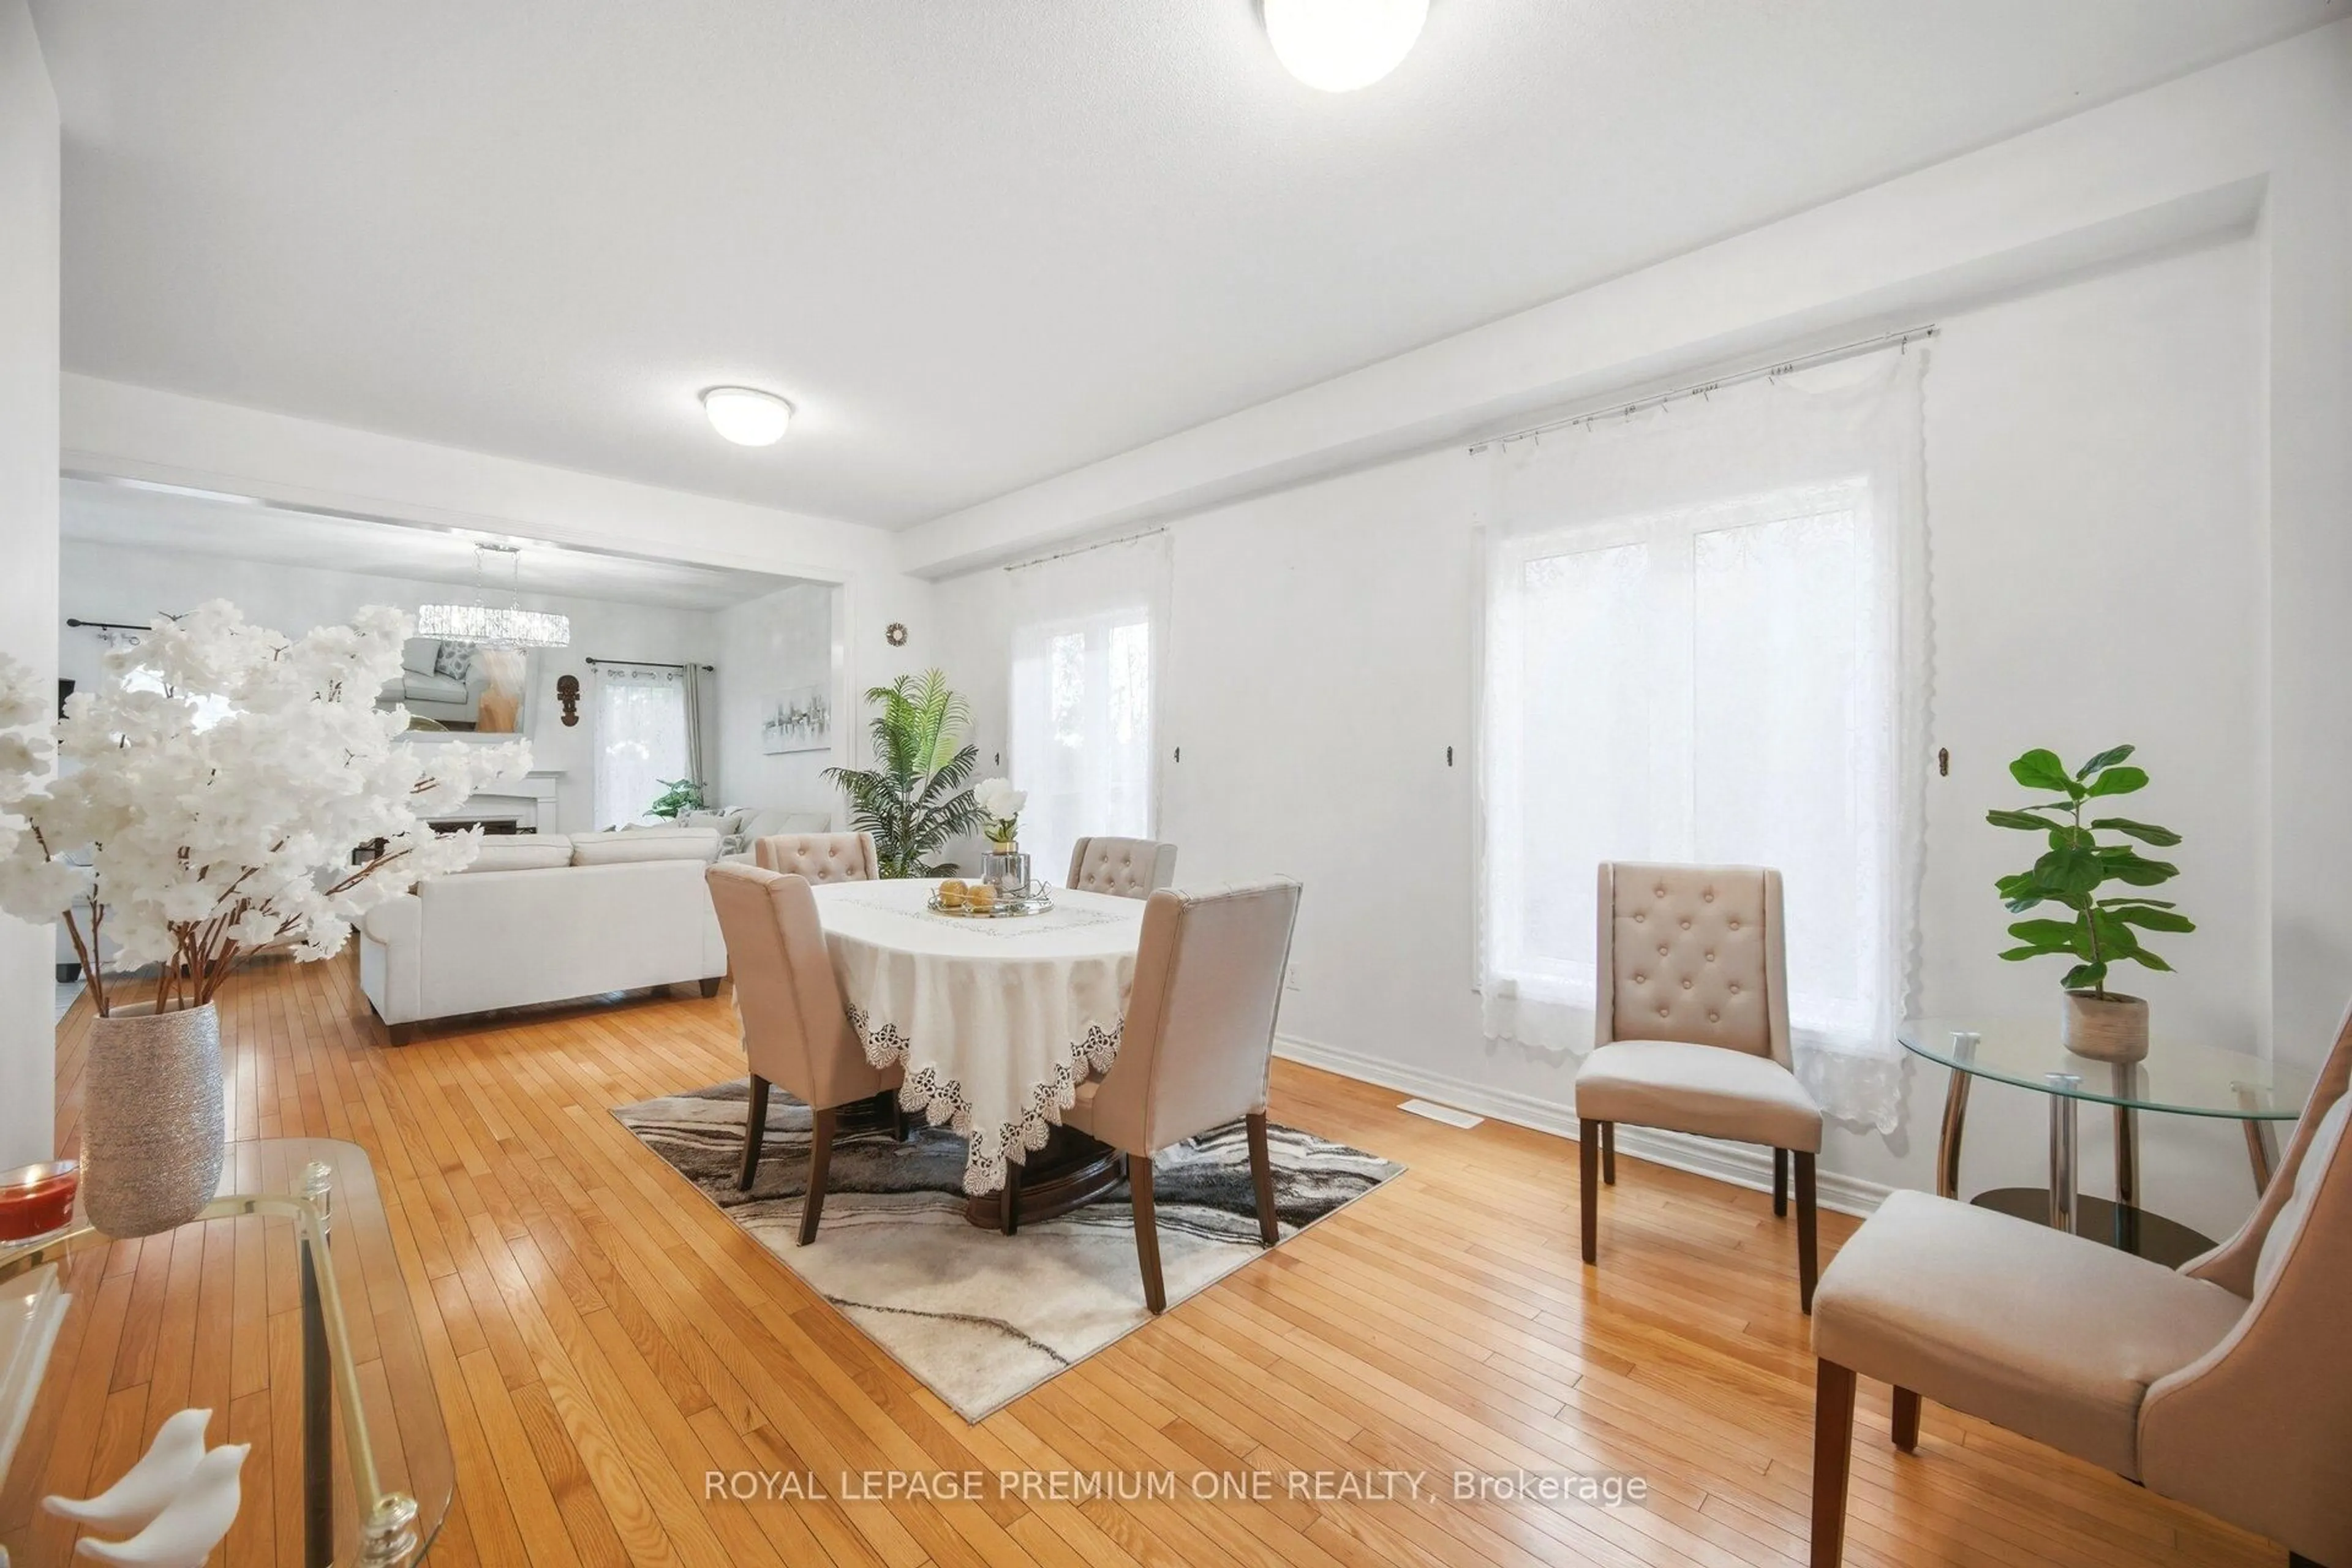
Dining
4.33 x 2.74hardwood floor / Window
Kitchen
4.88 x 3.01Ceramic Floor / Pot Lights / Window
Exterior
Features
Parking
Garage spaces 2
Garage type Attached
Other parking spaces 4
Total parking spaces 6
Property History
 36
36