Open: Sat, 2PM to 4PM
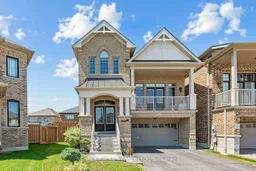
Home with brick exterior material, street for 10 KEN BETZ Crt, Whitchurch-Stouffville Ontario L4A 4P5

10 KEN BETZ Crt, Whitchurch-Stouffville, Ontario L4A 4P5

Detached
4
3
~2500-3000 sqft
$1,385,000
Get pre-qualifiedPowered by nesto
Detached
4
3
~2500-3000 sqft

Contact us about this property

Call

Highlights

Property Estimate

Estimated valueNot available

Price/Sqft$508/sqft

Monthly cost

Open Calculator

Description

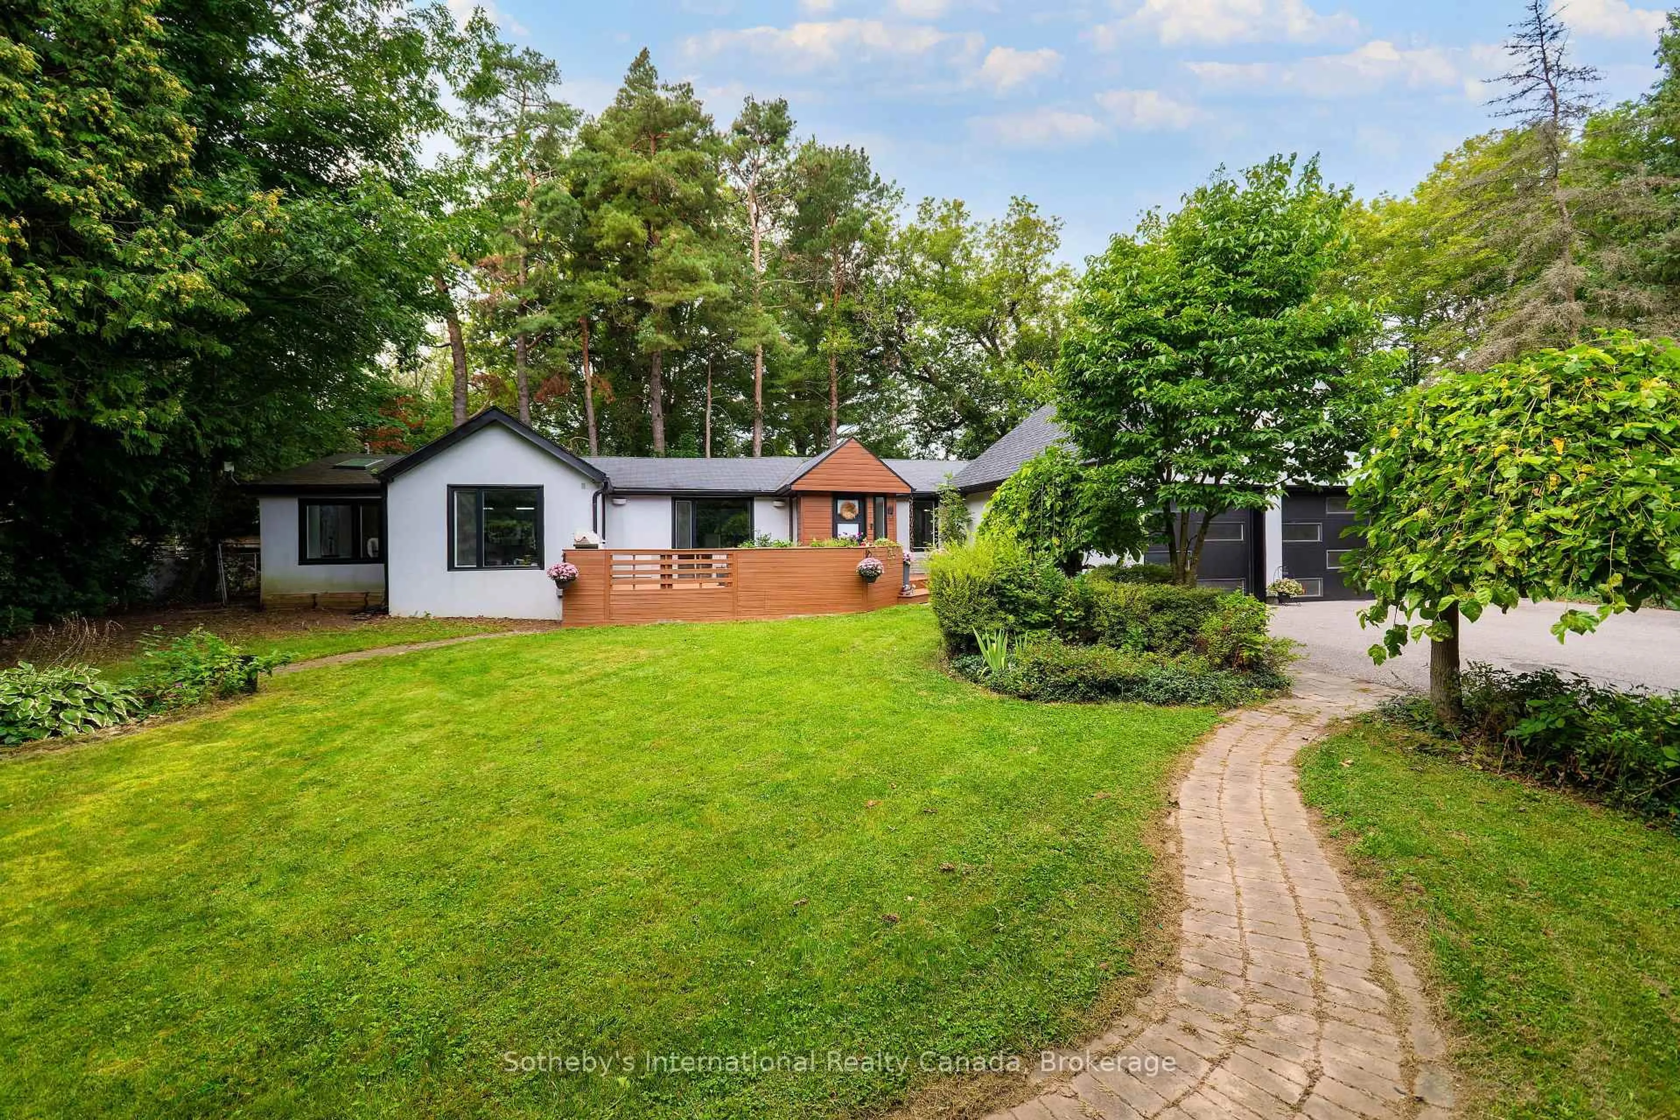
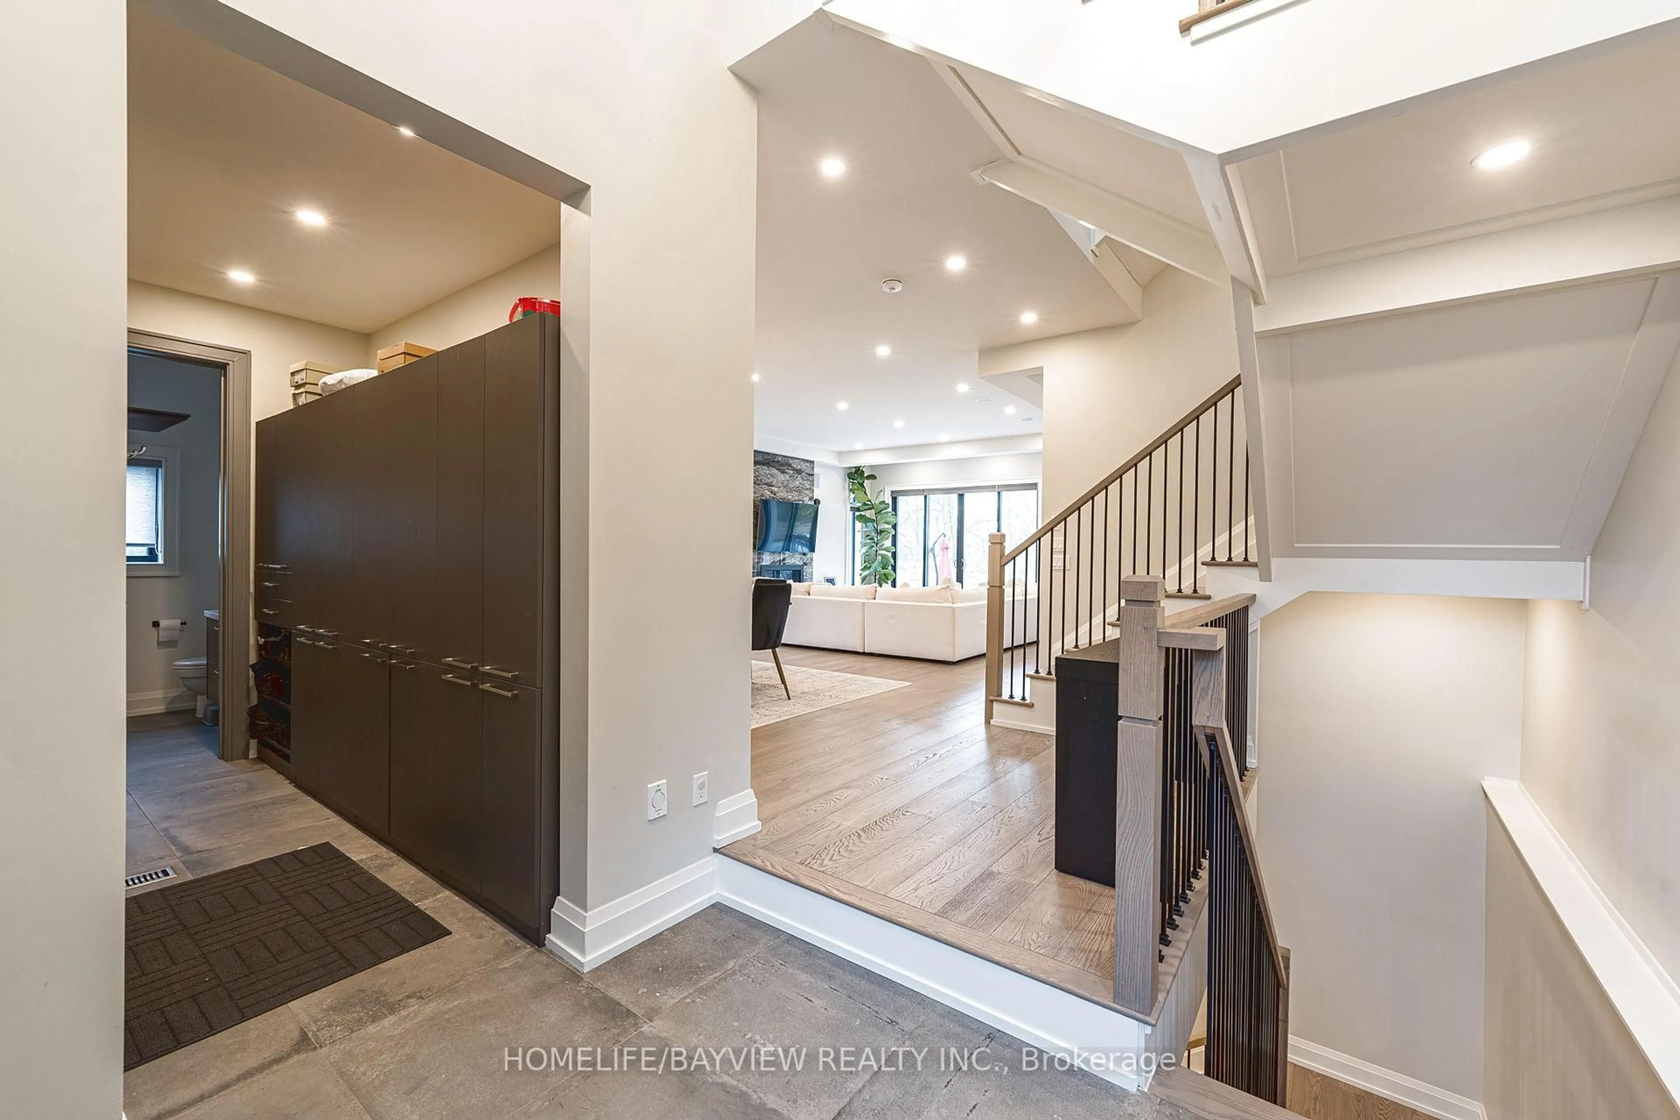
Welcome to this exceptional 6-year-old executive home offering 2500 Sq Ft of beautifully finished living space on a premium pie-shaped lot in one of the area's most desirable communities. Situated on a quiet Cul-De-Sac/Court, this stunning 4-bedroom home features a rare oversized backyard, Designed for both everyday living and entertaining, the home features hardwood flooring throughout with no carpet, a bright open-concept layout, and a spacious living room uniquely situated between the main and second floors, offering the perfect space for relaxing, gathering with family, or hosting guests. Additional upgrades include elegant glass shower doors, interlock, whole-house water softener, and numerous quality finishes throughout. Conveniently located just steps to parks, scenic walking trails, and a pedestrian bridge, this home offers the perfect combination of luxury, comfort, and nature. Still protected under the Tarion warranty, this is a rare opportunity to own a premium property in a highly sought-after neighborhood. Move In Ready!


Upcoming Open Houses

Jul 26Sun2:00 PM - 4:00 PM
Jul 25Sat2:00 PM - 4:00 PM

Property Details

Style2-Storey
ViewTrees/Woods
Age of property-
SqFt~2500-3000 SqFt
Lot Size3,121 SqFt(104.21 x 29.95)
Parking Spaces4
MLS ®NumberN13591216
Community NameNeighborhood of Whitchurch-Stouffville
Data SourceTRREB
Listing byRE/MAX EXCEL REALTY LTD.

Features

Heating: Forced Air
Cooling: Central Air
Fireplace
Basement: Full

Main Floor

Dining

3.66 x 4.27

Hardwood Floor

Family

4.57 x 4.27

hardwood floor / Pot Lights

Kitchen

6.83 x 3.96

Granite Counter / Centre Island / Eat-In Kitchen


Features

Lot size: 3,121 SqFt

Parking

Garage spaces 2

Garage type Attached

Other parking spaces 2

Total parking spaces 4


Property History

Date unavailable
ListedActive
$1,385,000
< 1h on market
history photo preview41
Listing by trreb®
Property listed by RE/MAX EXCEL REALTY LTD., Brokerage
Agent Banner Image
Interested in this property?Get in touch to get the inside scoop.
Market Data - Neighborhood of Whitchurch-Stouffville

Geo Zone Map ThumbnailNeighborhood of Whitchurch-Stouffville

Strong Buyer's Market

View Market Data

Detached house - for the past 30 days

Buyer's market Seller's market

Avg. Days on Market

Past 30 days

26 days

Compared to

2025

23 days

2024

35 days

2023

12 days

New Listings

Past 30 days

116 listings

Compared to

2025

143 listings

2024

111 listings

2023

84 listings

Units sold

Past 30 days

35 units

Compared to

2025

39 units

2024

41 units

2023

48 units

Median Sold Price

Past 30 days

$1,245,000

Compared to

2025

$1,325,000

2024

$1,440,000

2023

$1,472,594


Population and Demographics

Overview

Total population 47838
Average household income $161,289

Age (%)

0 to 19
25%
20 to 34
15%
35 to 49
22%
50 to 64
19%
65 and plus
18%

Household composition (%)

Single family
80%
Single person
17%
Multi person
2%
Multi family
1%

Mother tongue (%)

English
68%
Yue (Cantonese)
9%
Others
6%
Mandarin
5%
Tamil
4%
Italian
2%

House tenancy (%)

Owners
88%
Renters
12%

What’s nearby?Essentials within 5 km

Local Logic

Transportation Scores

Estimated Budget