Open: Sat, 2PM to 4PM
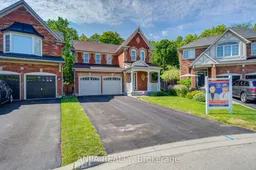
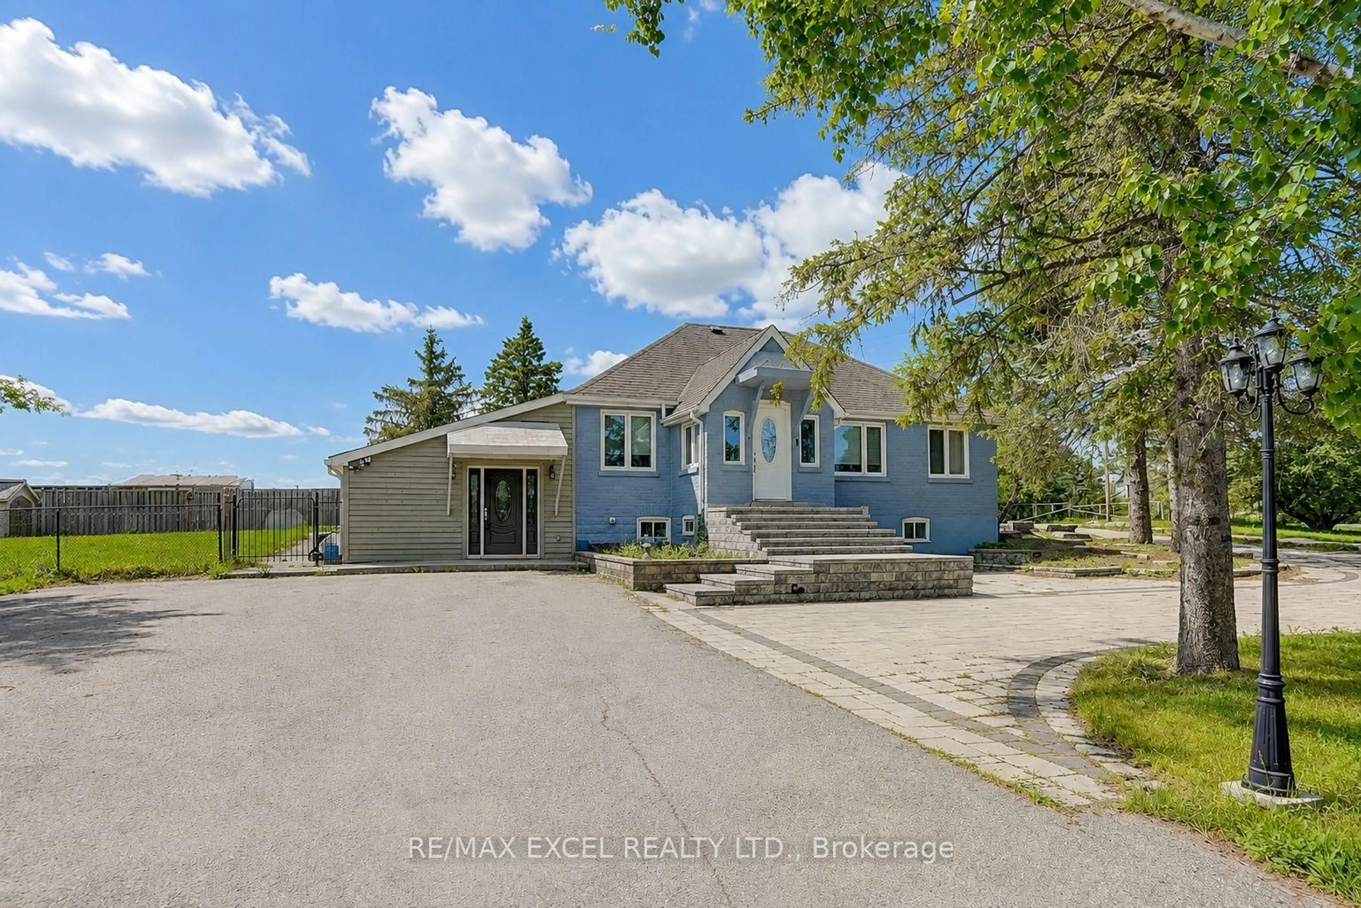
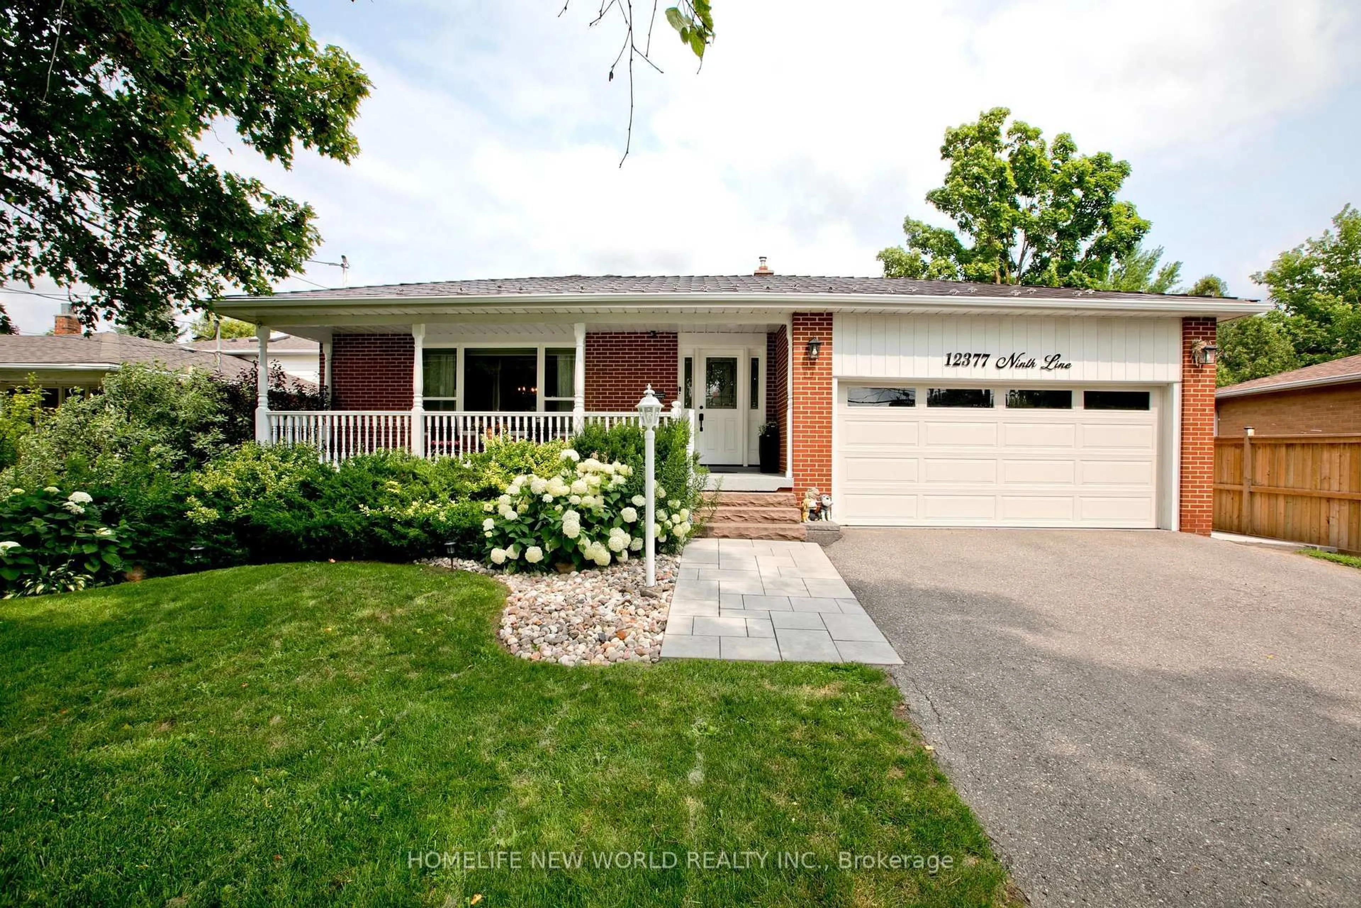
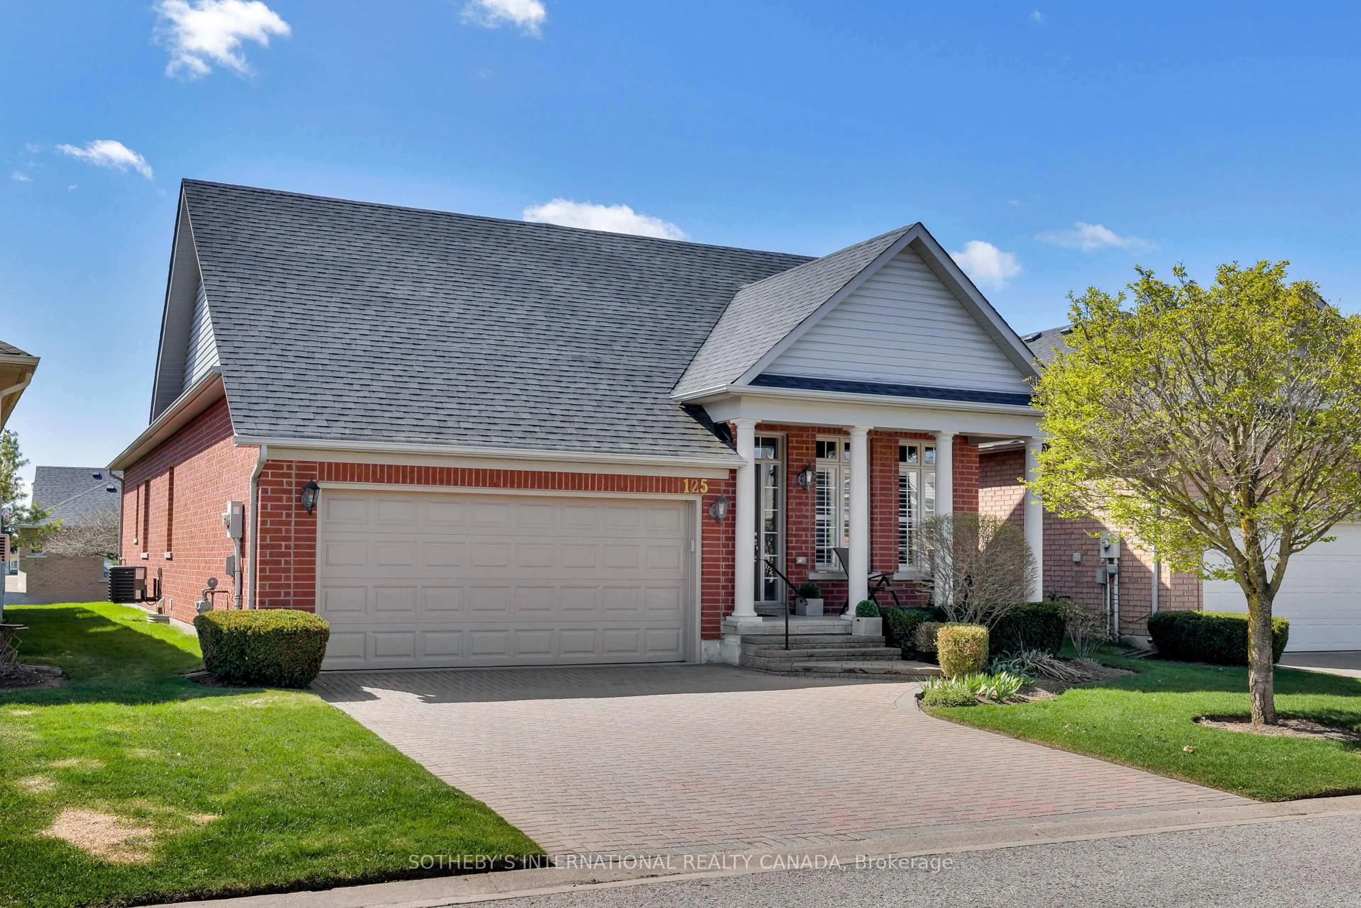
Home with brick exterior material, street for 54 Weldon Woods Crt, Whitchurch-Stouffville Ontario L4A 0J4
1 day on Market

54 Weldon Woods Crt, Whitchurch-Stouffville, Ontario L4A 0J4

Detached
3
4
~1500-2000 sqft
$1,150,000
Get pre-qualifiedPowered by nesto
Detached
3
4
~1500-2000 sqft

Contact us about this property

Call

Highlights

Property Estimate

Days on market1 day

Estimated valueNot available

Price/Sqft$671/sqft

Monthly cost

Open Calculator

Description

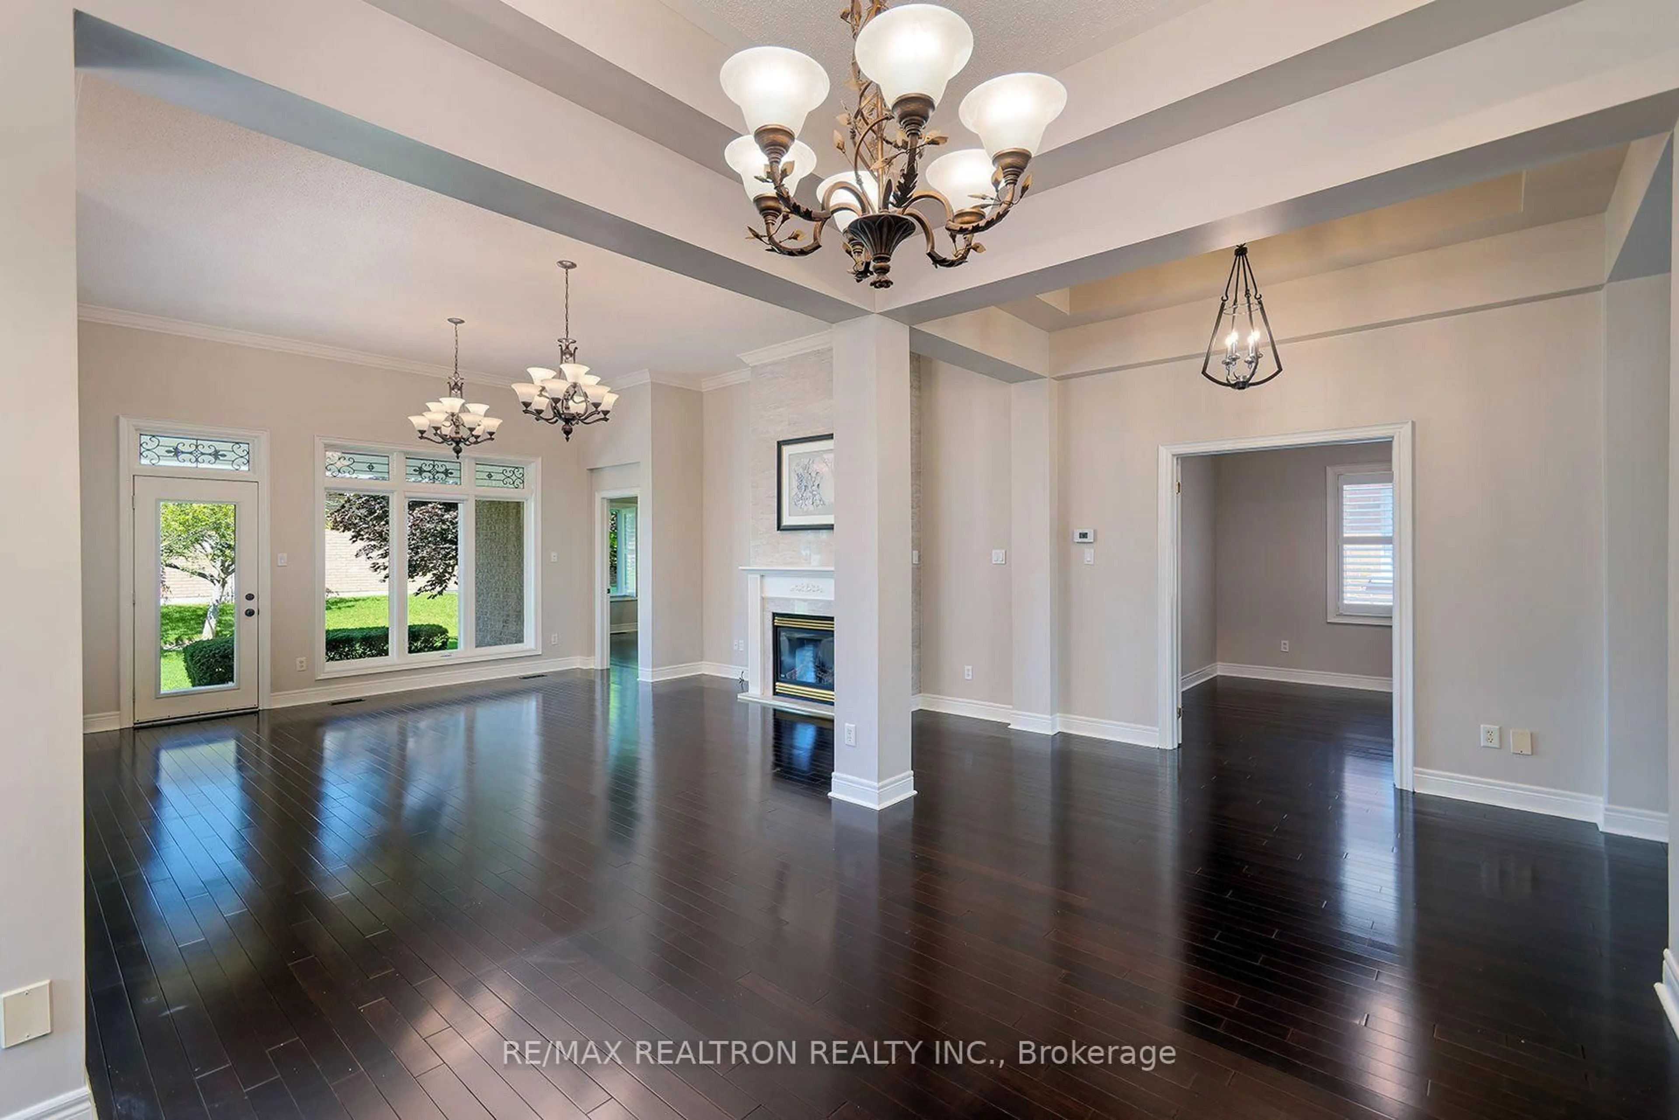
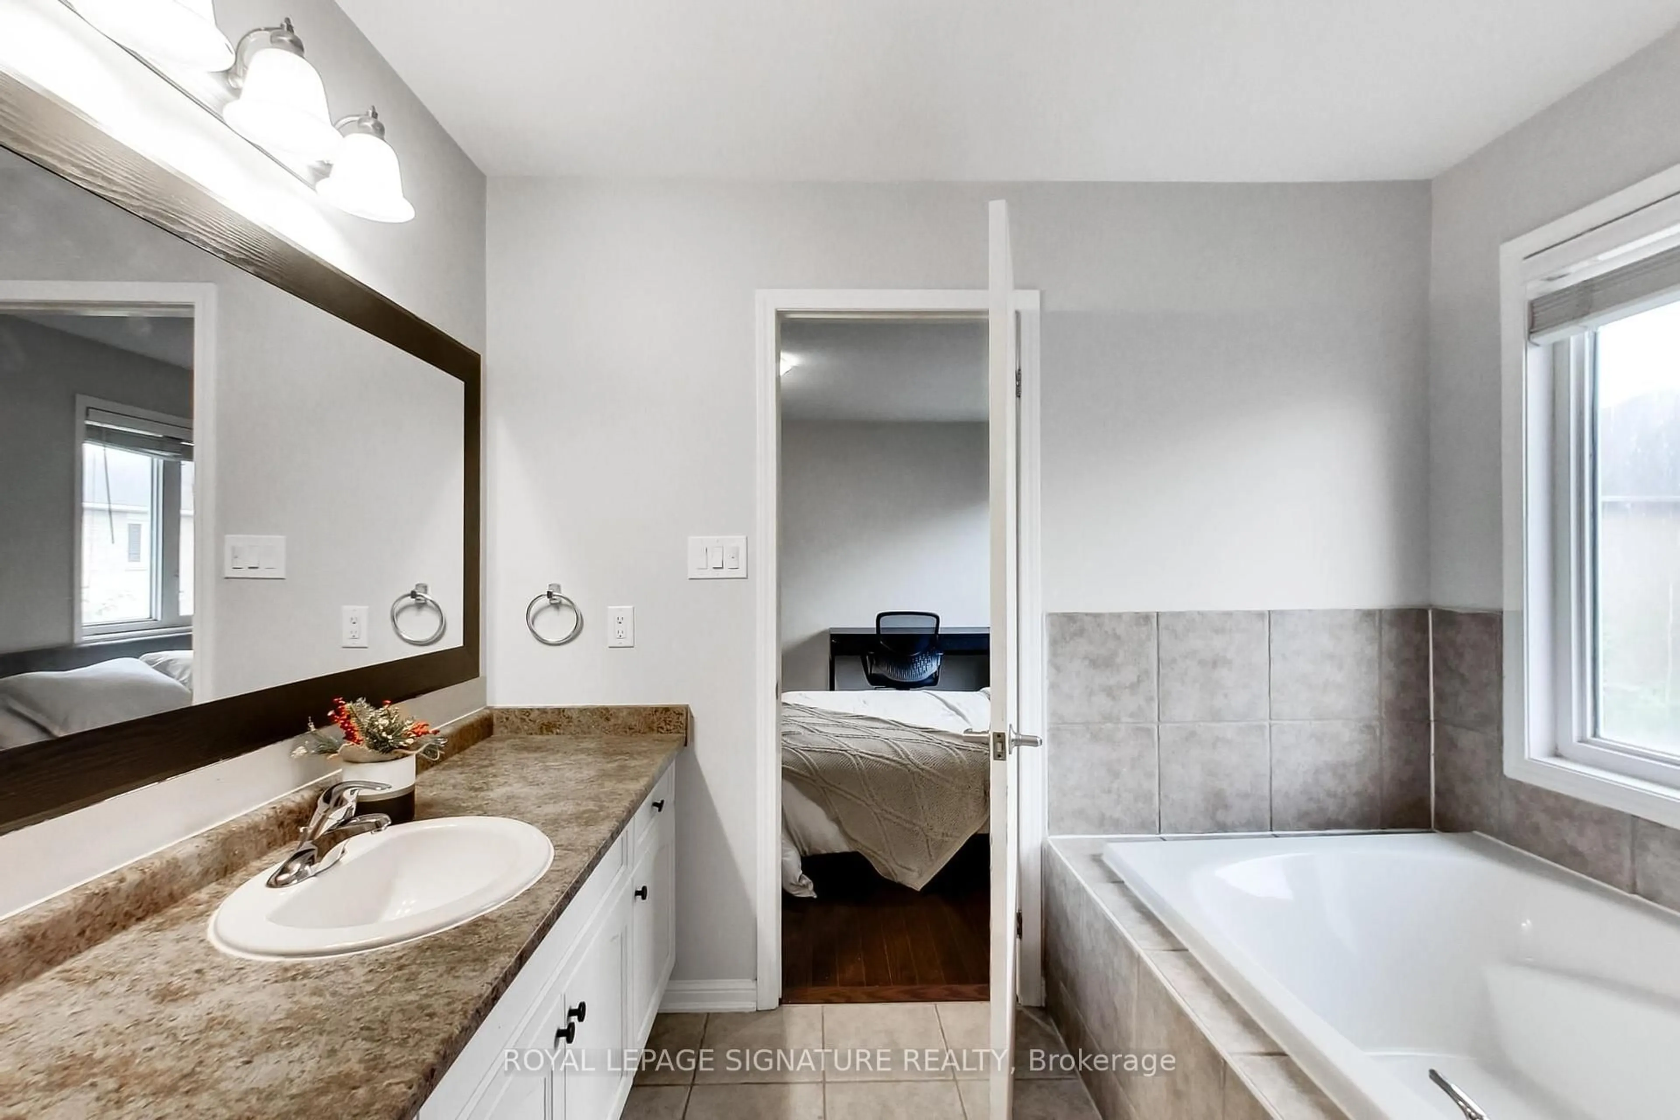
Discover This Exceptional Property Nestled on a Rare Cul-de-sac Lot Backing onto a Ravine, Offering the Perfect Blend of Privacy and Natural Beauty. The main Floor Features a Spacious Living room Seamlessly Connected to a Homey kitchen, Both Overlooking the Serene Ravine Views and Abundant backyard greenery. Design Creates an Inviting Space for Everyday Living and Entertaining. Upstairs, You'll Find All Three Spacious Bedrooms, Including a Master Suite with a 4-piece ensuite. A Convenient Second Full Bathroom (3-piece) and Laundry Room Complete the Second Floor.The Finished Basement is a Showstopper, Offering an Open Concept Layout With a 3-piece Bathroom - Ideal as a Guest, Recreation Space, or Home Office. Extra Shed Storage Room in Backyard. New Roof (2022), Fresh Paint Throughout the Entire Home (2026), Water softener (2022),The hardwood flooring main and 2nd floor & stairs ( 2026), Deck sanded and refinished (2026), Conveniently Located within Walking or Driving Distance to Main Street. Close to Schools, Parks, Public Transit Stops and Amenities.And much more to discover! Don't miss the opportunity to make this exceptional property your new home. Schedule a viewing today!


Upcoming Open Houses

Jul 11Sat2:00 PM - 4:30 PM
Jul 12Sun2:00 PM - 4:30 PM

Property Details

Style2-Storey
View-
Age of property-
SqFt~1500-2000 SqFt
Lot Size2,733 SqFt(98.82 x 27.66)
Parking Spaces6
MLS ®NumberN13533182
Community NameNeighborhood of Whitchurch-Stouffville
Data SourceTRREB
Listing byANJIA REALTY

Features

Heating: Forced Air
Cooling: Central Air
Fireplace
Basement: Finished

Main Floor

Kitchen

4.88 x 3.35

Walk-Out / Window

Living

4.47 x 3.66

Picture Window / hardwood floor


Features

Lot size: 2,733 SqFt

Parking

Garage spaces 2

Garage type Detached

Other parking spaces 4

Total parking spaces 6


Property History

Jul 7, 2026
ListedActive
$1,150,000
1 day on market
history photo preview32
Listing by trreb®
Property listed by ANJIA REALTY, Brokerage
Agent Banner Image
Interested in this property?Get in touch to get the inside scoop.
Market Data - Neighborhood of Whitchurch-Stouffville

Geo Zone Map ThumbnailNeighborhood of Whitchurch-Stouffville

Strong Buyer's Market

View Market Data

Detached house - for the past 30 days

Buyer's market Seller's market

Avg. Days on Market

Past 30 days

26 days

Compared to

2025

23 days

2024

35 days

2023

12 days

New Listings

Past 30 days

116 listings

Compared to

2025

143 listings

2024

111 listings

2023

84 listings

Units sold

Past 30 days

35 units

Compared to

2025

39 units

2024

41 units

2023

48 units

Median Sold Price

Past 30 days

$1,245,000

Compared to

2025

$1,325,000

2024

$1,440,000

2023

$1,472,594


Population and Demographics

Overview

Total population 47838
Average household income $161,289

Age (%)

0 to 19
25%
20 to 34
15%
35 to 49
22%
50 to 64
19%
65 and plus
18%

Household composition (%)

Single family
80%
Single person
17%
Multi person
2%
Multi family
1%

Mother tongue (%)

English
68%
Yue (Cantonese)
9%
Others
6%
Mandarin
5%
Tamil
4%
Italian
2%

House tenancy (%)

Owners
88%
Renters
12%

What’s nearby?Essentials within 5 km

Local Logic

Transportation Scores

Estimated Budget