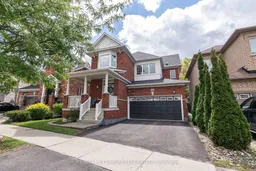
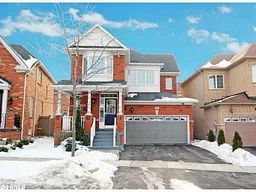
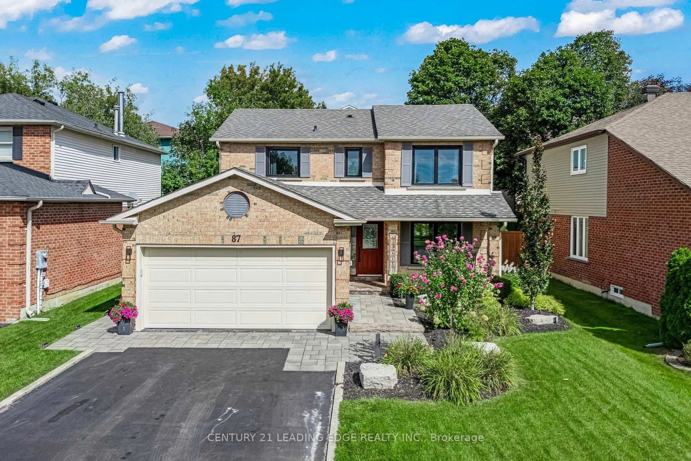
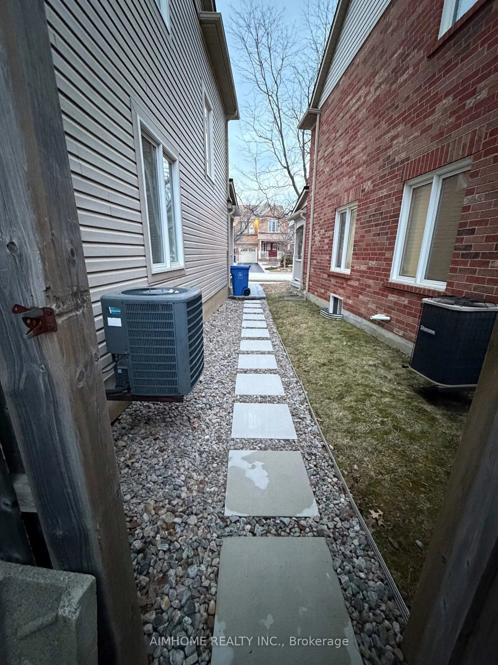
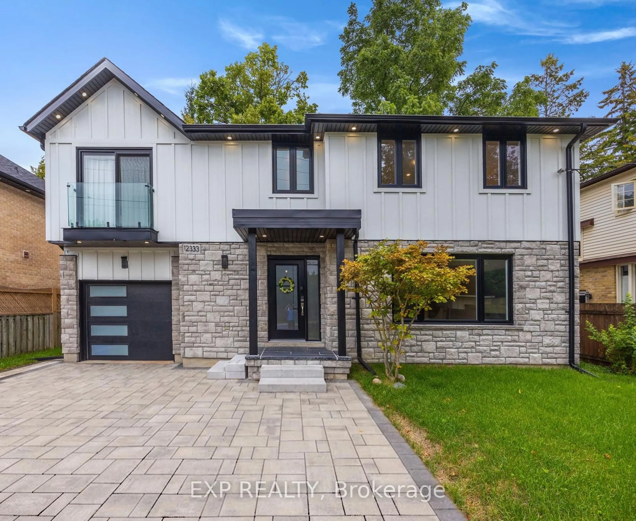
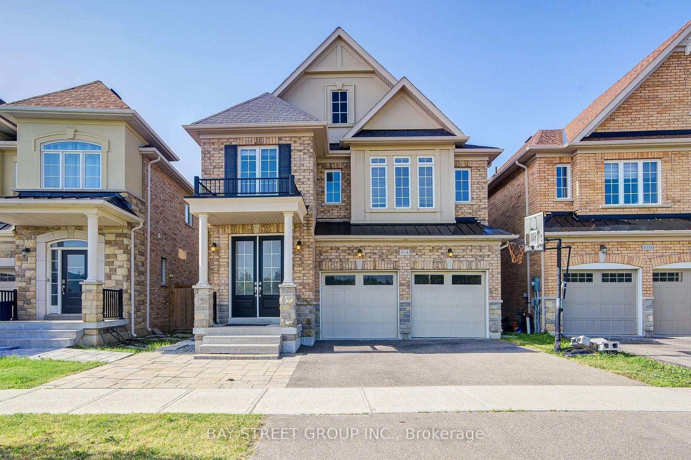
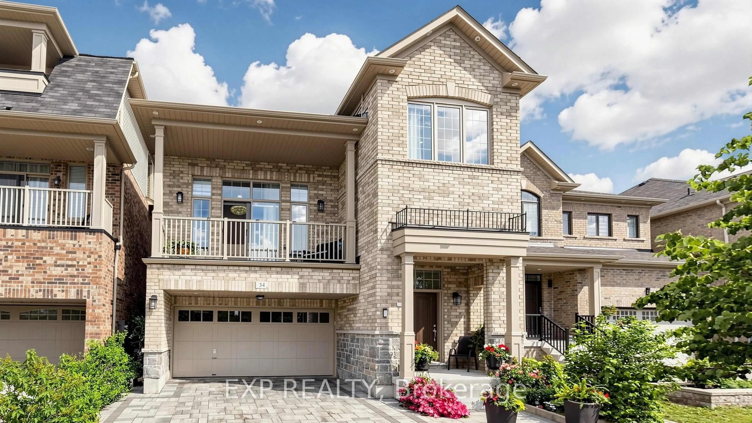
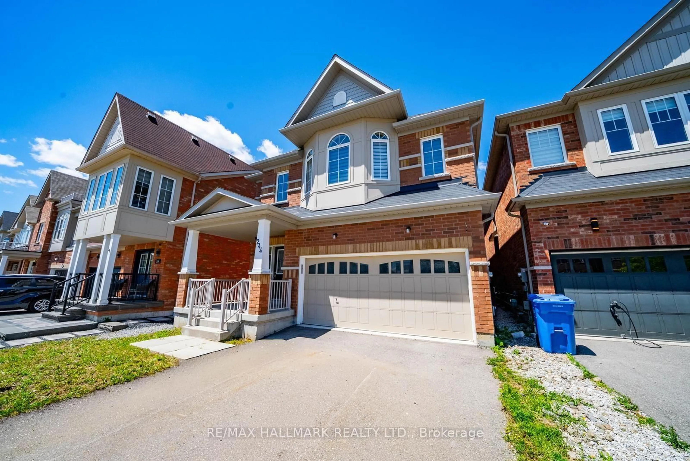
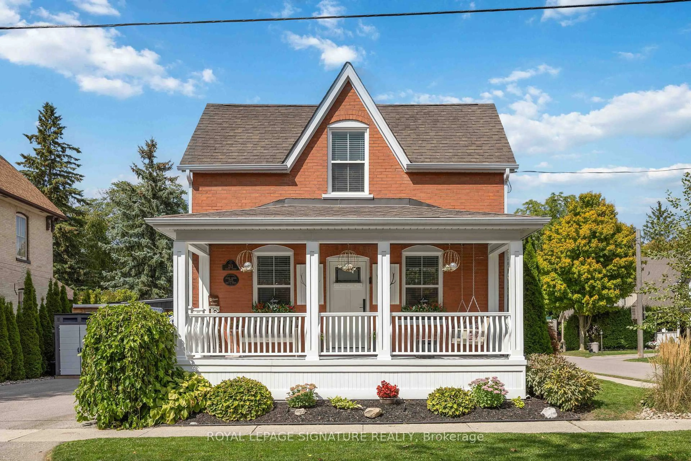
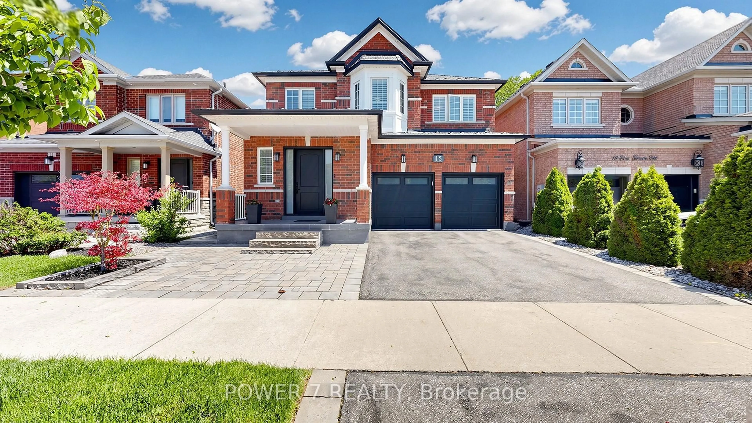
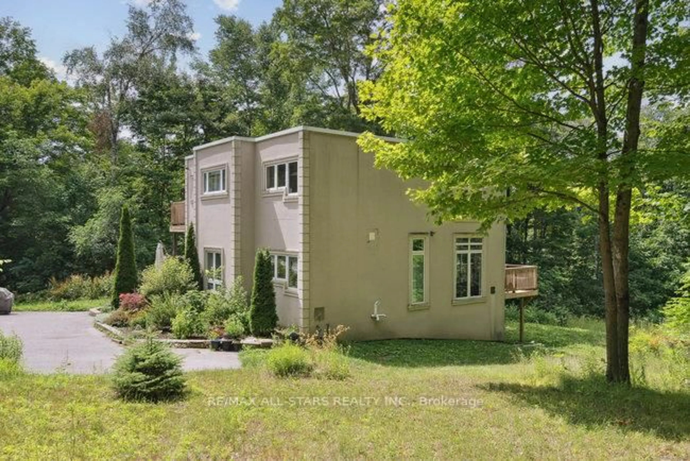
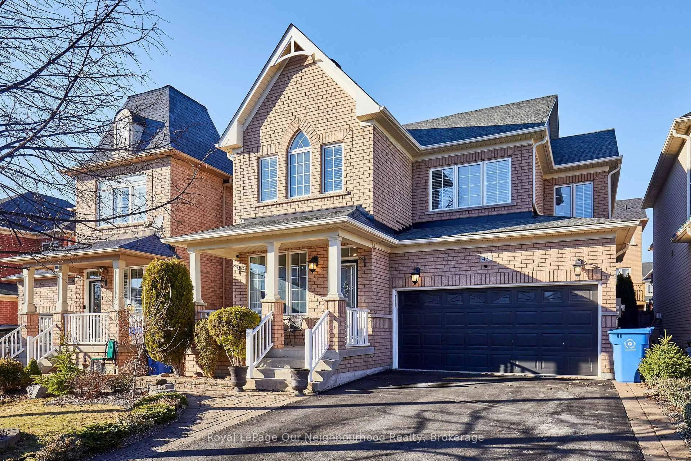
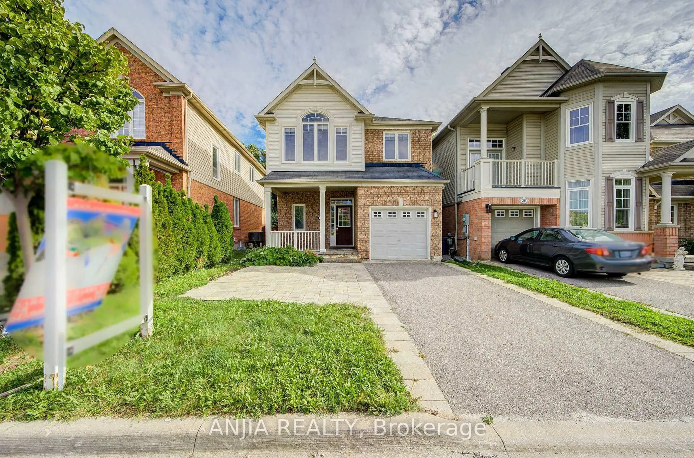
Home with brick exterior material, street for 107 Horsedreamer Lane, Whitchurch-Stouffville Ontario L4A 0K8
1 hour on Market

107 Horsedreamer Lane, Whitchurch-Stouffville, Ontario L4A 0K8

Detached
3
3
~1500-2000 sqft
$1,130,000
Get pre-qualifiedPowered by nesto
Detached
3
3
~1500-2000 sqft

Contact us about this property

Call

Highlights

Property Estimate

Days on market1 hour

Estimated valueNot available

Price/Sqft$659/sqft

Monthly cost

Open Calculator

Description

Welcome Home. Beautiful and Bright Detached Home In The Heart Of Stouffville. With Great Curb Appeal And A Double Car Garage, This Home Checks Off All The Boxes. Remodeled Main Floor Features Newer Hardwood Flooring Throughout With Open Concept Living and 9Ft Ceilings on the Main Floor. Cozy Family Room Features a Gas Fireplace Overlooking A Renovated Kitchen Featuring Quartz Countertops, New Dishwasher, Newer Hood Range and New Cooktop Stove. Refinished Stairs Lead to 3 Beautiful Bedrooms and 2nd Floor Laundry Room With Newer Washer and Dryer. Wifi Switches Are available for Office, Master Bedroom, Basement, Kitchen, Dining Room/Living Room And Front Entrance. For Efficiency, The Roof and Furnace Have Been Replaced for Peace Of Mind. The Exterior Features Soffit Lights, Interlocked Backyard with Shed for Extra Storage. A Well Maintained Turn Key Home Awaiting Its New Homeowners, Let It Be you!


Property Details

Style2-Storey
View-
Age of property-
SqFt~1500-2000 SqFt
Lot Size3,396 SqFt(90.21 x 37.65)
Parking Spaces4
MLS ®NumberN13757048
Community NameNeighborhood of Whitchurch-Stouffville
Data SourceTRREB
Listing byRE/MAX MILLENNIUM REAL ESTATE

Features

Heating: Forced Air
Central Vacuum
Cooling: Central Air
Fireplace
Basement: Full, Unfinished

Main Floor

Living

2.08 x 3.08

hardwood floor / Open Concept / Combined W/Dining

Dining

2.08 x 3.08

hardwood floor / Open Concept / Combined W/Living

Family

3.37 x 5.58

hardwood floor / Fireplace / Pot Lights

Primary

3.36 x 4.91

hardwood floor / W/I Closet / Window


Features

Lot size: 3,396 SqFt

Parking

Garage spaces 2

Garage type Attached

Other parking spaces 2

Total parking spaces 4


Property History

Sep 9, 2026
ListedActive
$1,130,000
1 hour on market
history photo preview50
Listing by trreb®
Property listed by RE/MAX MILLENNIUM REAL ESTATE, Brokerage
Agent Banner Image
Interested in this property?Get in touch to get the inside scoop.
Market Data - Neighborhood of Whitchurch-Stouffville

Geo Zone Map ThumbnailNeighborhood of Whitchurch-Stouffville

Strong Buyer's Market

View Market Data

Detached house - for the past 30 days

Buyer's market Seller's market

Avg. Days on Market

Past 30 days

48 days

Compared to

2025

47 days

2024

41 days

2023

18 days

New Listings

Past 30 days

79 listings

Compared to

2025

94 listings

2024

94 listings

2023

75 listings

Units sold

Past 30 days

30 units

Compared to

2025

46 units

2024

25 units

2023

24 units

Median Sold Price

Past 30 days

$1,228,250

Compared to

2025

$1,270,000

2024

$1,480,000

2023

$1,330,500


Population and Demographics

Overview

Total population 47838
Average household income $161,289

Age (%)

0 to 19
25%
20 to 34
15%
35 to 49
22%
50 to 64
19%
65 and plus
18%

Household composition (%)

Single family
80%
Single person
17%
Multi person
2%
Multi family
1%

Mother tongue (%)

English
68%
Yue (Cantonese)
9%
Others
6%
Mandarin
5%
Tamil
4%
Italian
2%

House tenancy (%)

Owners
88%
Renters
12%

What’s nearby?Essentials within 5 km

Local Logic

Transportation Scores

Estimated Budget