38 Busato Dr, Whitchurch-Stouffville, Ontario L4A 4V2
Contact us about this property
Highlights
Estimated valueThis is the price Wahi expects this property to sell for.
The calculation is powered by our Instant Home Value Estimate, which uses current market and property price trends to estimate your home’s value with a 90% accuracy rate.Not available
Price/Sqft$699/sqft
Monthly cost
Open Calculator
Description
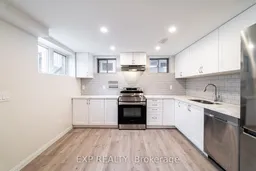
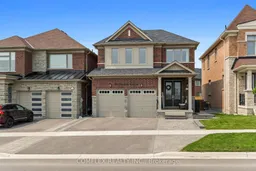
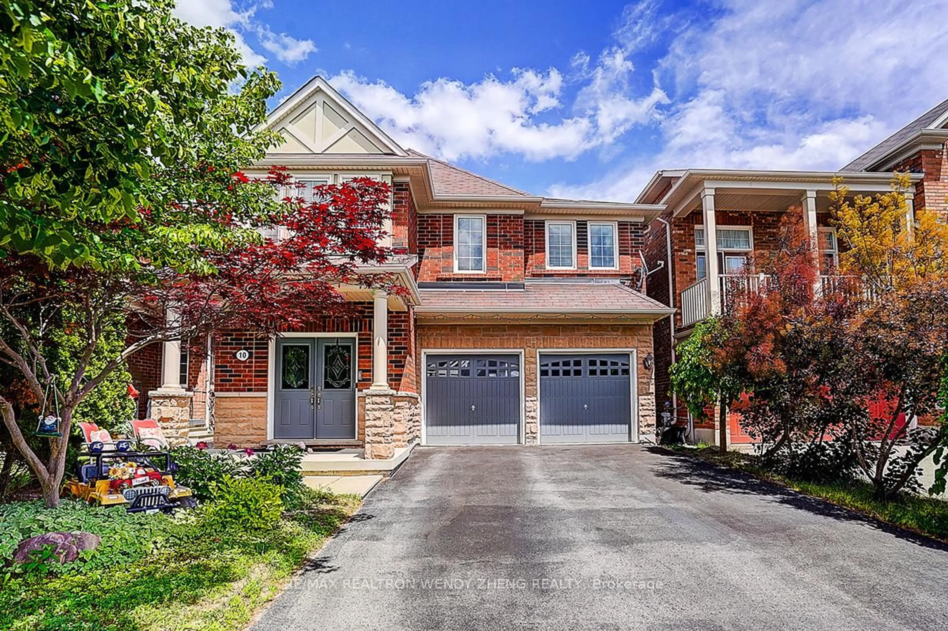
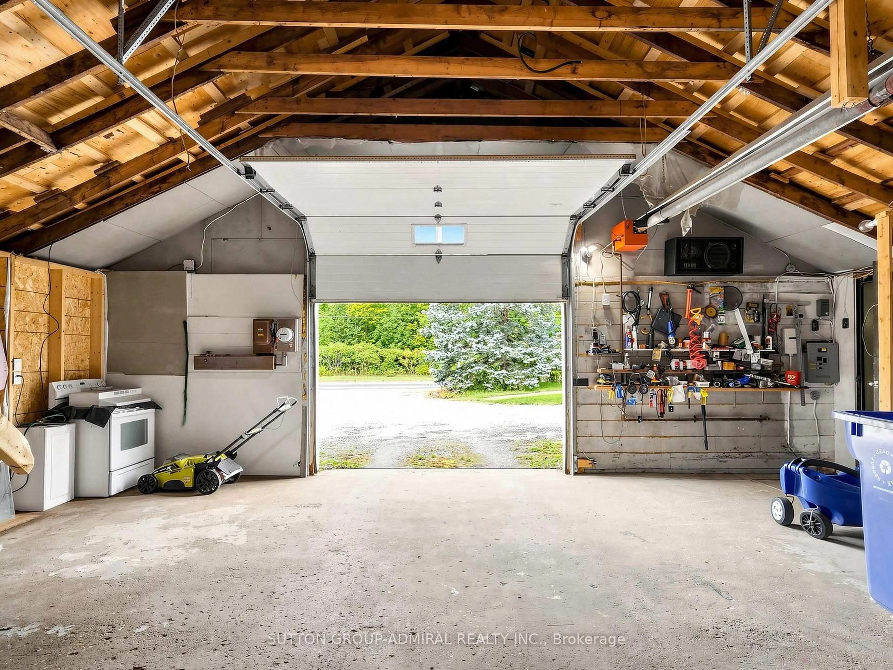
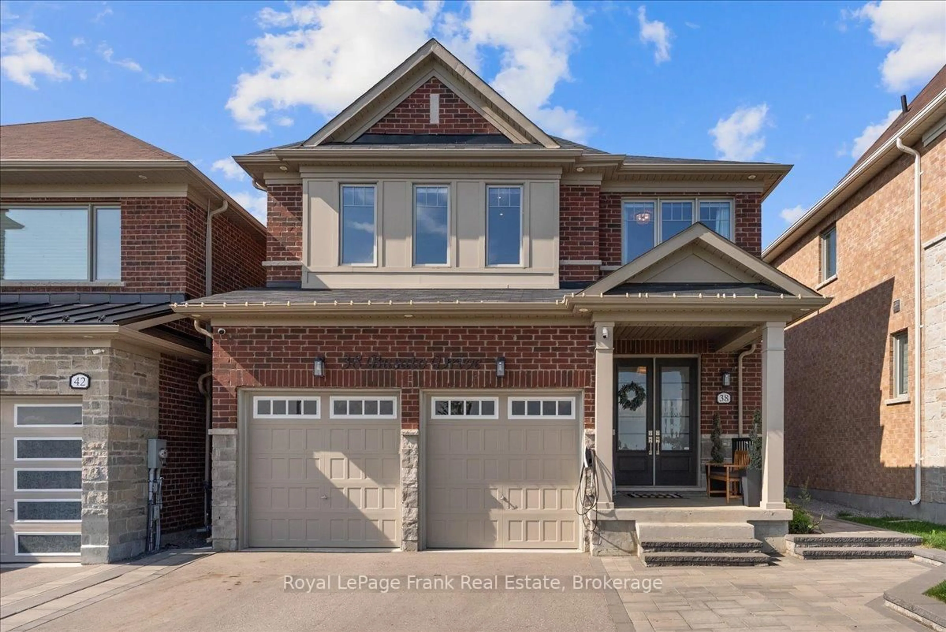
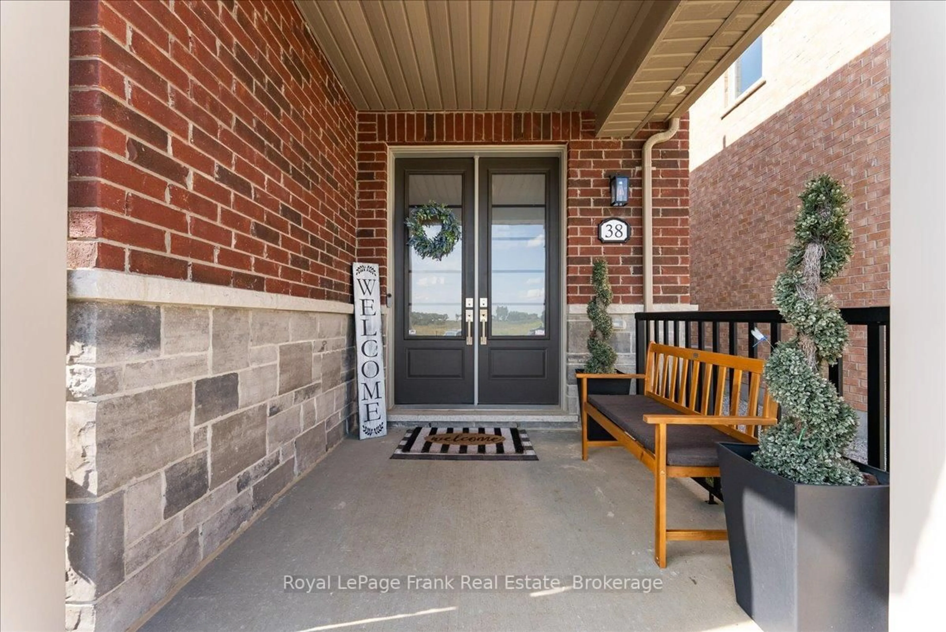
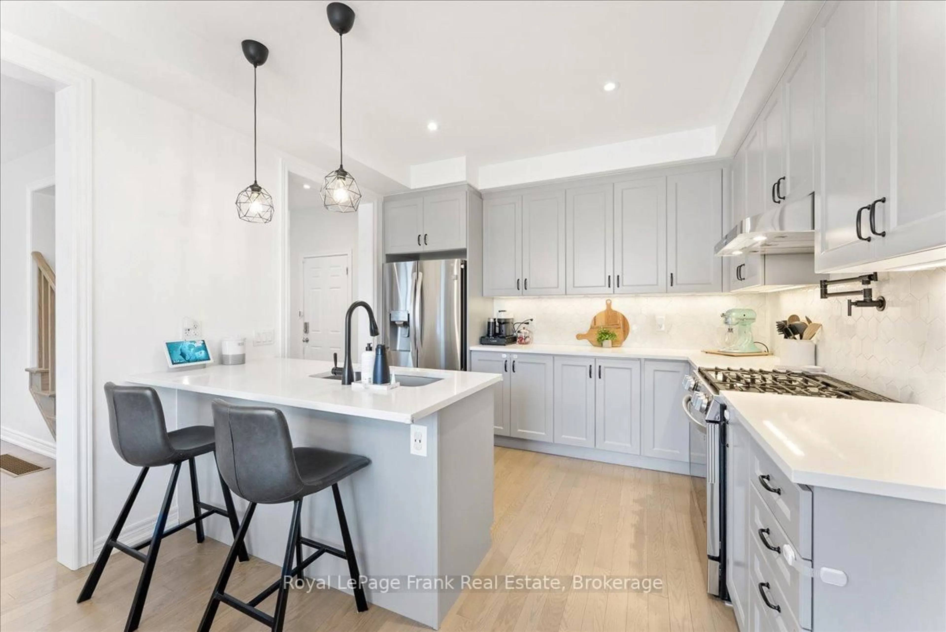
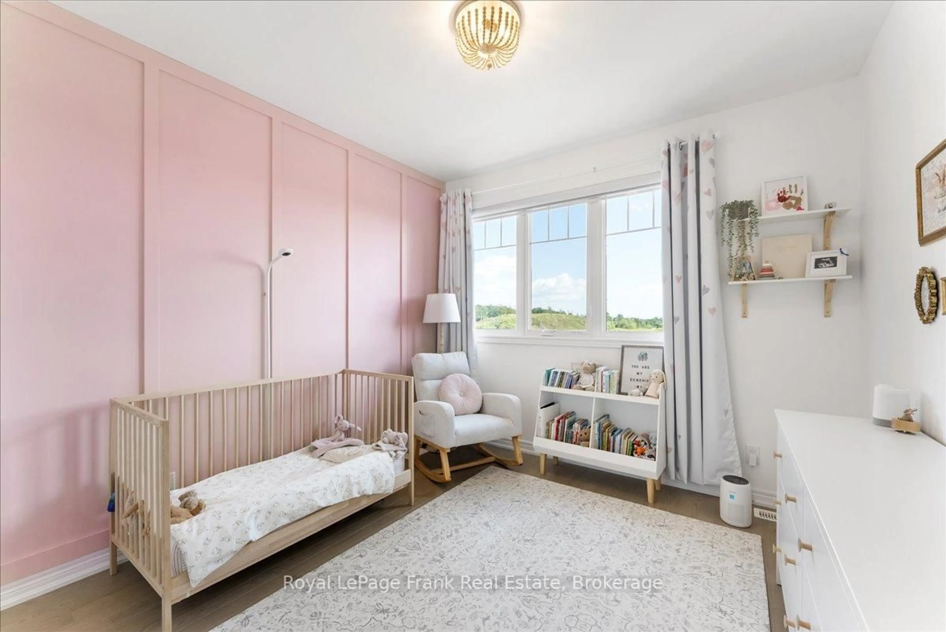
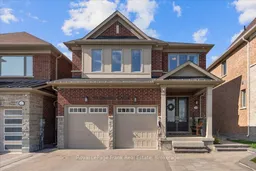
Completely Move in Ready with a potential of over $20k in annual income. Built for Worry-Free Living, located in a five-year-maturing Stouffville neighbourhood with playgrounds already in place. This beautifully upgraded, carpet-free, home pairs contemporary style with infrastructure most buyers only wish for~ a whole-home standby battery operated Generator that runs silently in the garage, keeping every system powered through any outage, plus a 60 Amp EV charger. Every finish reflects a no-expense-spared approach. Quick access to downtown Stouffville, the Rouge River trails, and Markham's big box stores rounds out the location. The three 2nd floor Bedrooms, Two-car Garage, and a one-bedroom basement apartment with a walk up entrance, reflects a home that suits a wide variety of residential households. A hard-scaped front yard sets a polished tone from the curb and extends into the walkway for the private entrance to the basement in-law suite. The deck off the main floor dining area makes BBQs and backyard access effortless. Inside, a bright, fresh and well-organized kitchen features quartz countertops, stainless steel appliances, under-cabinet lighting, a custom barn door pantry, and hardwood flooring throughout. The open-concept family room features a shiplap wall with a built-in electric fireplace and shelving. Upgrades on the 2nd floor include contemporary feature walls in 2 of the 3 bedrooms, and a primary retreat with an upgraded ensuite featuring quartz counters. Natural light in the 1-bedroom in-law suite, offers flexibility for extended family or rental income. Further infrastructure upgrades include epoxy garage flooring with custom shelving, a new 10x10 storage shed, exterior pot lights on a timer, custom blinds throughout, a water softener, and a new water filtration system (2024). Nothing left to upgrade, nothing left to worry about. Minutes from top-rated schools, shopping, and transit, this move-in ready home delivers exceptional value.
Property Details
Interior
Features
Main Floor
Kitchen
3.67 x 3.58hardwood floor / Centre Island / Quartz Counter
Dining
3.04 x 2.54hardwood floor / Open Concept / W/O To Deck
Family
4.77 x 3.74hardwood floor / Fireplace / Open Concept
Exterior
Features
Parking
Garage spaces 2
Garage type Attached
Other parking spaces 4
Total parking spaces 6
Property History
 38
38