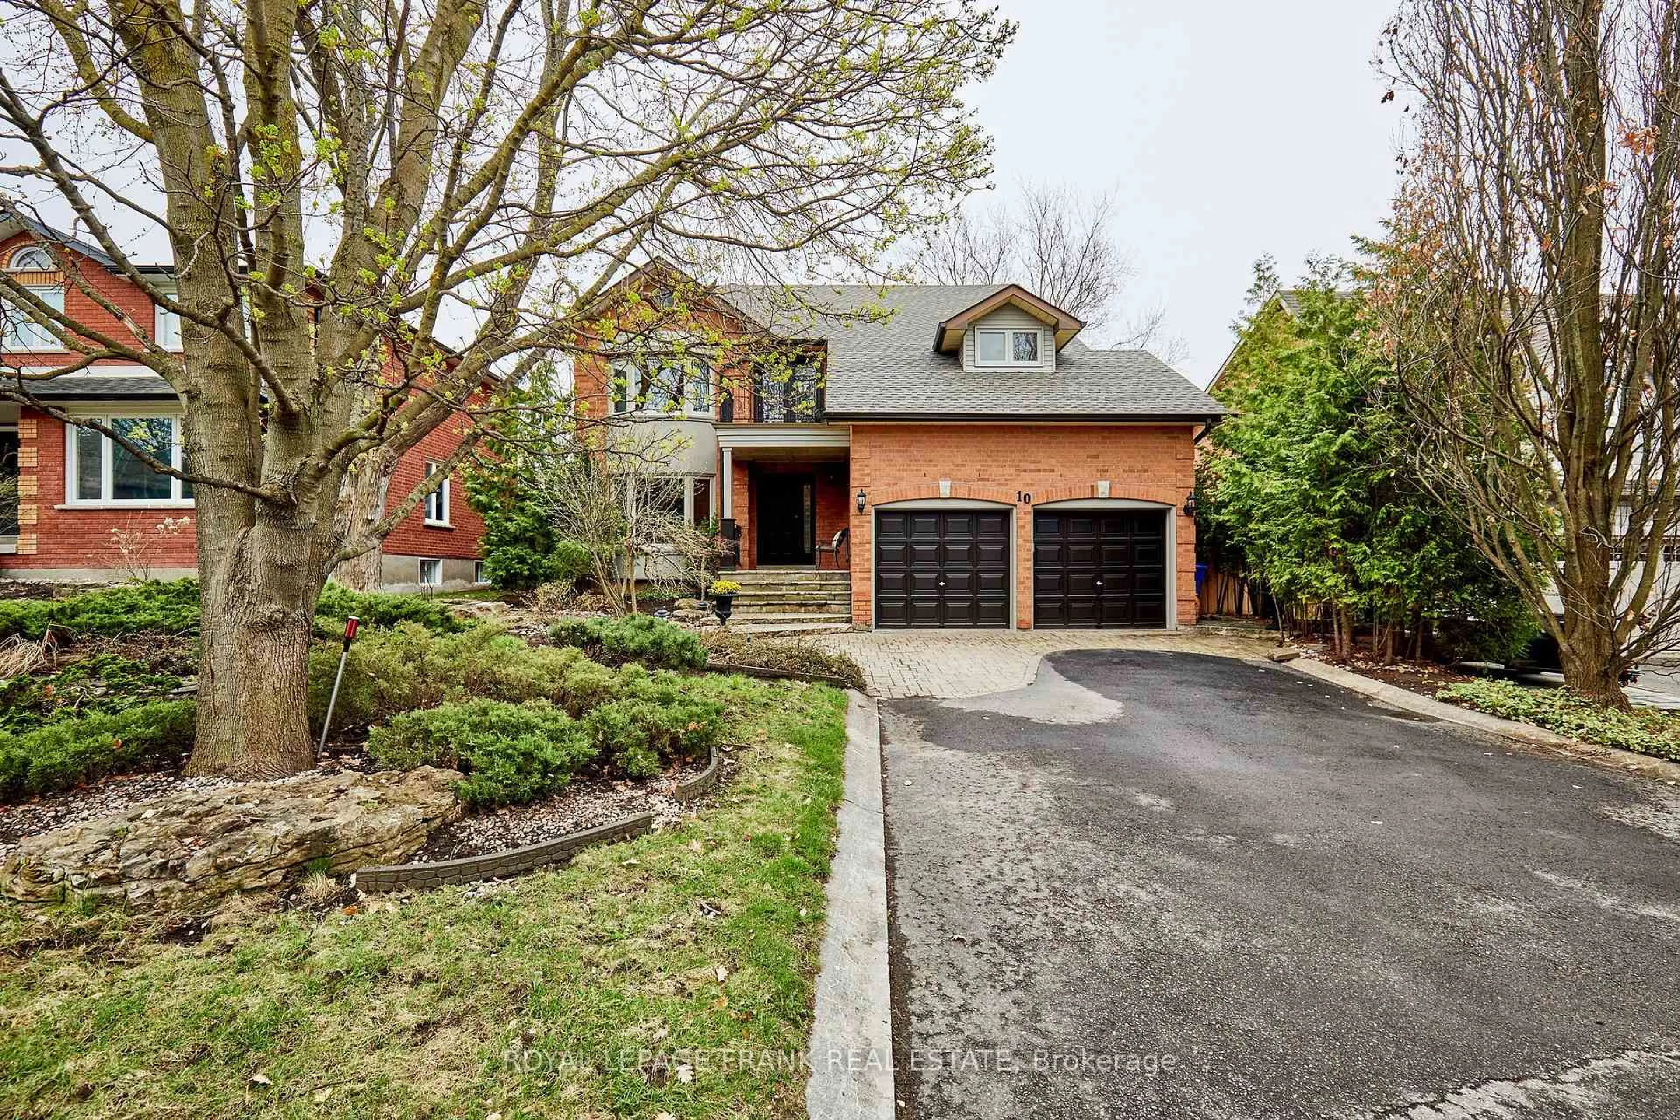
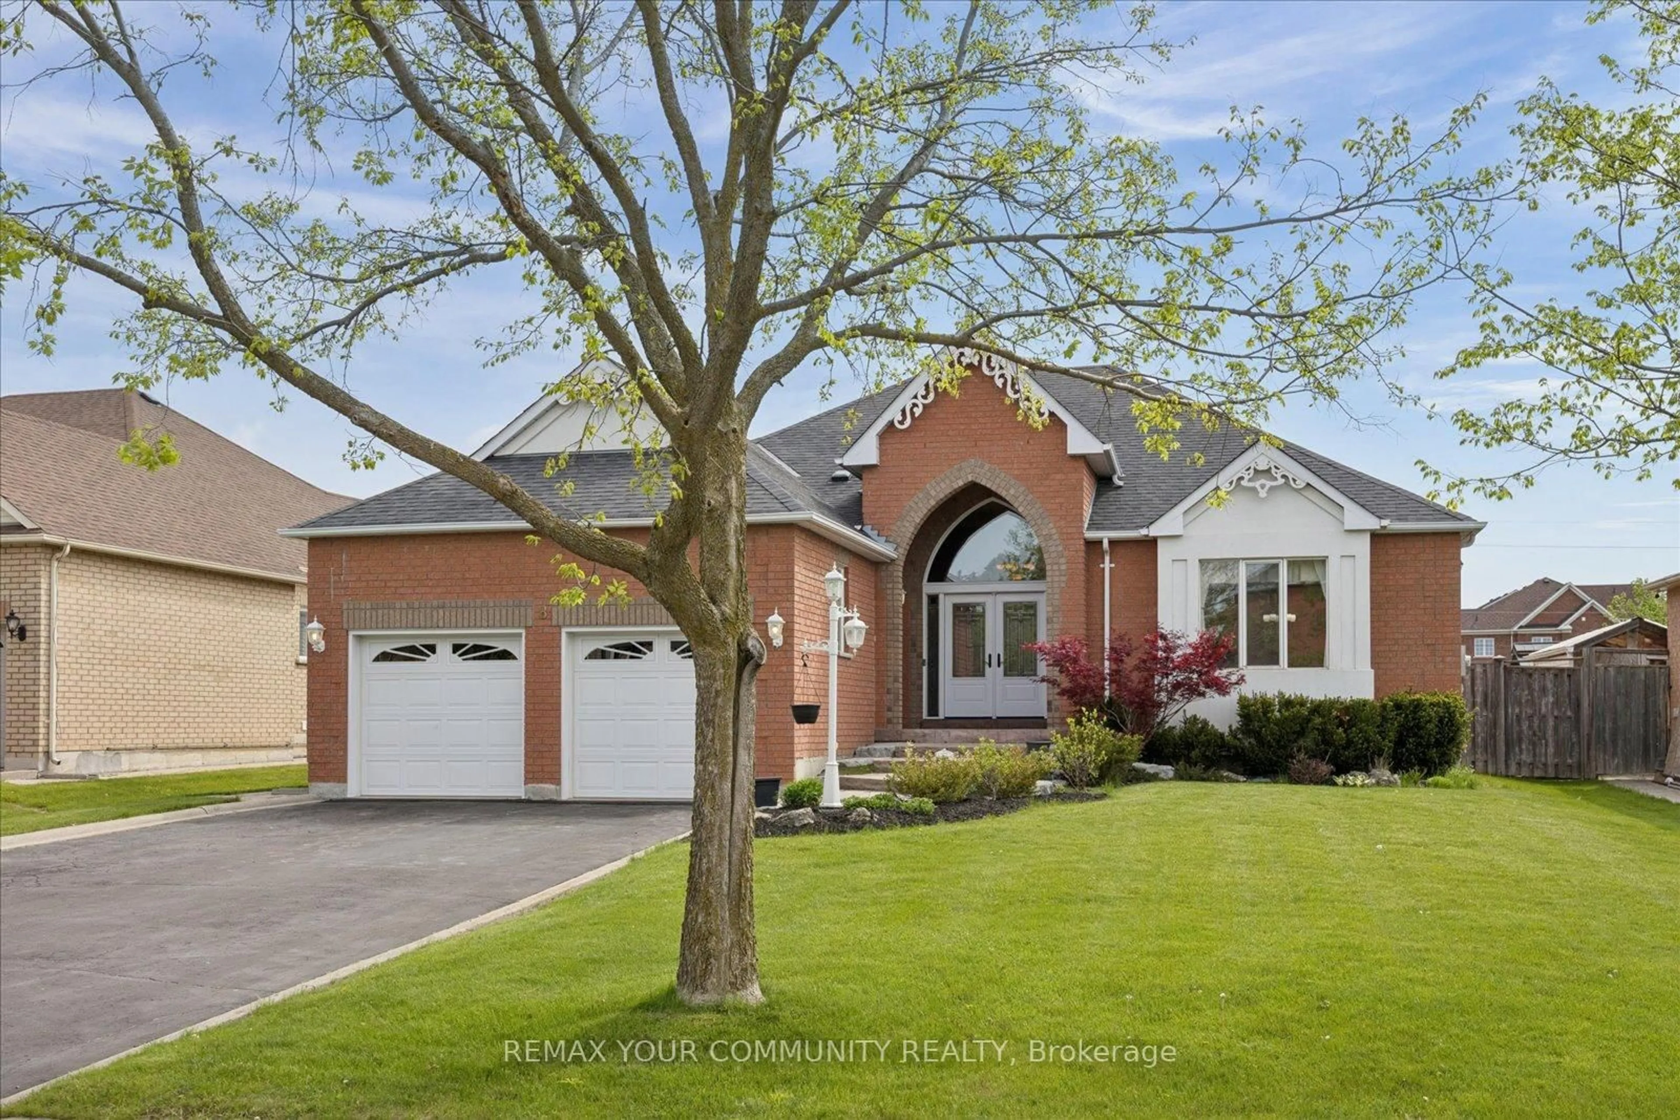
119 Glad Park Ave, Whitchurch-Stouffville, Ontario L4A 1X5
Contact us about this property
Highlights
Estimated valueThis is the price Wahi expects this property to sell for.
The calculation is powered by our Instant Home Value Estimate, which uses current market and property price trends to estimate your home’s value with a 90% accuracy rate.Not available
Price/Sqft$536/sqft
Monthly cost
Open Calculator
Description
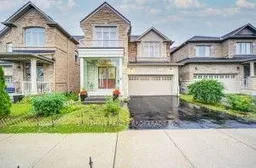
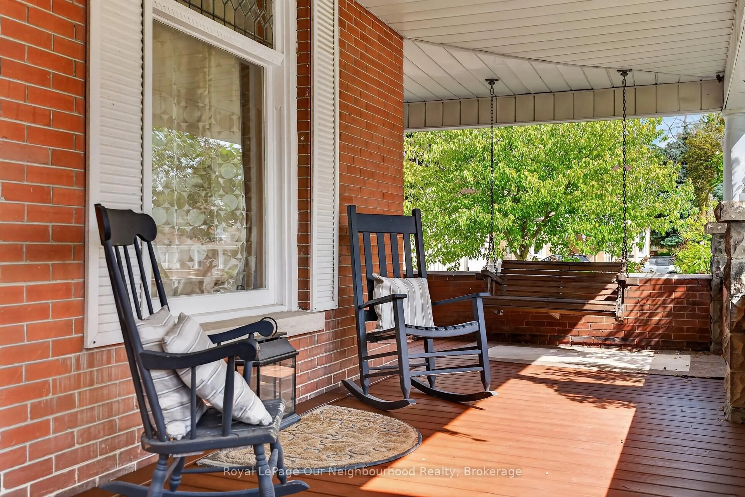
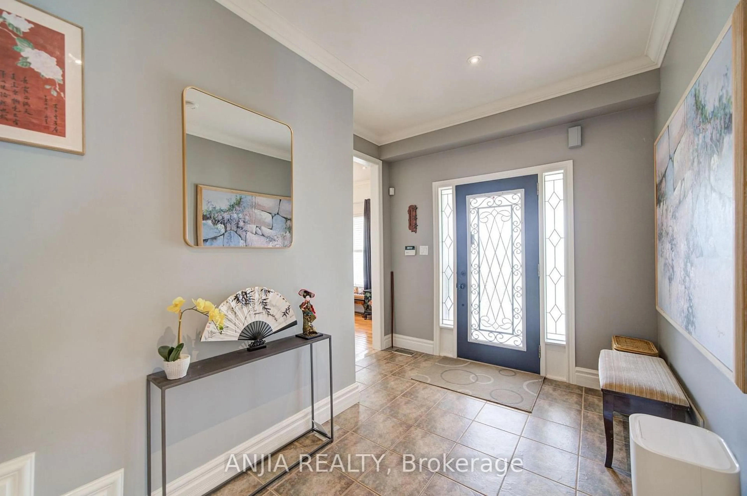
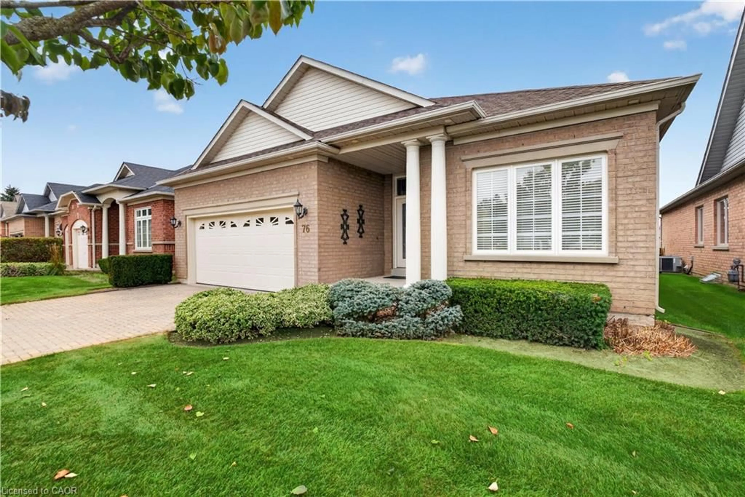
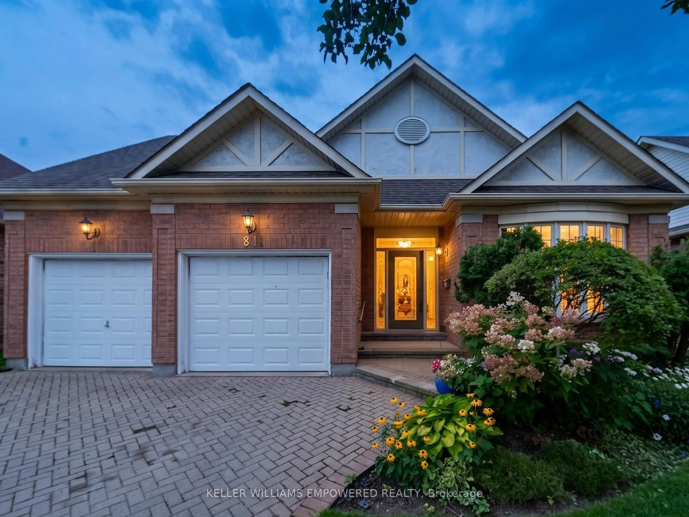
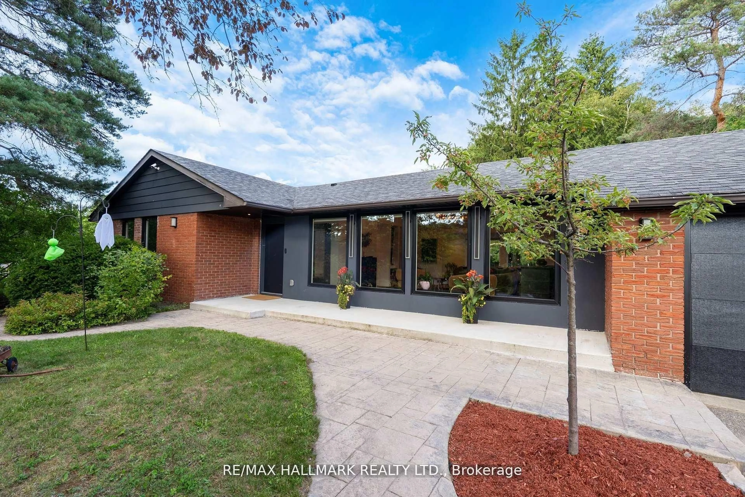
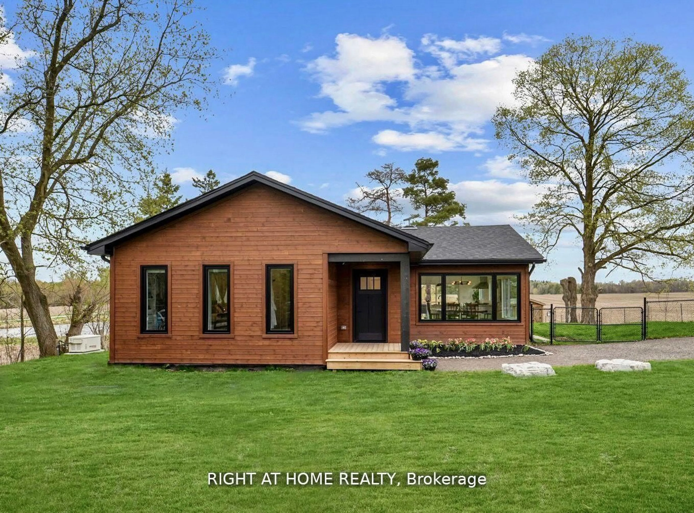
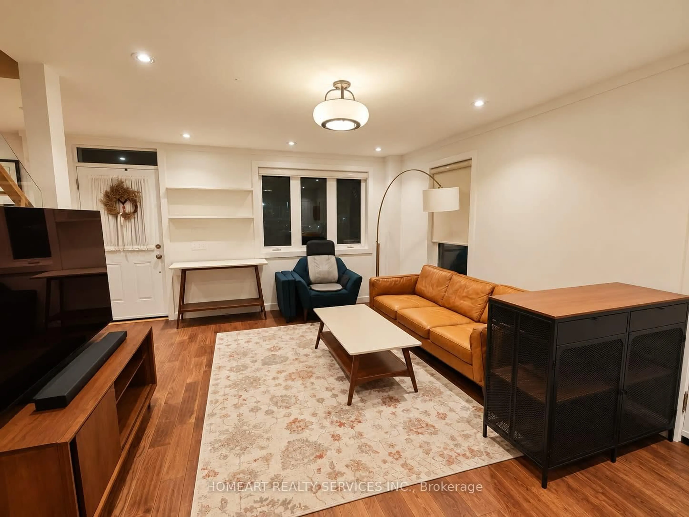
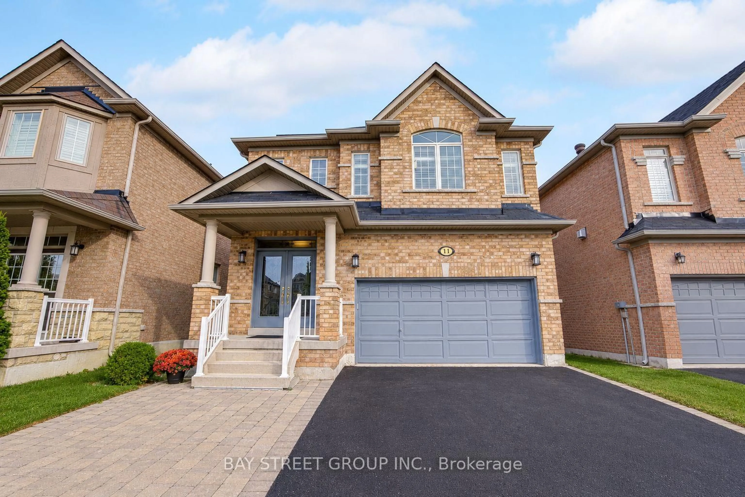
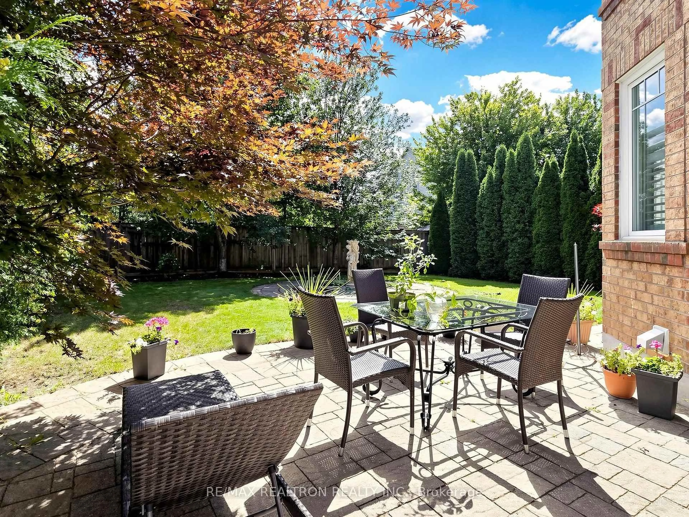
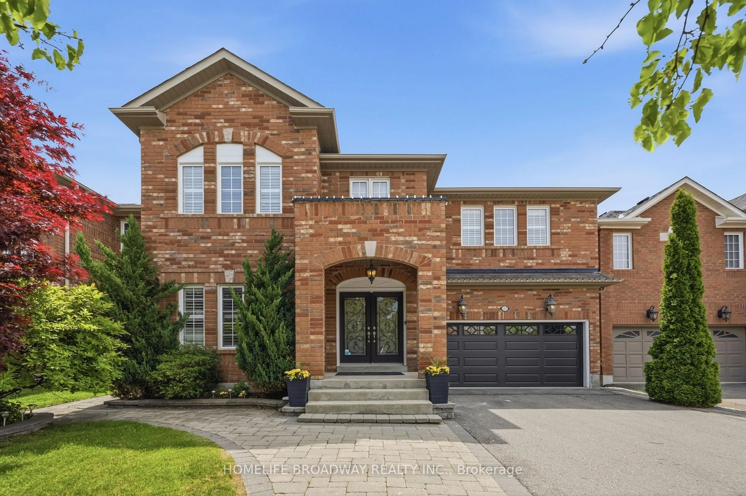
Stunning detached home located in a highly sought-after neighbourhood, offering an exceptional layout with bright, spacious living throughout. Features 4 generous bedrooms and 4 bathrooms, including a luxurious second primary suite with a private ensuite and two additional bedrooms connected by semi-ensuite baths. The main level boasts 9-foot ceilings, rich hardwood flooring, and an elegant open-concept design.The modern kitchen is beautifully appointed with stainless steel appliances, premium quartz countertops, and ample cabinetry, flowing seamlessly into the inviting family room with a cozy fireplace. Recent upgrades include a beautifully refinished wood staircase and fresh designer paint throughout.The professionally finished basement provides valuable additional living space, featuring 1 bedroom and a large open recreation area-ideal for extended family, entertaining, or a home office.Additional highlights include upgraded glass front porch enclosures and low-maintenance landscaping with established thyme ground cover in both the front and backyard, eliminating the need to mow the lawn.Conveniently located close to top-ranked schools, parks, shopping, GO Transit, and public transit. A truly exceptional home that combines style, comfort, and convenience. View the virtual tour and experience all this beautiful property has to offer.
Property Details
Interior
Features
Main Floor
Living
4.63 x 4.63hardwood floor / Combined W/Dining / Open Concept
Dining
4.63 x 4.63hardwood floor / Combined W/Living / Open Concept
Kitchen
4.15 x 2.32Ceramic Floor / W/O To Yard / Centre Island
Breakfast
4.15 x 2.68Ceramic Floor / Open Concept / O/Looks Backyard
Exterior
Features
Parking
Garage spaces 2
Garage type Attached
Other parking spaces 2
Total parking spaces 4
Property History
50