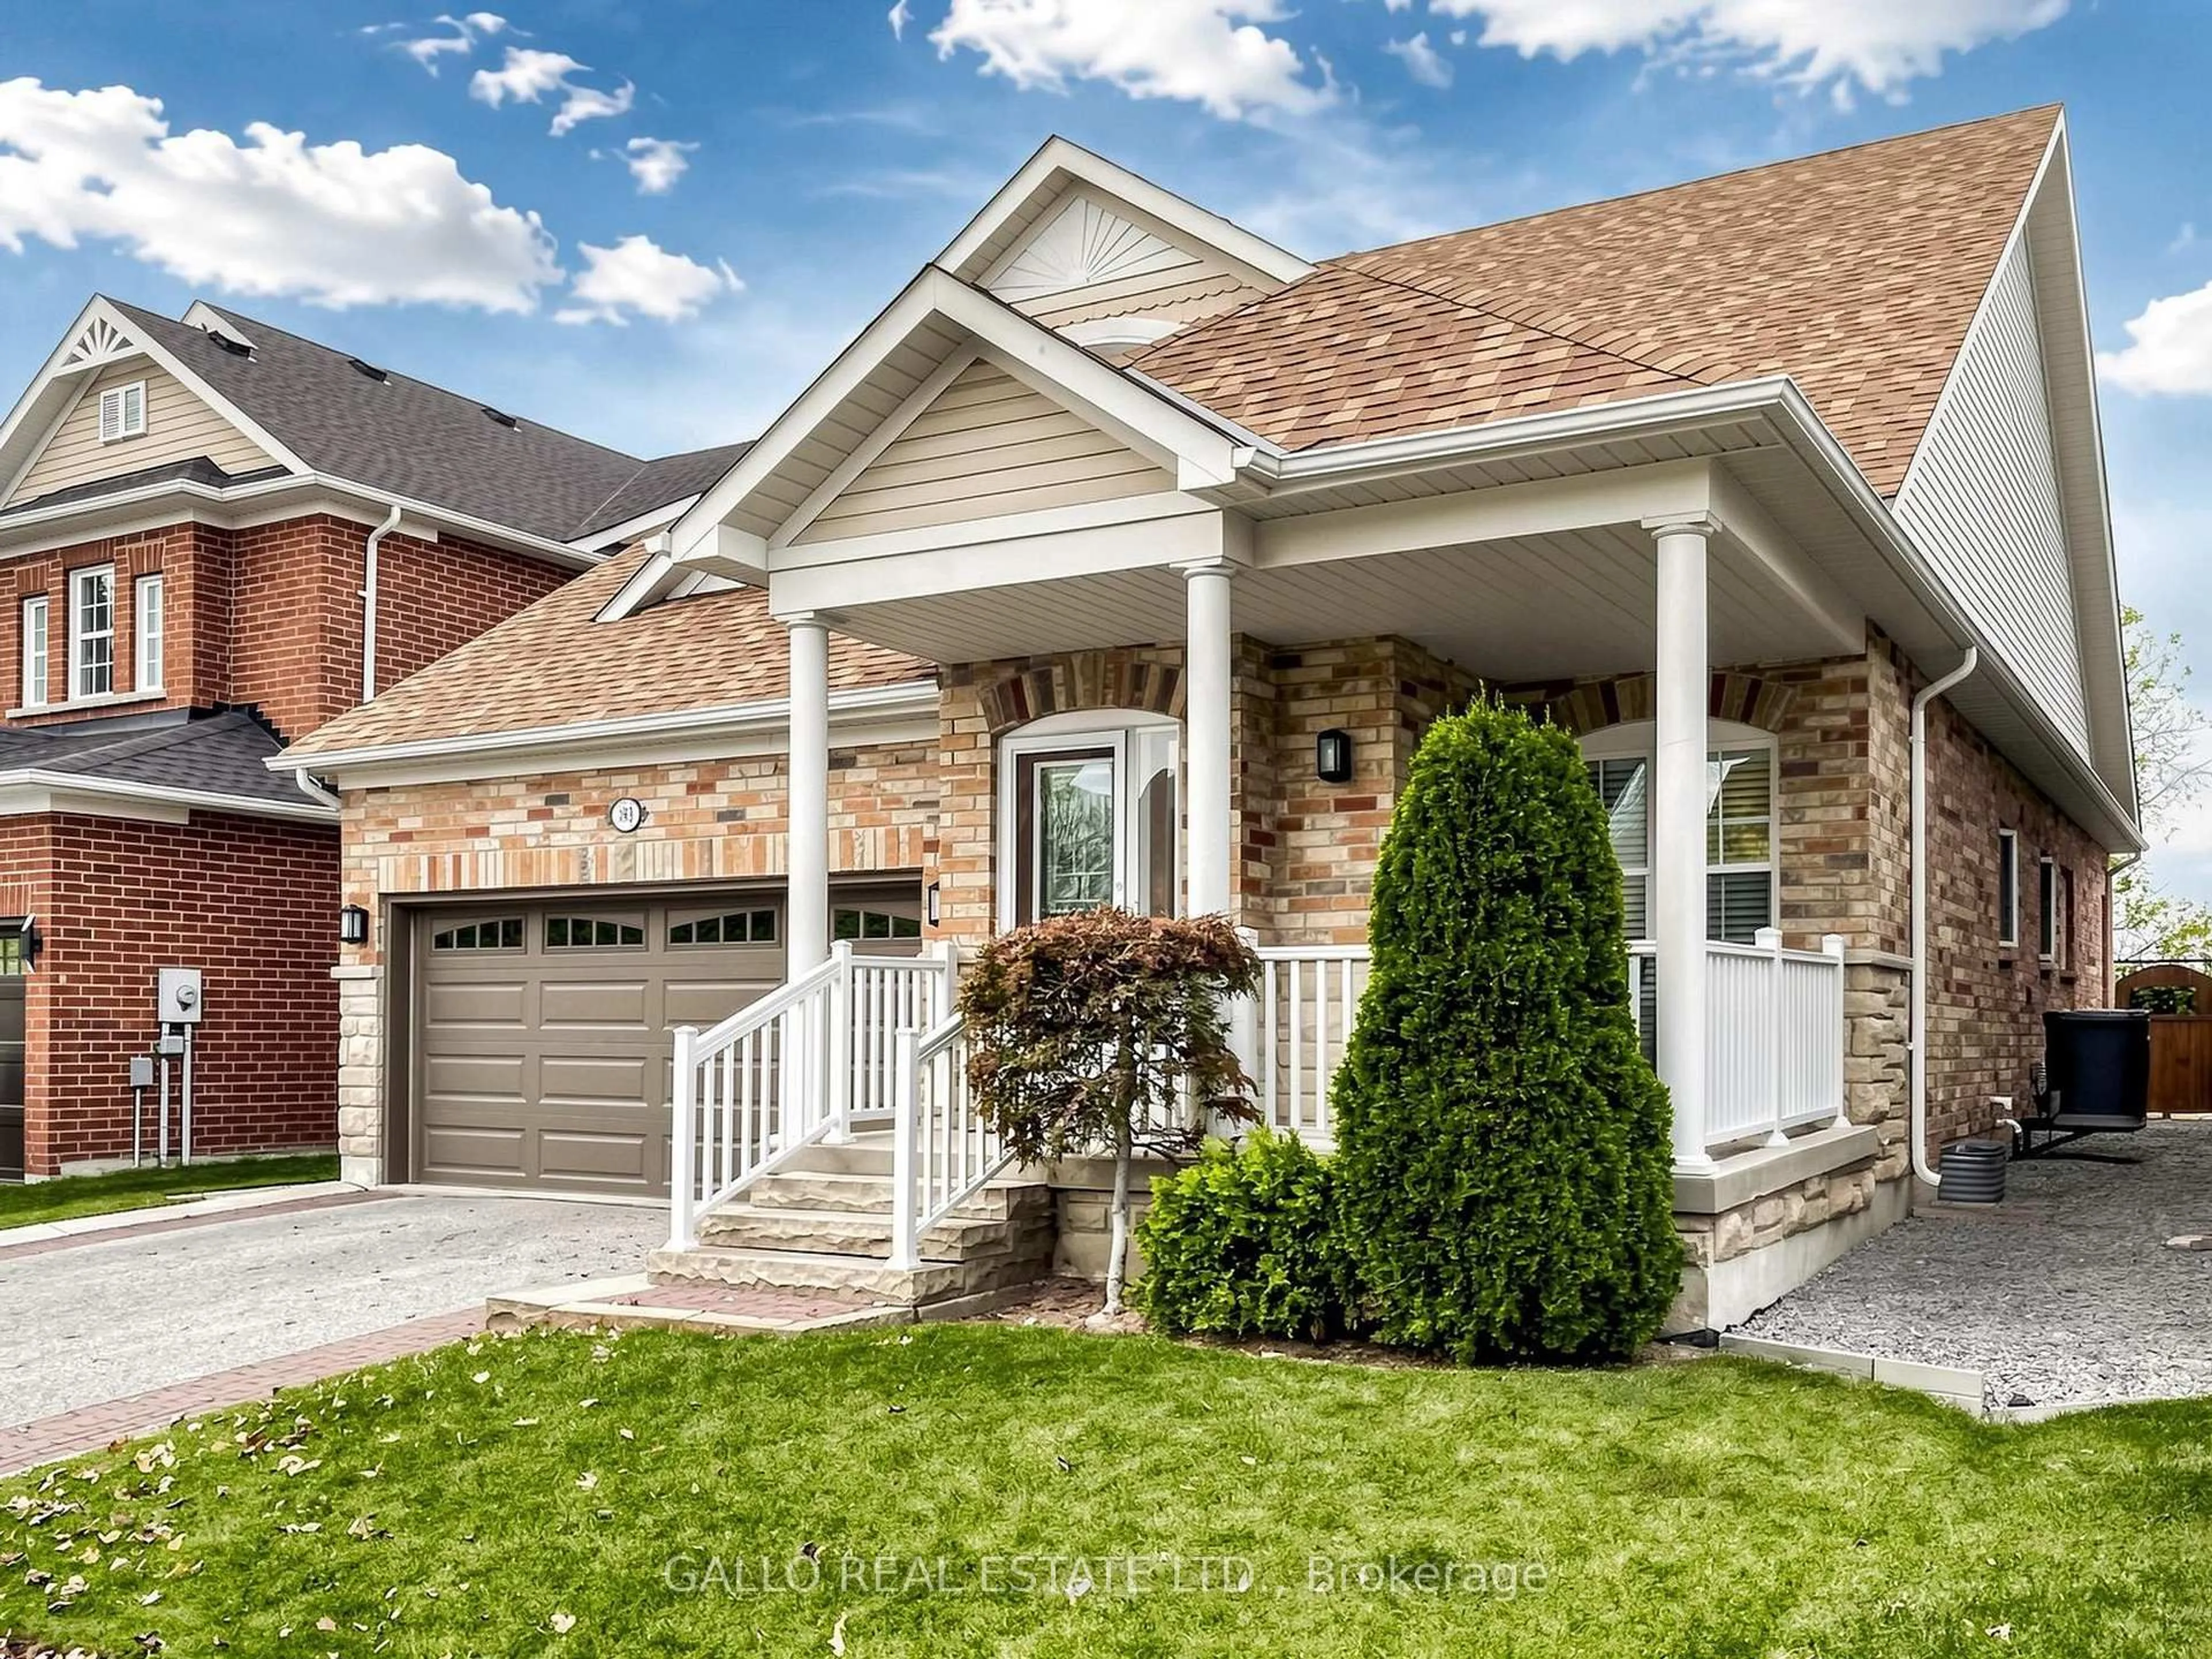
193 Bayberry St, Whitchurch-Stouffville, Ontario L4A 0E6
Contact us about this property
Highlights
Estimated valueThis is the price Wahi expects this property to sell for.
The calculation is powered by our Instant Home Value Estimate, which uses current market and property price trends to estimate your home’s value with a 90% accuracy rate.Not available
Price/Sqft$658/sqft
Monthly cost
Open Calculator
Description
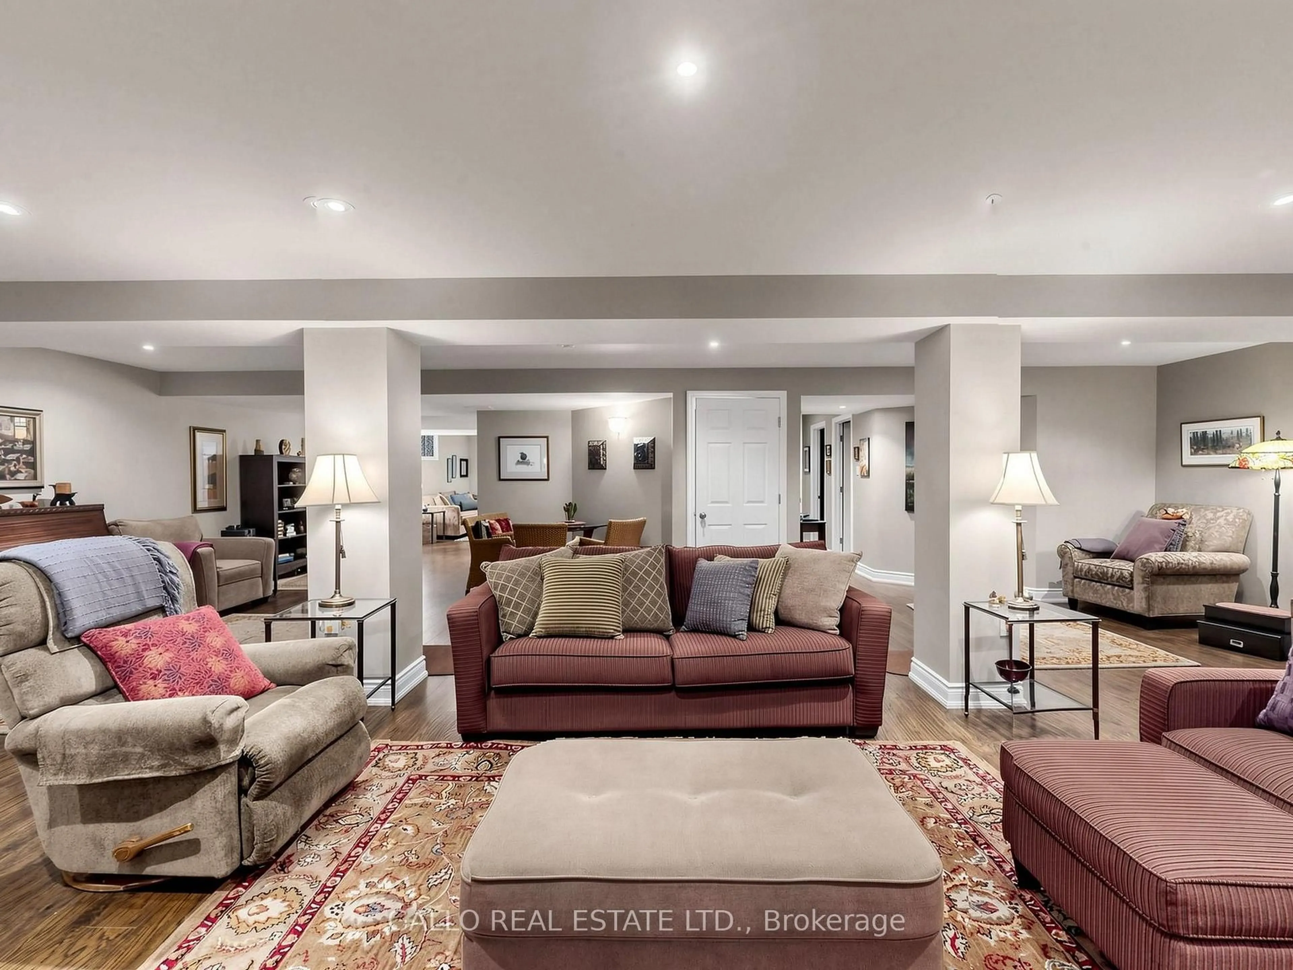
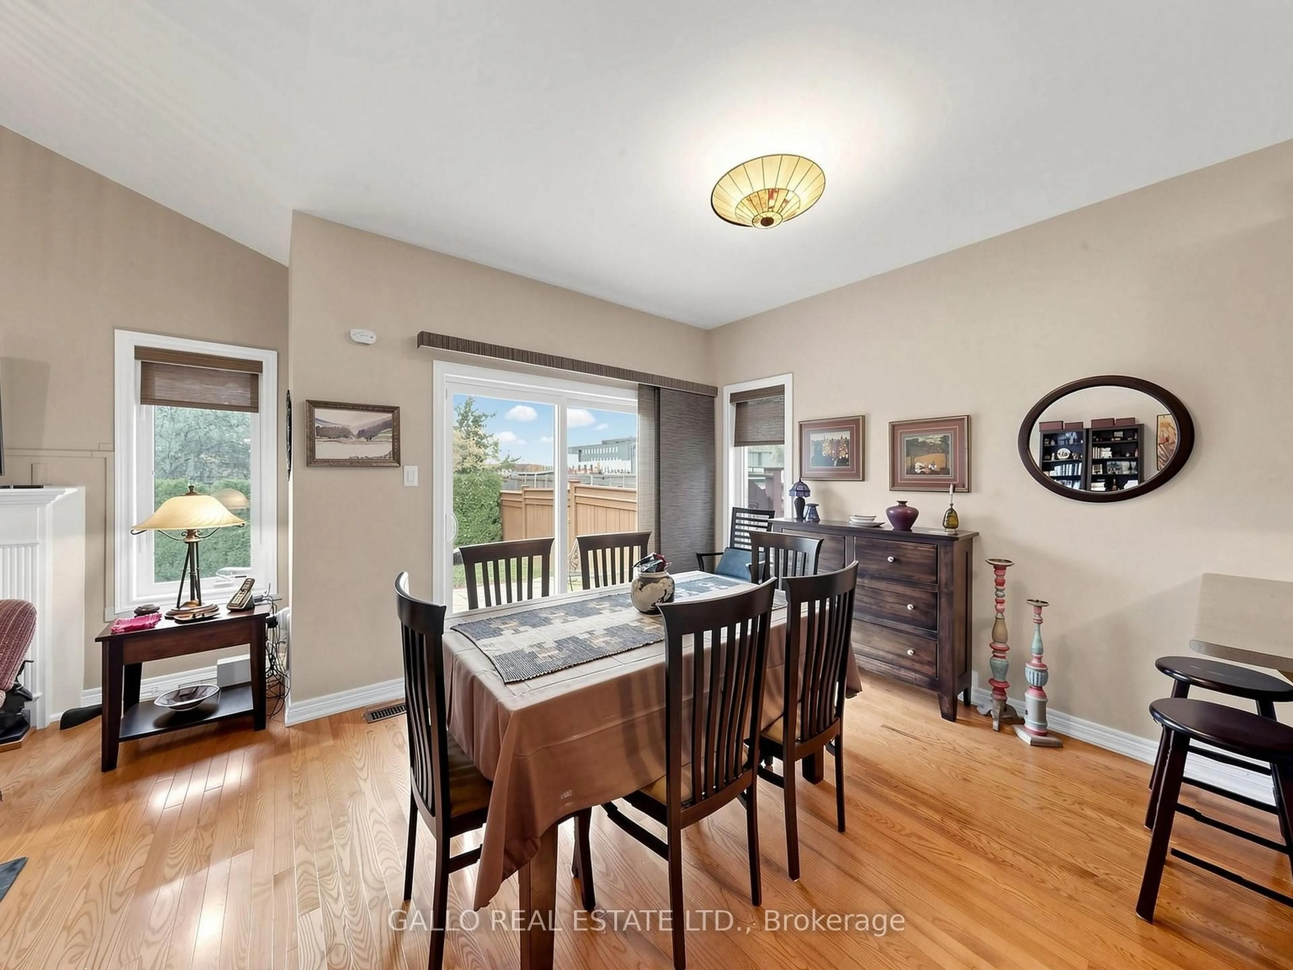
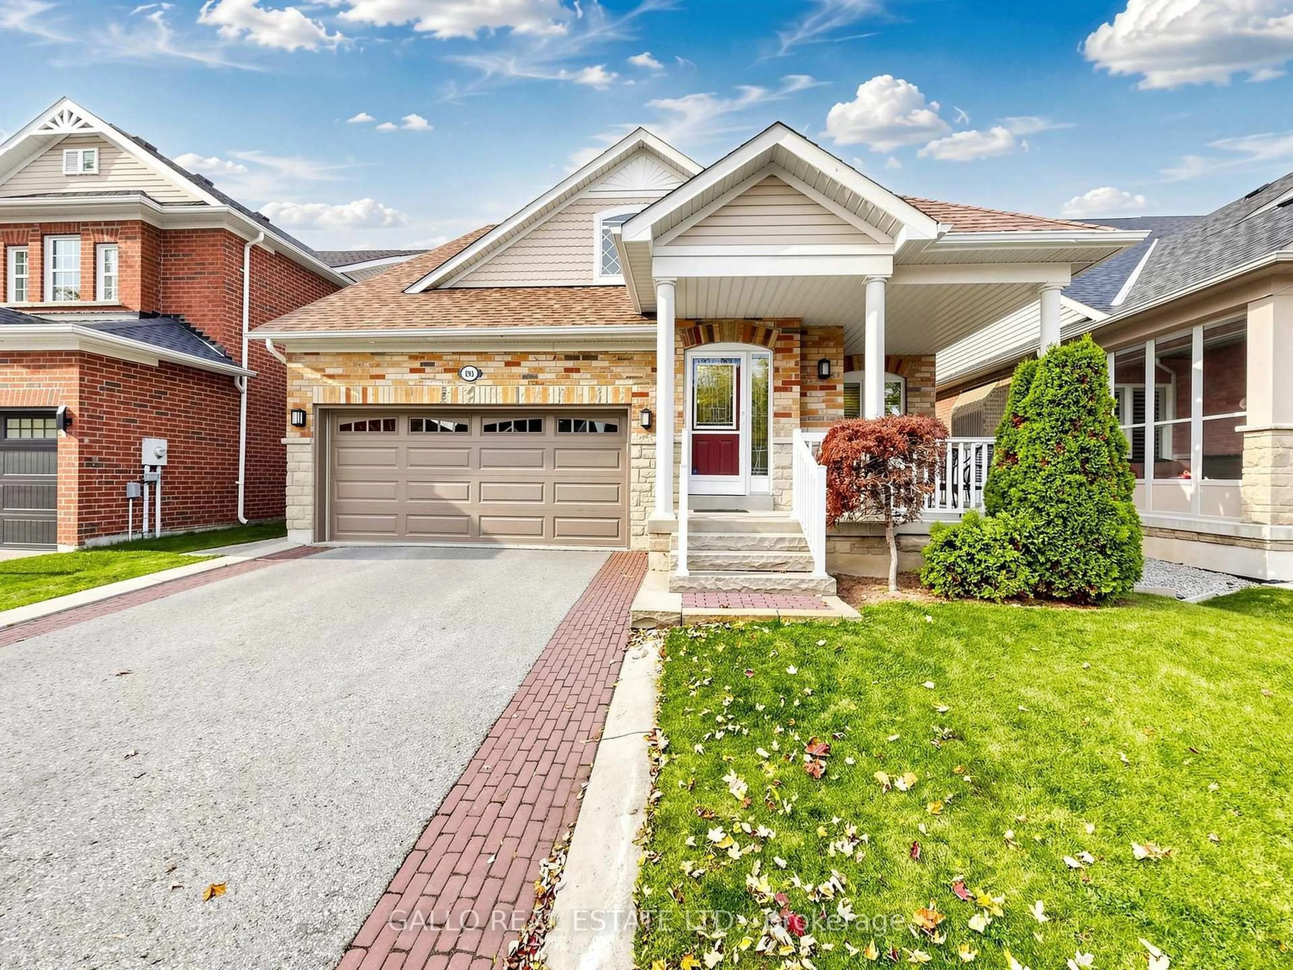
Welcome to this well appointed, premium quality built Fairgate Bungalow in one of Stouffville's prestigious communities. This open concept home of 1672 sq ft + Finished basement has a great room with vaulted ceiling and gas fireplace overlooking Dining Room and Breakfast area. Kitchen has Upgraded cabinets and slate flooring, stainless steel appliances and walk out to private rear yard with patio, garden shed (8' x 10') and awning for those gorgeous sunset views (12' x 8'). The Primary bedroom is spacious with walk- in closet and 3 pc bath. Second bed room is a good size. **Laundry room is on the main floor with closet. Hardwood through out main floor. The lower level was professionally finished with pot lights and insulated engineered floor. Open concept design that has a Large Rec Room, an office, Cold room and Plenty of room for an extra bedroom. Upgraded window coverings and garage door access. Walk to New Catholic Elementary School with Child Care Centre and Catholic High School. Walk to park, conservation & transit. A must see!
Property Details
Interior
Features
Main Floor
Great Rm
6.12 x 3.54Vaulted Ceiling / hardwood floor / Gas Fireplace
Kitchen
2.85 x 3.1Eat-In Kitchen / Slate Flooring / Stainless Steel Appl
Breakfast
3.14 x 3.3W/O To Patio / hardwood floor / O/Looks Backyard
Dining
3.36 x 3.0Open Concept / hardwood floor / Window
Exterior
Features
Parking
Garage spaces 2
Garage type Attached
Other parking spaces 2
Total parking spaces 4
Property History
 42
42