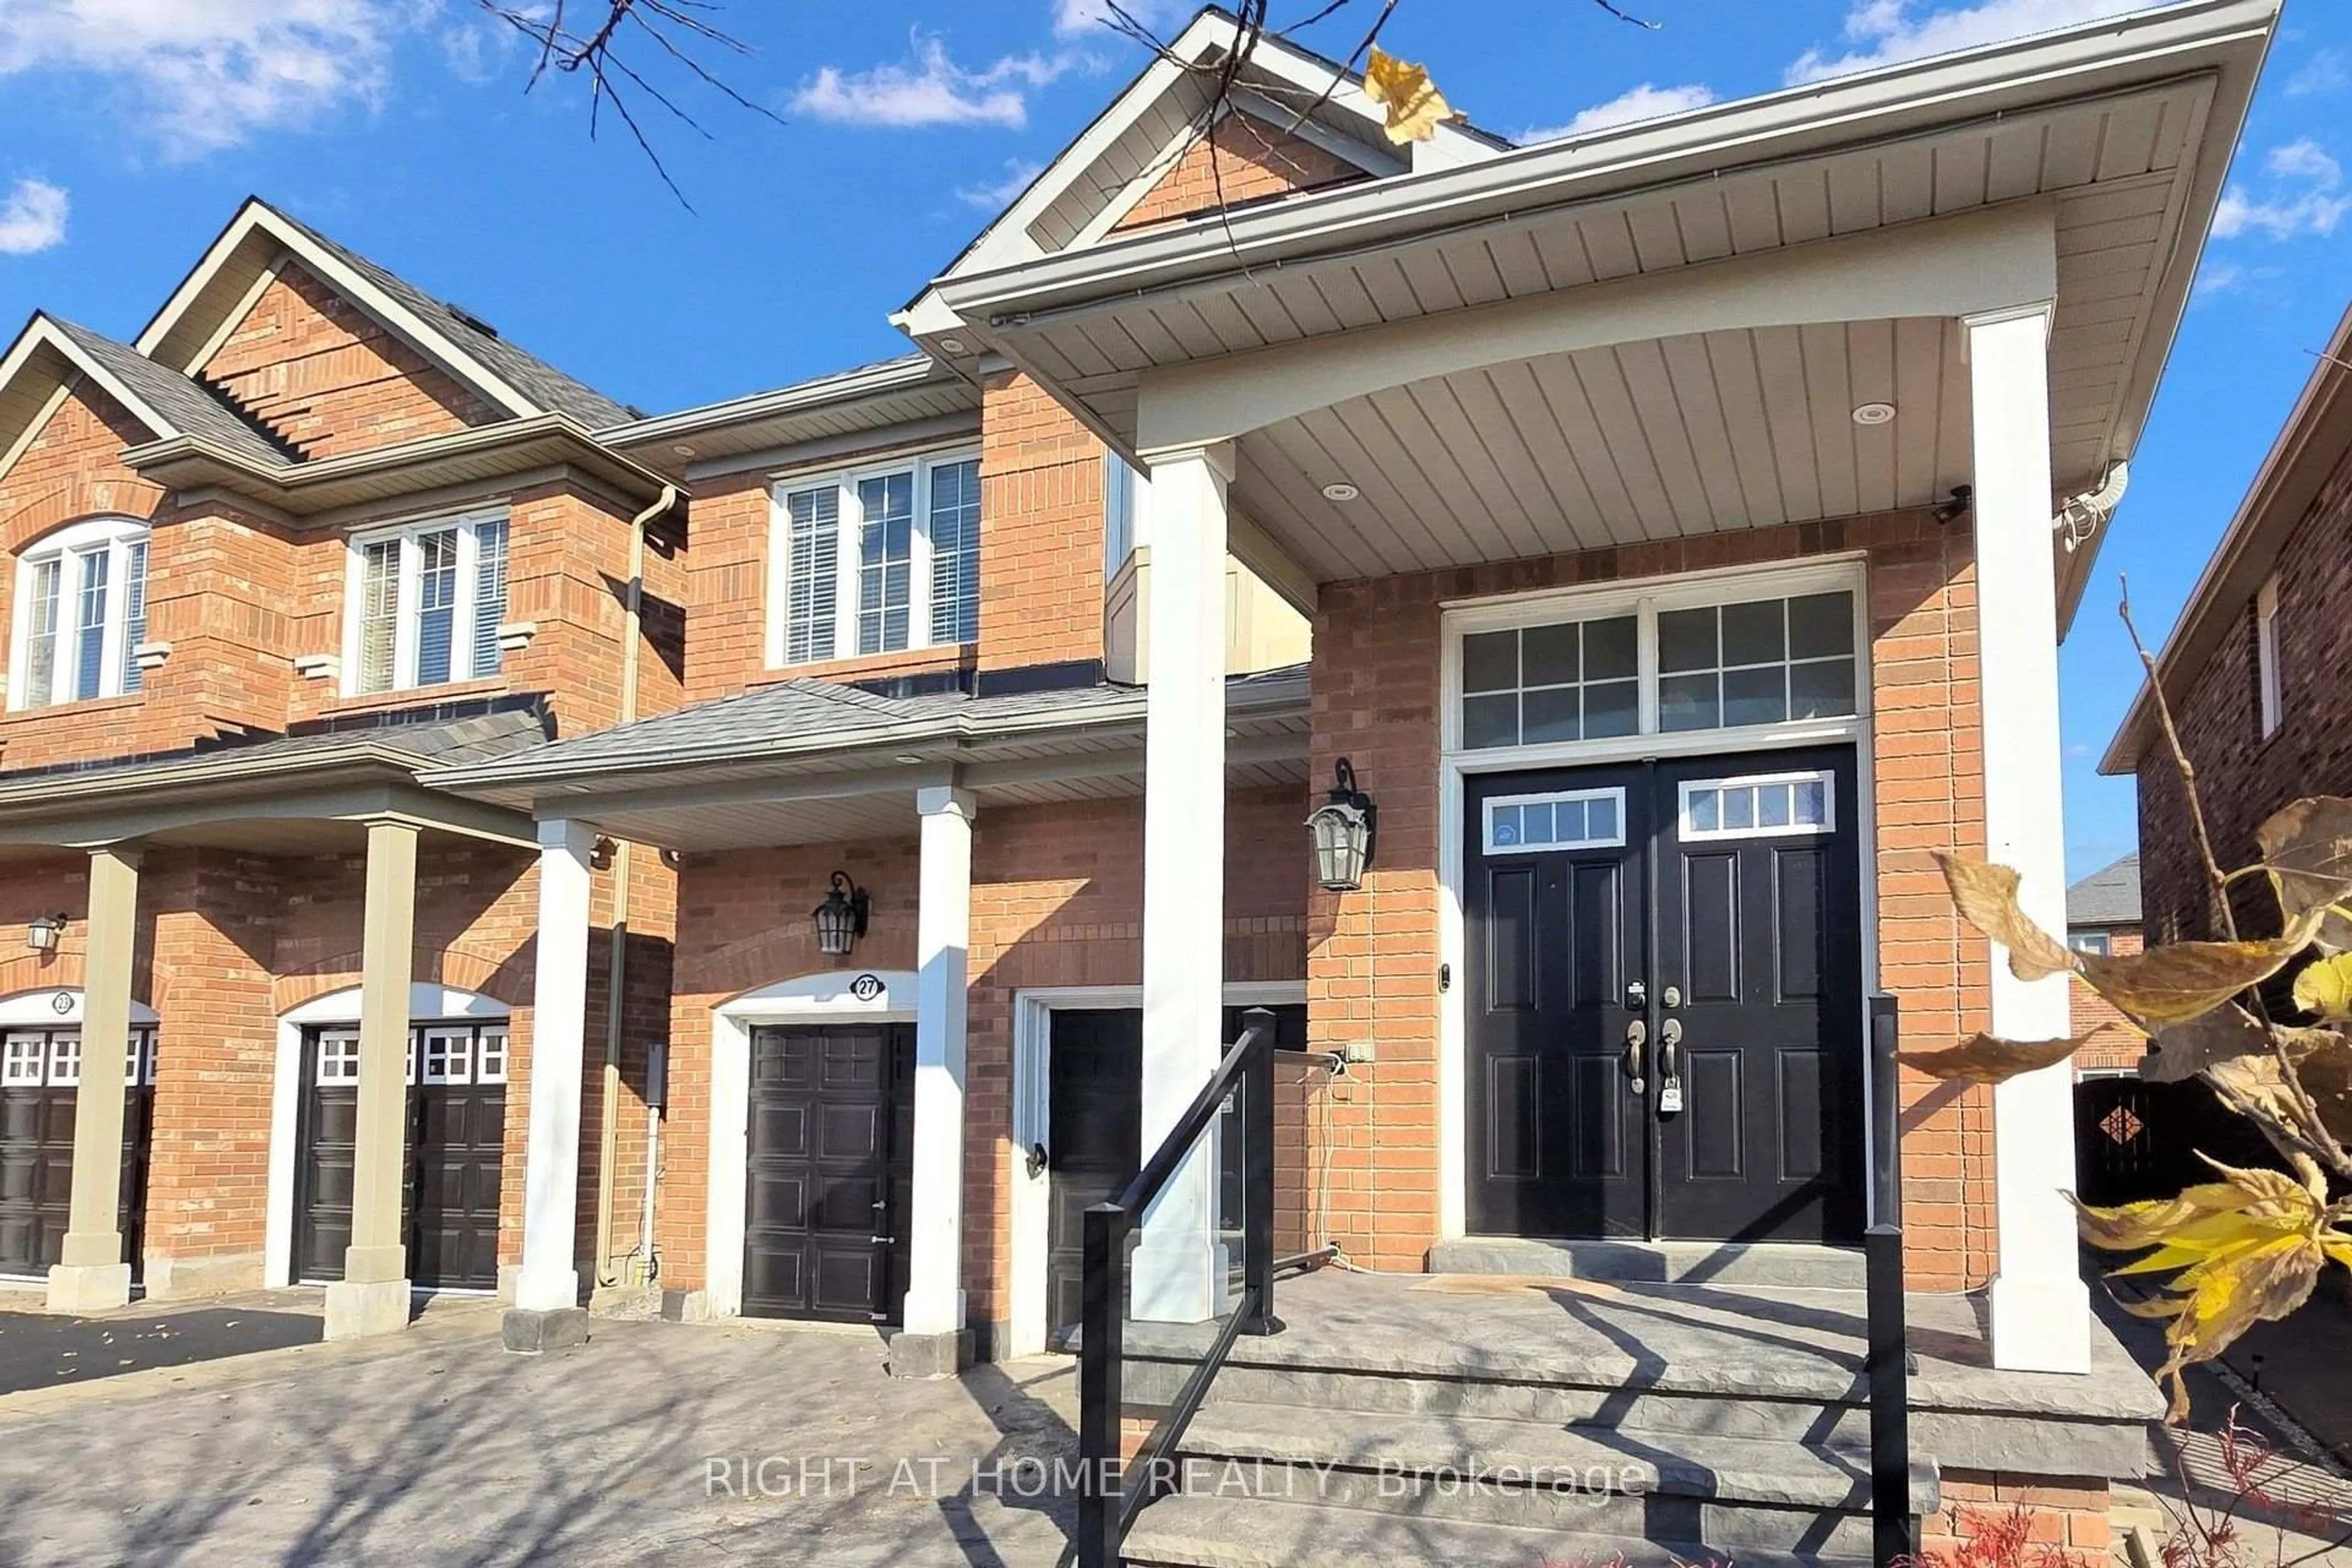
27 Chambersburg Way, Whitchurch-Stouffville, Ontario L4A 0X9
Contact us about this property
Highlights
Estimated valueThis is the price Wahi expects this property to sell for.
The calculation is powered by our Instant Home Value Estimate, which uses current market and property price trends to estimate your home’s value with a 90% accuracy rate.Not available
Price/Sqft$598/sqft
Monthly cost
Open Calculator
Description
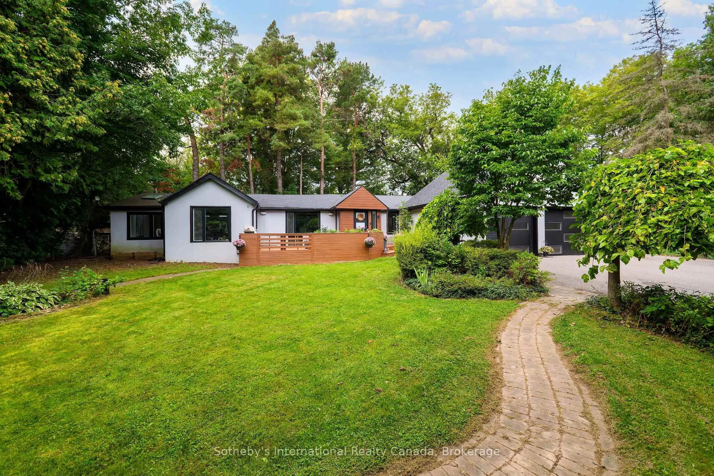
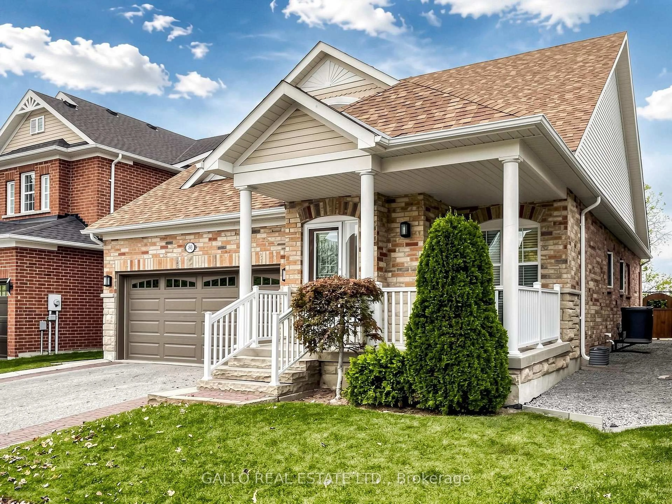
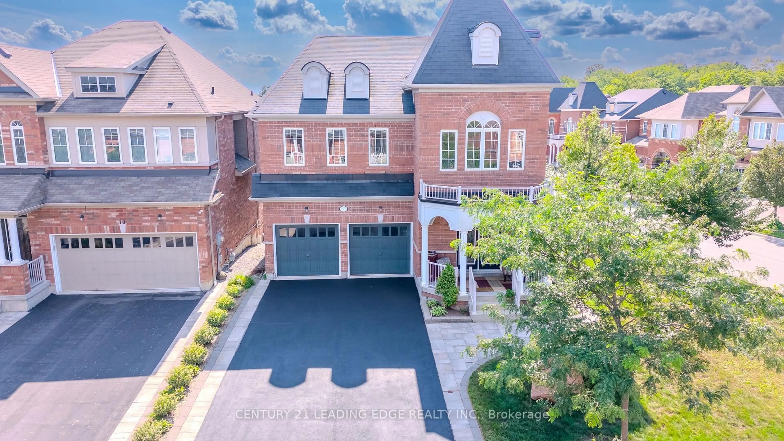
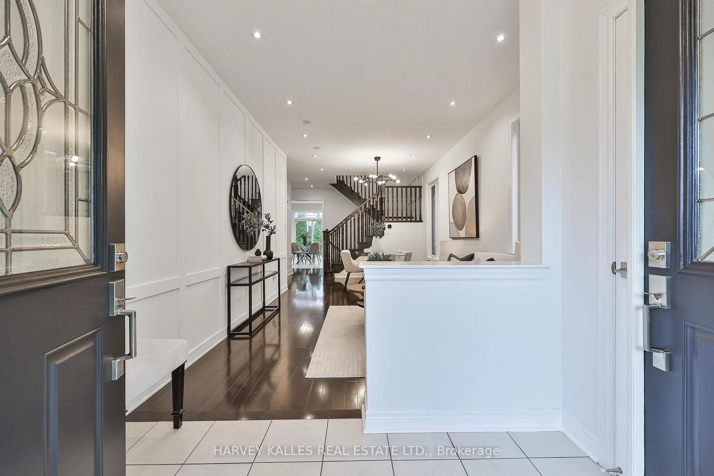
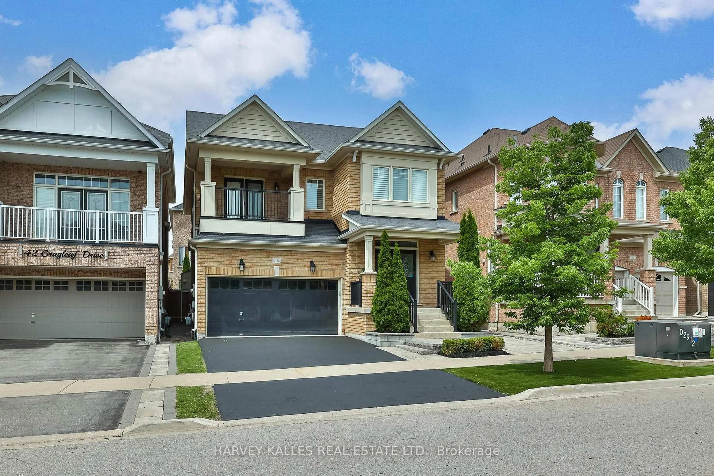
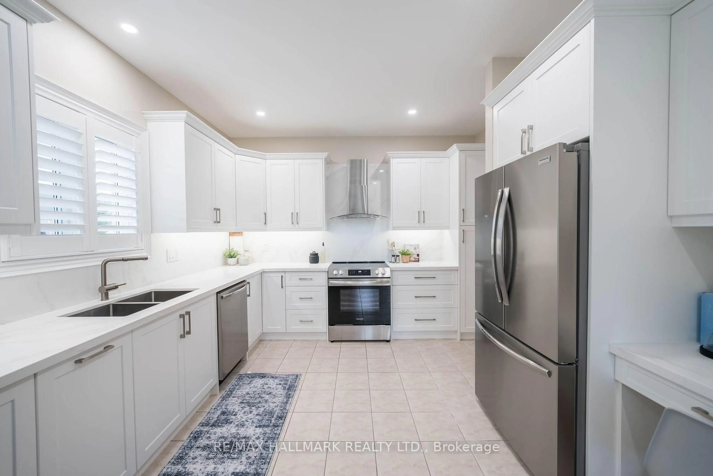
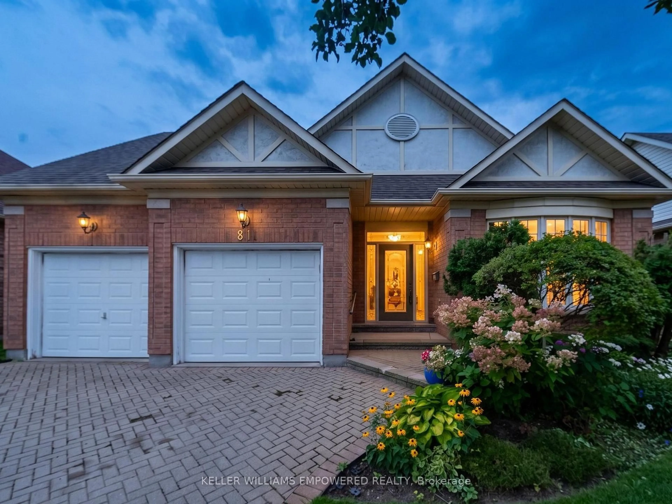
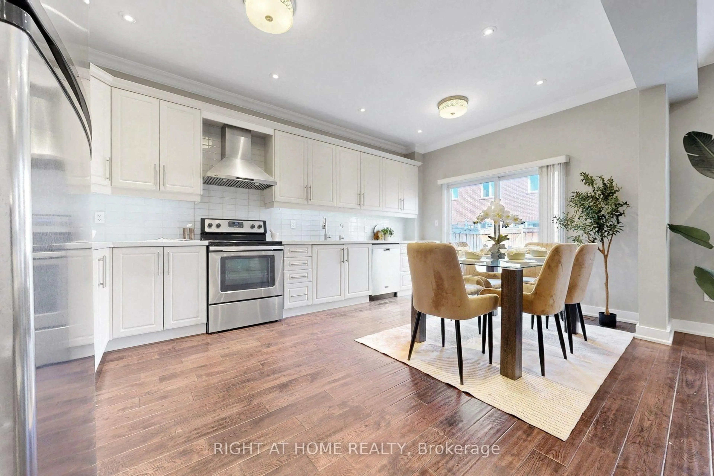
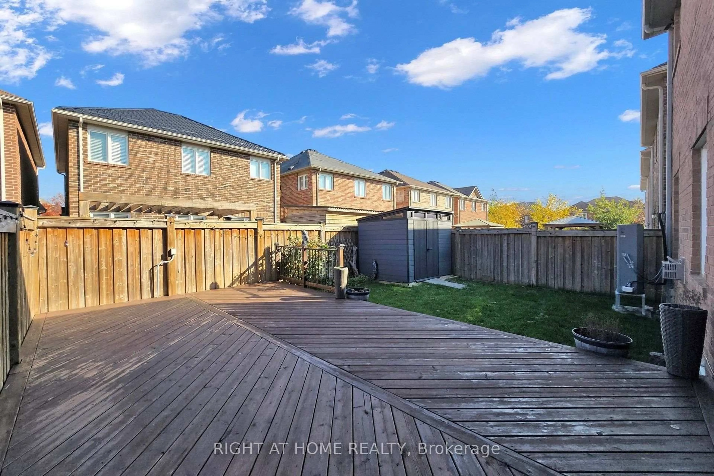
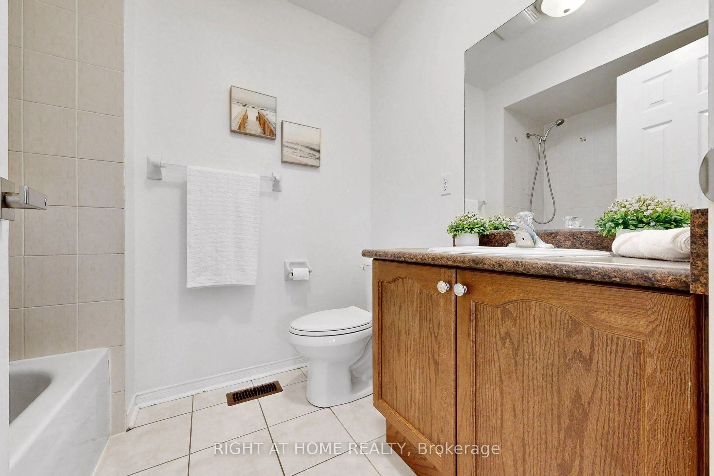
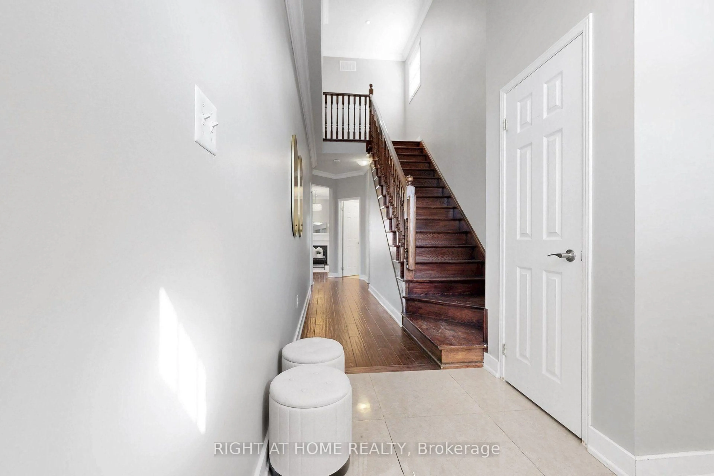
Welcome to 27 Chambersburg Way-a beautifully renovated 4-bedroom, 4-bathroom detached home filled with thoughtful upgrades. With a bright and modern open-concept main floor, this move-in-ready home is perfect for everyday family living and entertaining. As you tour, be sure to look for the "Upgrade Alerts" posted throughout the home to discover the many improvements and added features!The main level features 9-foot ceilings and a seamless flow between the living, dining and kitchen areas. The renovated kitchen is truly the heart of the home, offering a stylish and functional space with plenty of cabinetry and room to gather.Upstairs, you'll find a spacious primary bedroom with a private 4-piece ensuite, three additional bedrooms and the convenience of a full upper-level laundry room. The finished basement provides even more living space with a large open recreation area and an additional 4-piece bathroom.Comfort extends throughout the home with an upgraded heat pump, plus dedicated heating and cooling systems in both the primary bedroom and garage. The garage is also EV charger ready, with electrical wiring already in place for you to install your own charger.Step outside to an oversized backyard deck with room for a barbecue, a large smoker and plenty of space left for outdoor dining, lounging and entertaining. Whether you're hosting summer gatherings or enjoying a quiet evening outdoors, this backyard is ready to enjoy.Located in a family-friendly neighbourhood close to public and Catholic elementary and secondary schools, parks, splash pads, and GO train and bus service.Beautifully renovated, packed with upgrades and ready for its next chapter-this is a home you'll want to experience in person!
Property Details
Interior
Features
2nd Floor
Br
4.85 x 3.654 Pc Ensuite / W/I Closet / hardwood floor
2nd Br
3.05 x 2.9Hardwood Floor
3rd Br
3.6 x 2.78Hardwood Floor
4th Br
2.94 x 2.4Hardwood Floor
Exterior
Features
Parking
Garage spaces 2
Garage type Attached
Other parking spaces 4
Total parking spaces 6
Property History
 34