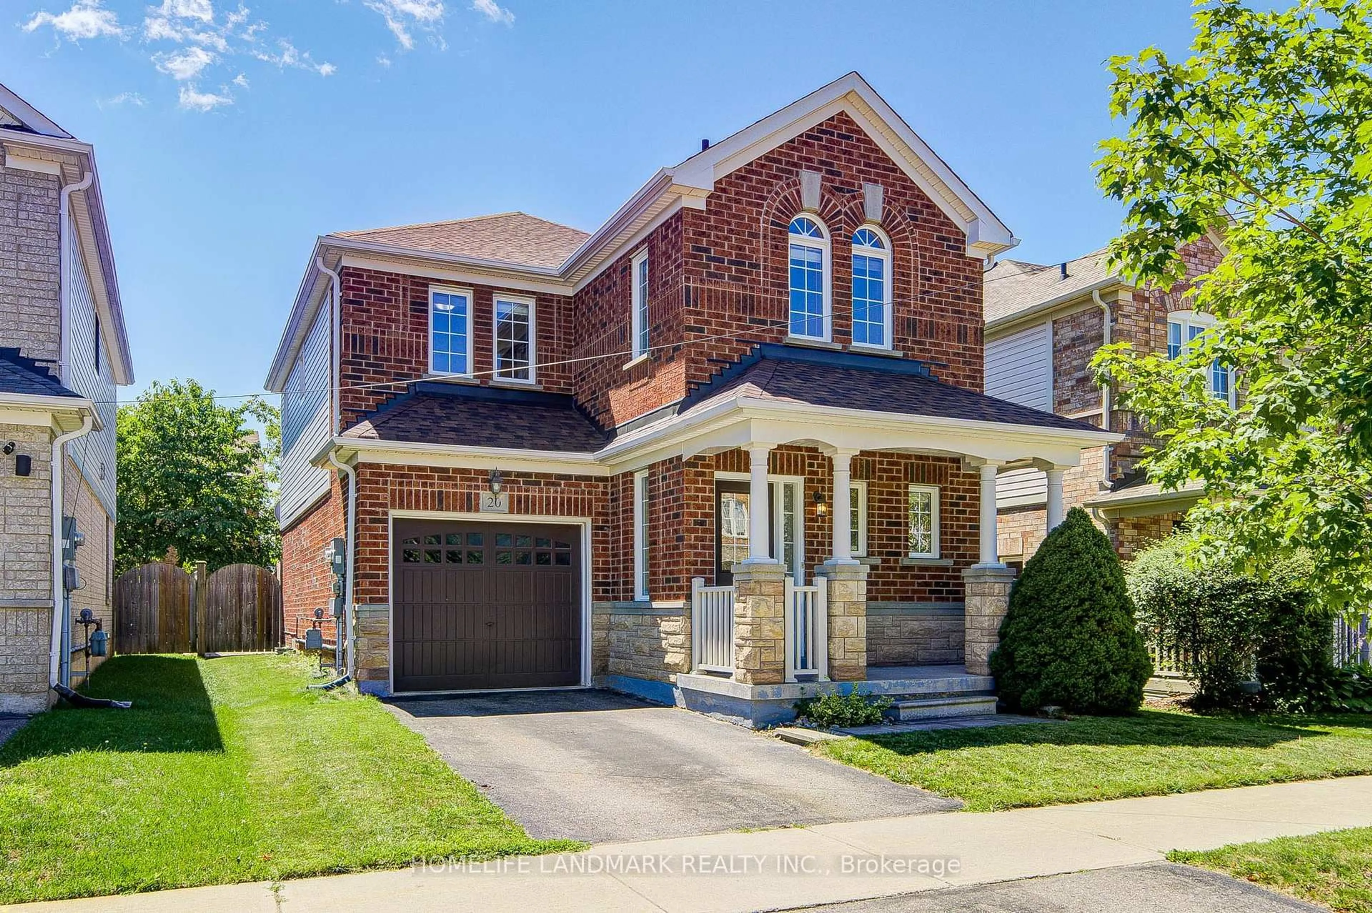
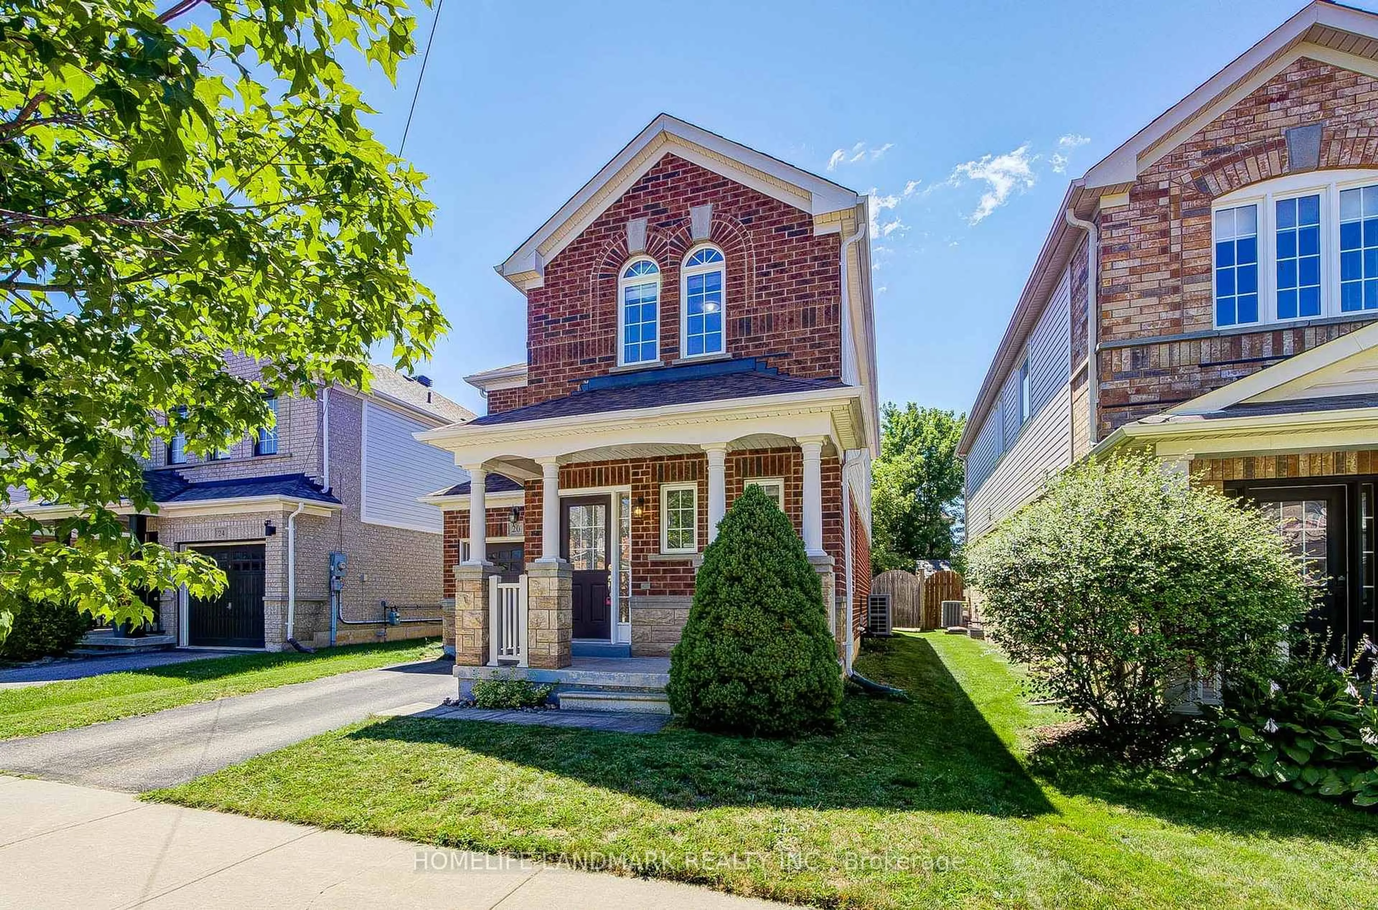
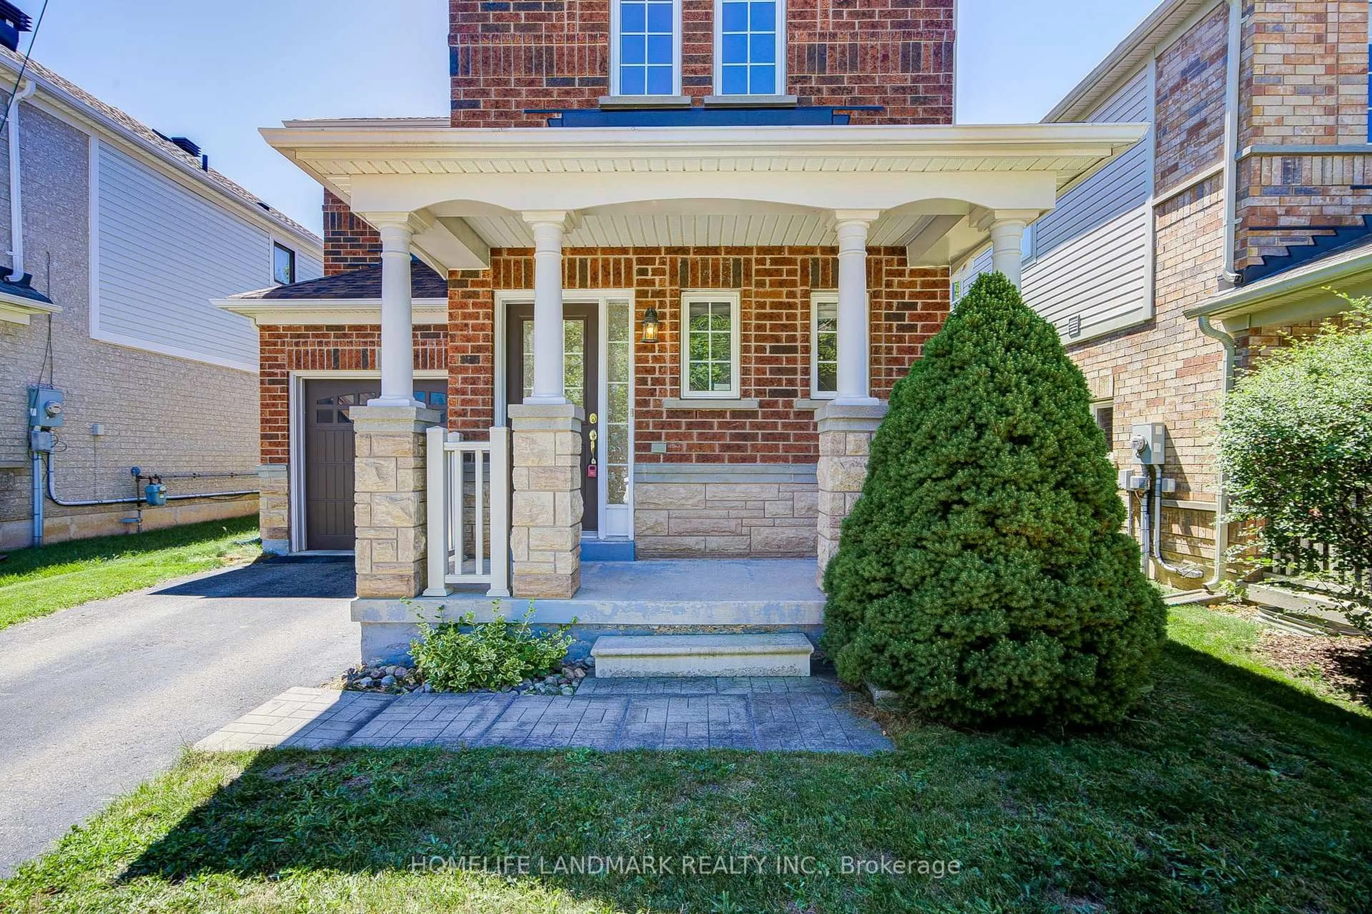
20 Richard Coulson Cres, Whitchurch-Stouffville, Ontario L4A 0G7
Contact us about this property
Highlights
Estimated valueThis is the price Wahi expects this property to sell for.
The calculation is powered by our Instant Home Value Estimate, which uses current market and property price trends to estimate your home’s value with a 90% accuracy rate.Not available
Price/Sqft$577/sqft
Monthly cost
Open Calculator
Description
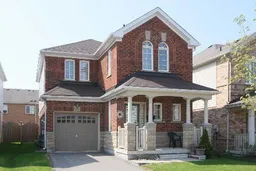
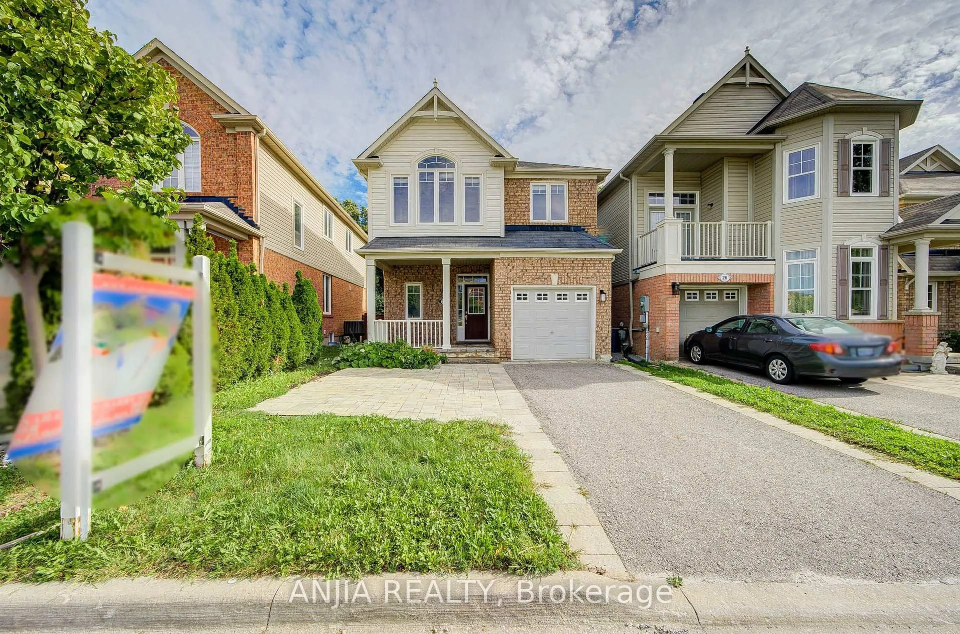
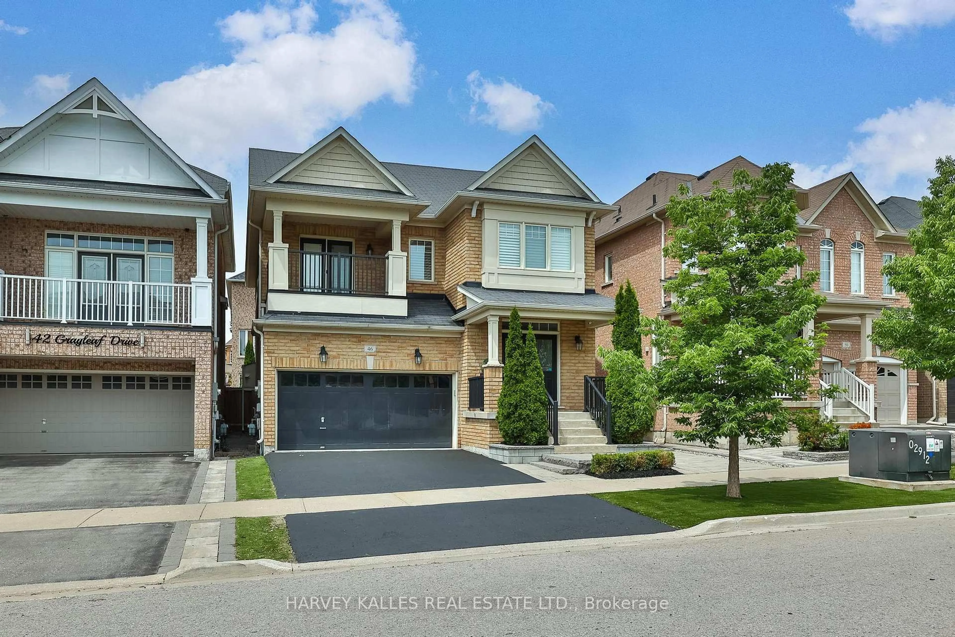
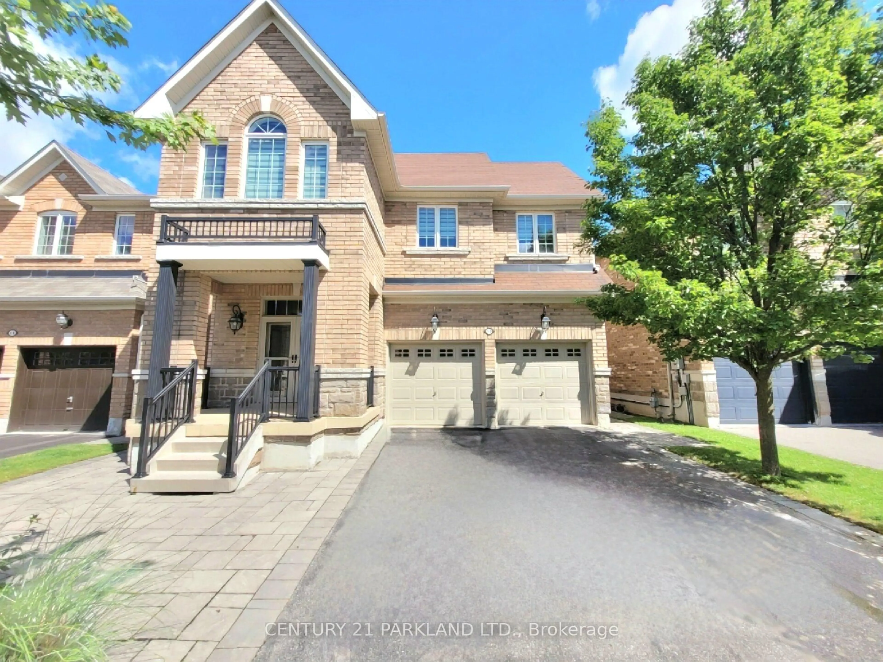
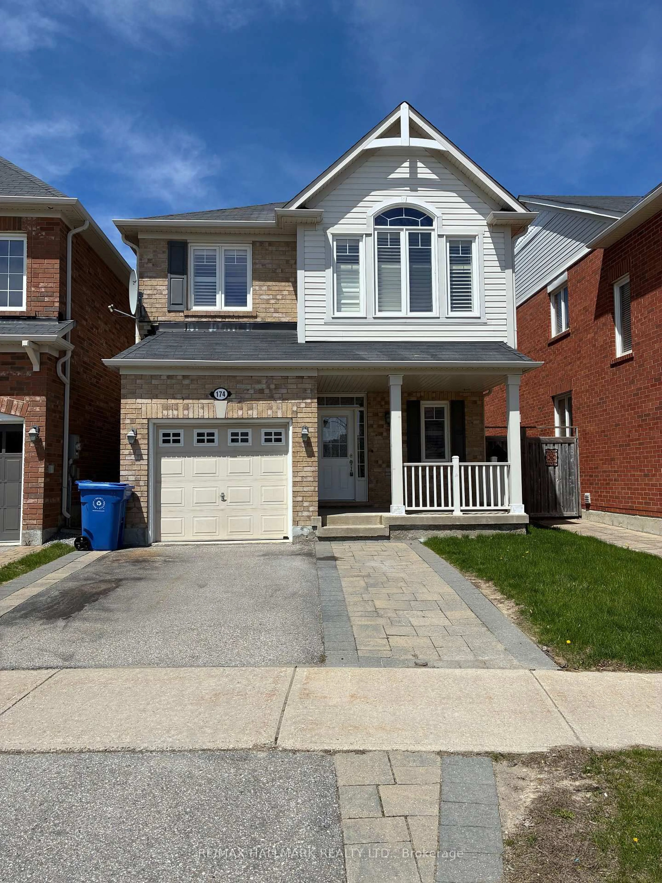
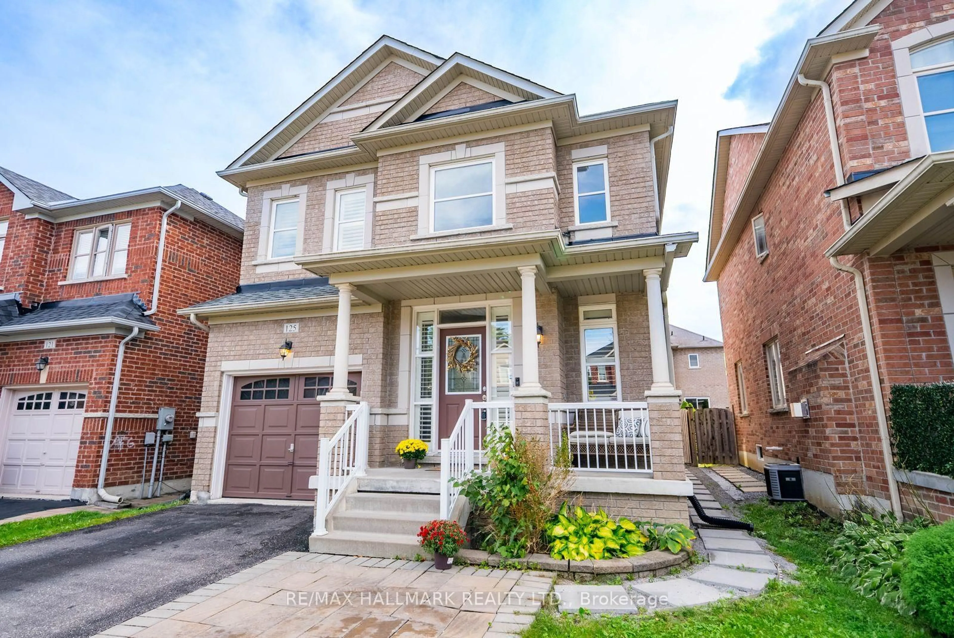
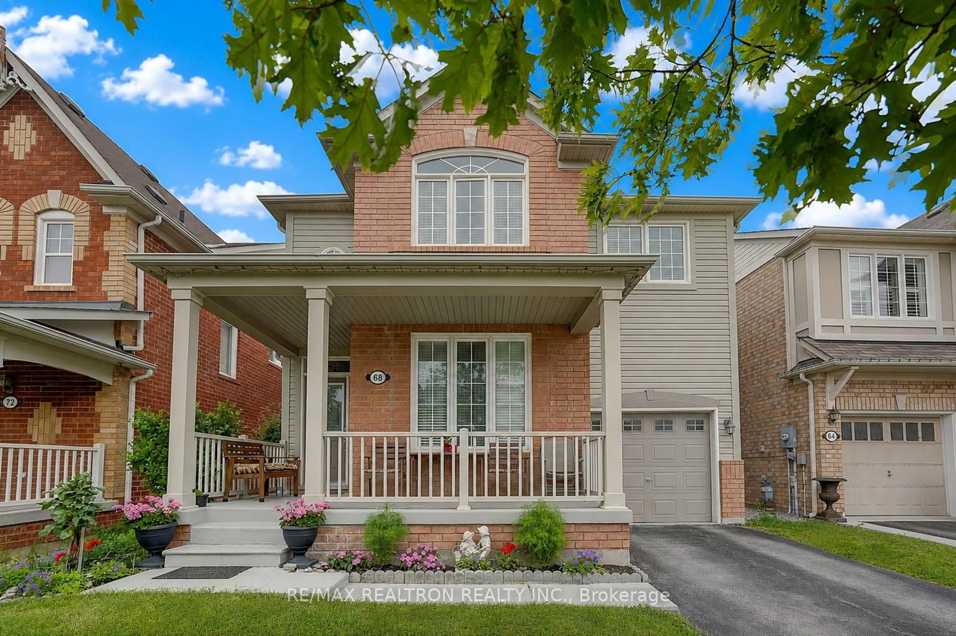
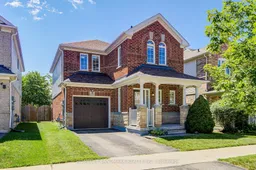
Absolutely Stunning And Meticulously Maintained Detached Family Home Nestled On A Quiet, Family-Friendly Crescent In The Heart Of Stouffville. This Exceptional Residence Has Been Extensively Upgraded With $$$ Spent On Quality Improvements, Including Brand-New Engineered Hardwood Flooring Throughout The Second Floor, A Grand Oak Staircase, New Roof Shingles (2025), Stainless Steel Fridge (2026), Front Load Washer (2026), Front Load Dryer (2026), Gas Stove (2022), Dishwasher (2025), And More!!! Designed For Both Elegant Living And Effortless Entertaining, The Inviting Family Room Features A Cozy Gas Fireplace, While The Bright Breakfast Area Overlooks The Private, Fully Fenced Backyard-Perfect For Family Gatherings And Outdoor Enjoyment. The Sun-Filled Second Floor Features A Bright And Versatile Study Space Enhanced By A Skylight, Perfect For Homework, Reading, Or Working From Home. Retreat To The Spacious Primary Suite Featuring A Walk-In Closet And A Well-Appointed 4-Piece Ensuite With A Soaker Tub And Separate Shower. Direct Garage Access Adds Everyday Convenience.Ideally Located Just Minutes To Parks, Stouffville Leisure Centre, Schools, Shopping, Restaurants And GO Transit.
Property Details
Interior
Features
Main Floor
Dining
3.62 x 3.35Combined W/Living / hardwood floor / Window
Living
3.62 x 3.35Combined W/Dining / hardwood floor / Window
Family
3.66 x 4.02hardwood floor / Gas Fireplace / Window
Kitchen
3.14 x 2.8Ceramic Floor / Backsplash
Exterior
Features
Parking
Garage spaces 1
Garage type Built-In
Other parking spaces 1
Total parking spaces 2
Property History
 49
49