Open: Sat, 2PM to 5PM
trreb/IMG-N13800818_c0eaf898-7dc0-41af-a597-8dbfd98e2bb4-l.jpg
2 hours on Market

19 Myron St, Whitchurch-Stouffville, Ontario L4A 0M1

Detached
4
3
~1500-2000 sqft
$999,000
Get pre-qualifiedPowered by nesto
Detached
4
3
~1500-2000 sqft

Contact us about this property

Call

Highlights

Property Estimate

Days on market2 hours

Estimated valueNot available

Price/Sqft$583/sqft

Monthly cost

Open Calculator

Description

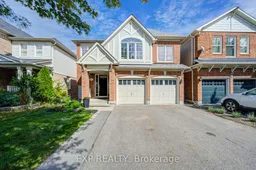
Welcome to 19 Myron Street, a beautifully updated home situated in one of Stouffville's most desirable, family-friendly communities. Just minutes from excellent schools, parks, shopping, restaurants, transit and everyday amenities, this exceptional property offers the perfect combination of style, comfort and convenience.With no sidewalk, the home provides a full driveway with additional parking and easier winter maintenance. Step inside and discover an inviting, sun-filled interior featuring oversized windows, abundant natural light, hardwood flooring throughout, pot lights across the main floor and a spacious open-concept layout designed for modern family living. The newly upgraded kitchen flows seamlessly into the principal living areas, creating an ideal space for cooking, entertaining and spending time together.Walk out to the beautifully interlocked backyard-an inviting outdoor retreat perfect for summer barbecues, family gatherings and relaxed evenings with friends.Upstairs, the primary bedroom features a luxurious five-piece ensuite, offering a private spa-inspired escape. Significant 2026 improvements include a new furnace installed in February, renovations to the main-floor powder room and two upstairs bathrooms completed in March, and a new roof installed in April.Bright, stylish and thoughtfully upgraded, 19 Myron Street is a move-in-ready home you won't want to miss!


Upcoming Open Houses

Sep 20Sun2:00 PM - 5:00 PM
Sep 19Sat2:00 PM - 5:00 PM

Property Details

Style2-Storey
View-
Age of property-
SqFt~1500-2000 SqFt
Lot Size3,078 SqFt(85.3 x 36.09)
Parking Spaces6
MLS ®NumberN13800818
Community NameNeighborhood of Whitchurch-Stouffville
Data SourceTRREB
Listing byEXP REALTY

Features

Heating: Forced Air
Cooling: Central Air
Basement: Full, Unfinished

Main Floor

Living

3.67 x 3.69

hardwood floor / Pot Lights / Large Window

Dining

4.53 x 3.18

hardwood floor / Pot Lights / Open Concept

Kitchen

3.62 x 4.82

Ceramic Floor / Pot Lights / Stainless Steel Appl

Breakfast

3.62 x 4.82

Open Concept / Combined W/Kitchen / W/O To Yard


Features

Lot size: 3,078 SqFt

Parking

Garage spaces 2

Garage type Attached

Other parking spaces 4

Total parking spaces 6


Property History

Sep 18, 2026
ListedActive
$999,000
2 hours on market
history photo preview39
Listing by trreb®
Property listed by EXP REALTY, Brokerage
Agent Banner Image
Interested in this property?Get in touch to get the inside scoop.
Market Data - Neighborhood of Whitchurch-Stouffville

Geo Zone Map ThumbnailNeighborhood of Whitchurch-Stouffville

Strong Buyer's Market

View Market Data

Detached house - for the past 30 days

Buyer's market Seller's market

Avg. Days on Market

Past 30 days

48 days

Compared to

2025

47 days

2024

41 days

2023

18 days

New Listings

Past 30 days

79 listings

Compared to

2025

94 listings

2024

94 listings

2023

75 listings

Units sold

Past 30 days

30 units

Compared to

2025

46 units

2024

25 units

2023

24 units

Median Sold Price

Past 30 days

$1,228,250

Compared to

2025

$1,270,000

2024

$1,480,000

2023

$1,330,500


Population and Demographics

Overview

Total population 47838
Average household income $161,289

Age (%)

0 to 19
25%
20 to 34
15%
35 to 49
22%
50 to 64
19%
65 and plus
18%

Household composition (%)

Single family
80%
Single person
17%
Multi person
2%
Multi family
1%

Mother tongue (%)

English
68%
Yue (Cantonese)
9%
Others
6%
Mandarin
5%
Tamil
4%
Italian
2%

House tenancy (%)

Owners
88%
Renters
12%

What’s nearby?Essentials within 5 km

Local Logic

Transportation Scores

Estimated Budget