172 Alderwood St, Whitchurch-Stouffville, Ontario L4A 5E6
Contact us about this property
Highlights
Estimated valueThis is the price Wahi expects this property to sell for.
The calculation is powered by our Instant Home Value Estimate, which uses current market and property price trends to estimate your home’s value with a 90% accuracy rate.Not available
Price/Sqft$635/sqft
Monthly cost
Open Calculator
Description
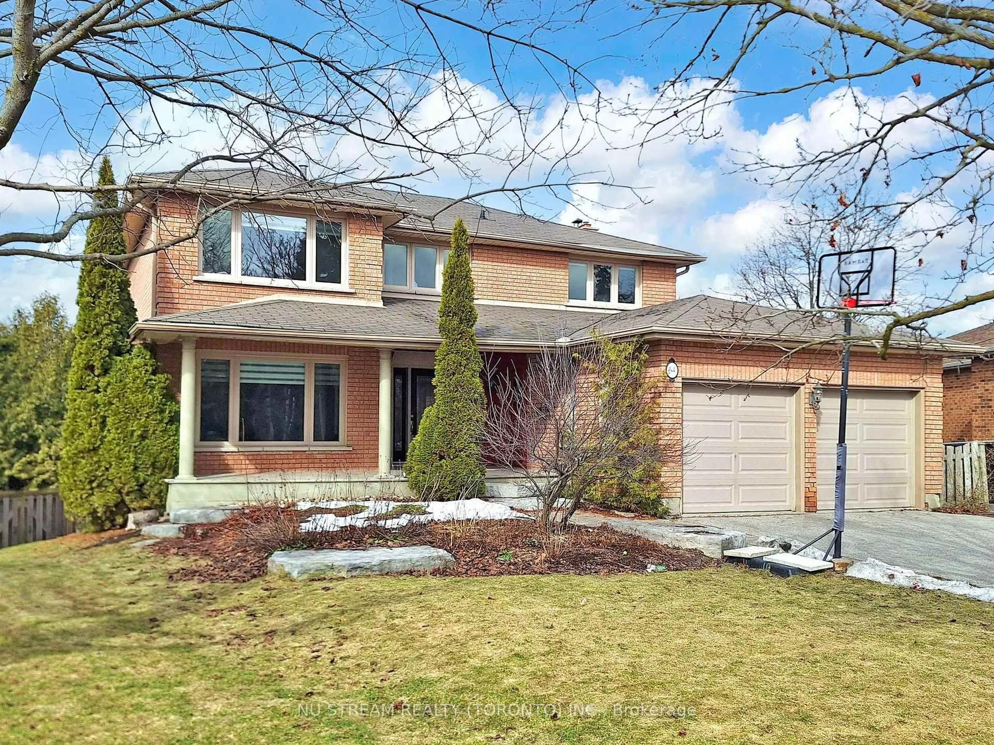
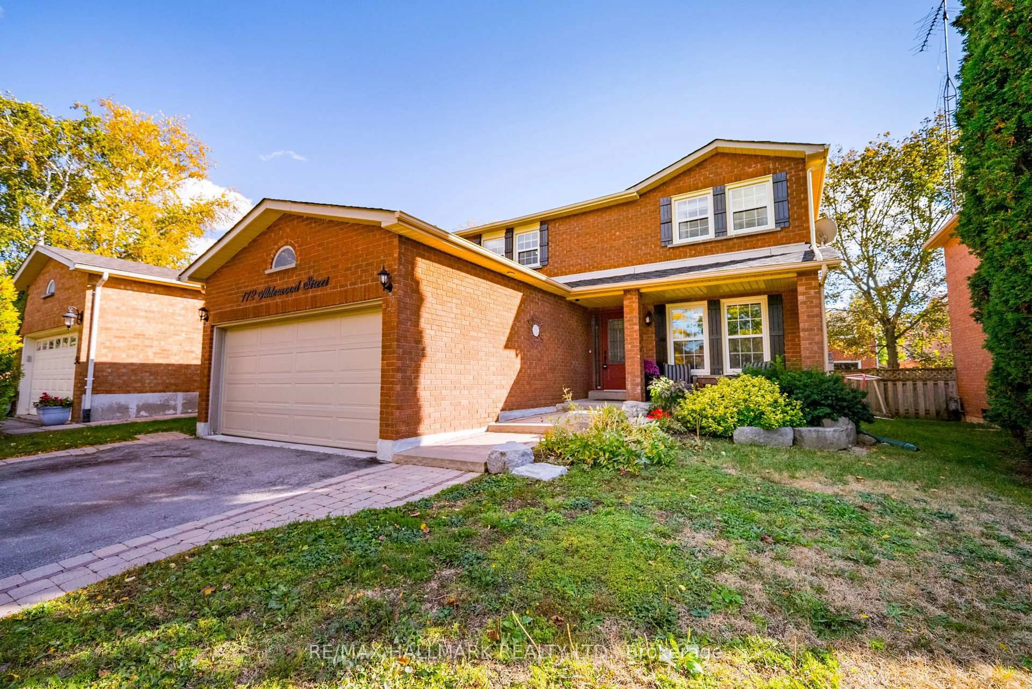
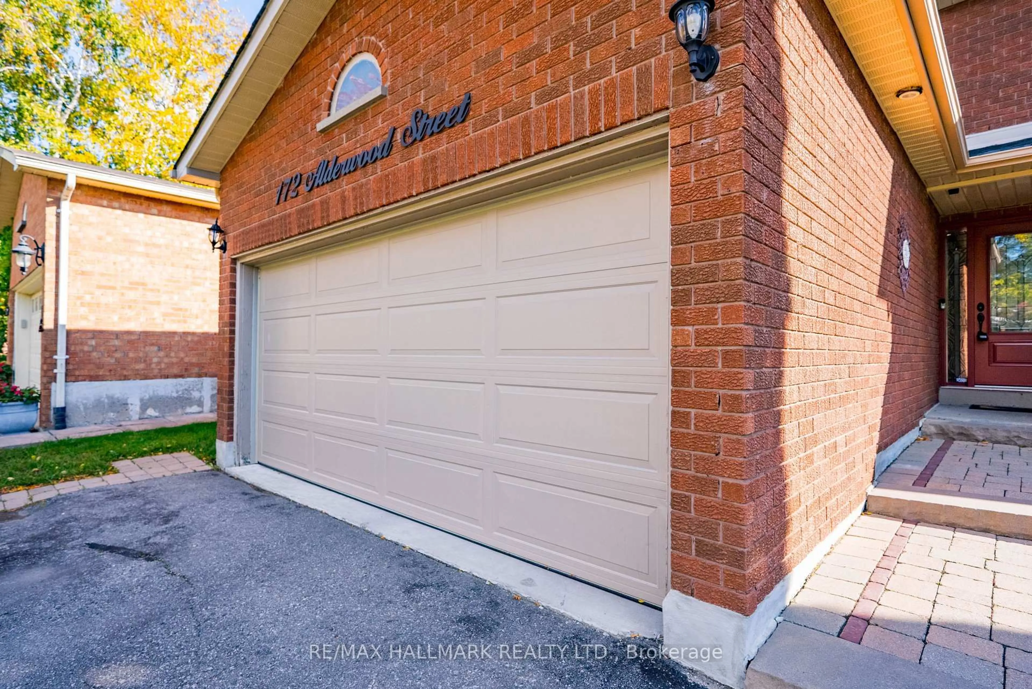
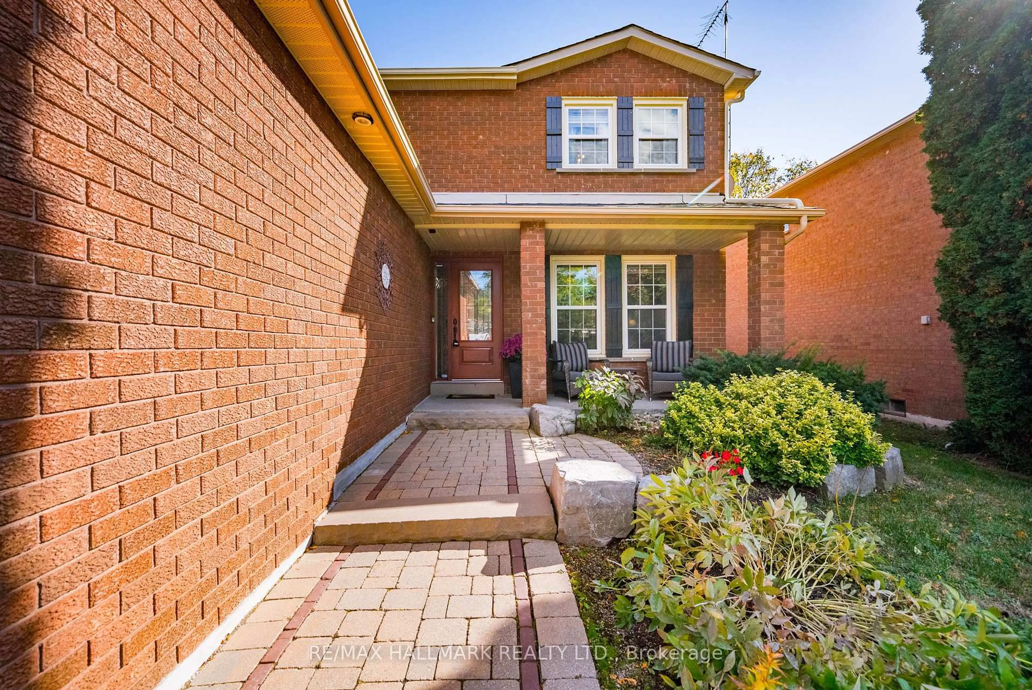
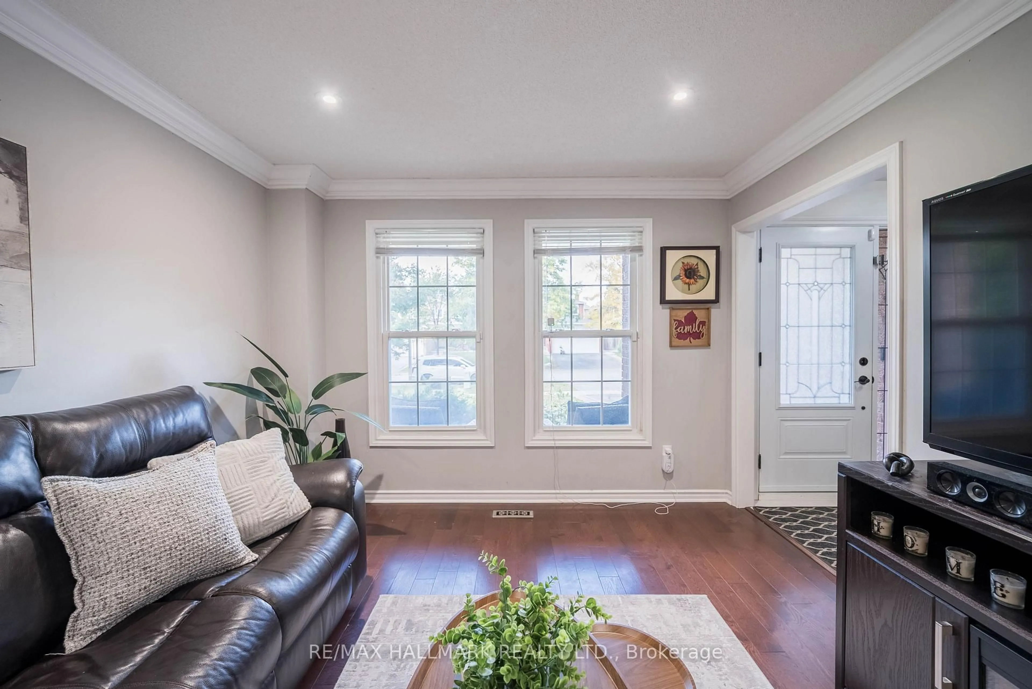
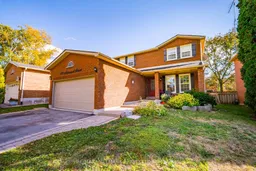
Welcome to 172 Alderwood Street, a beautifully maintained two-storey detached home situated in one of Stouffville's established, family-friendly neighbourhoods! Offering 3+1 bedrooms, 4 bathrooms, and a double-car garage, this home combines modern updates, functional living spaces, and an unbeatable location. Step inside to discover beautiful hardwood flooring, neutral finishes, and a bright, inviting living room. The cozy dining room features a charming brick fireplace and California shutters, creating the perfect setting for family gatherings and entertaining. The updated eat-in kitchen offers quartz countertops, stainless steel appliances, ample cabinetry, and a convenient servery area providing additional storage and counter space. A spacious mudroom with direct garage access, stacked laundry, and access to the pantry adds everyday convenience for busy families. Upstairs, you'll find three generously sized bedrooms, including a spacious primary retreat complete with a walk-in closet and private 4-piece ensuite. Two additional bedrooms share another 4-piece bathroom. The finished lower level provides additional living space and a fourth bedroom, ideal for guests, a home office, or a growing family. Step outside to enjoy the beautifully landscaped backyard featuring updated fencing and plenty of space for outdoor entertaining and relaxation. Ideally located within walking distance to public and Catholic schools, parks, the reservoir, and scenic walking trails, with everyday amenities just minutes away. Don't miss this fantastic opportunity to call 172 Alderwood Street home! Furnace(2025), Roof(2024), Water Softener(2020), Family Room(2020) Shed (2022), Deck(2022) & Mudroom/Garage Access (2020)
Upcoming Open Houses
Property Details
Interior
Features
Main Floor
Living
3.36 x 4.51hardwood floor / Large Window / O/Looks Frontyard
Kitchen
3.29 x 4.89Quartz Counter / Pantry / Stainless Steel Appl
Mudroom
2.57 x 3.25Combined W/Laundry / Laundry Sink / Access To Garage
Dining
3.31 x 4.54Fireplace / Large Window / California Shutters
Exterior
Features
Parking
Garage spaces 2
Garage type Attached
Other parking spaces 2
Total parking spaces 4
Property History
 42
42