Open: Sat, 2PM to 4PM
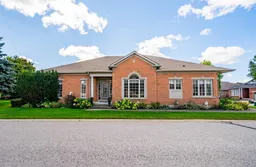
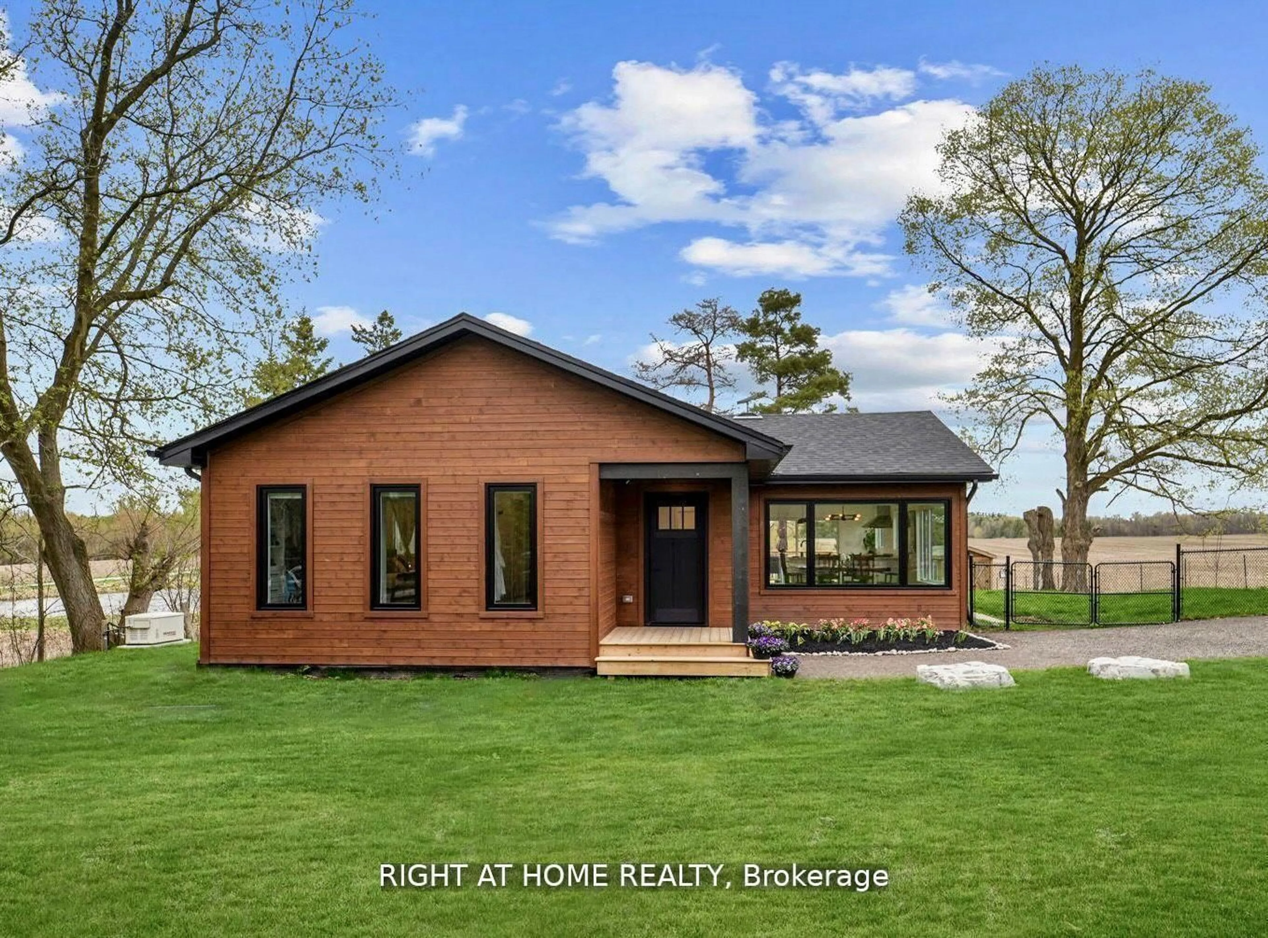
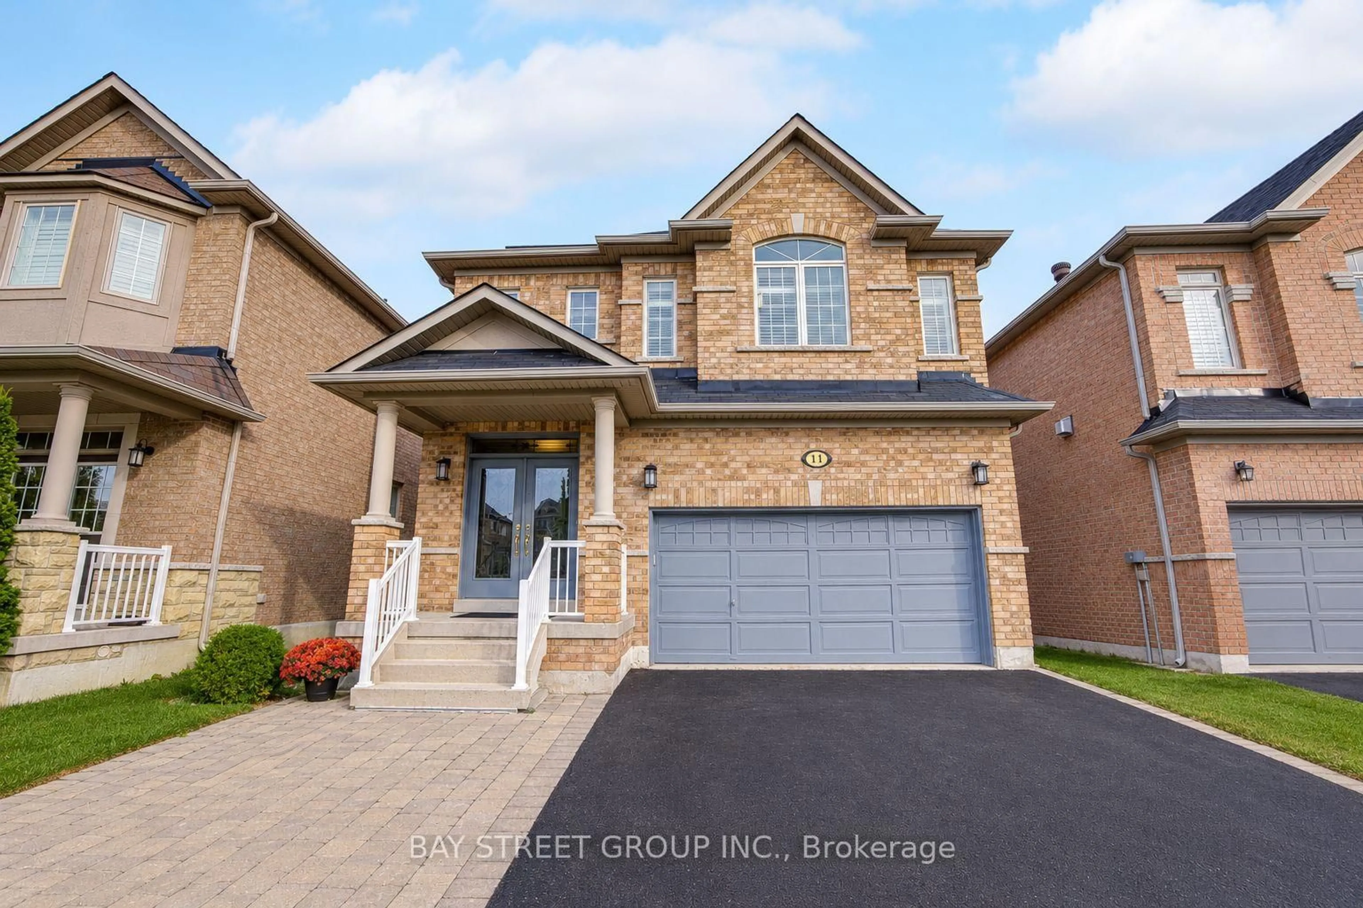
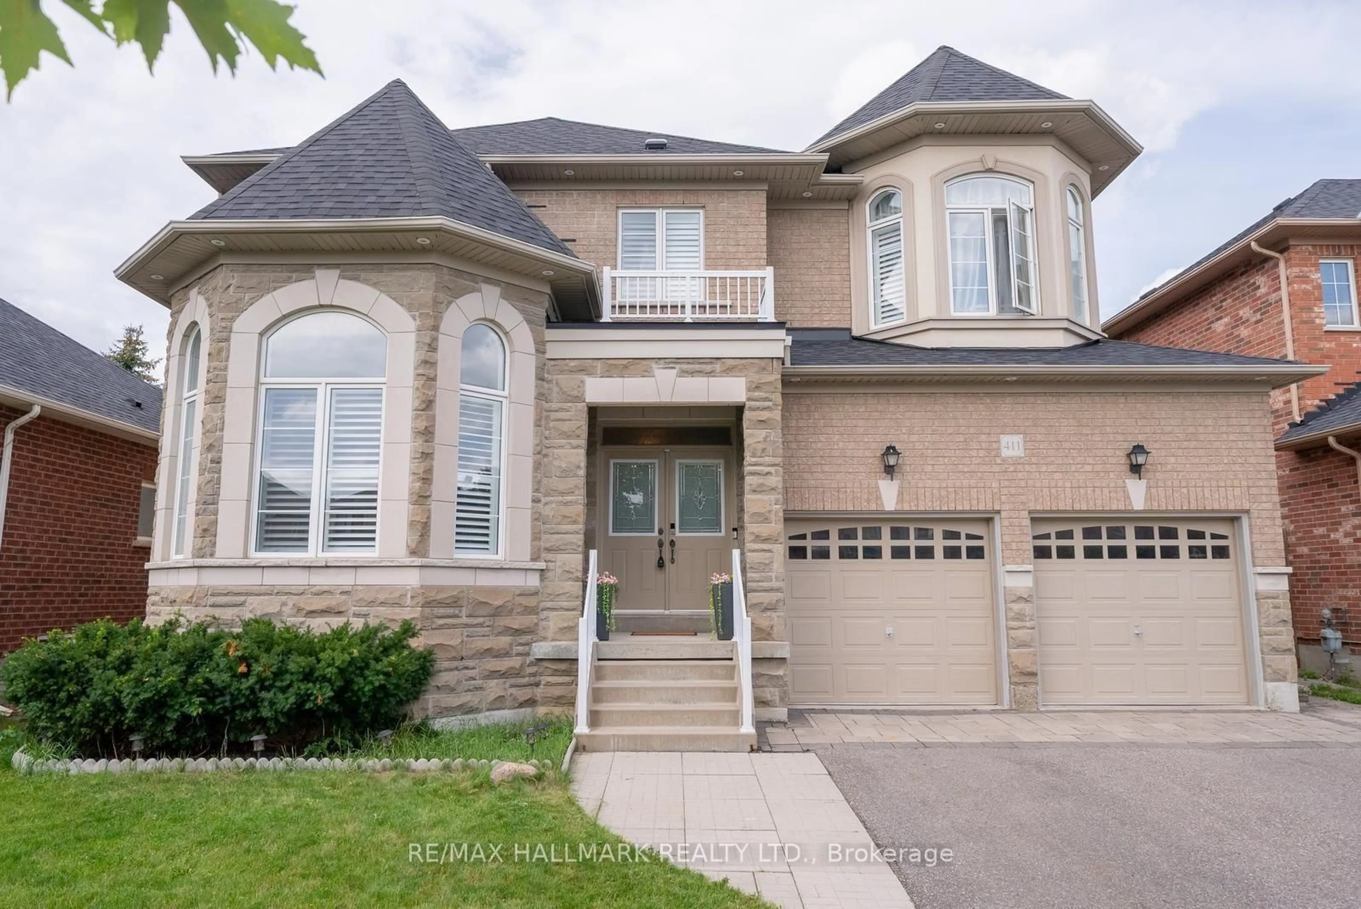
Home with brick exterior material, unknown for 10 Vardon Gate, Whitchurch-Stouffville Ontario L4A 1R7
1 day on Market

10 Vardon Gate, Whitchurch-Stouffville, Ontario L4A 1R7

Detached
2 + 2
4
~2000-2500 sqft
$1,150,000
Get pre-qualifiedPowered by nesto
Detached
2 + 2
4
~2000-2500 sqft

Contact us about this property

Call

Highlights

Property Estimate

Days on market1 day

Estimated valueNot available

Price/Sqft$518/sqft

Monthly cost

Open Calculator

Description

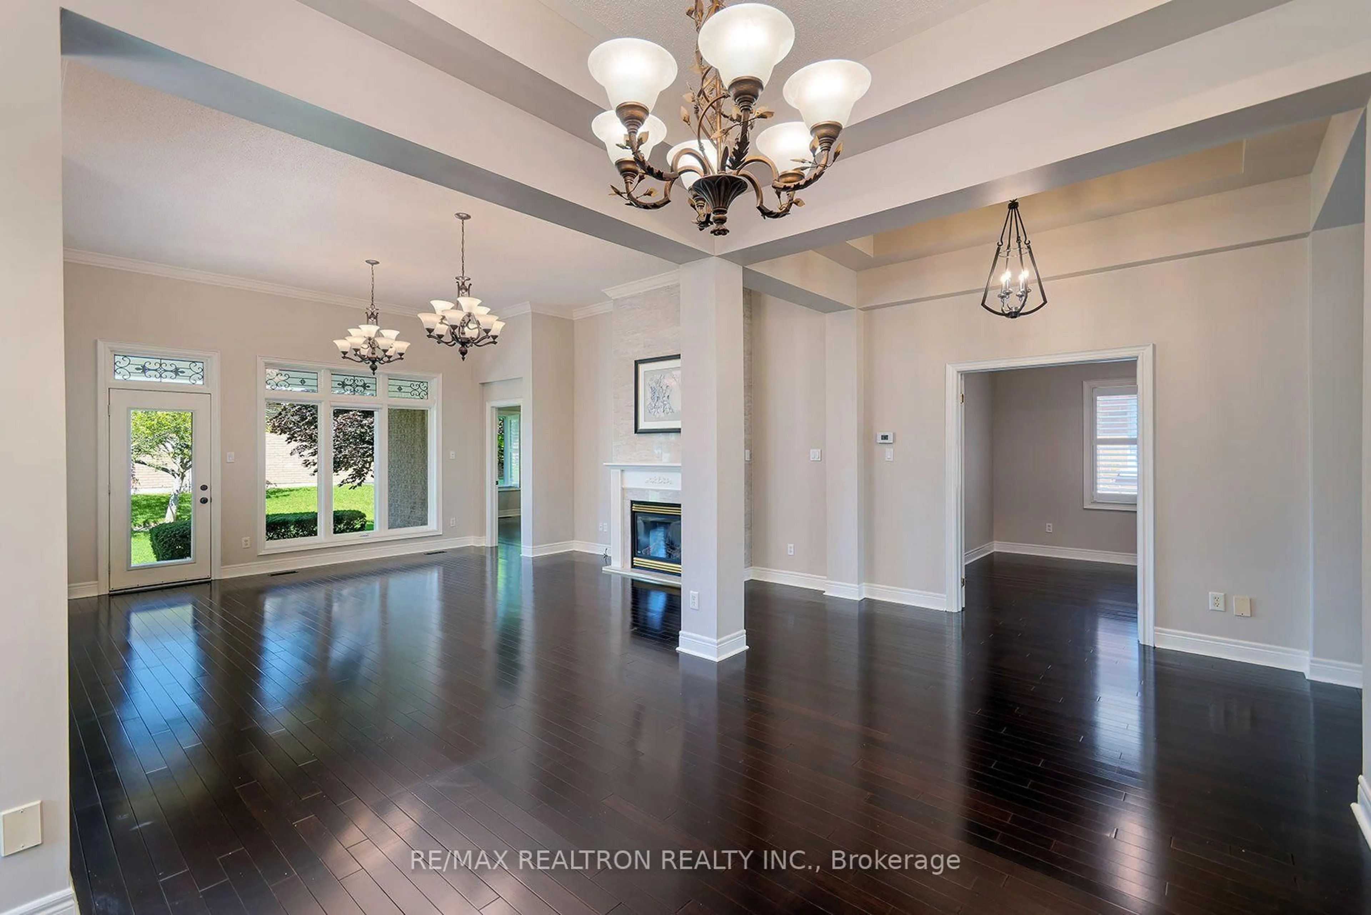
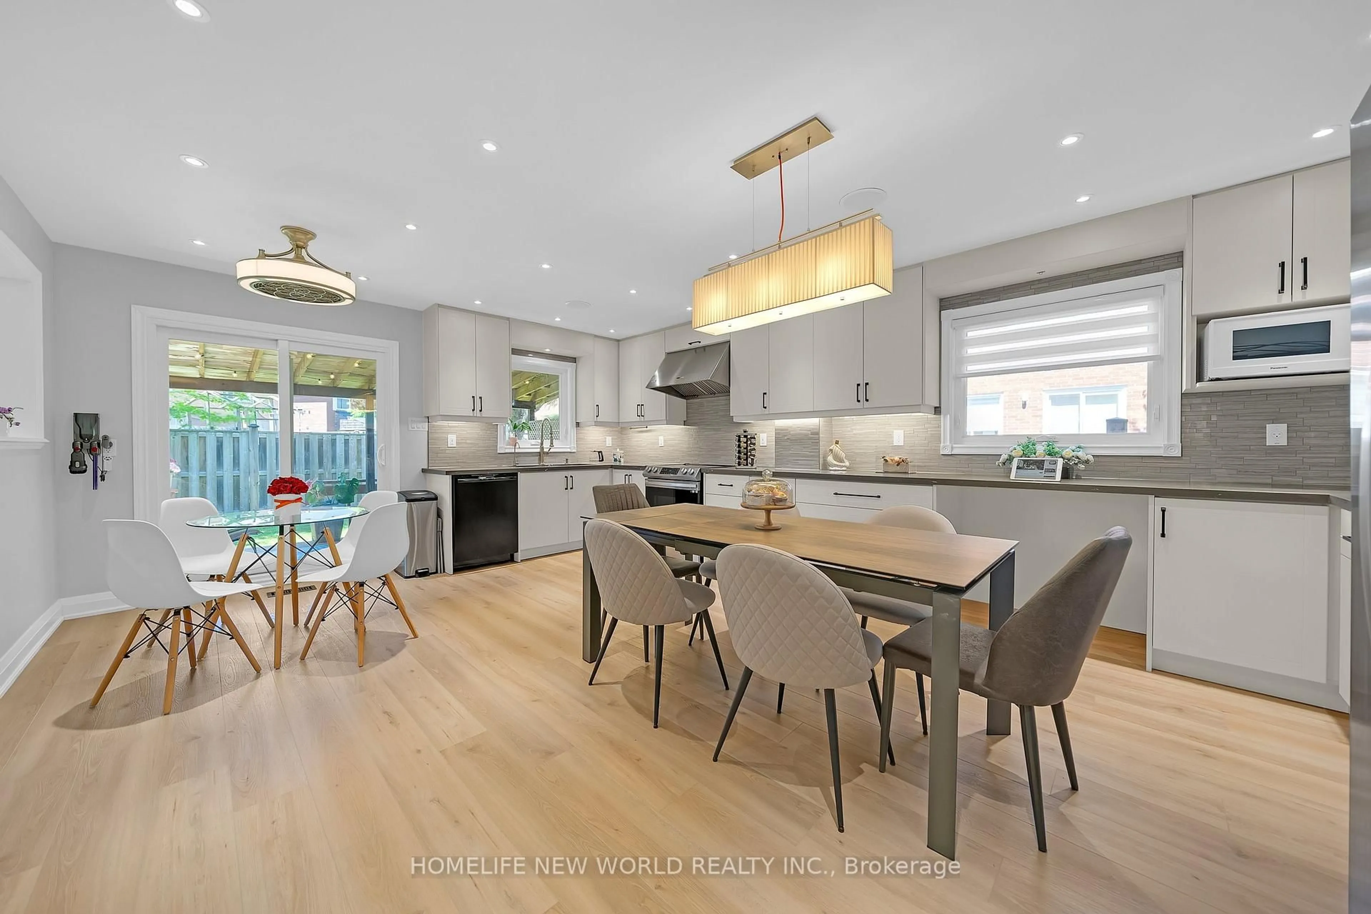
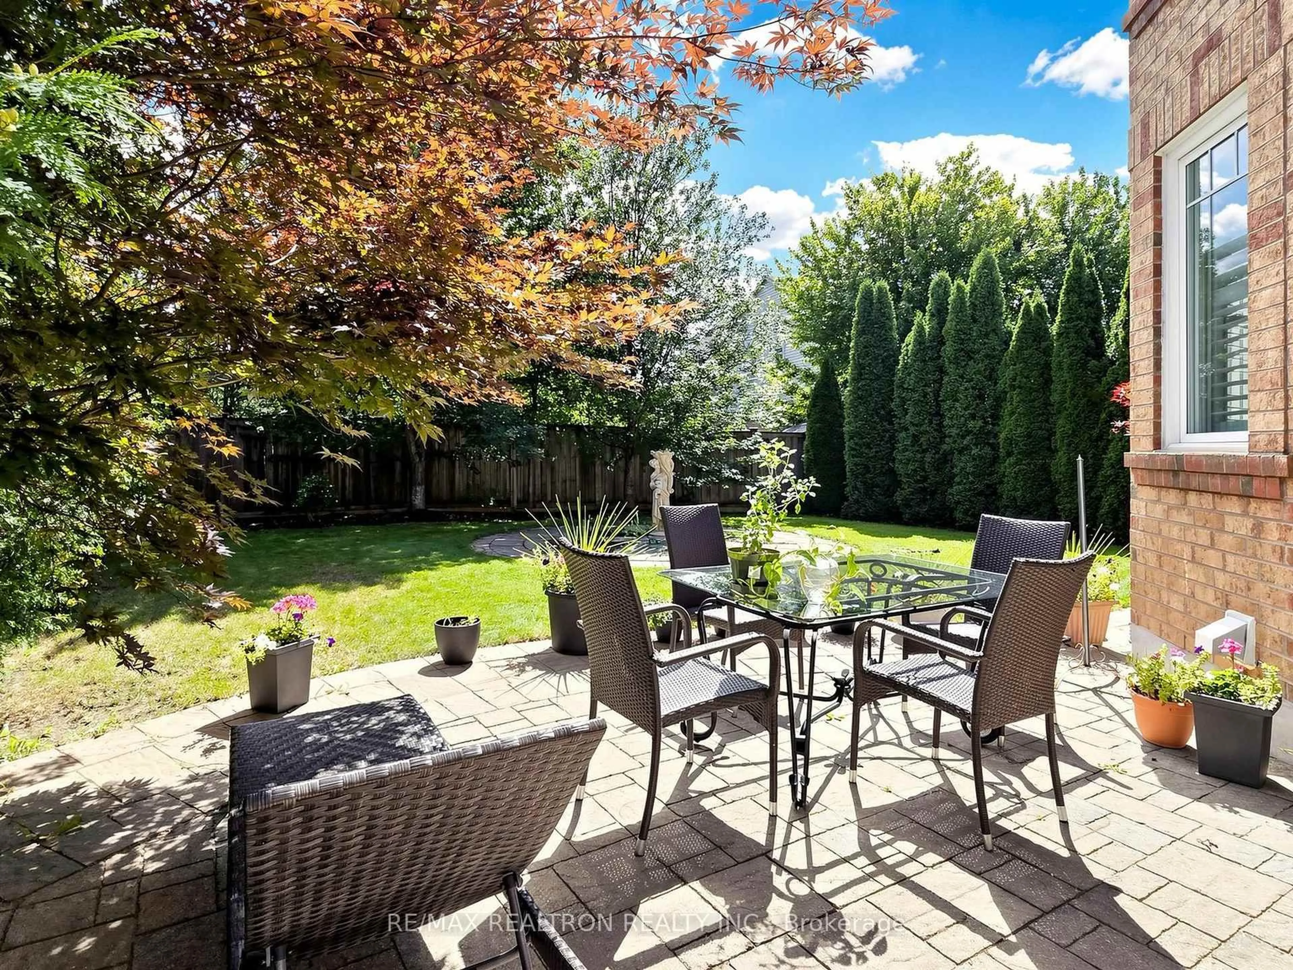
Welcome to 10 Vardon Gate, an impressive Grand Cyprus model located in the highly sought-after Ballantrae Golf & Country Club community. Offering over 2,000 sq. ft. above grade plus a fully finished basement, this spacious and beautifully designed home features 2+2 bedrooms, 4 bathrooms and a functional layout ideal for comfortable, low-maintenance living. Hardwood flooring flows throughout the main level, which offers a generous kitchen with ample cabinetry and prep space, spacious principal rooms, 2 bedrooms plus a versatile den. The large primary retreat features a walk-in closet and private ensuite. The finished basement provides exceptional additional living space with 2 bedrooms, 2 bathrooms and a large crawl space offering plenty of storage. Enjoy everything the Ballantrae lifestyle has to offer, including a pool, fitness centre, tennis courts, games rooms, walking trails, on-site restaurant, numerous social clubs and golf right within the community. Lawn maintenance and snow removal right up to your front door make for truly easy, carefree living. Enjoy the peaceful surroundings while remaining conveniently close to Stouffville and Aurora, with easy access to shopping, restaurants, Highway 404 and GO Transit. A wonderful opportunity to enjoy space, community and an active lifestyle in one of the area's most desirable communities.


Upcoming Open House

Sep 5Sat2:00 PM - 4:00 PM

Property Details

StyleBungalow
View-
Age of property-
SqFt~2000-2500 SqFt
Lot Size6,311 SqFt(101.39 x 62.25)
Parking Spaces6
MLS ®NumberN13730804
Community NameNeighborhood of Whitchurch-Stouffville
Data SourceTRREB
Listing byRE/MAX HALLMARK REALTY LTD.

Features

Heating: Forced Air
Cooling: Central Air
Fireplace
Basement: Finished

Main Floor

Living

4.89 x 4.3

hardwood floor / Gas Fireplace / Walk-Out

Dining

3.55 x 5.52

hardwood floor / Large Window

Kitchen

3.86 x 3.56

Centre Island / Stainless Steel Appl / Backsplash

Breakfast

2.77 x 3.37

Large Window / Open Concept


Features

Lot size: 6,311 SqFt

Parking

Garage spaces 2

Garage type Built-In

Other parking spaces 4

Total parking spaces 6


Property History

Sep 1, 2026
ListedActive
$1,150,000
1 day on market
history photo preview48
Listing by trreb®
Property listed by RE/MAX HALLMARK REALTY LTD., Brokerage
Agent Banner Image
Interested in this property?Get in touch to get the inside scoop.
Market Data - Neighborhood of Whitchurch-Stouffville

Geo Zone Map ThumbnailNeighborhood of Whitchurch-Stouffville

Strong Buyer's Market

View Market Data

Detached house - for the past 30 days

Buyer's market Seller's market

Avg. Days on Market

Past 30 days

48 days

Compared to

2025

47 days

2024

41 days

2023

18 days

New Listings

Past 30 days

79 listings

Compared to

2025

94 listings

2024

94 listings

2023

75 listings

Units sold

Past 30 days

30 units

Compared to

2025

46 units

2024

25 units

2023

24 units

Median Sold Price

Past 30 days

$1,228,250

Compared to

2025

$1,270,000

2024

$1,480,000

2023

$1,330,500


Population and Demographics

Overview

Total population 47838
Average household income $161,289

Age (%)

0 to 19
25%
20 to 34
15%
35 to 49
22%
50 to 64
19%
65 and plus
18%

Household composition (%)

Single family
80%
Single person
17%
Multi person
2%
Multi family
1%

Mother tongue (%)

English
68%
Yue (Cantonese)
9%
Others
6%
Mandarin
5%
Tamil
4%
Italian
2%

House tenancy (%)

Owners
88%
Renters
12%

What’s nearby?Essentials within 5 km

Local Logic

Transportation Scores

Estimated Budget